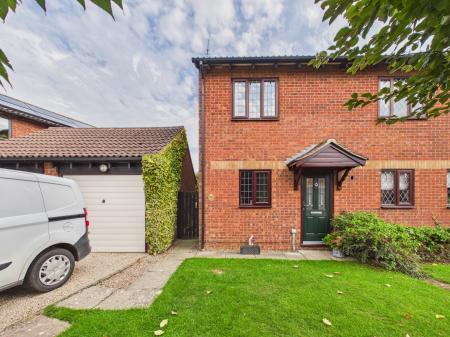
THIS WELL PRESENTED 2 BED SEMI DETACHED HOUSE IS LOCATED WITHIN A PRIME LOCATION IN THE POPULAR VILLAGE OF STOKE GOLDING. BEING SOLD WITH NO UPWARDS CHAIN AND IMMEDIATE VACANT POSSESION THE PROPERTY HAS ENTRANCE HALLWAY, LIVING ROOM, KITCHEN, 2 BEDROOMS AND BATHROOM. BOTH FRONT AND REAR GARDENS, OFF ROAD PARKING AND A DRIVEWAY COMPLETE THIS PROPERTY WHICH MAKES AN IDEAL HOME FOR THOSE LOOKING TO TAKE THE FIRST STEPS ON THE PROPERTY LADDER OR LOOKING TO DOWN SIZE. RECENTLY PROFESSIONALLY DECORATED THROUGHOUT, MODERN ELECTRIC RADIATORS, OAK DOORS AND UPVC DOUBLE GLAZING - BE THE FIRST TO VIEW
In brief the property comprises :-
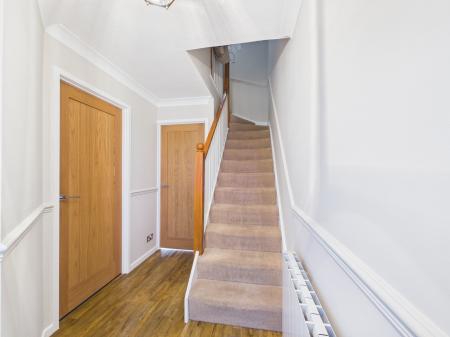
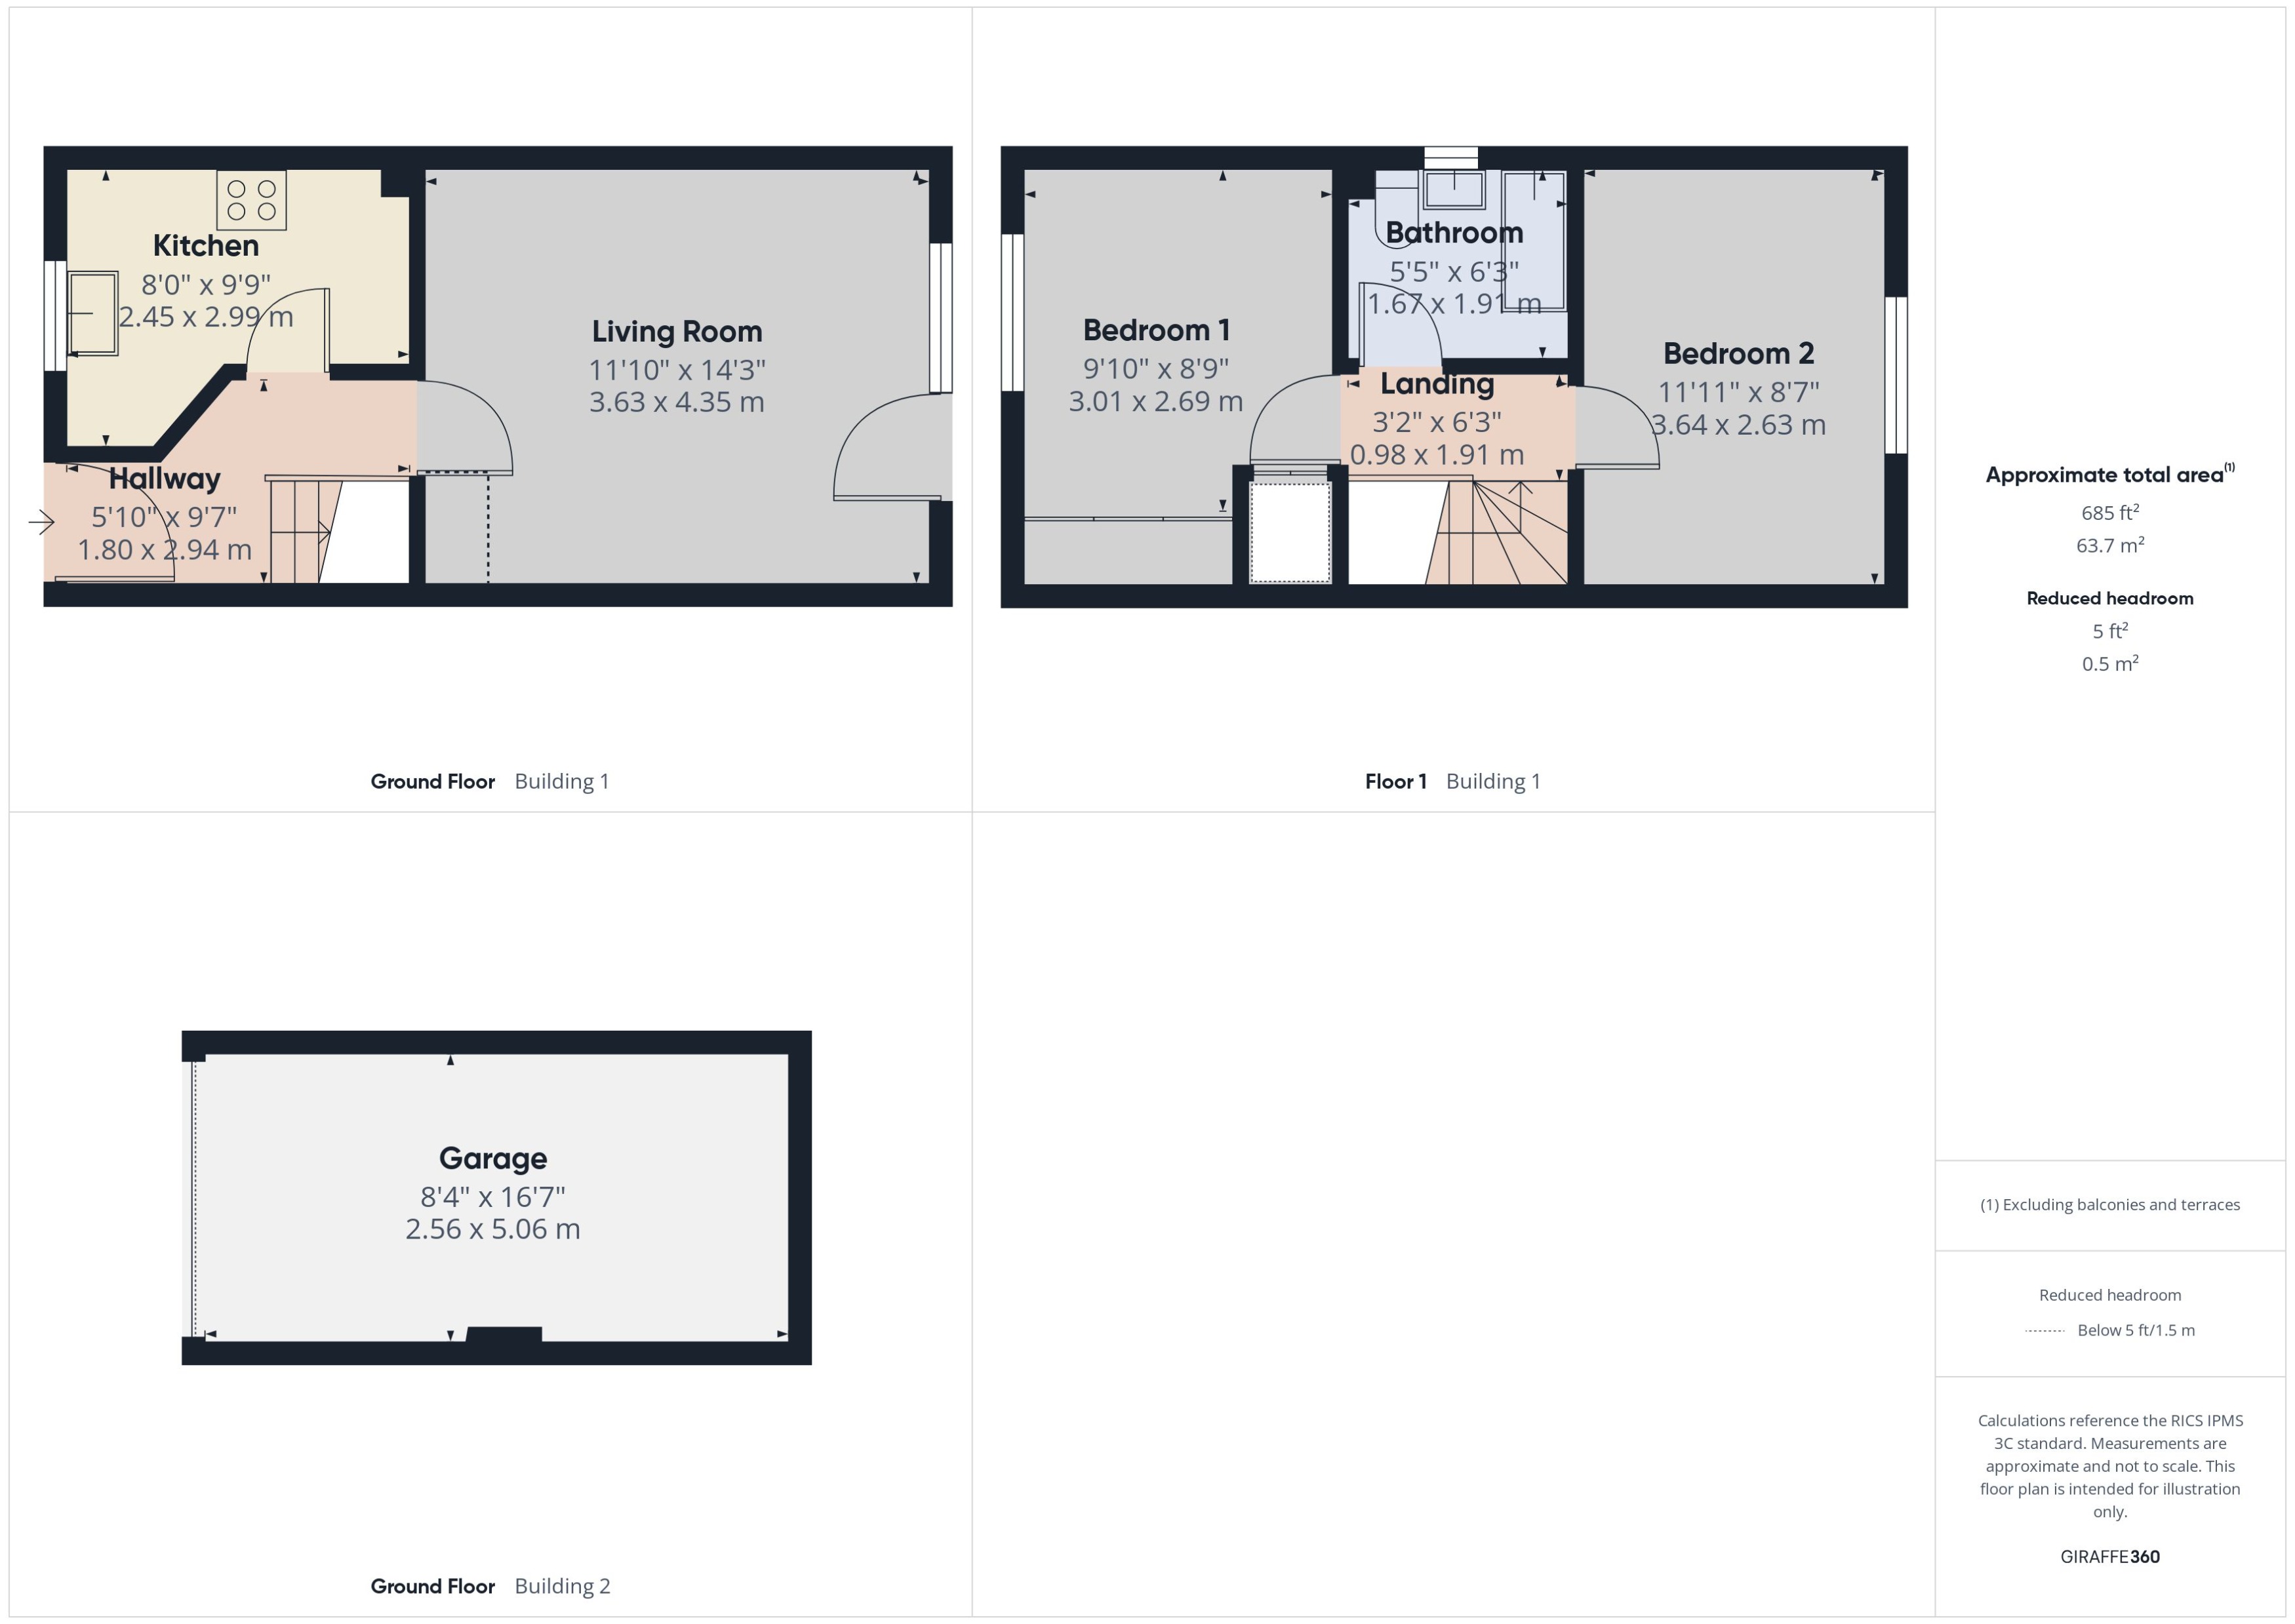
Entrance Hallway - 5'10" x 9'7" (1.80 x 2.94m) with composite main entrance door, coving to the ceiling, dado rail, modern electric radiator, Amtico flooring
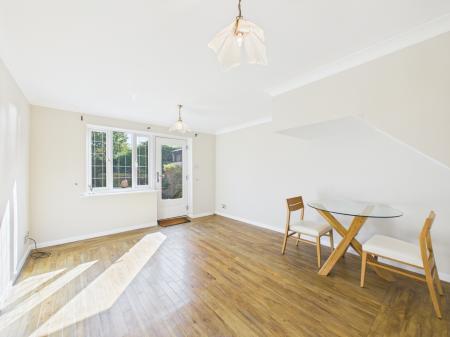
Living Room - 11'10" x 14'3" (3.63 x 4.35m) with coving to the ceiling, composite door leading to the rear garden, upvc double glazed window, modern electric radiator, Amtico flooring
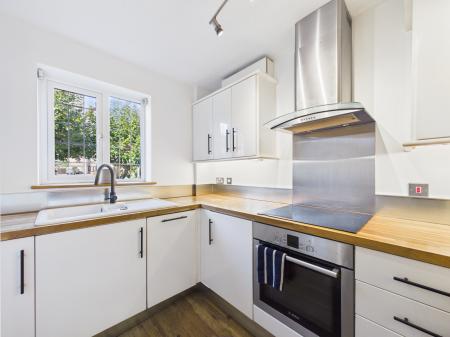
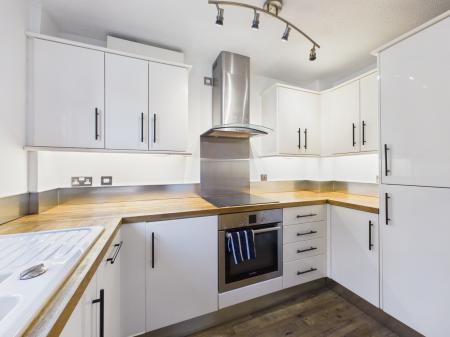
Kitchen - 8'0" x 9'9" (2.45 x 2.99m) with a range of white gloss door fronted wall and base units with under cupboard lighting, enamel sink with mixer tap, wooden worktop, splash back, electric hob, extractor, integrated appliances to include electric oven, fridge freezer, dishwasher and washing machine, upvc double glazed window
To the first floor
Landing - 3'2" x 6'3" (0.98 x 1.91) with coving to the ceiling, dado rail, loft access
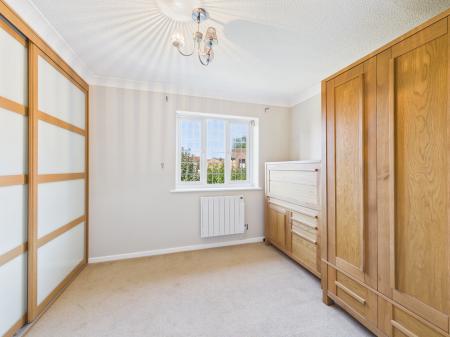
Bedroom 1 - 9'10" x 8'9" (3.01 x 2.69m) with built in double sliding door wardrobe, coving to the ceiling, cupboard housing the hot water tank, upvc double glazed window, modern electric radiator
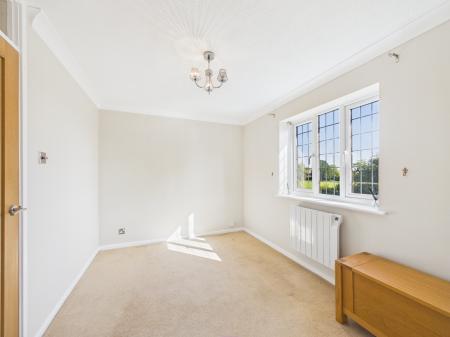
Bedroom 2 - 11'11" x 8'7" (3.64 x 2.63m) with coving to the ceiling, upvc double glazed window with views over Stoke Golding Park, modern electric radiator
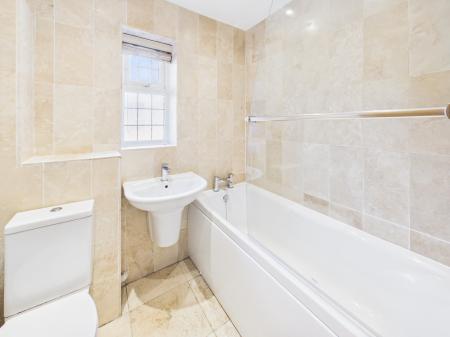
Bathroom - 5'5" x 6'3" (1.67 x 1.91m) with bath with shower over, pedestal sink, low level wc, glass shower screen, inset spot lights, upvc double glazed window, electric chrome towel rail, extractor, tiled walls, tiled flooring
Outside
To the front the neat garden has a slabbed footpath leading to the main entrance door, wooden side gate leading to the rear garden, cold water tap, gravel border, stone chipped driveway providing parking and leading to the
Garage - 8'4" x 16'7" (2.56 x 5.06m) with up and over door, power, lighting, storage in the eaves
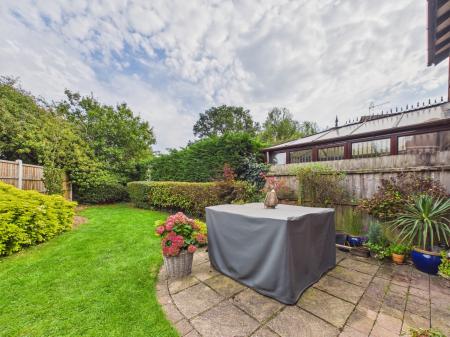
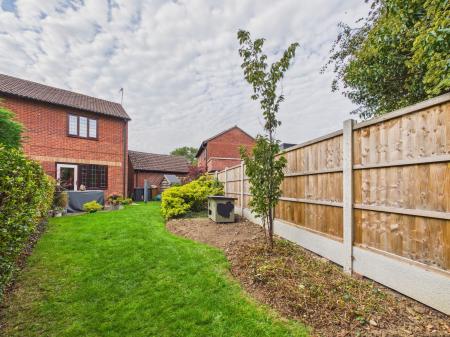
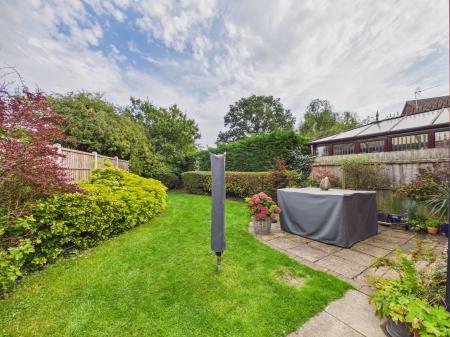
To the rear the well tended garden is mainly laid to lawn with slabbed lawn, slabbed footpath, mature borders, wooden shed
The very popular village of Stoke Goldings lies within easy reach of Hinckley and ideally located for Leicester and Nuneaton. There is a gas supply to the property should a future owner wish to install gas appliances
Every care has been taken with the preparation of these particulars, but complete accuracy cannot be guaranteed. If there is any point, which is of importance to you, please obtain professional confirmation. All measurements quoted are approximate. These particulars do not constitute a contract or part of a contract
EPC rating: E. Council tax band: B, Domestic rates: £1863.39, Tenure: Freehold,