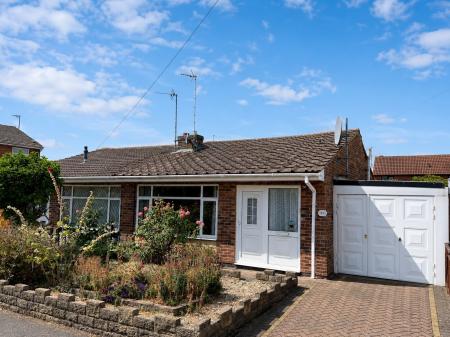
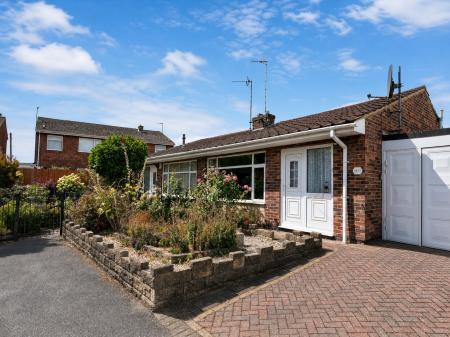
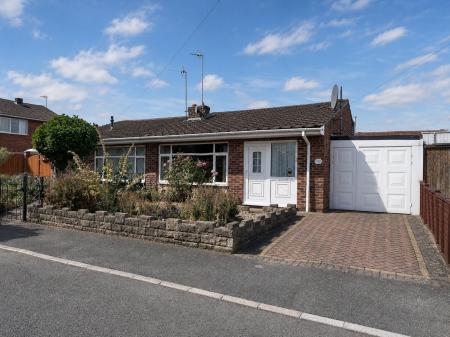
Tucked away in a peaceful corner of this popular residential cul-de-sac, this charming two-bedroom semi detached bungalow offers an appealing combination of privacy, generous outdoor space and convenient single-storey living.
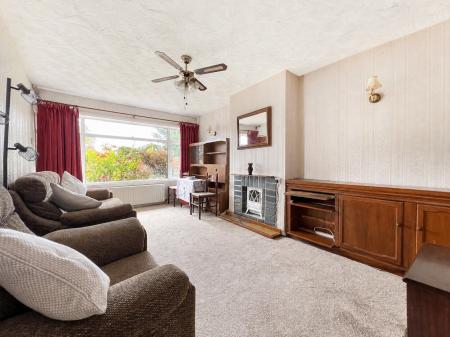
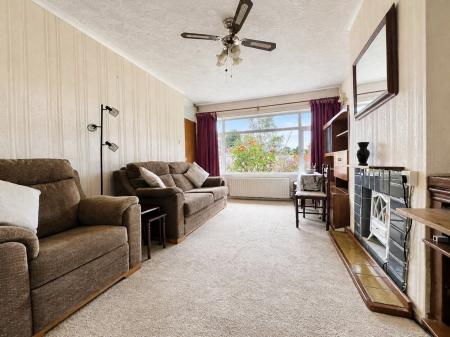
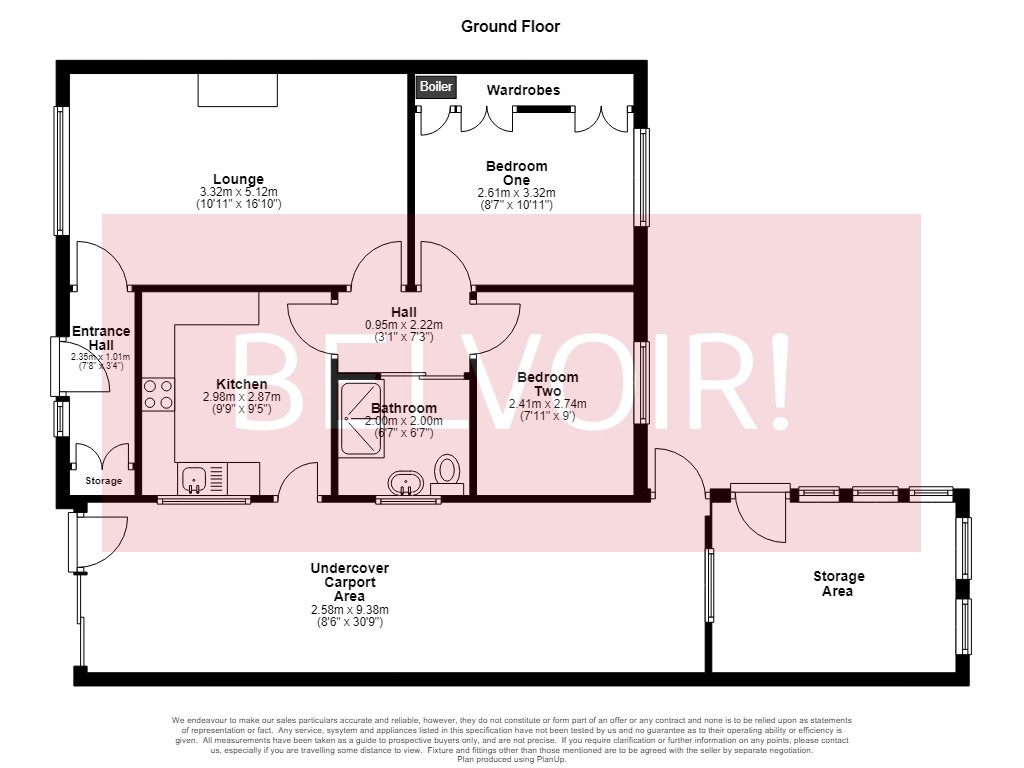
The bright and welcoming lounge provides a lovely central living space, with a large picture window allowing an abundance of natural light to fill the room and creating an inviting place to relax.
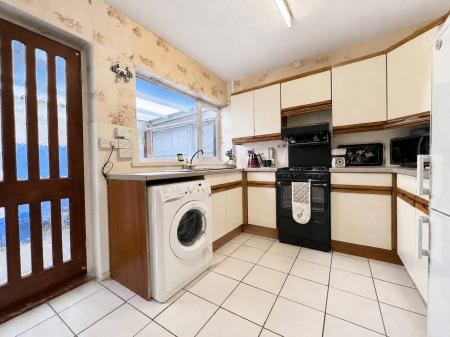
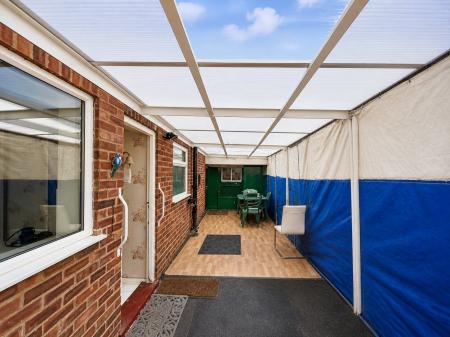
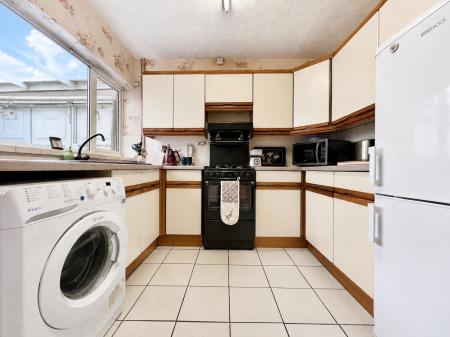
The kitchen is practical and well laid out, with access into the enclosed side car port. Enclosed at both ends by lockable doors, the car port provides useful additional storage and could also serve as a sheltered seating or hobby area.
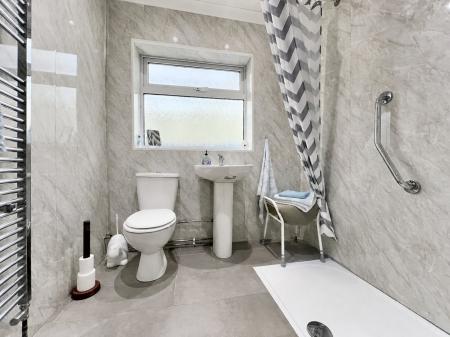
To the rear of the property are two comfortable bedrooms, together with a modern wet room thoughtfully designed with accessibility and ease of maintenance in mind. Contemporary wall panels give the room a stylish finish, complemented by a chrome heated towel rail. The property also benefits from an upgraded central heating system, providing efficient heating and warmth throughout the year.
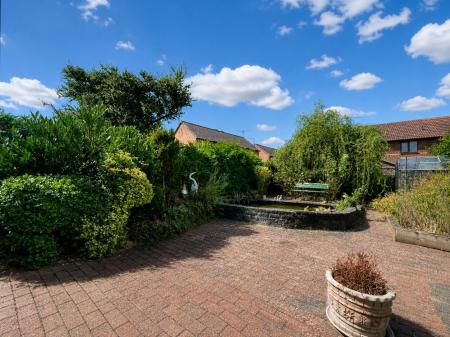
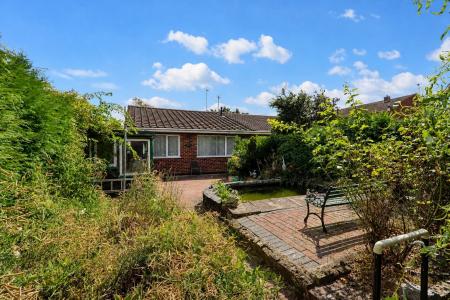
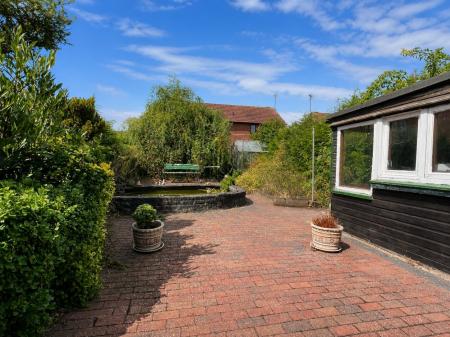
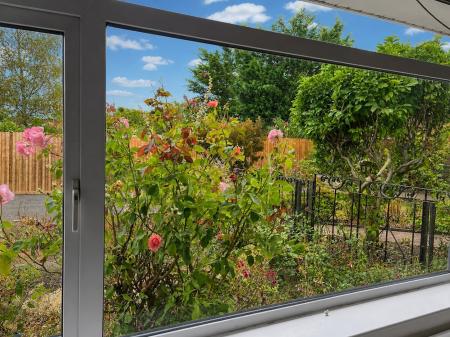
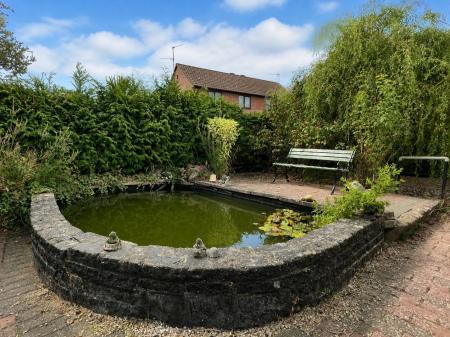
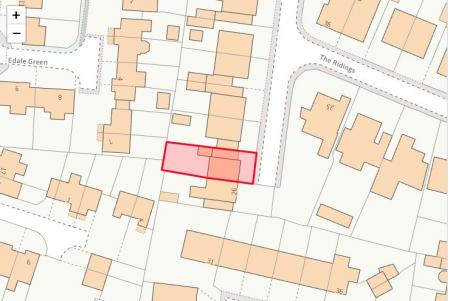
One of the property's standout features is its generous plot. The larger-than-average gardens provide an unusual amount of outdoor space for a bungalow of this type. The private rear garden has been designed with low-maintenance living in mind, featuring an attractive paved seating area ideal for outdoor dining and entertaining. Mature planting and a feature pond add interest while creating a peaceful and secluded atmosphere.
To the front, a block-paved driveway provides excellent off-road parking and leads to a sheltered car port. A wooden shed to the rear of the garden offers valuable additional storage.
Situated within The Ridings in Desborough, the property enjoys a quiet residential setting while remaining conveniently placed for the amenities of the town and surrounding area. Offered to the market with no onward chain, it represents an excellent opportunity for those seeking a comfortable, manageable home and a straightforward move.
Desborough is a well-established Northamptonshire town situated in the Ise Valley, conveniently positioned between Kettering and Market Harborough. The town offers a good range of everyday amenities, including independent shops, cafés, pubs, restaurants and local services, together with a strong sense of community. EPC rating: D. Council tax band: B, Tenure: Freehold,
Entrance Hall
2.35m x 1.01m (7'9" x 3'4")
Door to the front with half glazed side panel, storage/coat cupboard, door to lounge.
Lounge
5.12m x 3.32m (16'10" x 10'11")
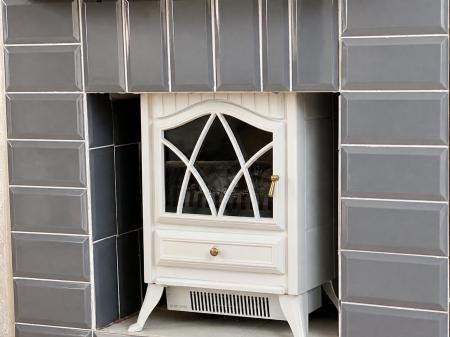
A large UPVC window to the front, fireplace opening, built in wall units, radiators.
Kitchen
2.98m x 2.87m (9'9" x 9'5")
Window to side. A range of wall and base units with work surfaces over, splash back wall tiling to sensitive areas, stainless steel sink and drainer, space and plumbing for appliances, ceramic floor tiling, radiator. Wooden glazed panel door opening onto side car port.
Hall
2.22m x 0.95m (7'3" x 3'1")
Doors to all internal rooms, sliding door into the shower room.
Bedroom One
3.32m x 2.61m (10'11" x 8'7")
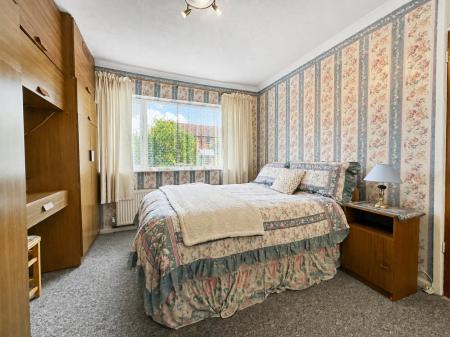
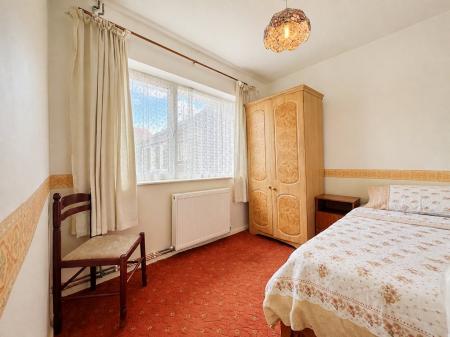
Window to the rear, built in wardrobes and dressing table, wall mounted combi boiler housed in wardrobe cupboard, radiator.
Bedroom Two
2.74m x 2.41m (9'0" x 7'11")
Window to the rear, radiator.
Bathroom
2m x 2m (6'7" x 6'7")
Obscure glass window to the side aspect, a large walk in shower with chrome grab rails and curtain rail, waterproof wall panels to all walls, tiled flooring, pedestal sink and low level WC, chrome heated towel rail.
Undercover Carport Area
9.38m x 2.58m (30'9" x 8'6")
A large undercover area with a side opening, garage door to the front and a door to the rear into the garden area. Light and power. A further storage area to the rear.
Outside
To the front is a gravelled garden area filled with plants and shrubs and enclosed with a dwarf wall. To the front side is a block paved driveway leading to a path to the front door and access to the undercover carport.
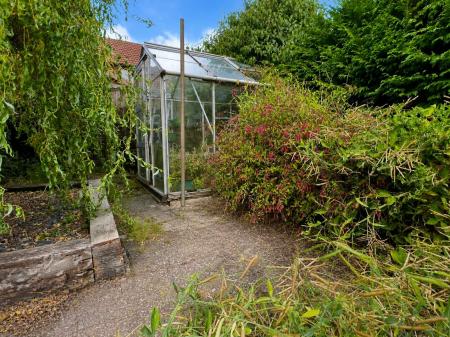
To the rear is a large block paved patio with borders of trees, bushes and shrubs. To the side is a storage shed structure. Stepping up further into the garden is another paved seating area in front of an established pond. A path leads further back to a greenhouse at the top of the garden with an area of plants and bushes and a mature tree.
Agents Notes
Sold as seen
Whilst every care has been taken to prepare these sales particulars, they are for guidance purposes only. All measurements are approximate, are for general guidance purposes only and whilst every care has been taken to ensure their accuracy, they should not be relied upon and potential buyers are advised to recheck the measurements.
Money Laundering Regulations: Buyers will be required to provide identification documents once an offer is accepted to complete anti-money laundering (AML) checks. A fee applies per person.