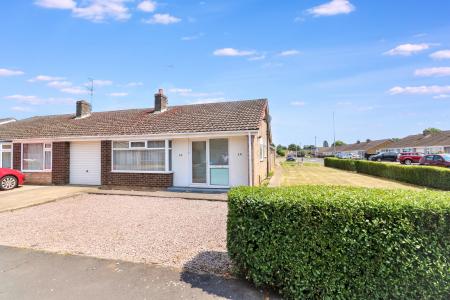
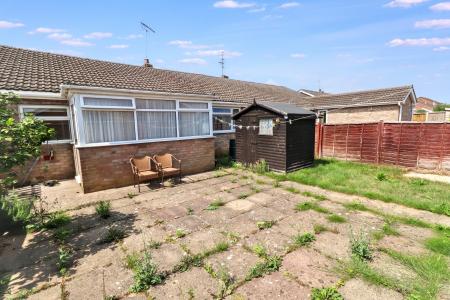
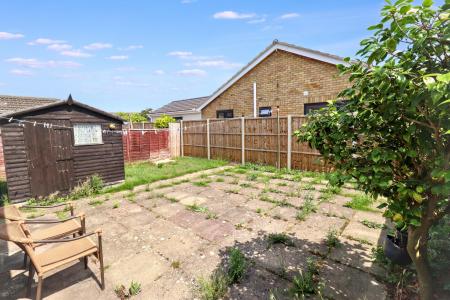
This semi detached bungalow in Spalding presents a well-proportioned and thoughtfully arranged living space, designed to offer comfort and practicality. The property features two bedrooms and a bathroom, ensuring suitable accommodation for a range of prospective occupants. The generous layout comprises a welcoming lounge, kitchen with dining area, providing distinct spaces for relaxation and entertaining. A conservatory further enhances the living environment, creating a light-filled setting that overlooks the private, enclosed garden. The property stands on a generous plot, allowing ample outdoor space. In addition to the private garden, practical benefits include the advantage of a garage and further parking. The freehold tenure offers long-term security in ownership, while the layout and facilities are well-suited to those seeking a manageable yet spacious home environment.
Local area
Situated in Spalding, this property lies within a popular location known for its accessibility and community amenities. The area benefits from established residential surroundings and convenient links to essential services. Residents are able to enjoy local green spaces, various shops, and transport connections that support a comfortable lifestyle. The neighbourhood offers a balanced environment, combining local convenience with options for leisure and relaxation, making it a desirable setting for a wide range of individuals. EPC rating: D. Council tax band: B, Tenure: Freehold,
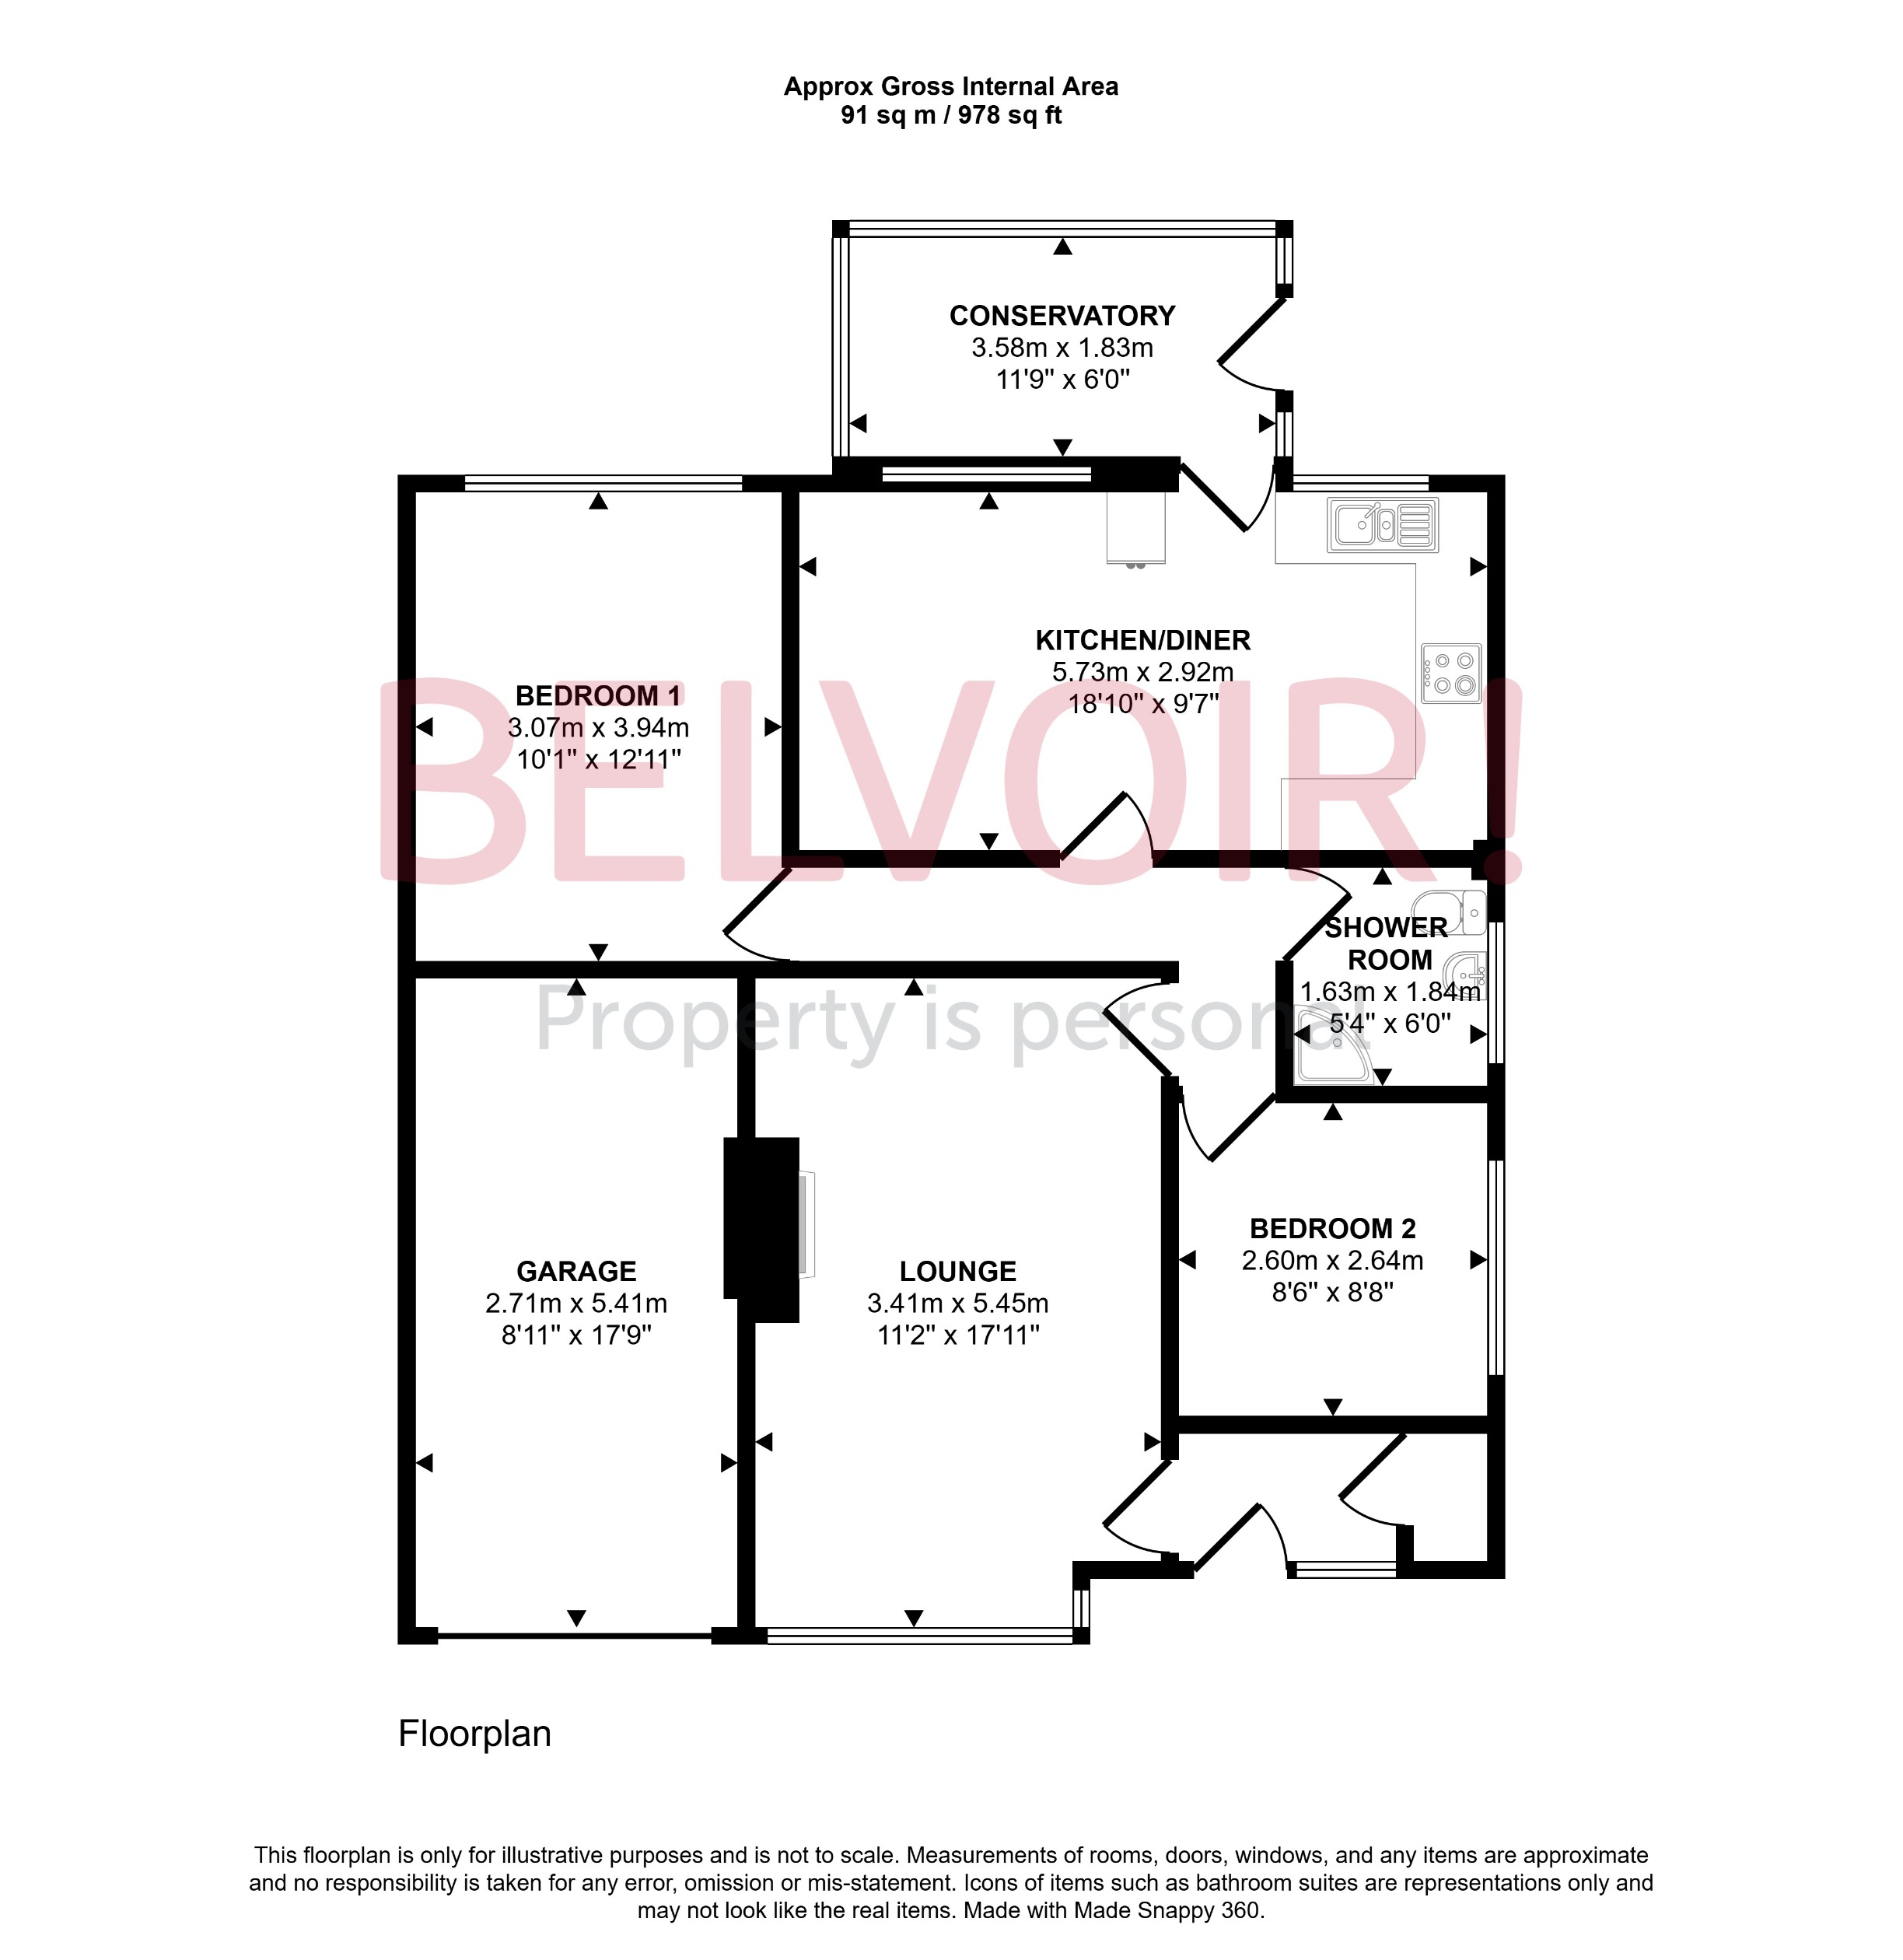
ENTRANCE
UPVC double glazed door and side panel. hallway, door to boiler cupboard housing central heating boiler.
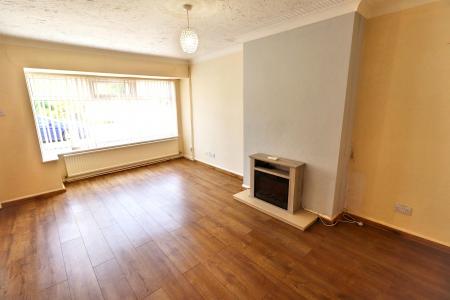
LOUNGE
5.46m x 3.4m (17'11" x 11'2")
UPVC double glazed window to the front elevation, radiator.
INNER HALL
Access to loft space, radiator.
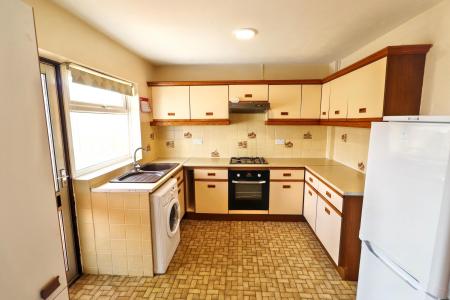
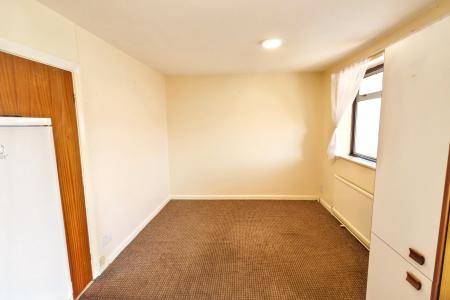
KITCHEN/DINER
5.74m x 2.92m (18'10" x 9'7")
UPVC and glazed window to the rear, Glazed door to the rear, range of fitted base and wall units , sink unit, built in oven, hob and hood, space for washing machine, radiator.
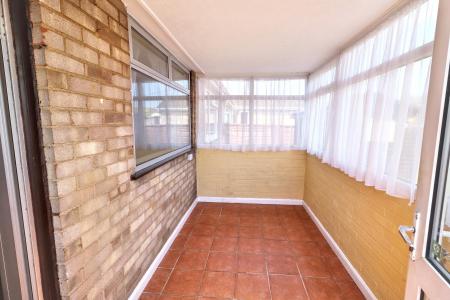
CONSERVATORY
3.58m x 1.83m (11'9" x 6'0")
UPVC double glazed on a low brick base, UPVC double glazed door to the side elevation.
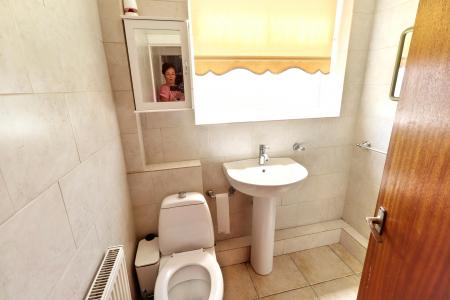
SHOWER ROOM
UPVC double glazed window to the side elevation, three piece suite comprising of WC, wash hand basin and glazed shower cubicle, radiator.
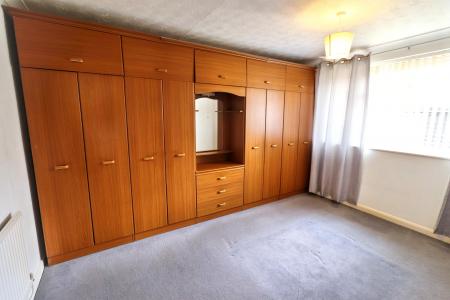
BEDROOM 1
3.94m x 3.07m (12'11" x 10'1")
UPVC double glazed window to the rear elevation, radiator, range of fitted wardrobes.
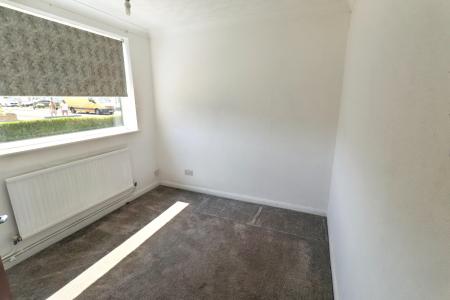
BEDROOM 2
2.64m x 2.59m (8'8" x 8'6")
UPVC double glazed window to the side elevation, radiator.
EXTERNALLY
gravel area and drive to the front leading to integral garage.
SIDE: Enclosed by hedging, laid to lawn, gated access to the rear garden.
REAR: Enclosed by fencing and wall, patio, lawn area, standing for storage shed.
INTEGRAL GARAGE
5.41m x 2.72m (17'9" x 8'11")
Single integral garage, light and power connected, up and over door.