Bedford Wing, Kingsley Avenue
For Sale

2 bedroom Mews house For Sale

Guide Price £290,000

2 Bedrooms
1 Bathrooms
1 Receptions
Share Property

Hitchin and Stevenage

32 Bancroft, 
Hitchin, 
SG5 1LA, 
Standout Features

Property Description

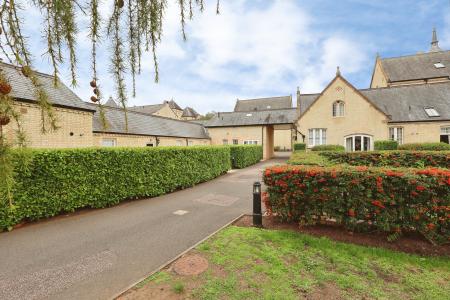
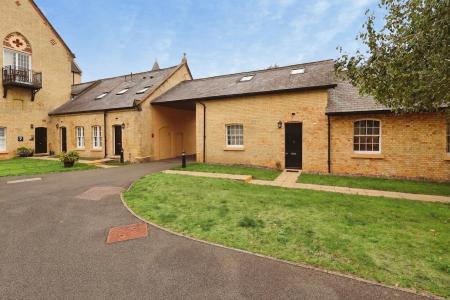
Nestled in the picturesque setting of Fairfield Hall, this charming mews house offers a delightful blend of modern living and historical elegance. Forming part of a Grade II listed Victorian building, the property is surrounded by acres of stunning parkland, providing a serene backdrop for your new home.

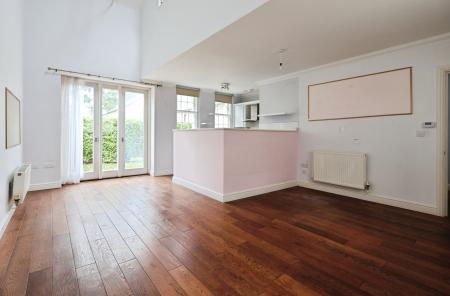
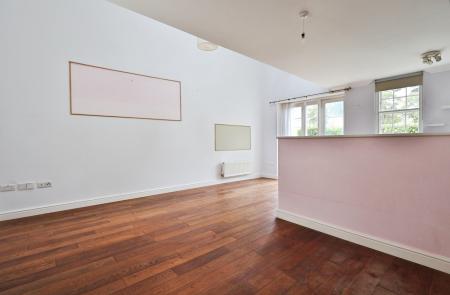
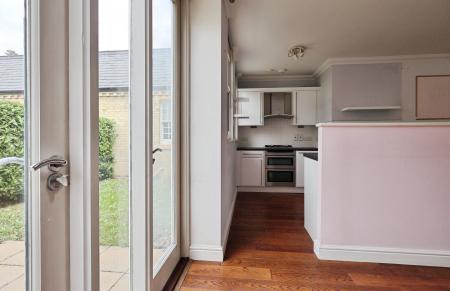
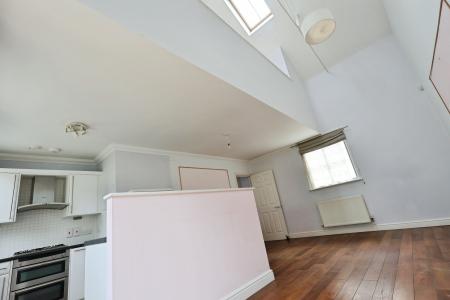
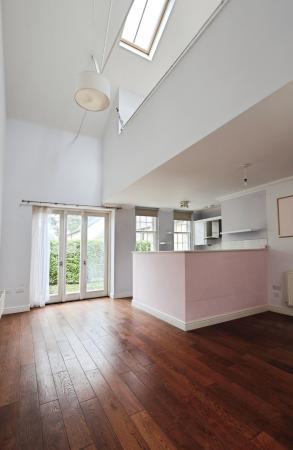
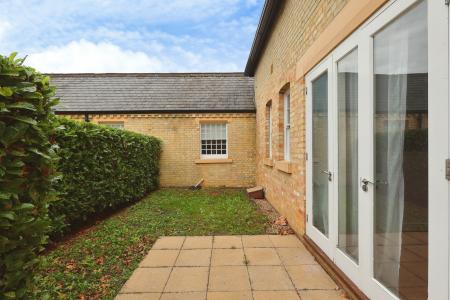
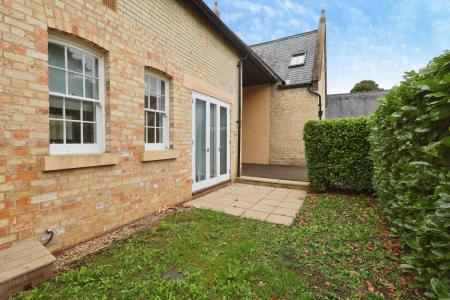
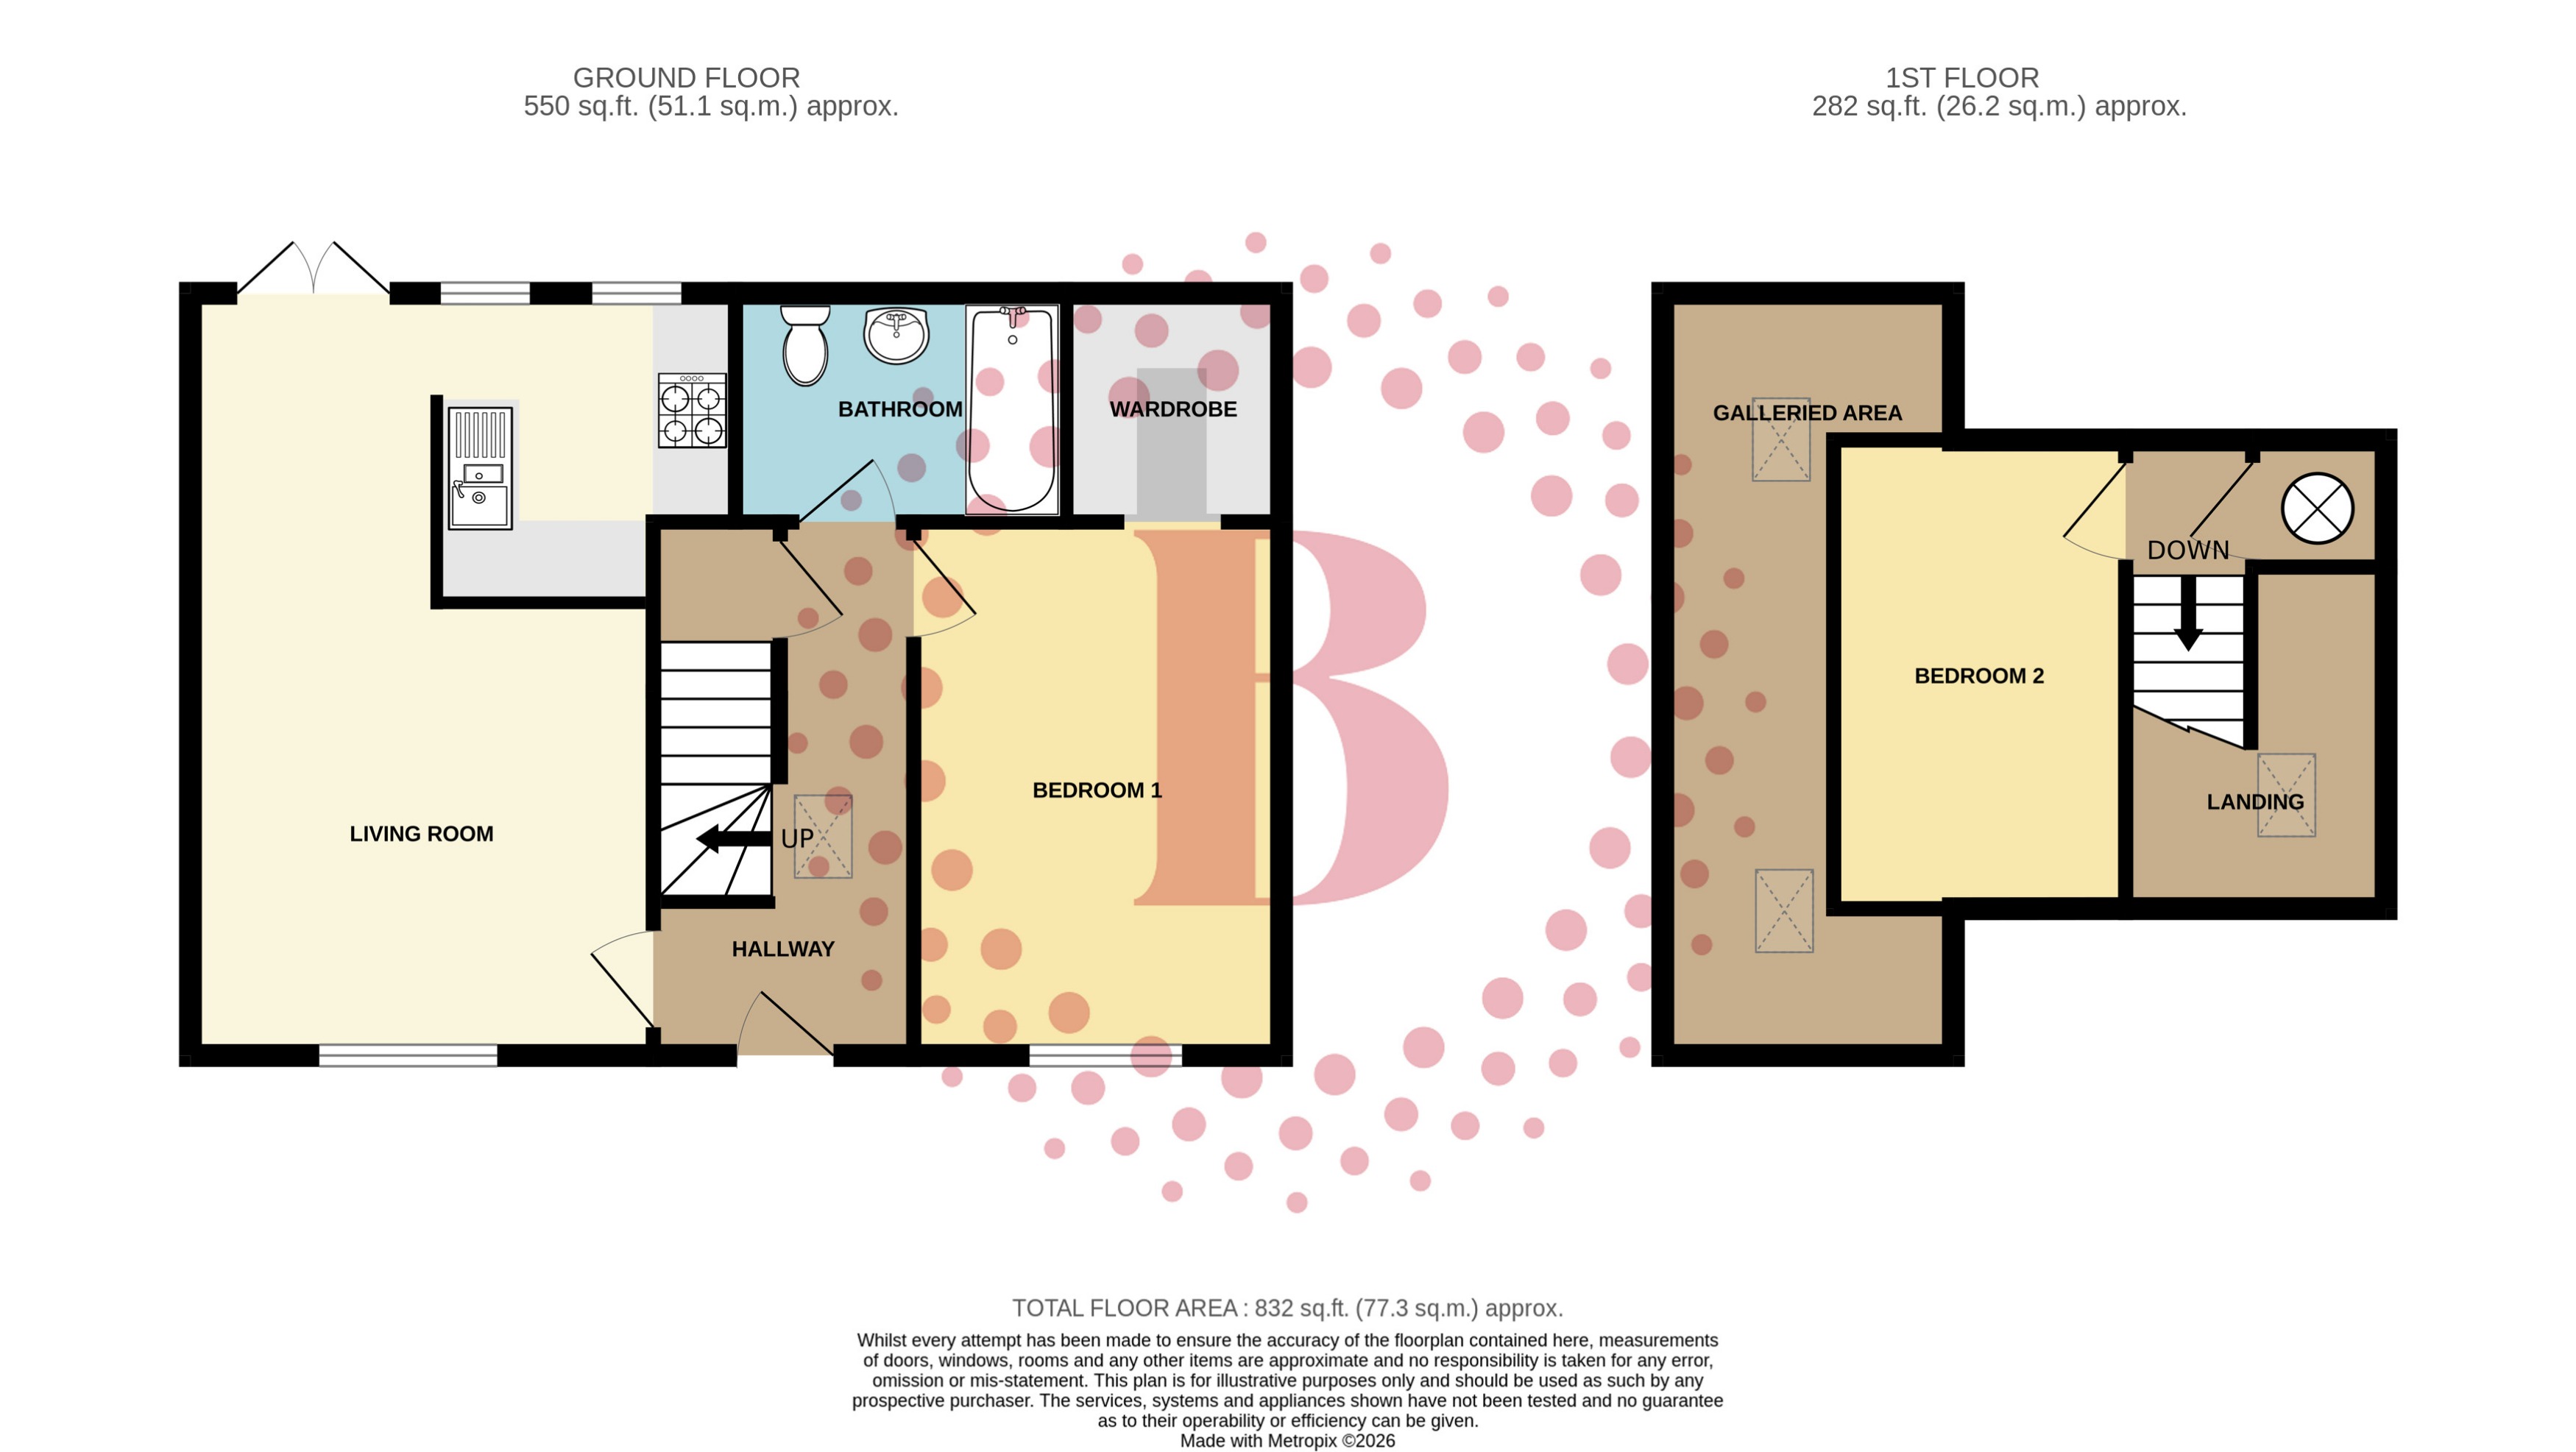
Spanning 834 square feet, this well-designed house features an open plan living area that is both inviting and functional. The well-appointed kitchen seamlessly integrates with the living space, making it perfect for entertaining or enjoying quiet evenings at home. French doors lead out to a private garden, allowing for a seamless connection between indoor and outdoor living.

The property boasts two comfortable bedrooms, including a conveniently located ground floor bedroom, ideal for those seeking ease of access. The bathroom is thoughtfully designed to cater to your everyday needs.

For your convenience, there is allocated parking within a gated car park, ensuring your vehicle is secure. The location is further enhanced by nearby amenities, including a gym, bistro and a Tesco Express, providing you with everything you need just a stone's throw away.

This mews house is not just a home; it is a lifestyle choice, offering a unique opportunity to live in a beautiful setting while enjoying modern comforts. Whether you are a first-time buyer or looking to downsize, this property is sure to impress. EPC rating: C. Council tax band: C, Tenure: Leasehold,

Additional Information
EPC Rating:
C
Tenure:
Leasehold
Council Tax Band:
C
Rooms
GROUND FLOOR
Entrance

Via solid wood front door into:

Hallway

Vaulted ceiling with Velux window to front aspect. Stairs rising to first floor with storage cupboard beneath. Radiator. Doors to main bedroom, bathroom and living room.

Living Room
6m x 4.6m (19'8" x 15'1")

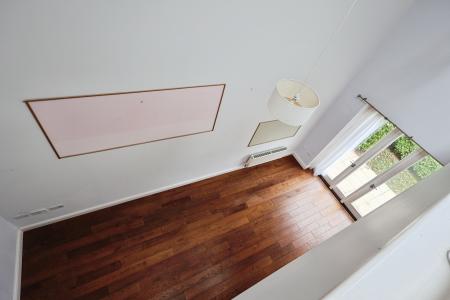
(Measurements include kitchen area) Dual aspect room with double glazed windows to front aspect and patio doors to garden. Part-vaulted ceiling with further Velux windows to both front and rear. Radiator. Open plan to:

Kitchen Area

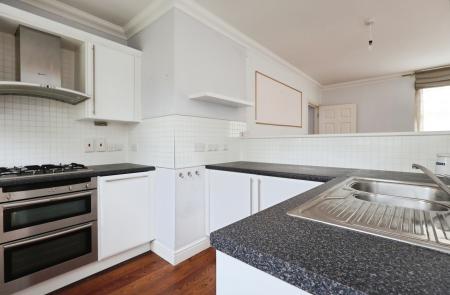
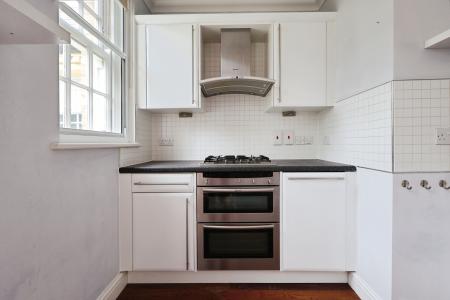
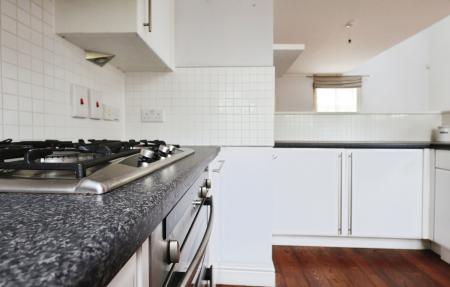
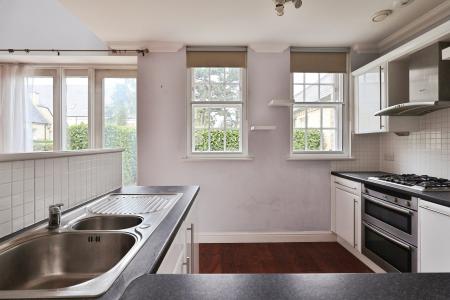
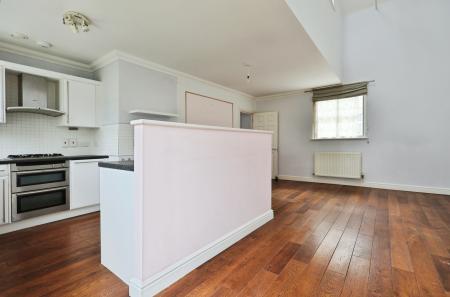
Two double glazed windows to rear aspect. Fitted with a range of wall and base cabinets providing storage. Stainless steel one and a half bowl sink and drainer with chrome mixer tap. Built-in stainless steel double oven and four burner gas hob inset to work surface with stainless steel chimney hood extractor over. Integrated appliances include fridge, freezer, washer dryer and slimline dishwasher.

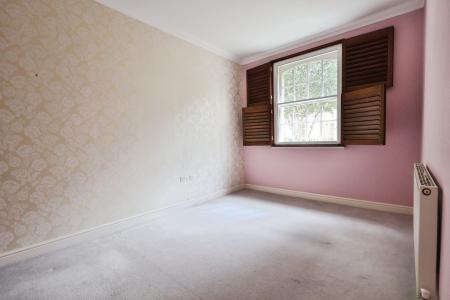
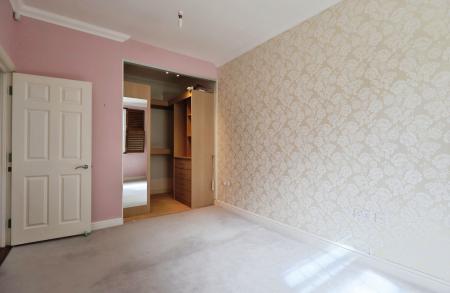
Bedroom One
4.2m x 2.9m (13'9" x 9'6")

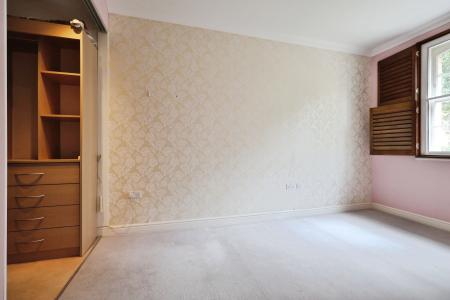
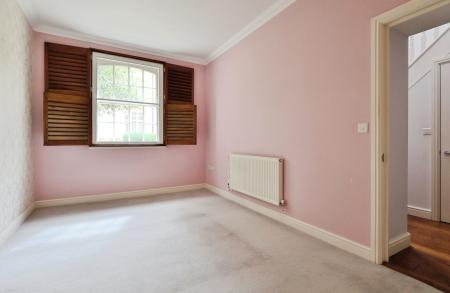
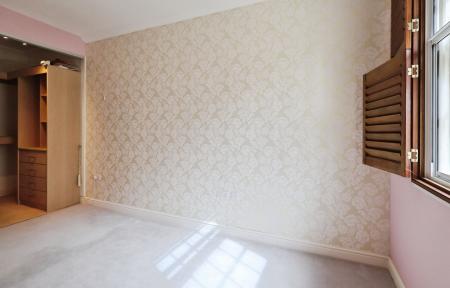
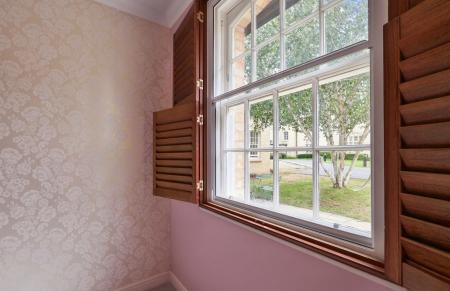
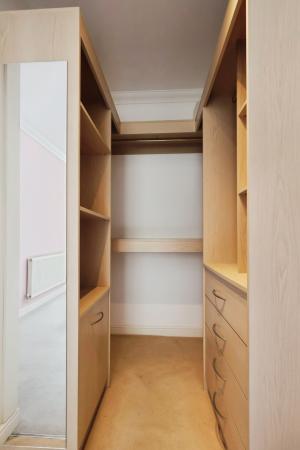
(Measurements not including wardrobe) Walk-in wardrobe measuring approximately 1.7sqm. Double glazed window to front aspect. Radiator.

Bathroom

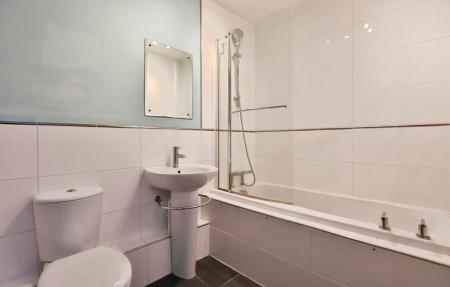
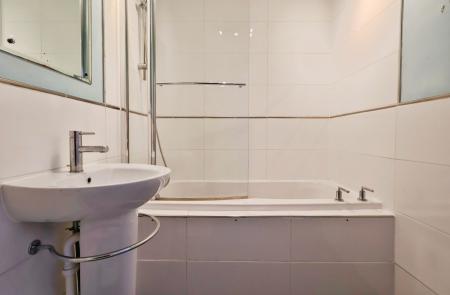
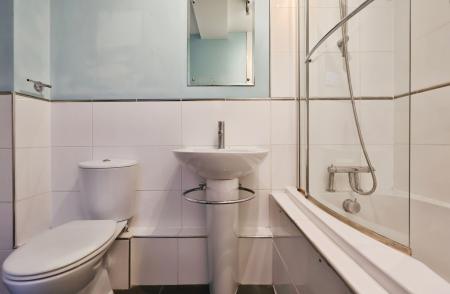
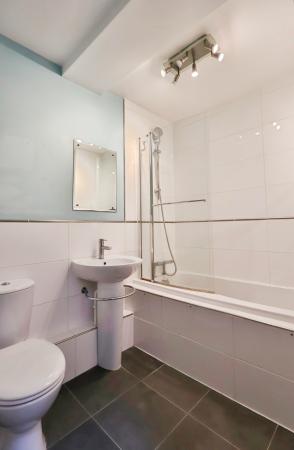
Suite comprising panel enclosed bath with chrome mixer tap and shower attachment, glass shower screen, pedestal mounted hand wash basin and low level push-button flush WC. Tiled wet areas. Extractor. Radiator.

FIRST FLOOR
Landing

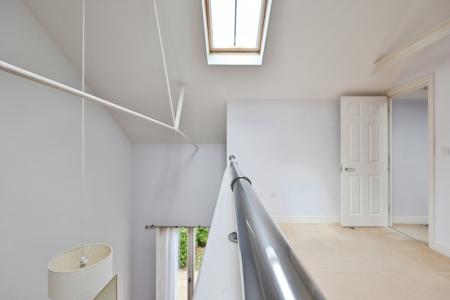
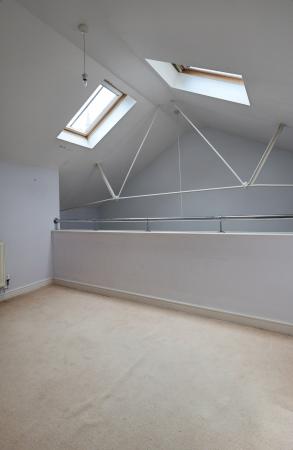
Vaulted ceiling with Velux window to front aspect. Airing cupboard housing hot water cylinder. Door to:

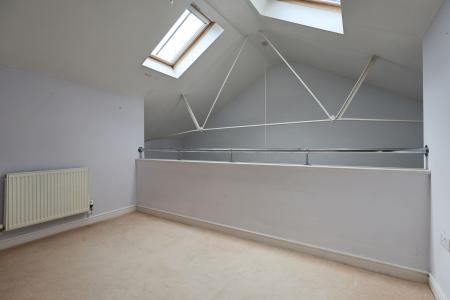
Bedroom Two/Mezzanine
3.7m x 2.3m (12'2" x 7'7")

Mezzanine area offering flexible guest/work space. Open to vaulted ceiling over the main living area. Radiator.

EXTERIOR
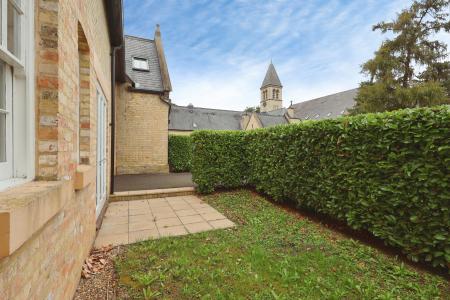
Garden

Own private garden space. Enclosed by laurel hedging. Patio area leading to lawn. Attractive outlooks across the development and St. Luke's church clock tower.

Parking

Allocated parking space in gated residential parking area. Visitor parking available.

Communal Grounds

Residents can enjoy the mature landscaped communal gardens across Fairfield Hall. Set within the original grounds is a Bannatyne's gym and spa and the Orchard Restaurant with nearby Tesco convenience store, dry cleaners and hair salon as well as additional attractions to include Fairfield Park Cricket & Bowls Club, several children's play areas and delightful countryside walks.

PROPERTY INFORMATION

Belvoir are informed of the following:
Lease term: 999 years from 1 January 2006 (approx 978 years remaining))
Ground Rent: £TBC per annum
Service Charge: approx £TBC per annum
Council tax: Band C
EPC Rating: C

DISCLAIMER

Every care has been taken with the preparation of these particulars, but they are for general guidance only and complete accuracy cannot be guaranteed. If there is any point, which is of particular importance please ask or professional verification should be sought. All dimensions are approximate. The mention of fixtures, fittings and/or appliances does not imply they are in full efficient working order. Photographs are provided for general information and it cannot be inferred that any item shown is included in the sale. These particulars do not constitute a contract or part of a contract.


Mortgage calculator

Calculate Your Stamp Duty
£
Results
Stamp Duty To Pay:
Effective Rate:
Tax Band % Taxable Sum Tax

Bedford Wing, Kingsley Avenue

Struggling to find a property? Get in touch and we'll help you find your ideal property.

Interested in viewing this property?
Book a Viewing
Main menu