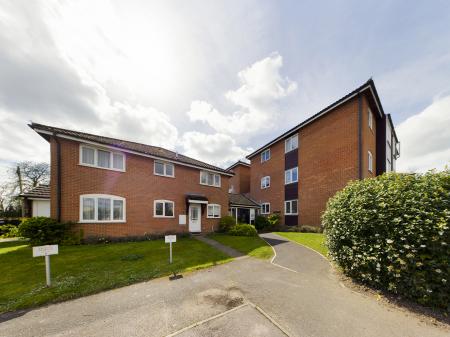
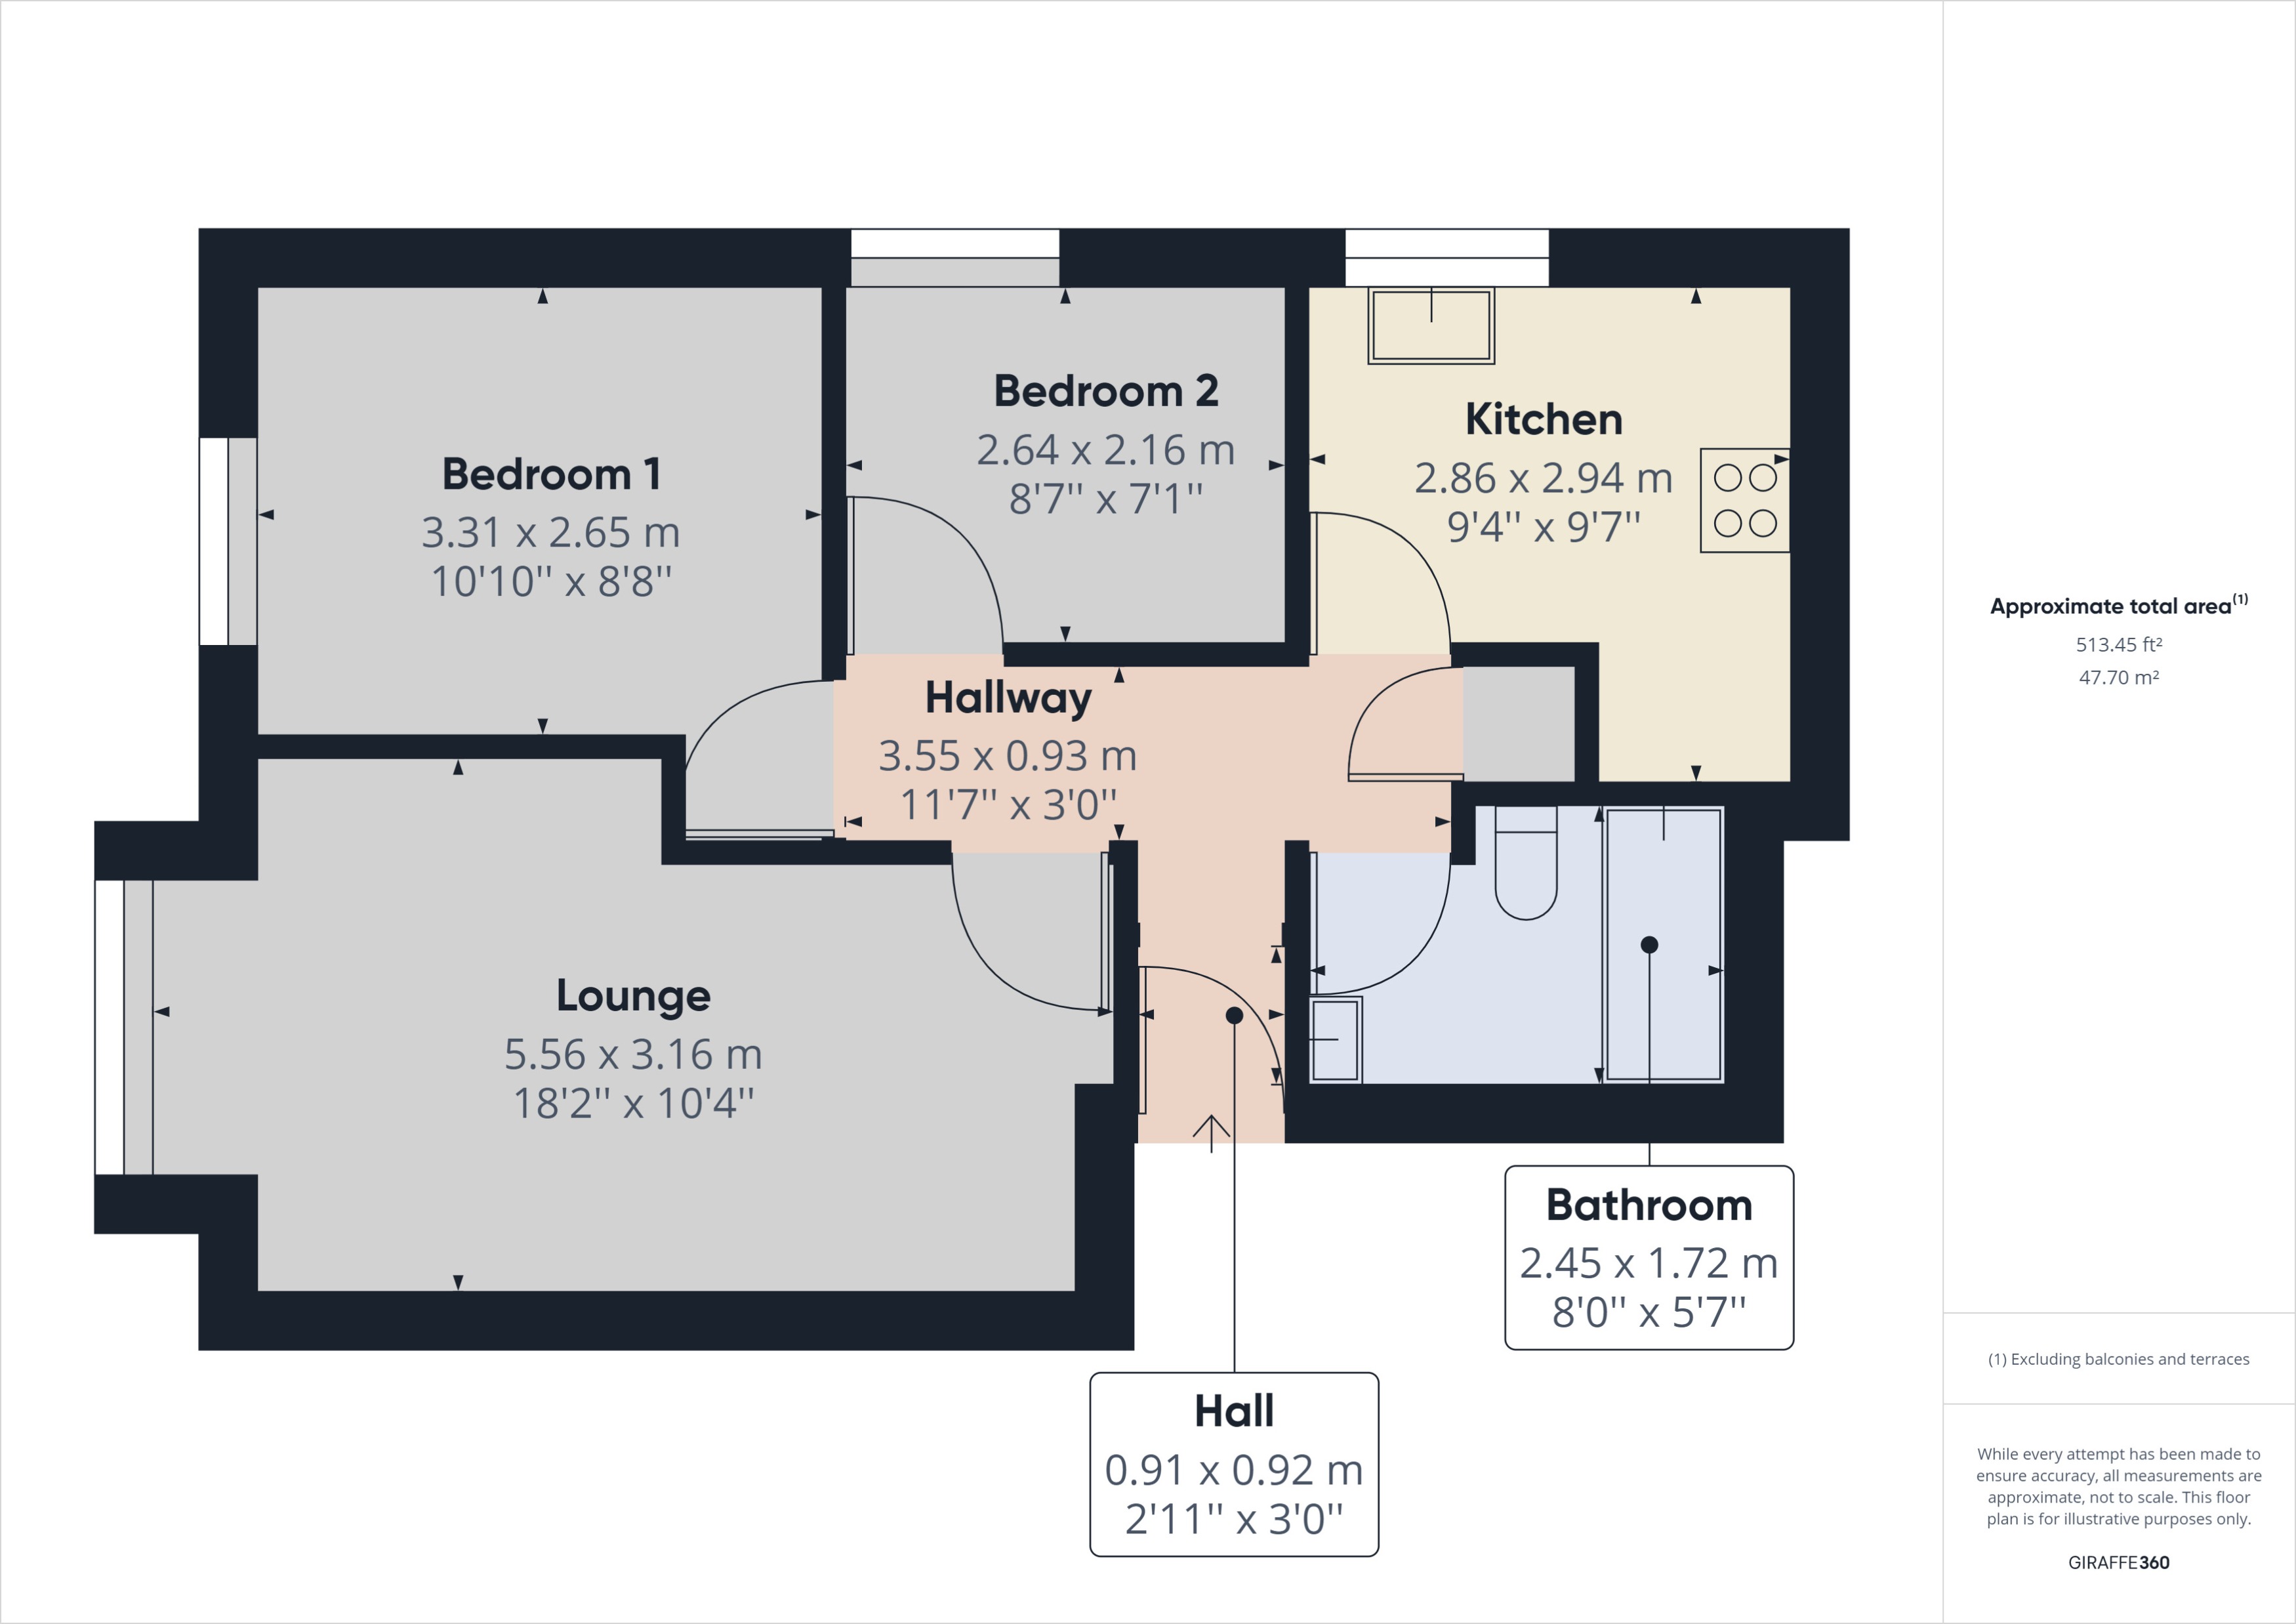
Positioned just off St Andrews Street South, this attractive ground floor apartment enjoys an enviable location in the heart of the historic market town of Bury St Edmunds. Beautifully presented throughout, the property offers approximately 513 sq. ft. (47.70 sq. m.) of well-planned accommodation, making it an excellent choice for first-time buyers, downsizers or buy-to-let investors.
The accommodation comprises a welcoming entrance hall leading to a central hallway, a spacious living room, two well-proportioned bedrooms, a modern kitchen and a contemporary shower room. The property further benefits from an allocated parking space and is offered to the market vacant and chain free, allowing for a straightforward purchase.
Situated within walking distance of Bury St Edmunds town centre, the apartment enjoys immediate access to an excellent range of independent shops, restaurants, cafés and leisure facilities. The historic Abbey Gardens, Theatre Royal and Arc Shopping Centre are all nearby, whilst Bury St Edmunds railway station provides direct links to Cambridge, Ipswich and London via connecting services. The property's central position makes it ideal for those seeking a low-maintenance home with every convenience close at hand.
Accommodation
Entrance Hall
Accessed via the communal entrance, the apartment opens into a welcoming entrance hall measuring 0.91m x 0.92m (2'11" x 3'0"), which in turn leads into the central hallway providing access to all principal rooms.
Hallway
The central hallway measures 3.55m x 0.93m (11'7" x 3'0") and provides an excellent flow throughout the apartment, with all accommodation independently accessed from this space.
Living Room
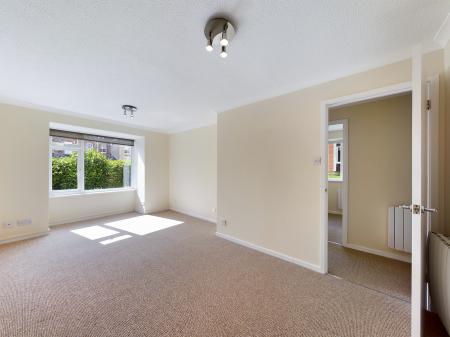
A bright and spacious reception room measuring 5.56m x 3.16m (18'2" x 10'4"), enjoying excellent natural light from side-facing windows. Offering ample space for both lounge and dining furniture, this is an ideal room for relaxing or entertaining.
Kitchen
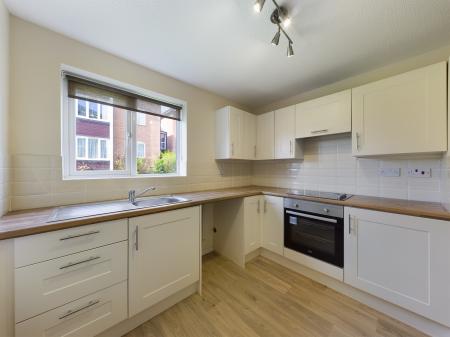
Positioned to the rear of the property, the kitchen measures 2.86m x 2.94m (9'4" x 9'7") and is fitted with a range of base and wall-mounted units, incorporating a sink positioned beneath the window, cooker and hob, together with space for further appliances.
Bedroom One
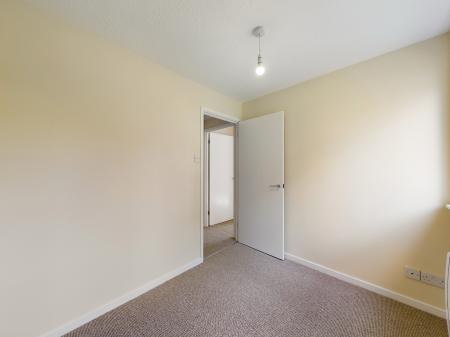
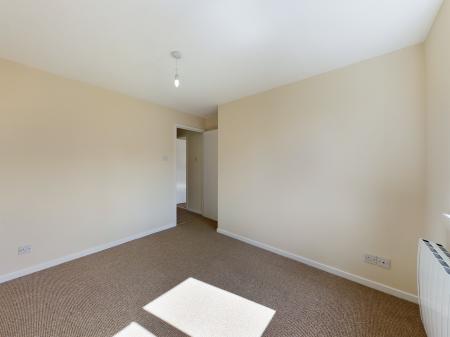
A generous principal bedroom measuring 3.31m x 2.65m (10'10" x 8'8").
Bedroom Two
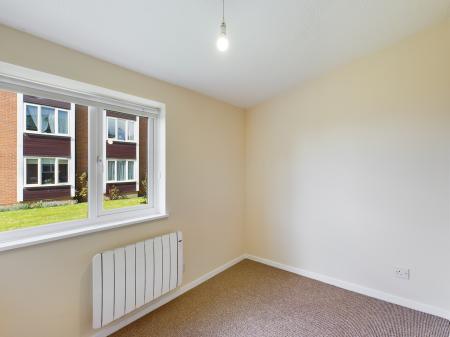
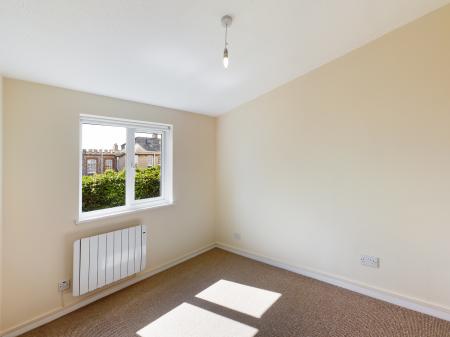
A versatile second bedroom measuring 2.64m x 2.16m (8'7" x 7'1"), ideal as a guest bedroom, nursery or home office.
Shower Room
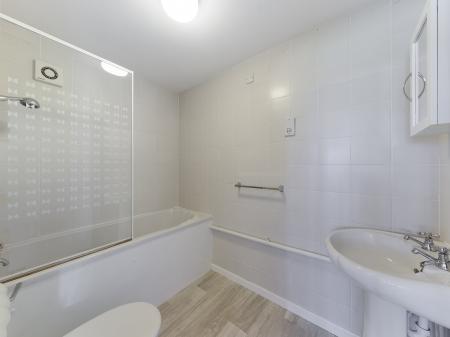
The modern shower room measures 2.45m x 1.72m (8'0" x 5'7") and comprises a shower enclosure, wash hand basin and WC.
Material Information
- Tenure: Leasehold
- EPC Rating: D
- Council Tax Band: C
- Ground Rent: Approximately £75 per annum
- Annual Service Charge: Approximately £1,355 per annum
- Parking: One allocated parking space
- Construction: Standard Construction (subject to confirmation)
- Utilities: Mains electricity, water and drainage (subject to confirmation)
- Heating: Electric
- Broadband & Mobile Coverage: Interested parties should make their own enquiries regarding availability.
Disclaimer
The property is offered to the market vacant and chain free, allowing for a straightforward purchase and quicker timescales for both owner occupiers and investors.
We endeavour to make our sales particulars accurate and reliable. However, they do not constitute or form part of an offer or contract and should not be relied upon as statements of representation or fact. All services, systems and appliances referred to in these particulars have not been tested by us and no warranty is given as to their operating ability or efficiency. All measurements are approximate and intended only as a guide. Purchasers are advised to verify all information independently. Fixtures and fittings other than those specifically mentioned are subject to separate negotiation. We have not inspected any loft space or garage and are therefore unable to comment on their condition. EPC rating: D. Council tax band: B, Tenure: Leasehold, Annual ground rent: £75, Annual service charge: £1355,
St Andrews Street South, Bury St Edmunds, IP33