Peppermint Road, Hitchin
For Sale

2 bedroom Flat For Sale

Guide Price £310,000

2 Bedrooms
2 Bathrooms
1 Receptions
Share Property

Hitchin and Stevenage

32 Bancroft, 
Hitchin, 
SG5 1LA, 
Standout Features

Property Description

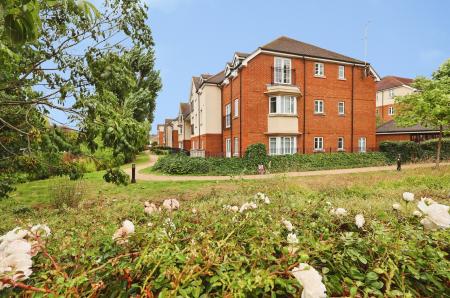
Welcome to this charming top floor apartment located on Peppermint Road in the desirable Lavender Fields development. This delightful property is chain free and offers a perfect blend of comfort and convenience, making it an ideal choice for both first-time buyers and those looking to downsize.

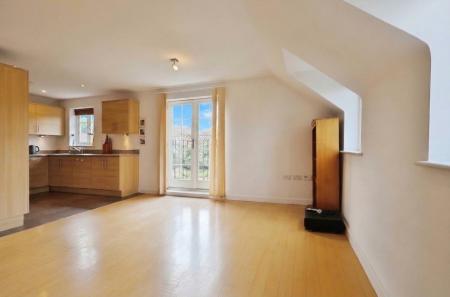
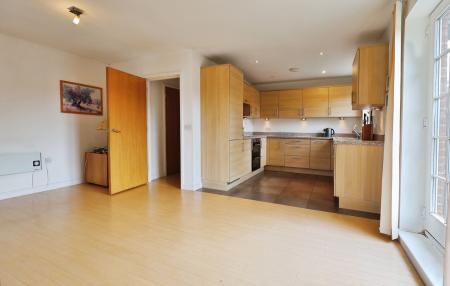
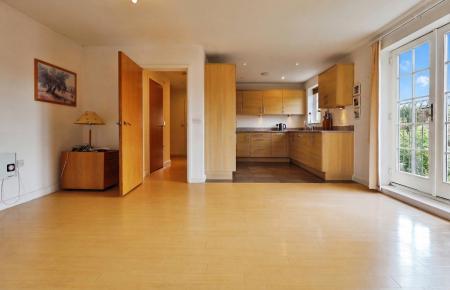
As you enter, you are greeted by a generous open-plan kitchen and living area, which provides a bright and airy space for relaxation and entertaining. The apartment features two spacious double bedrooms, ensuring ample room for family or guests. The master bedroom benefits from an en-suite, while a second well-appointed bathroom serves the rest of the apartment, adding to the overall convenience.

Situated in a peaceful and leafy setting, this property is still centrally located, allowing for easy access to the mainline station and Hitchin's vibrant town centre. Residents will appreciate the proximity to a variety of shops, cafes, and amenities, all within a short walking distance. Additionally, the apartment falls within the catchment area for sought-after schools, making it an excellent choice for families.

For added convenience, the apartment block is equipped with a lift and the property includes an allocated parking space, ensuring that you have everything you need for modern living. This property truly offers a wonderful opportunity to enjoy a comfortable lifestyle in a sought-after location. Don't miss your chance to make this lovely apartment your new home. EPC rating: C. Council tax band: C, Tenure: Leasehold,

Additional Information
EPC Rating:
C
Tenure:
Leasehold
Council Tax Band:
C
Rooms
GROUND FLOOR
Communal Entrance

Entrance via part glazed uPVC front. Security intercom system. Stairs and lifts to all floors. Resident letter boxes. Communal notice board.

SECOND FLOOR
Entrance

Via solid front door into:

Hall

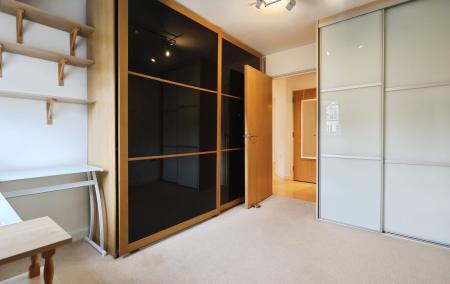
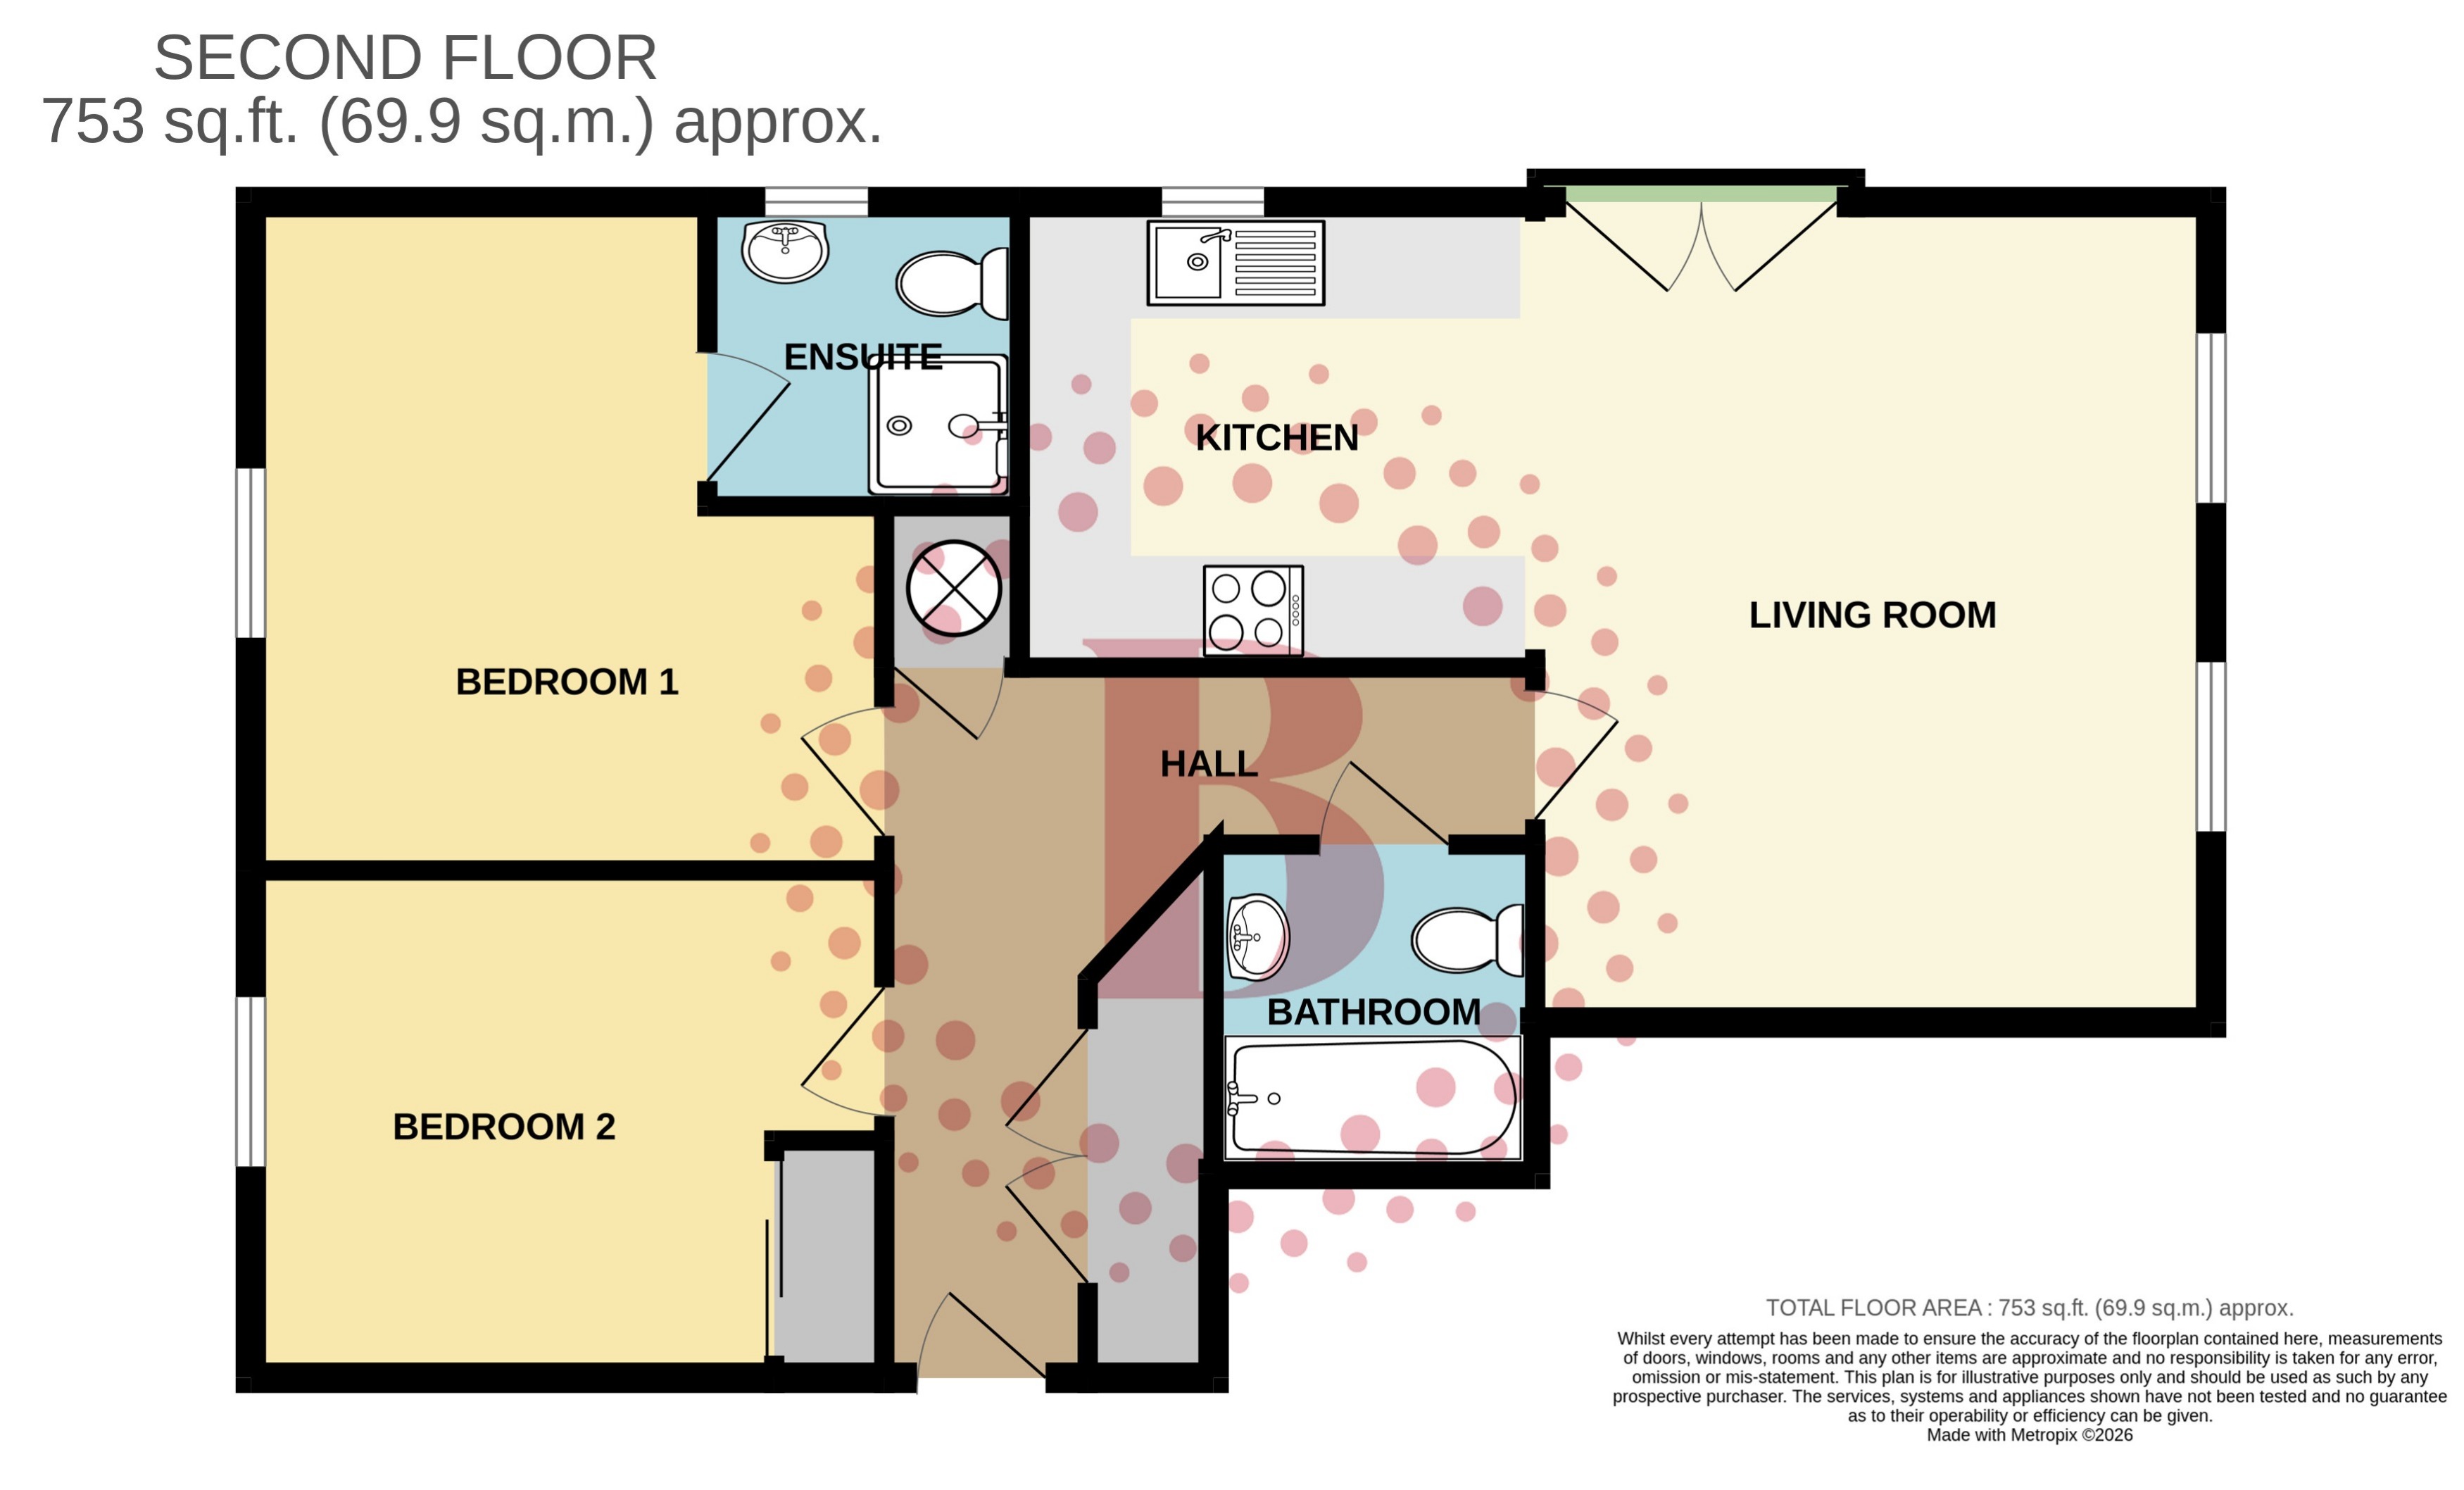
Smooth skimmed ceiling. Doors to all rooms. Double width storage cupboard. Airing cupboard housing hot water cylinder. Wall mounted electric radiator.

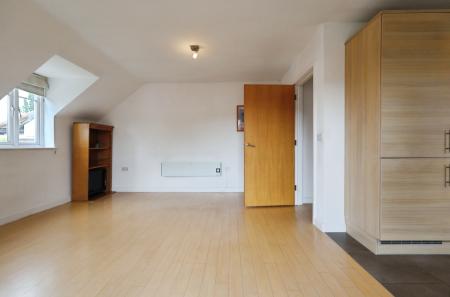
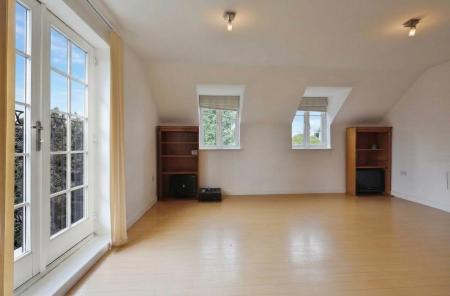
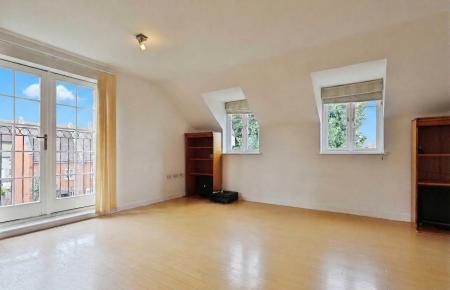
Living Room
4.85m x 4m (15'11" x 13'1")

Smooth skimmed ceiling. 'Juliet Balcony' to side aspect and two further double glazed windows with outlooks over the river. Wall mounted electric radiator. Open-plan onto:

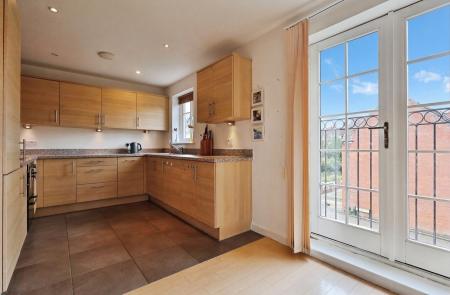
Kitchen
3.05m x 2.75m (10'0" x 9'0")

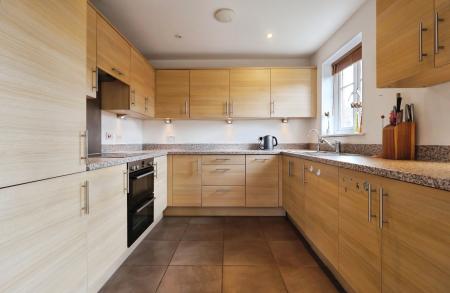
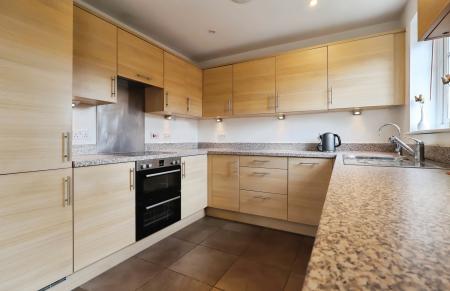
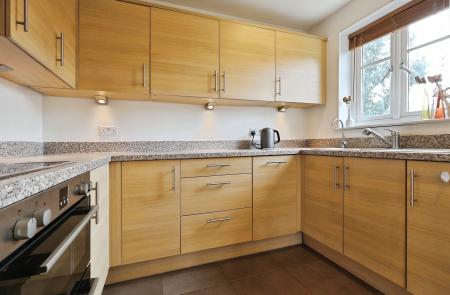
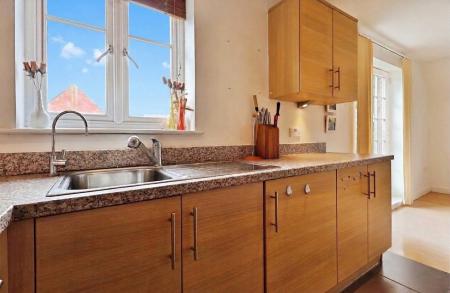
Smooth skimmed ceiling with recessed spotlights. Double glazed window to side aspect. Fitted with a range of base and eye level units providing storage. Stainless steel single bowl sink and drainer with chrome mixer tap. Stainless steel under-counter double oven with ceramic hob inset to work-surface and extractor over. Integrated appliances include fridge/freezer, slimline dishwasher and washer/dryer.

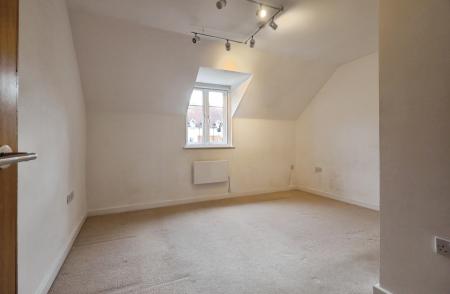
Bedroom One
3.95m x 3.75m (13'0" x 12'4")

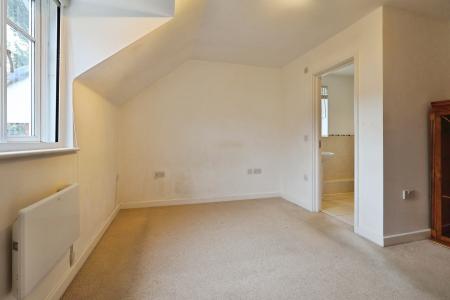
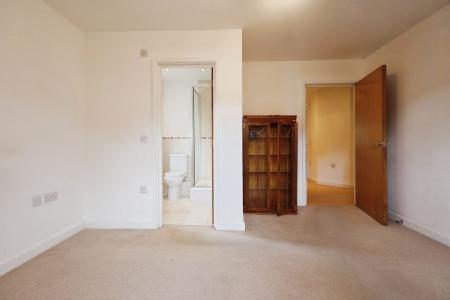
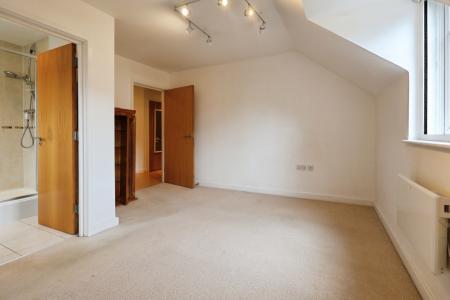
(Maximum measurements.) Smooth skimmed ceiling. Double glazed window to front aspect. Wall mounted electric radiator. Door to:

En-suite

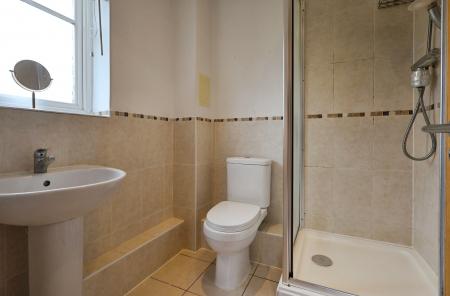
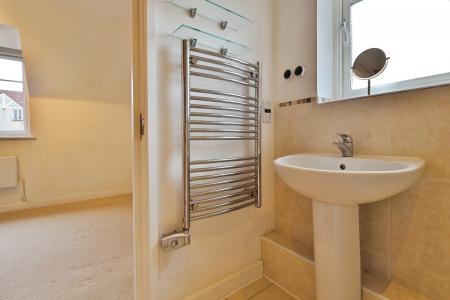
Smooth skimmed ceiling with recessed spotlights. Obscure double glazed window to side aspect. Suite comprising of enclosed shower cubicle, pedestal mounted hand wash basin and low level flush WC. Tiled wet areas. Chrome heated towel rail. Extractor.

Bedroom Two
3.75m x 3m (12'4" x 9'10")

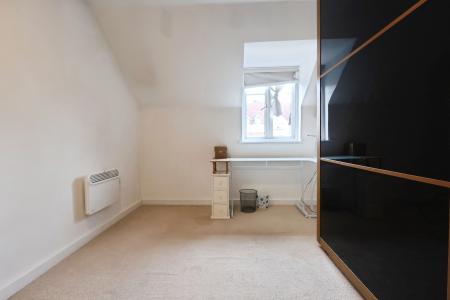
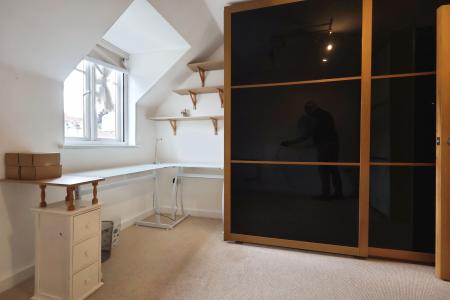
Smooth skimmed ceiling. Double glazed window to front aspect. Built-in wardrobe with sliding doors. Wall mounted electric radiator.

Bathroom

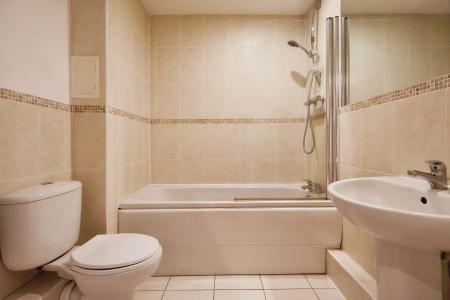
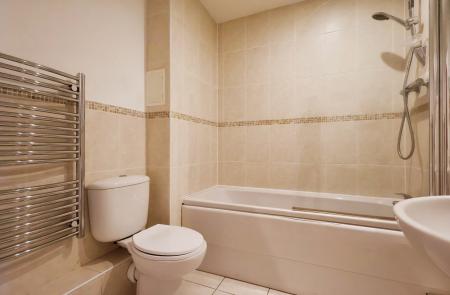
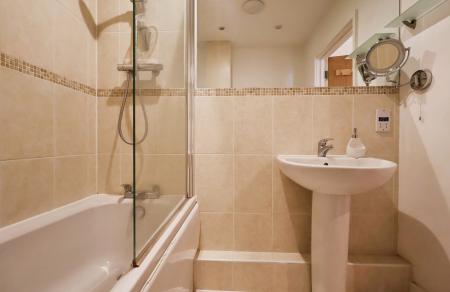
Smooth skimmed ceiling with recessed spotlights. Suite comprising of panel enclosed bath with chrome mixer taps, separate shower, pedestal mounted hand wash basin and low level flush WC. Tiled wet areas. Chrome heated towel rail. Extractor.

EXTERIOR
Communal Grounds

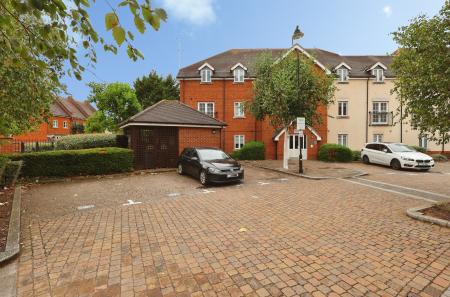
Landscaped grounds throughout the development with established shrubs and varied planting to provide an attractive setting.

Parking

Allocated space. Additional visitor parking available.

PROPERTY INFORMATION

Belvoir are informed of the following:
Lease term: 125 Years From 01/01/2005 (approx 103 years remaining)
Ground Rent: £400 per annum
Service Charge: approx £2,525 per annum
Council tax: Band C
EPC Rating: C

DISCLAIMER

Every care has been taken with the preparation of these particulars, but they are for general guidance only and complete accuracy cannot be guaranteed. If there is any point, which is of particular importance please ask or professional verification should be sought. All dimensions are approximate. The mention of fixtures, fittings and/or appliances does not imply they are in full efficient working order. Photographs are provided for general information and it cannot be inferred that any item shown is included in the sale. These particulars do not constitute a contract or part of a contract.


Mortgage calculator

Calculate Your Stamp Duty
£
Results
Stamp Duty To Pay:
Effective Rate:
Tax Band % Taxable Sum Tax

Peppermint Road, Hitchin

Struggling to find a property? Get in touch and we'll help you find your ideal property.

Interested in viewing this property?
Book a Viewing
Main menu