For Sale

2 bedroom Flat For Sale

Peppermint Road, Hitchin

Guide Price £295,000

2 Bedrooms
1 Bathrooms
1 Receptions
Share Property

Hitchin and Stevenage

32 Bancroft, 
Hitchin, 
SG5 1LA, 
Standout Features

Property Description

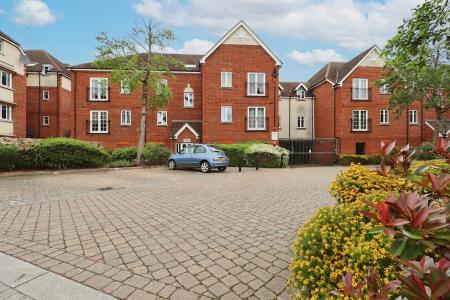
Nestled in the desirable Lavender Fields development on Peppermint Road, this top floor apartment offers a perfect blend of comfort and convenience. With two generously sized double bedrooms, this residence is ideal for professionals, couples, or small families seeking a tranquil retreat in the heart of Hitchin.

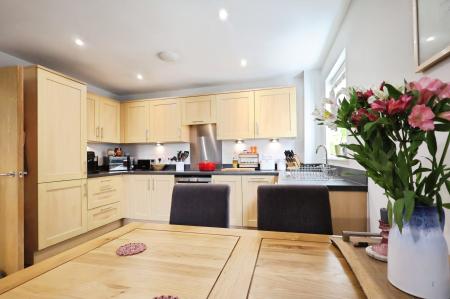
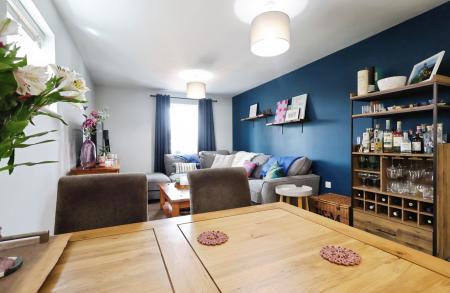
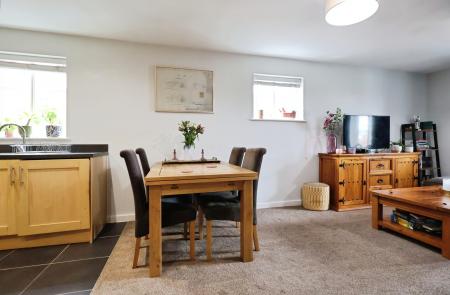
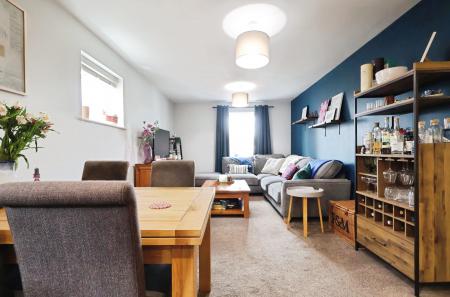
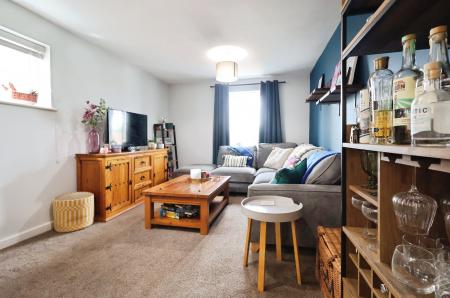
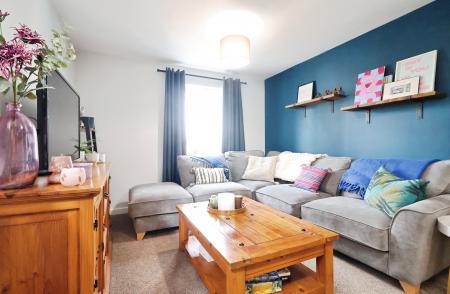
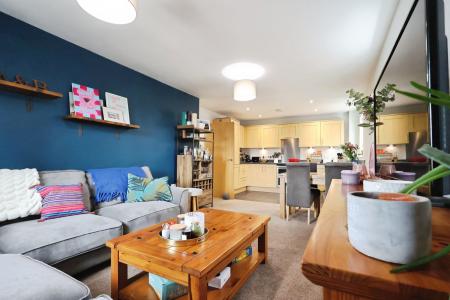
The open plan living area is designed for modern living, featuring a spacious and well-appointed kitchen that flows seamlessly into the inviting lounge space. This layout not only enhances the sense of space but also creates an ideal environment for entertaining guests or enjoying quiet evenings at home. The apartment is beautifully presented throughout, ensuring a warm and welcoming atmosphere.

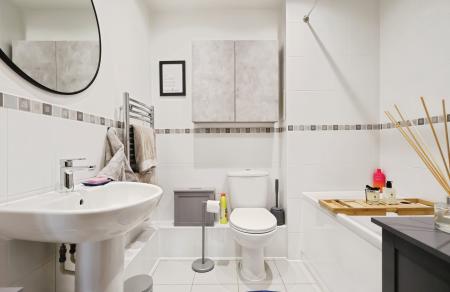
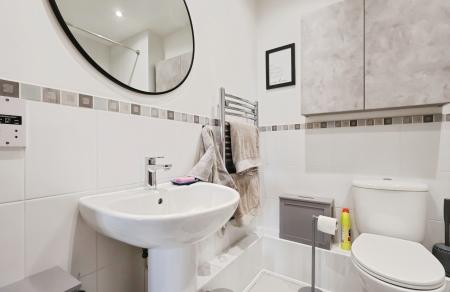
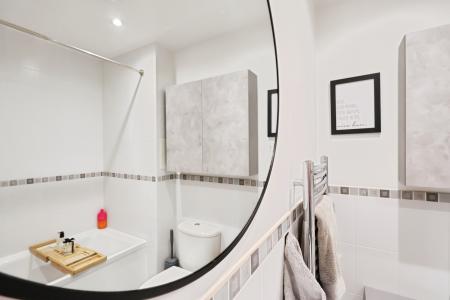
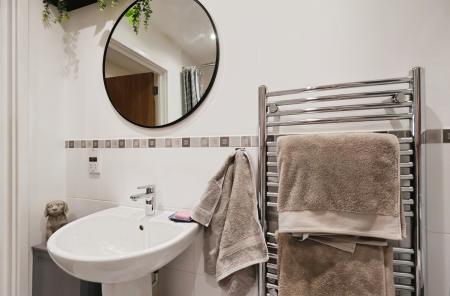
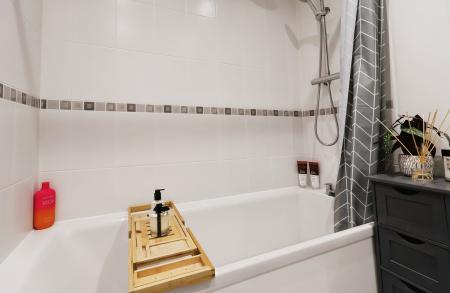
The modern bathroom adds to the appeal, providing a stylish and functional space for relaxation. Residents will appreciate the delightful grounds surrounding the property, offering a serene escape from the hustle and bustle of town life.

Conveniently located just over half a mile from the mainline station, this apartment provides easy access to transport links, making it perfect for commuters. Additionally, the gated undercover parking space adds an extra layer of security and convenience.

In summary, this two-bedroom apartment in Lavender Fields is a rare find, combining modern living with a peaceful setting, all while being close to the vibrant amenities of Hitchin. Don't miss the opportunity to make this charming property your new home.

Hitchin is a vibrant, historic market town that blends character, community, and convenience in a way few places manage. Its charming medieval streets, independent boutiques, and award?winning eateries create a lively atmosphere, while green spaces like Windmill Hill and the beautiful Priory Gardens offer calm moments right in the centre. Excellent transport links, a strong sense of local culture, and a year?round calendar of markets and events. EPC rating: D. Council tax band: C, Tenure: Leasehold,

Additional Information
EPC Rating:
D
Tenure:
Leasehold
Council Tax Band:
C
Rooms
GROUND FLOOR
Communal Entrance

Entrance via part glazed uPVC front. Entry phone system connecting to either landline or mobile phone. Stairs to all floors.

SECOND FLOOR
Entrance

Via solid front door into:

Hallway

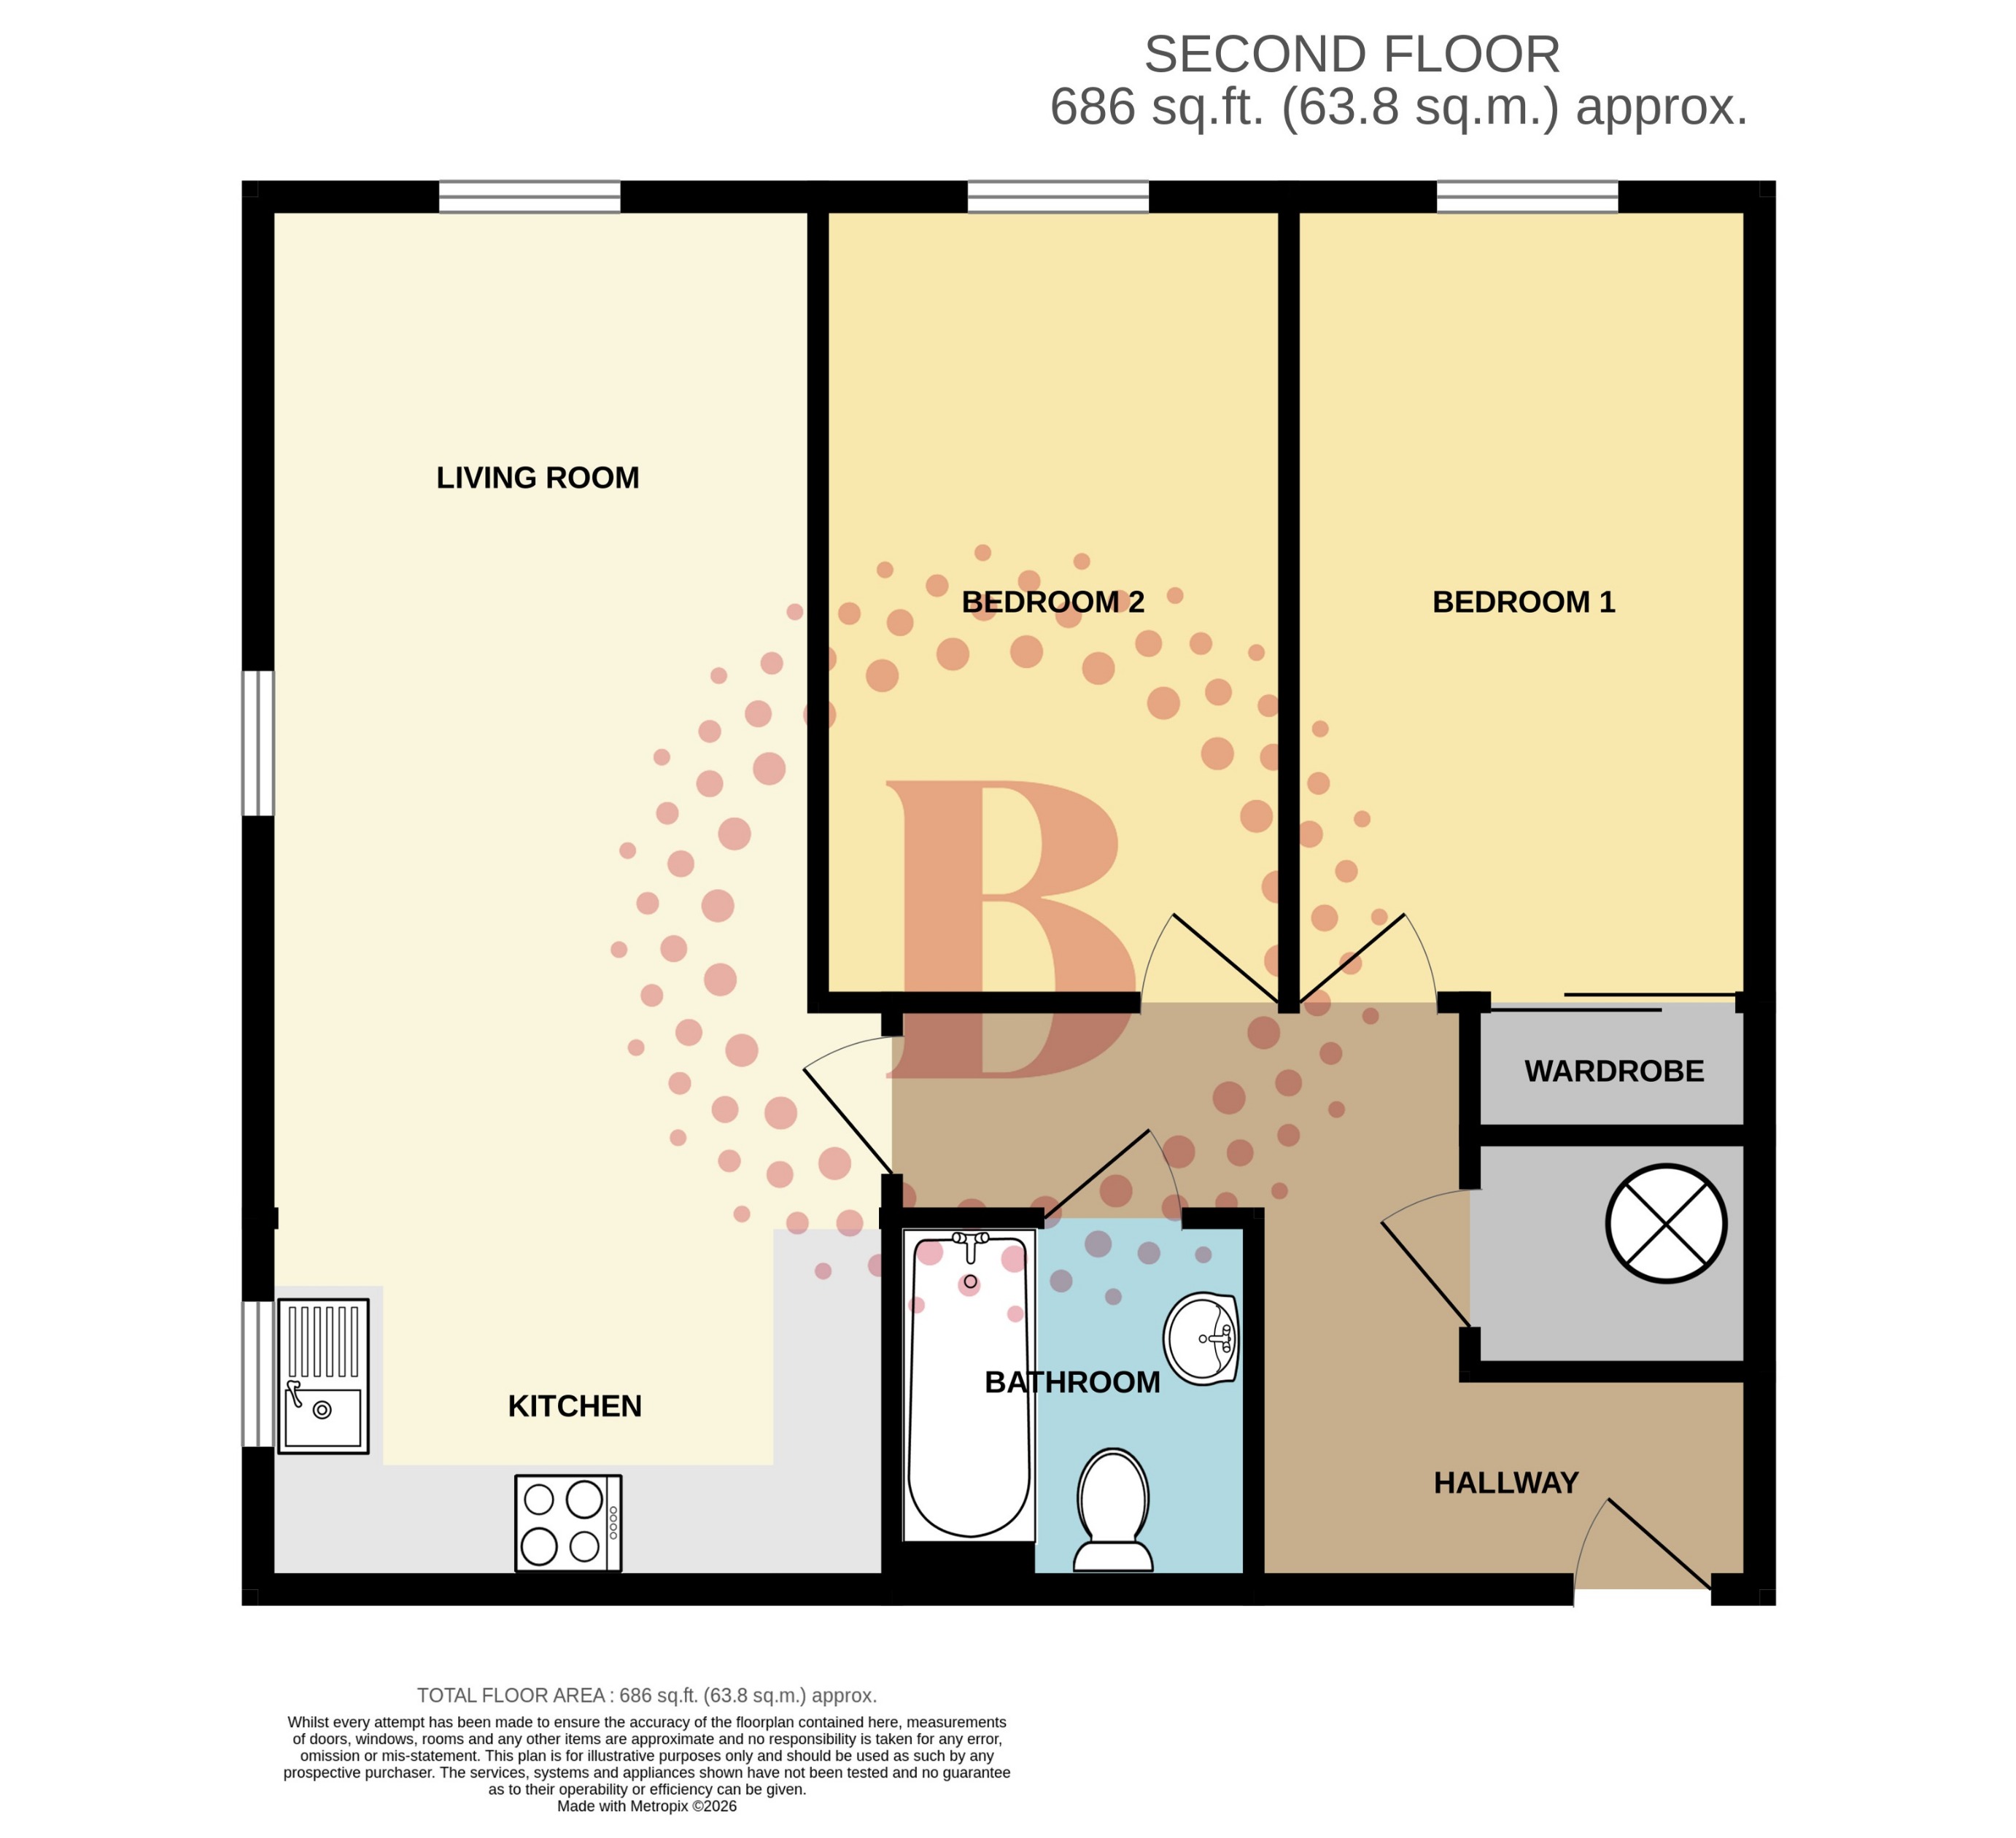
Smooth skimmed ceiling. Doors to all rooms. Generous storage cupboard housing hot water cylinder.

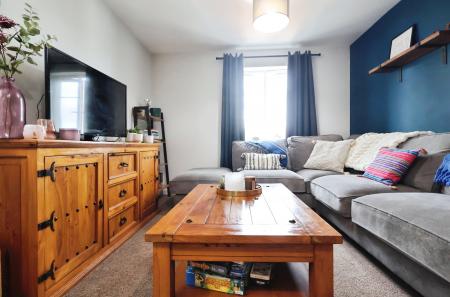
Living Room
5.7m x 3.3m (18'8" x 10'10")

Smooth skimmed ceiling. Double glazed windows to both rear and side aspects. Open-plan onto:

Kitchen
3.7m x 2.05m (12'2" x 6'9")

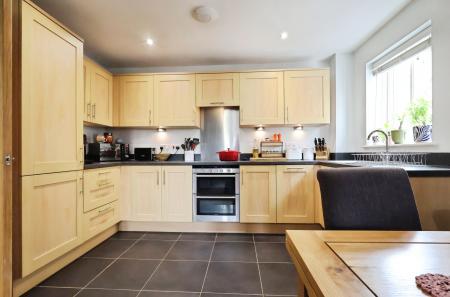
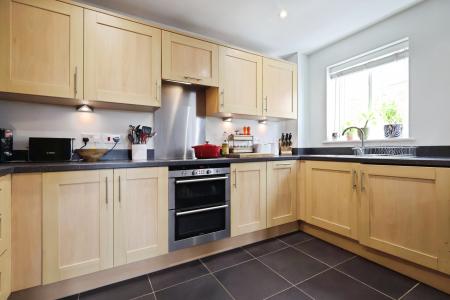
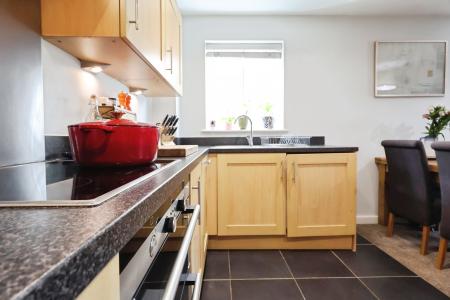
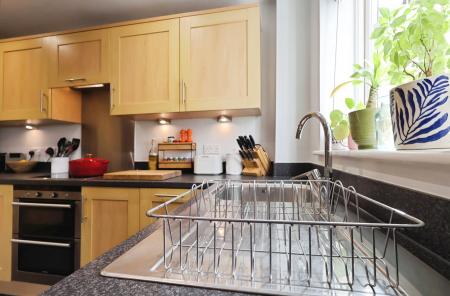
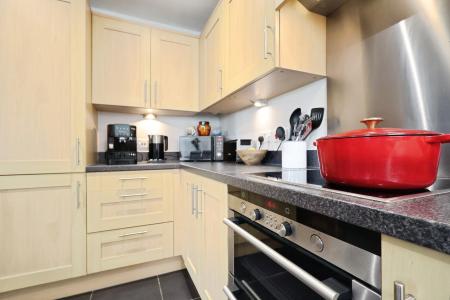
Smooth skimmed ceiling with recessed spotlights. Double glazed window to side aspect. Fitted with a range of base and wall-mounted cabinets providing storage. Stainless steel single bowl sink and drainer with chrome mixer tap. Stainless steel under-counter double oven with ceramic hob inset to work-surface and concealed extractor over. Integrated appliances include fridge/freezer, slimline dishwasher and washing machine. Ceramic tile flooring. Extractor.

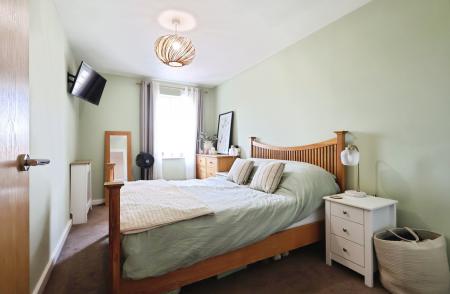
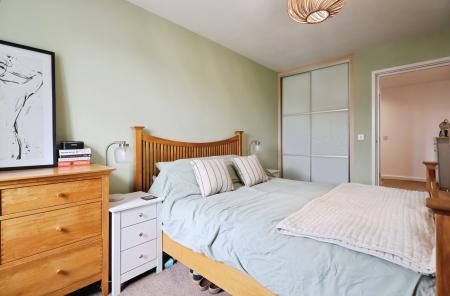
Bedroom One
4.45m x 2.6m (14'7" x 8'6")

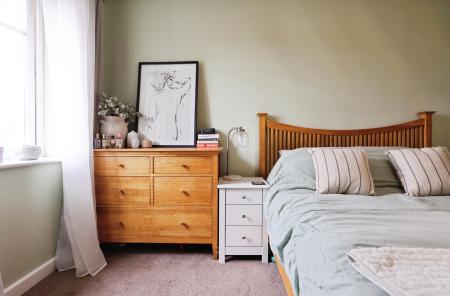
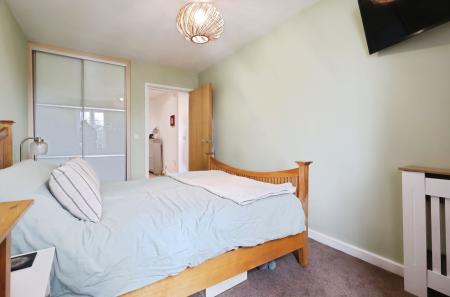
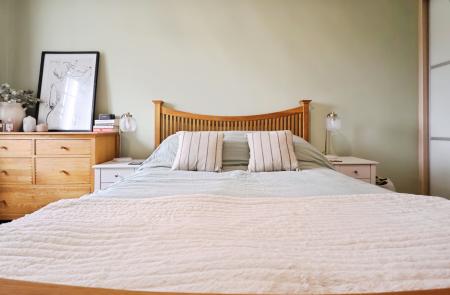
Smooth skimmed ceiling. Double glazed window to rear aspect. Built-in wardrobe with mirrored sliding doors.

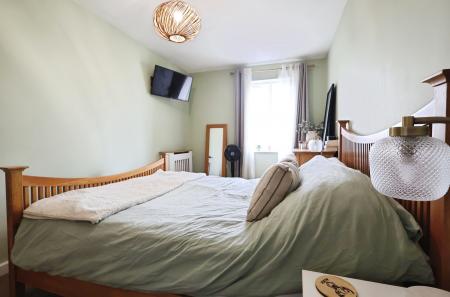
Bedroom Two
4.45m x 2.6m (14'7" x 8'6")

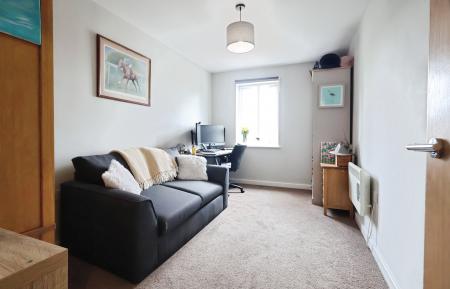
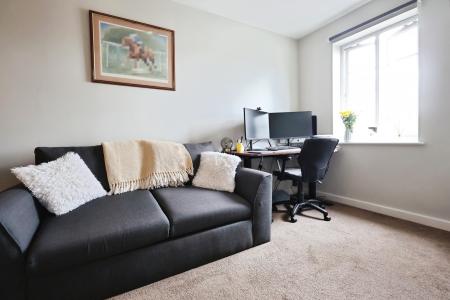
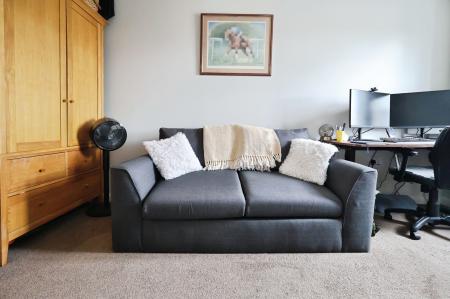
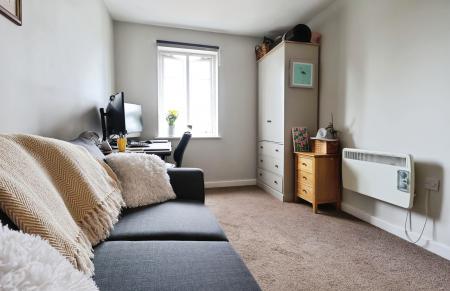
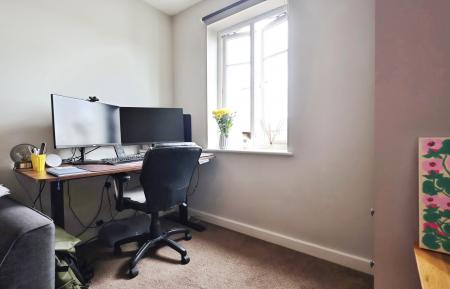
Smooth skimmed ceiling. Double glazed window to rear aspect.

Bathroom

Smooth skimmed ceiling with recessed spotlights. White suite comprising of panel enclosed bath with chrome mixer taps and separate shower over, pedestal mounted hand wash basin and low level push-button flush WC. Tiled wet areas. Ceramic tile flooring. Chrome heated towel rail. Extractor.

EXTERIOR
Communal Grounds

An attractive setting with immaculately maintained landscaped grounds throughout the development with established shrubs and varied planting. Concealed waste and recycle bin stores. Bicycle store. Private pathway along the river Hiz.

Parking

Secure allocated under-cover parking space via gated entrance. Additional visitor parking available.

PROPERTY INFORMATION

Belvoir are informed of the following:
Lease term: 125 Years From 01/01/2005 (approx.. 103 years remaining)
Ground Rent: £398.56 per annum
Service Charge: approx.. £2,130 per annum
Council tax: Band C
EPC Rating: D

DISCLAIMER

Every care has been taken with the preparation of these particulars, but they are for general guidance only and complete accuracy cannot be guaranteed. If there is any point, which is of particular importance please ask or professional verification should be sought. All dimensions are approximate. The mention of fixtures, fittings and/or appliances does not imply they are in full efficient working order. Photographs are provided for general information and it cannot be inferred that any item shown is included in the sale. These particulars do not constitute a contract or part of a contract.


Mortgage calculator

Calculate Your Stamp Duty
£
Results
Stamp Duty To Pay:
Effective Rate:
Tax Band % Taxable Sum Tax

Peppermint Road, Hitchin

Struggling to find a property? Get in touch and we'll help you find your ideal property.

Interested in viewing this property?
Book a Viewing
Main menu