Chain Free
Two Bedroom Apartment
Stunning Woodland Setting
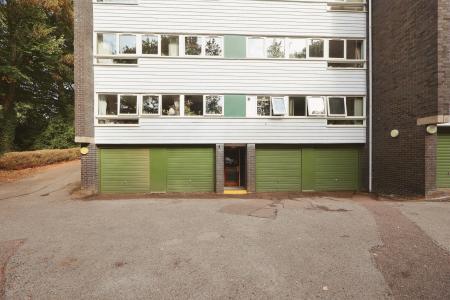
Garage & External Storage Cupboard
Resident-owned 999 Year Leasehold
Shared Ownership of Wooded Parkland
Easy Access to Town
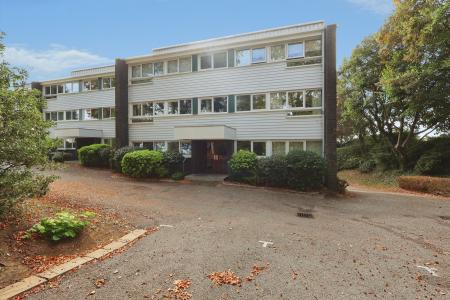
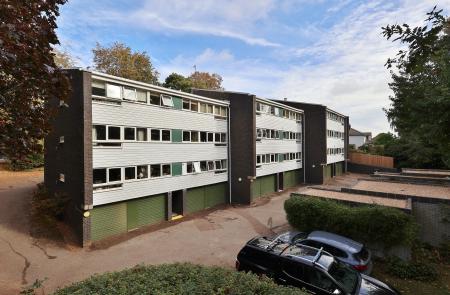
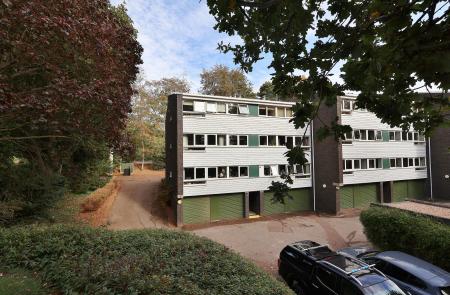
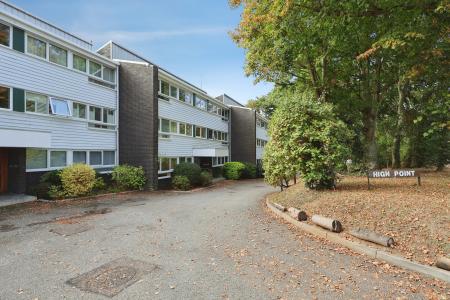
Belvoir are delighted to market this chain free first floor apartment in exclusive development of just 18 properties built in the 1960s, just off Pirton Road on Hitchin's popular west side offering a unique opportunity for those seeking a tranquil living experience.
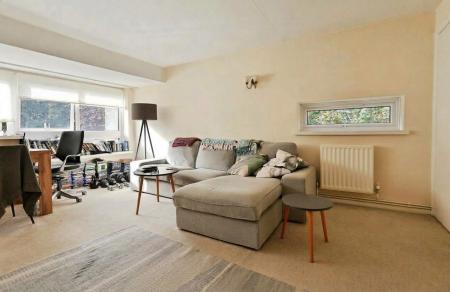
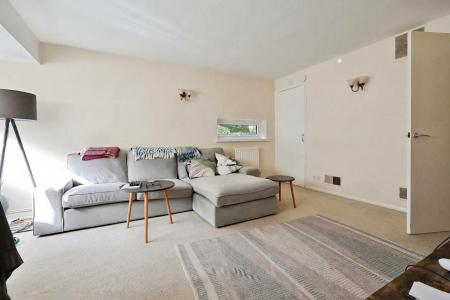
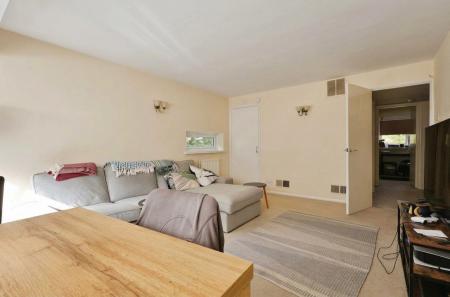
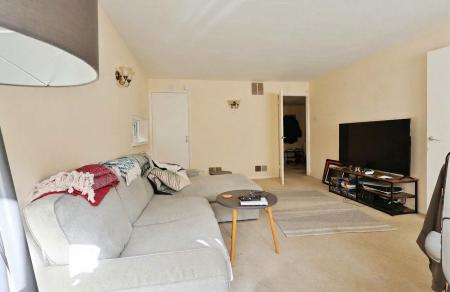
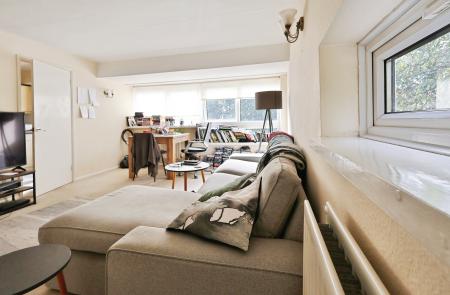
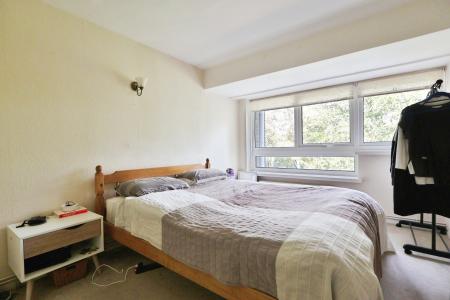
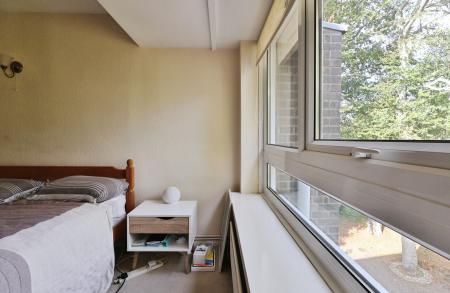
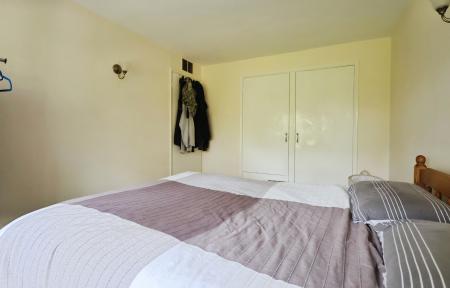
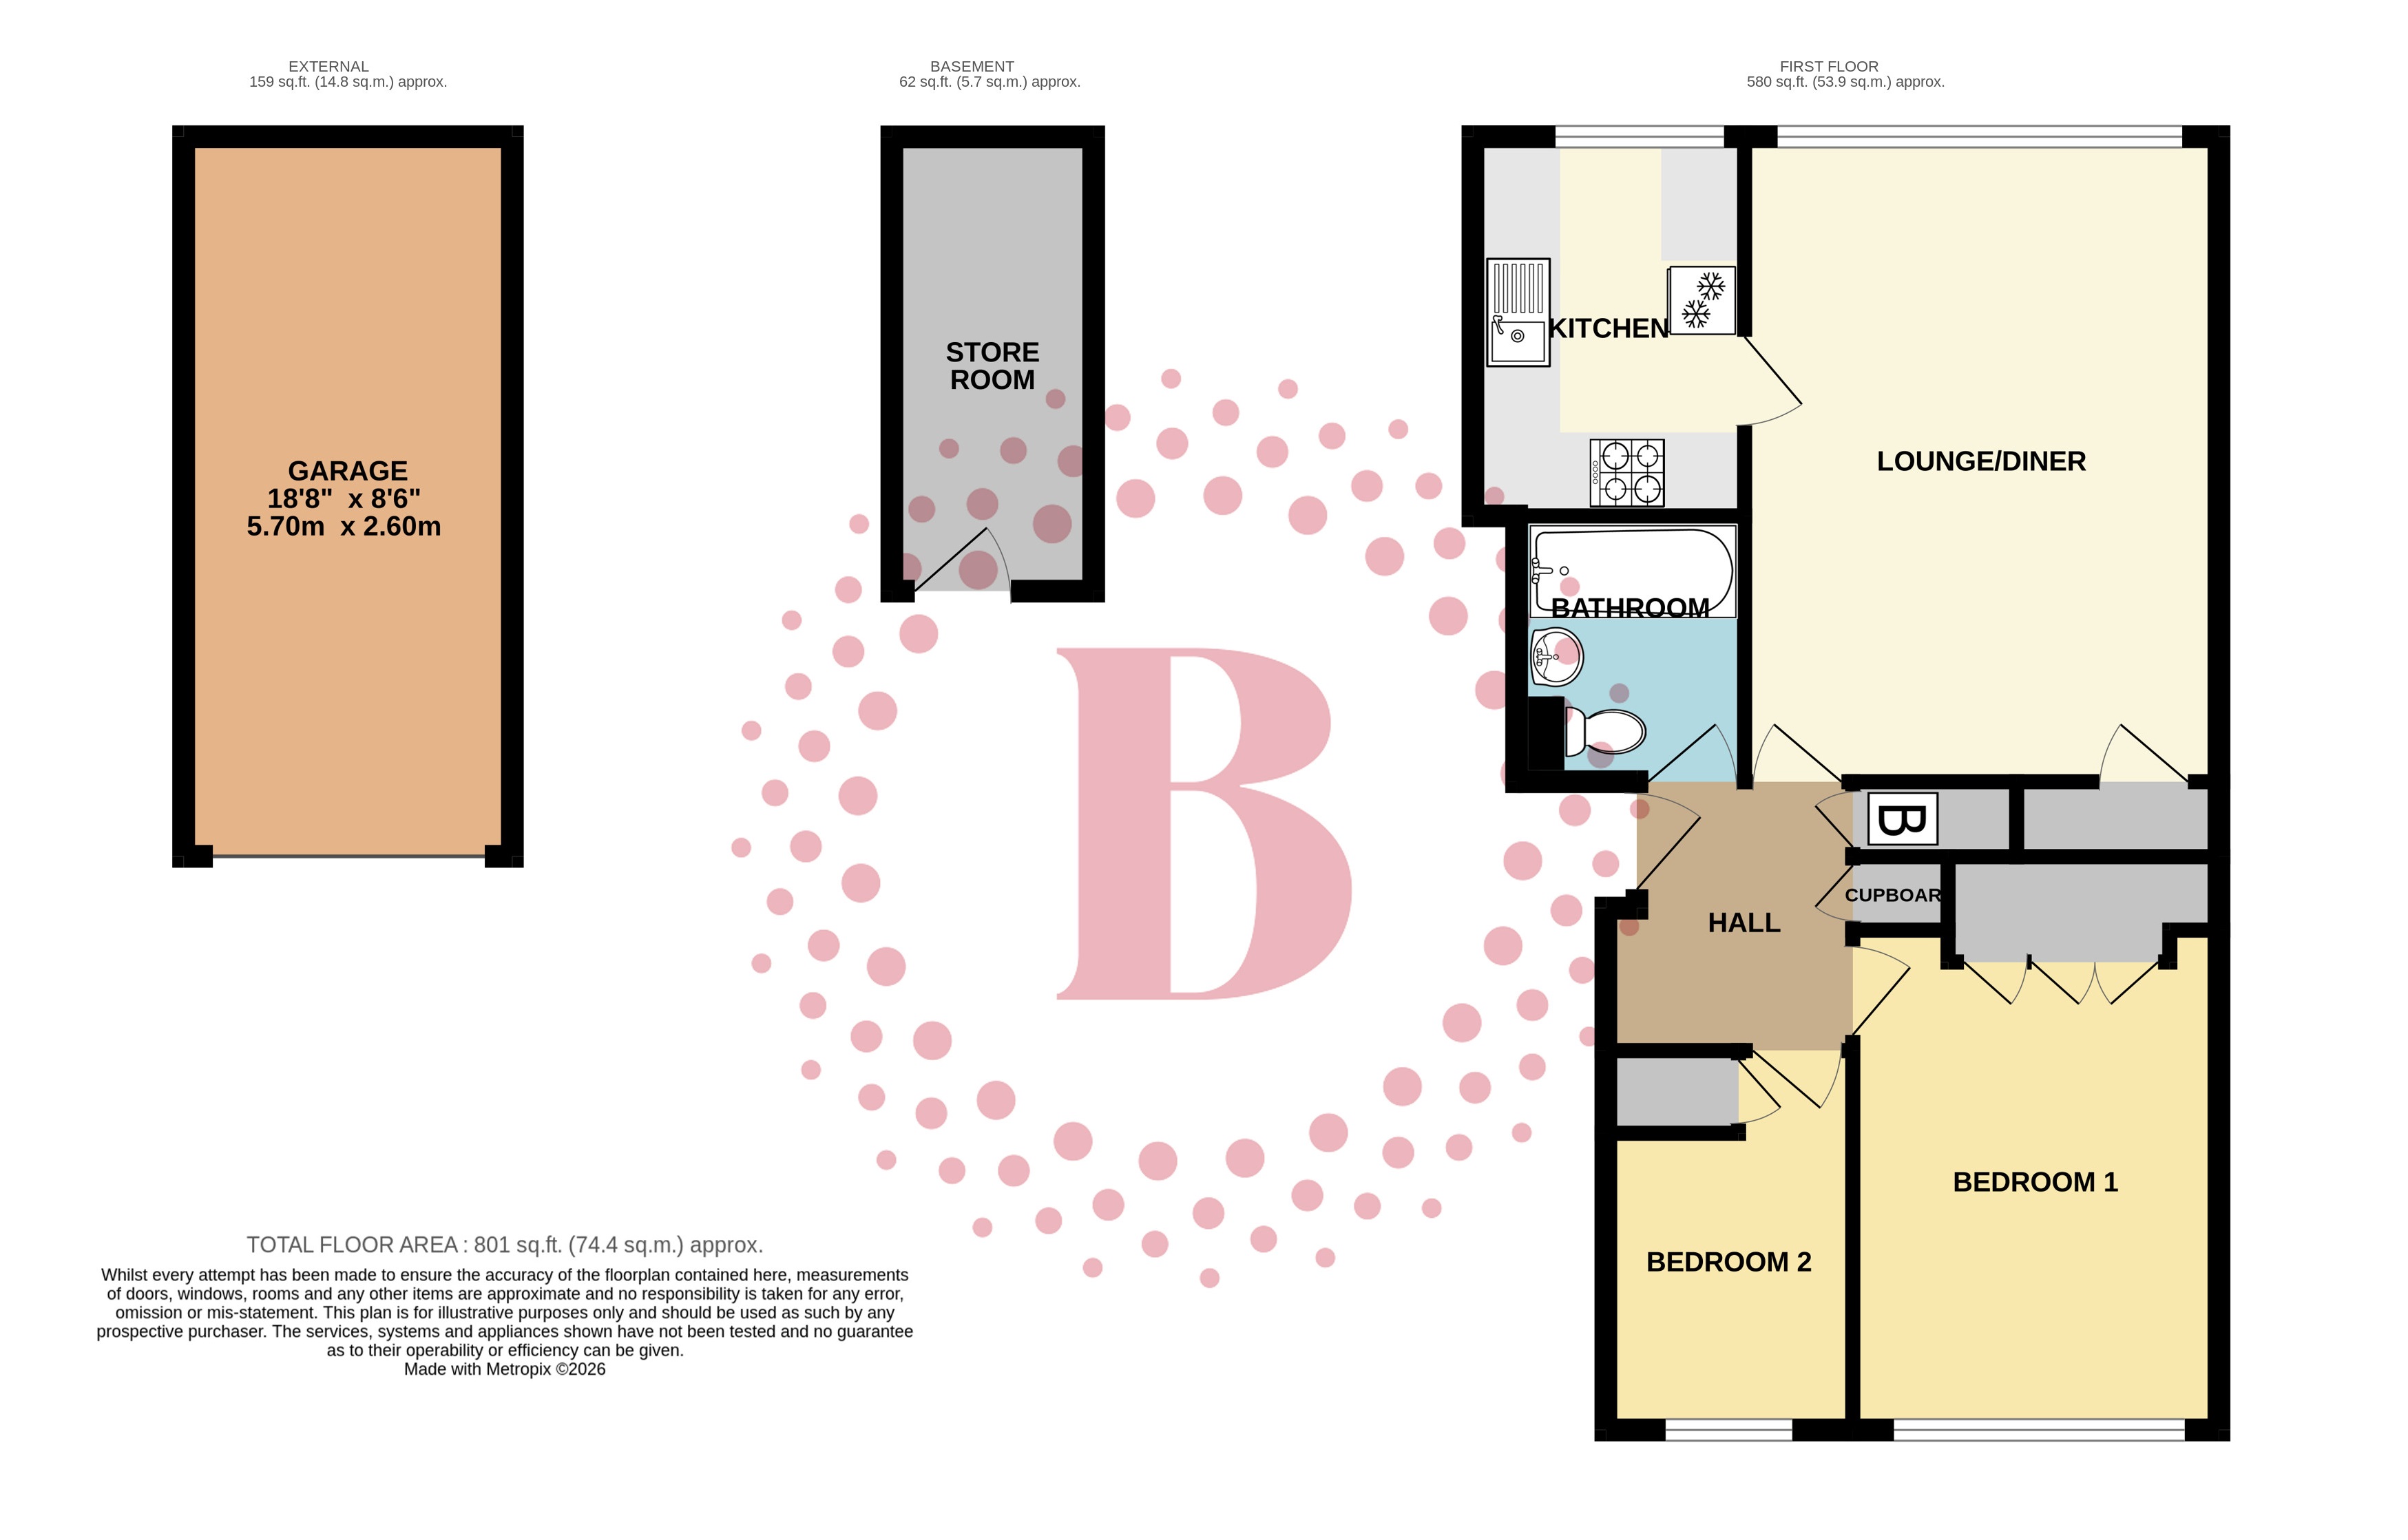
As you enter the flat, you are welcomed into a spacious reception room that provides a perfect space for relaxation or entertaining guests. The two well-proportioned bedrooms offer ample natural light and comfort, making them perfect for restful nights. The bathroom is conveniently located, ensuring ease of access for all residents.
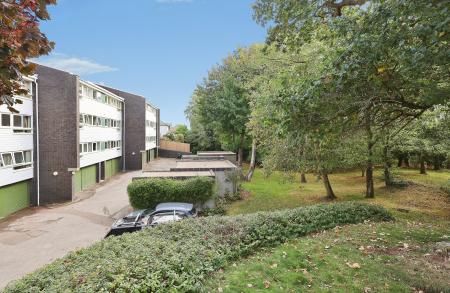
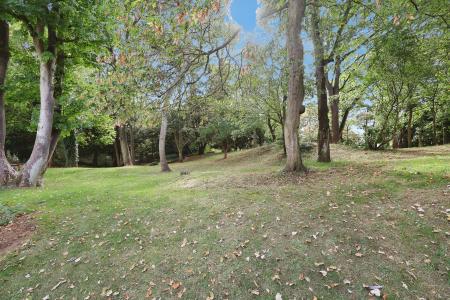
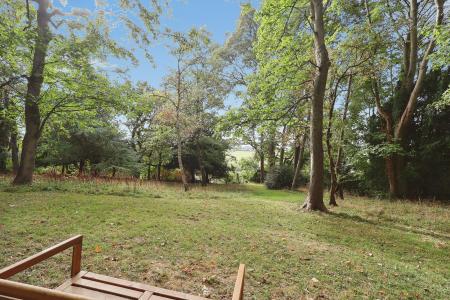
One of the standout features of this apartment is its location within stunning shared ownership wooded parkland, providing a serene backdrop for daily life. Residents can enjoy the beauty of nature right at their doorstep, making it an ideal setting for leisurely walks or simply unwinding in a peaceful environment - yet only 0.5 miles to the town centre and 1.5 miles to the mainline station!
Additionally, the property includes a garage, offering valuable storage space or secure parking for your vehicle. The resident-owned 999-year leasehold adds to the appeal, providing long-term security and peace of mind.
This apartment is not just a home; it is a lifestyle choice, combining comfort, convenience, and a picturesque setting. With its excellent location on the western outskirts of Hitchin, you will find yourself within easy reach of local amenities, schools, and transport links. This property is a must-see for anyone looking to embrace a delightful living experience in a beautiful part of Hertfordshire. EPC rating: D. Council tax band: C, Tenure: Leasehold,
Communal Entrance
Entry under storm porch via glazed wooden doors into:
Lobby
Stairs to all floors.
Entrance
Via solid front door into:
Hall
Storage cupboard. Cupboard housing gas central heating system. Doors to all rooms.
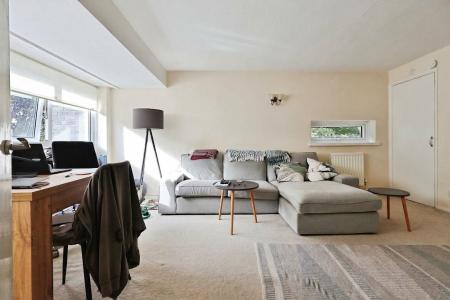
Lounge/Diner
5.11m x 3.75m (16'9" x 12'4")
uPVC double glazed windows to rear and side aspects. Storage cupboard. Radiator. Door to:
Kitchen
3.01m x 2.15m (9'11" x 7'1")
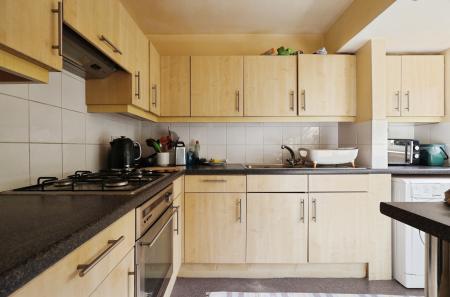
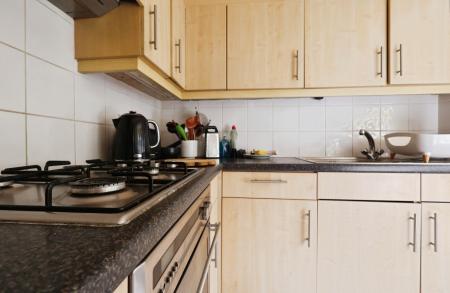
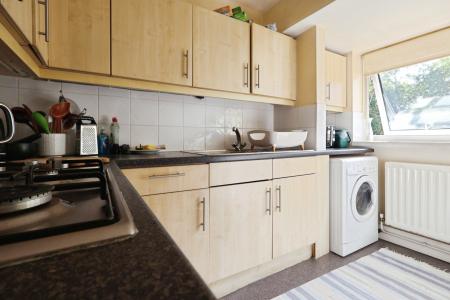
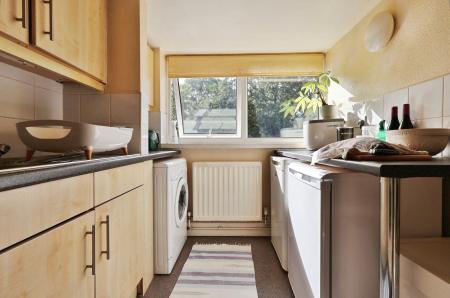
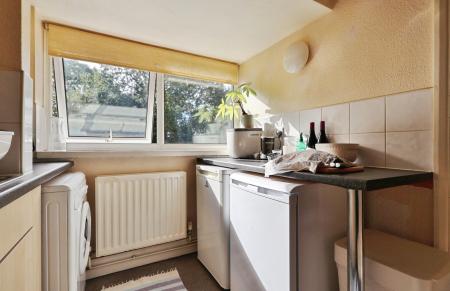
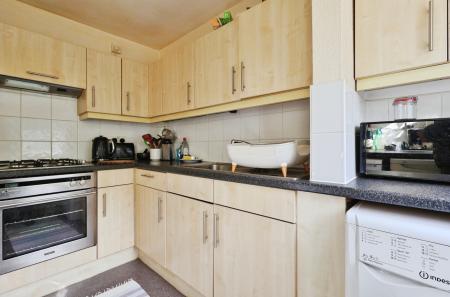
uPVC double glazed window to rear aspect. Fitted with a range of wall and base units. Stainless steel single bowl sink and drainer with chrome mixer tap. Built in single oven with inset four burner gas hob and concealed extractor over. Space for under counter fridge and freezer. Space and plumbing for washing machine.
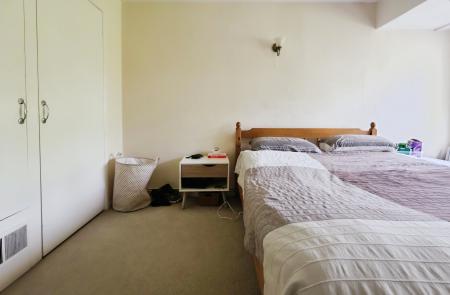
Bedroom One
3.95m x 2.91m (13'0" x 9'7")
uPVC double glazed window to front aspect. Built-in wardrobe. Radiator.
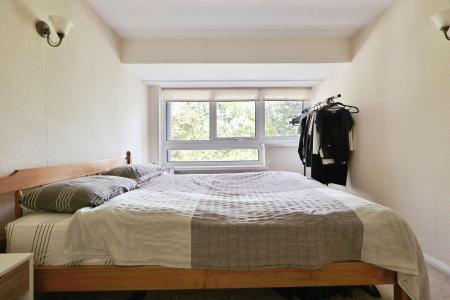
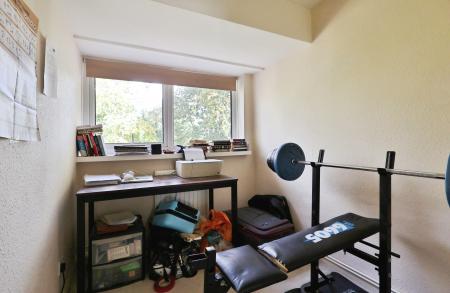
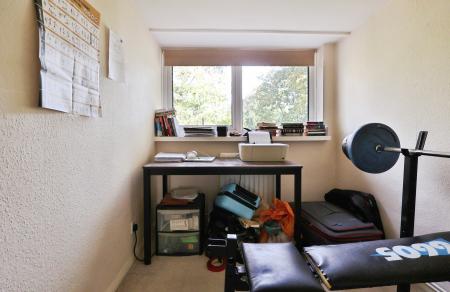
Bedroom Two
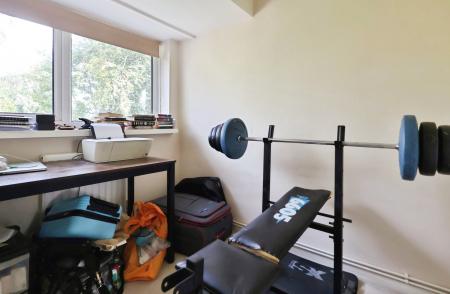
3.01m x 1.95m (9'11" x 6'5")
uPVC double glazed window to front aspect. Storage cupboard. Radiator.
Bathroom
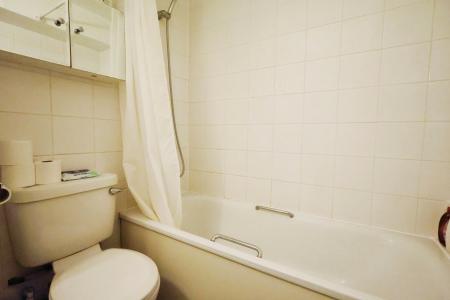
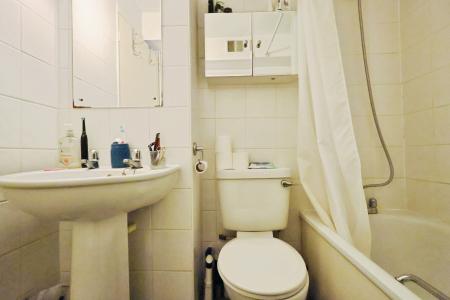
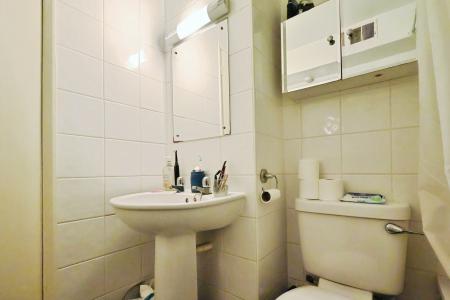
Suite comprising panel enclosed bath with chrome taps and shower attachment, pedestal mounted sink and low level flush WC. Radiator.
Basement Storage Room
3.61m x 1.62m (11'10" x 5'4")
Internal secure store under block. Power and lighting.
Garage
5.71m x 2.61m (18'9" x 8'7")
Single garage located under block. Up and over door. Power and lighting.
Parking
Non-allocated resident and visitor parking available.
Communal Gardens
Woodland setting with outlooks over rolling countryside beyond. Mature trees surround the development with established lawns and planting.
PROPERTY INFORMATION
Belvoir are informed of the following:
Lease Term: 999 years from 25 March 1992 (approx. 965 years remaining)
Ground Rent: £TBC per annum
Service Charge: approx. £TBC per annum
Council tax: Band C
EPC Rating: D
DISCLAIMER
Every care has been taken with the preparation of these particulars, but they are for general guidance only and complete accuracy cannot be guaranteed. If there is any point, which is of particular importance please ask or professional verification should be sought. All dimensions are approximate. The mention of fixtures, fittings and/or appliances does not imply they are in full efficient working order. Photographs are provided for general information and it cannot be inferred that any item shown is included in the sale. These particulars do not constitute a contract or part of a contract.