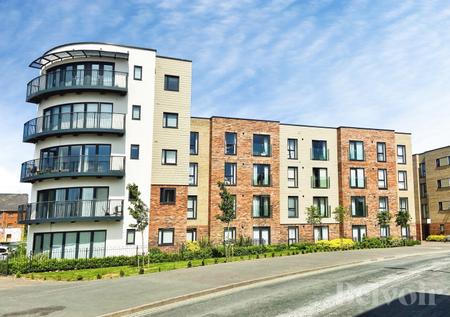
A well-appointed two-bedroom, two-bathroom ground-floor apartment situated within the popular Millers Quarter development in Bury St Edmunds. Offered to the market chain free, the property presents an excellent opportunity for both owner occupiers and investors. The accommodation comprises a spacious open-plan kitchen/living/dining area, two well-proportioned double bedrooms, an en-suite shower room and a separate family bathroom. The contemporary kitchen benefits from integrated appliances, including a fridge freezer, dishwasher and washing machine/dryer, whilst the principal bedroom features mirror-fronted fitted wardrobes. Further benefits include stylish wooden flooring to the main living space, neutral carpeting to the bedrooms, a secure communal entrance and one allocated parking space.
Situated close to the heart of Bury St Edmunds, Millers Quarter enjoys a convenient position within this popular historic market town. A variety of independent retailers, cafés, restaurants, traditional pubs, supermarkets and leisure facilities can be found nearby, providing a range of amenities for everyday living. The town also benefits from road connections via the A14 and rail services from Bury St Edmunds railway station, offering links towards Cambridge, Ipswich and beyond. The combination of contemporary accommodation and a convenient location makes this apartment an appealing choice for professionals, first-time buyers, downsizers and investors alike.
ENTRANCE HALL
The entrance hall provides access to the principal accommodation, leading through to the open-plan kitchen/living/dining area, both bedrooms and the family bathroom. The layout offers practical access throughout the apartment.
KITCHEN / LIVING / DINING ROOM
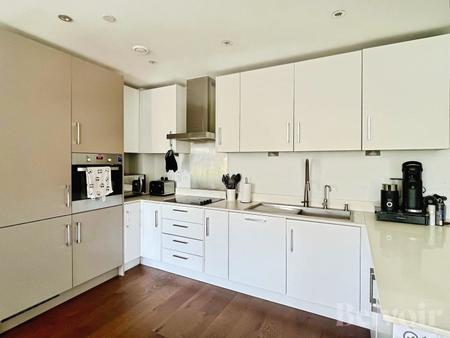
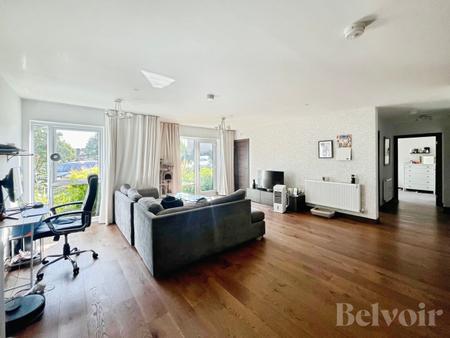
A spacious, contemporary open-plan area combining the kitchen, dining and living spaces to create a versatile environment for everyday living and entertaining. The kitchen is fitted with a range of modern base and eye-level units, incorporating an integrated fridge freezer, dishwasher and washing machine/dryer. The appliances are neatly integrated within the cabinetry, creating a streamlined finish, whilst the wooden flooring enhances the modern feel of the main living space. There is ample room for lounge furniture and a dining table, making this a practical and sociable area of the home.
BEDROOM ONE
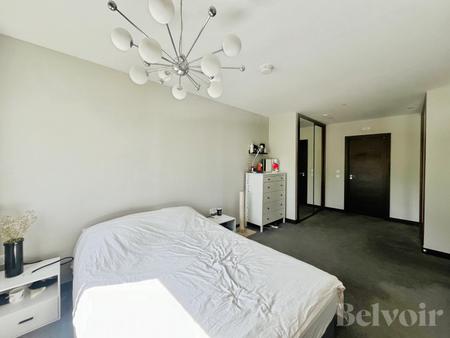
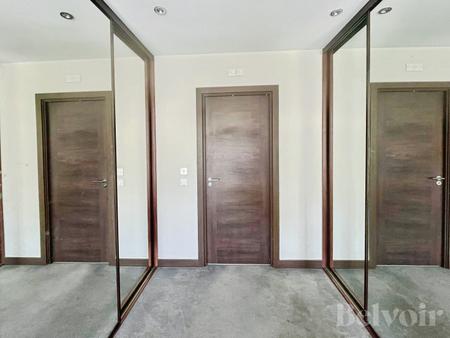
A well-proportioned principal double bedroom offering space for a king-sized bed and additional bedroom furniture. The room benefits from two mirror-fronted fitted wardrobes, providing useful storage whilst helping to maximise the available floor space. A private en-suite shower room further enhances the accommodation.
EN-SUITE SHOWER ROOM
The en-suite has been upgraded to provide a contemporary finish and comprises a double walk-in shower, WC and wash hand basin. Further features include a heated towel rail, storage, a backlit mirror and modern fittings.
BEDROOM TWO
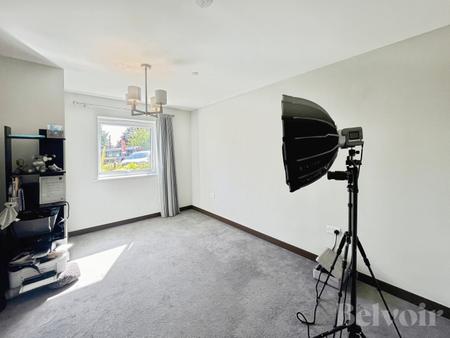
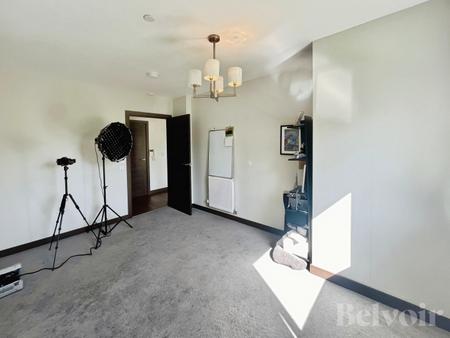
A second well-proportioned double bedroom, finished with neutral carpeting and offering flexibility for a variety of uses, including a guest bedroom, additional sleeping accommodation or home office, subject to individual requirements.
FAMILY BATHROOM
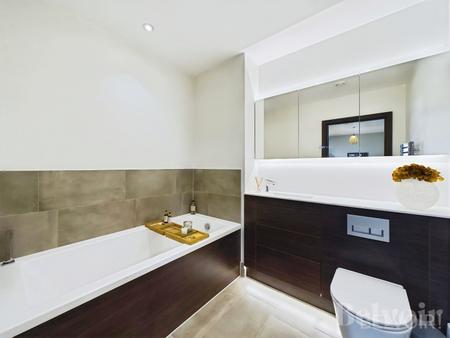
A separate, contemporary bathroom finished to a matching specification, comprising a panel bath, WC and wash hand basin. Additional features include a heated towel rail, storage and modern fittings.
OUTSIDE
The apartment benefits from one allocated parking space, providing convenient off-road parking. The development also features a secure communal entrance with key panel access, offering controlled entry to the building.
INVESTMENT OPPORTUNITY
The property is offered to the market chain free, making it suitable for investors seeking a buy-to-let opportunity, as well as buyers looking for a home ready to move into.
Based on an indicative rental value of £1,500 per calendar month, the apartment could generate an annual rental income of £18,000. At the asking price of £250,000, this equates to an indicative gross rental yield of 7.2% per annum.
Service Charge: 1342.02
Ground Rent: 250.00
We endeavour to make sales particulars accurate and reliable. However, they do not constitute or form part of an offer or any contract and none is to be relied upon as statements of representation or fact. Any service, systems and appliances listed in this specification have not been tested by us and no guarantee as to their operating ability or efficiency is given. All measurements have been taken as a guide to prospective buyers only and are not precise. If you require clarification or further information on any points, please contact us, especially if you are travelling some distance to view. Fixtures and fittings other than those mentioned are to be agreed with the seller by separate negotiation. Please note that we have not inspected the garage or the loft so we cannot comment on the condition of these. EPC rating: B. Council tax band: C, Tenure: Leasehold, Annual ground rent: £250, Annual service charge: £1342.02,
Harland Court, Bury St Edmunds, IP32