360° Virtual Tour Available
Two bedroom top floor apartment in Ruddington, a popular South Nottinghamshire village
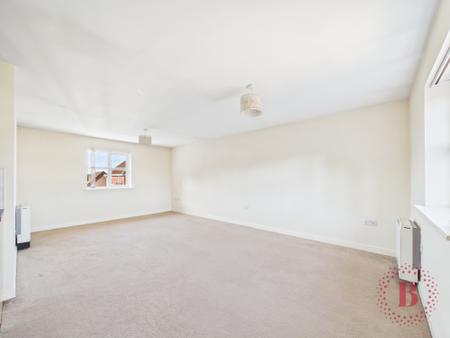
Bright dual aspect living room with windows on two sides
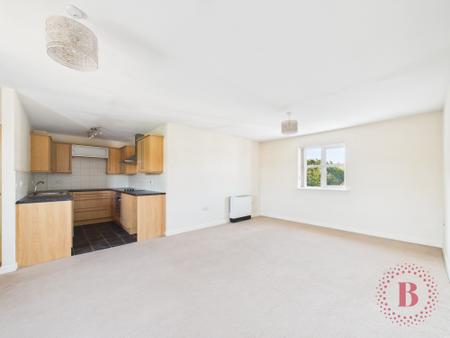
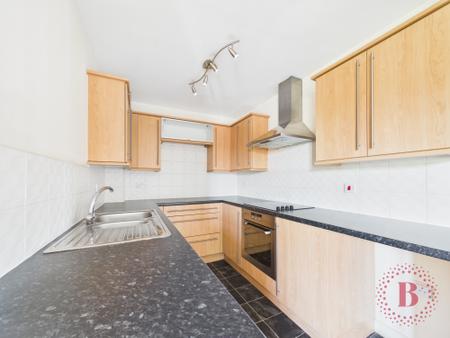
Open plan U shaped kitchen that shares the living room's daylight
Top floor position with outlooks over the treetops and rooftops
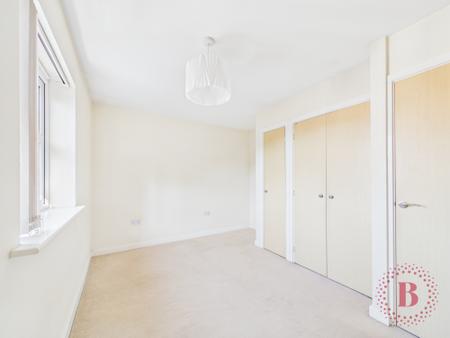
Built-in wardrobes in bedroom one for easy storage
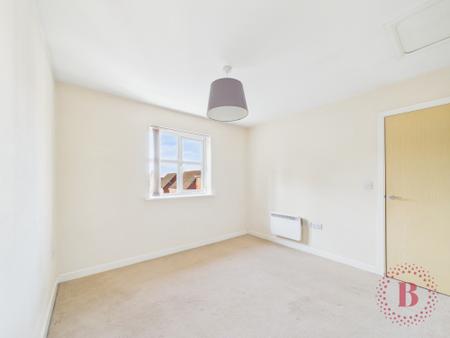
Second bedroom with room for a double bed or a home office
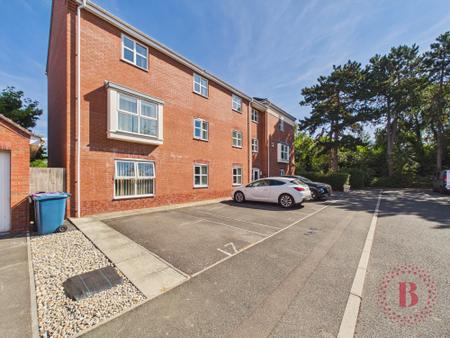
Your own designated, numbered parking space
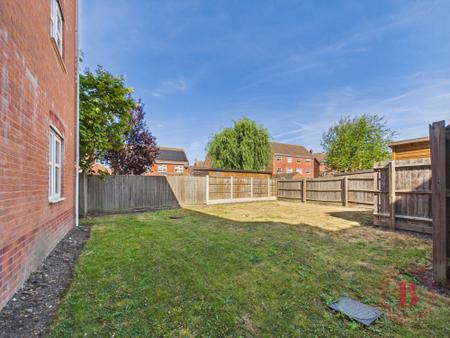
Enclosed communal lawned garden
Offered empty with no onward chain, ideal for a first time buyer or investor
Bright two bedroom top floor apartment in Ashmere Park, Ruddington, with a dual aspect living room and designated parking
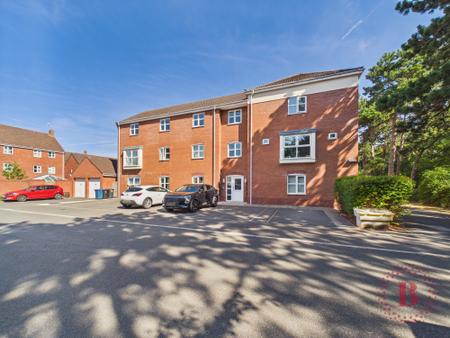
Light, airy two bedroom apartment on the top floor of a red brick building in the Ashmere Park development, Ruddington, set beside a line of tall pine trees (photo 1). The living room has windows on two sides, so natural light pours in through the day, and from up here they look out over the treetops and rooftops (photos 2 and 3). An open plan kitchen, two bedrooms, a bathroom, a communal lawned garden and a designated parking space complete the picture. At approximately 713 sq ft (66.2 sq m) there is plenty of room to live, dine and relax, and as it is offered empty with no onward chain, it makes a natural first step onto the ladder for a first time buyer or a straightforward purchase for an investor.
Cooking with the Conversation
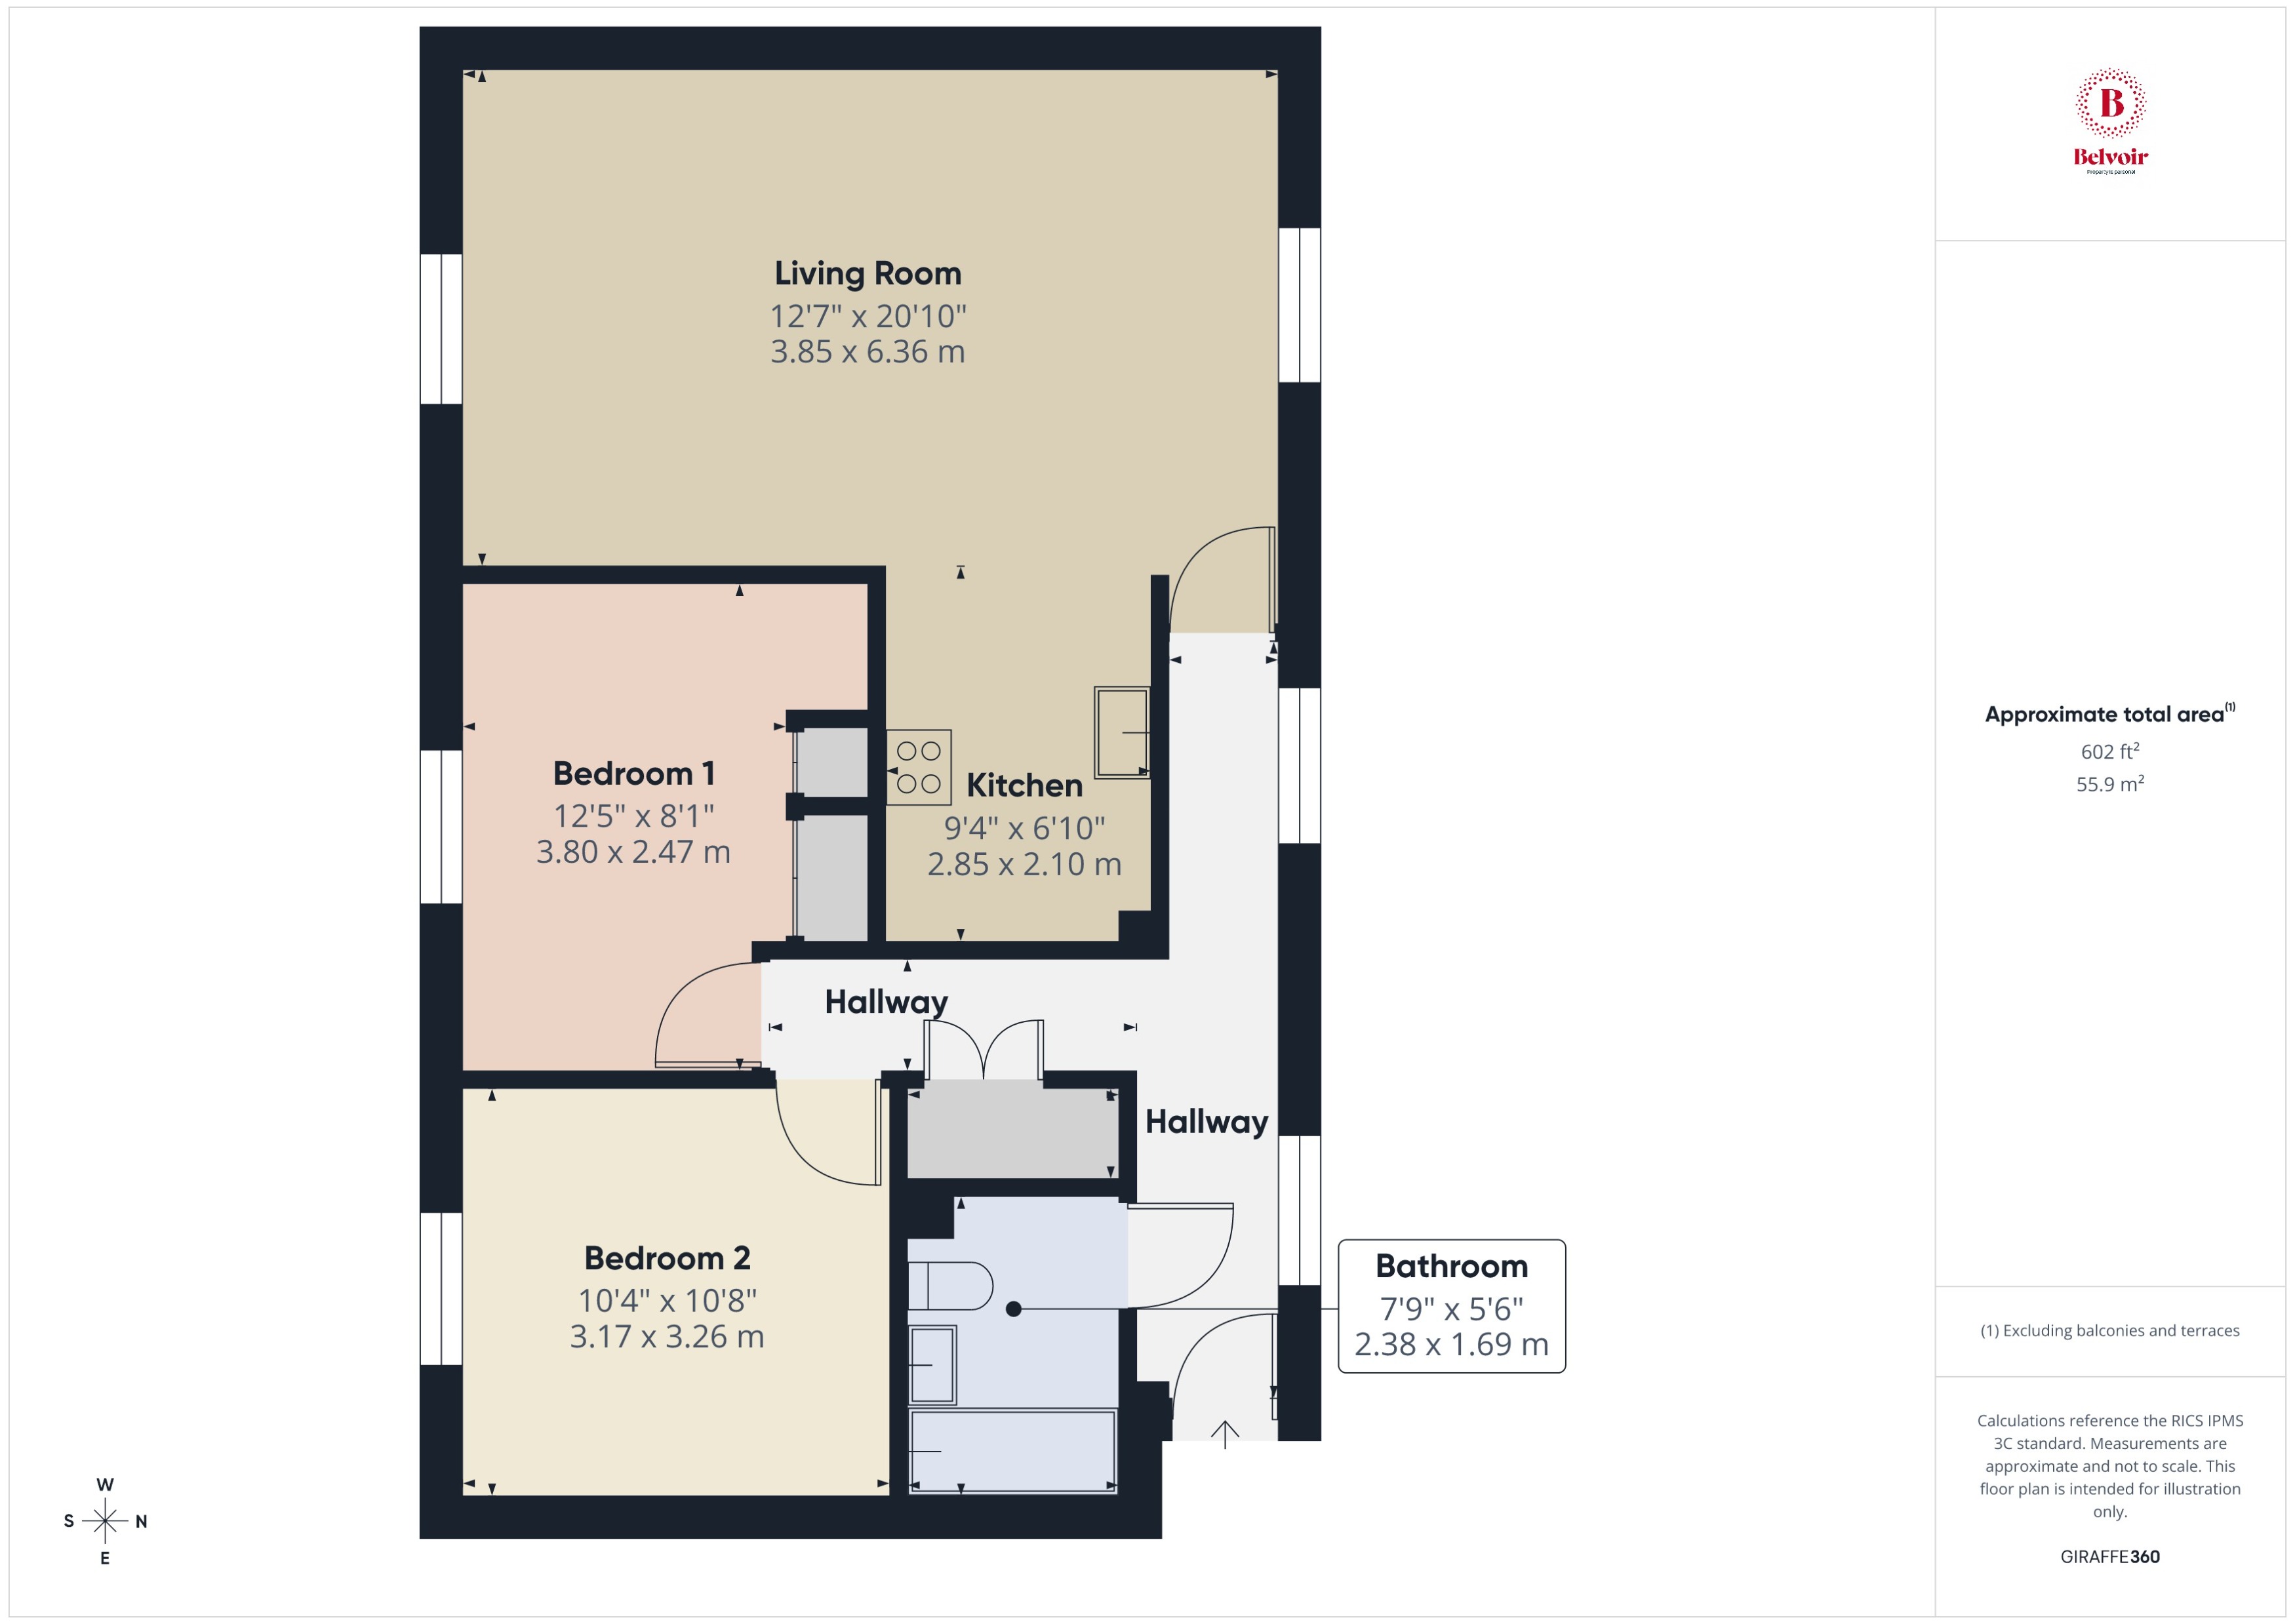
The kitchen opens straight off the living room, so whoever is cooking stays part of the evening, and it borrows daylight from the living room windows (photo 2). Laid out in a U shape and measuring approximately 2.85m x 2.10m (9'4" x 6'10"), it has wood effect units with long steel bar handles, dark speckled worktops and white tiled splashbacks (photo 5). A built-in electric oven, a ceramic hob with a stainless steel chimney extractor, a one and a half bowl stainless steel sink with drainer and a glass fronted wall cabinet are all close to hand, and dark tiled flooring marks out the cooking space from the carpeted living area.
A Top Floor Room Filled with Daylight
This is the room that sells the apartment. At approximately 6.36m x 3.85m (20'10" x 12'7"), it has a window at one end and a large window along the side, so light comes in from two directions through the day (photos 2 and 3). There is room for a generous sofa and TV area at one end and a dining table at the other, so it works as a sitting room and dining room in one. Cream walls and pale carpets give a clean, light backdrop, and with the apartment empty, new owners can picture their own furniture from the first viewing.
Quiet Rooms Above the Rooftops
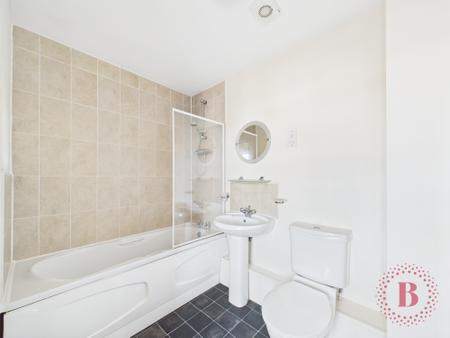
Bedroom one, approximately 3.80m x 2.47m (12'5" x 8'1"), has a large window that brings in plenty of daylight, and built-in wardrobes keep clothes and storage neatly out of the way (photo 6). Bedroom two is the larger of the two at approximately 3.26m x 3.17m (10'8" x 10'4"), an almost square room with a window over the rooftops and space for a double bed, or a desk for working from home (photo 7). Both bedrooms and the bathroom open off the hallway rather than the living room, so the layout works well for sharing, for having guests to stay or for letting to two sharers, and being on the top floor there are no neighbours overhead. The bathroom has a white suite of a bath with a shower over and a glass screen, a pedestal basin and a WC, with stone effect tiling around the bath and dark tiled flooring (photo 8).
Sunny Afternoons on the Shared Lawn
Beside the building is an enclosed communal lawned garden, fenced on all sides, with space to sit out with a coffee or a book on a warm afternoon (photo 9).
Coming Home Beneath the Pines
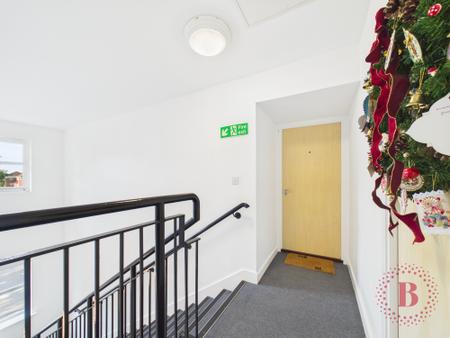
Tall mature pine trees stand beside the building, giving the approach a green, leafy feel (photo 1). The apartment has its own designated parking space, numbered 17, in the residents' car park (photo 10). A shared front door leads into a bright communal stairwell, lit by a landing window, that rises to the top floor (photo 4). Inside, an L shaped hallway links every room and has a built-in storage cupboard for coats, shoes and the vacuum cleaner.
Comfort and Peace of Mind
Heating is electric. The apartment has an EPC rating of C. It is leasehold, with approximately 105 years remaining on the lease. It is offered empty with no onward chain, so a first time buyer can move in once the purchase completes, and an investor can choose their own tenants with no existing tenancy to take on.
Village Life in Ruddington
Ashmere Park is a popular development in Ruddington, a South Nottinghamshire village with a good range of local shops and amenities, well regarded schools and easy links into Nottingham city centre and beyond via the A60 and A52.
To arrange a viewing, contact Belvoir Nottingham.
Material Information
Tenure: Leasehold, approximately 105 years remaining
Service charge: £1,446 per annum
Ground rent: £125 per annum
Council tax band: B
Property type: Second floor (top floor) apartment
Property construction: Standard Construction
Electricity supply: Mains
Water supply: Mains
Sewerage: Mains
Heating: Electric
EPC rating: C
Broadband: Sellers are unaware of the answer
Mobile signal/coverage: Sellers are unaware of the answer
Parking: Designated, numbered parking space
These sales particulars have been prepared by Belvoir upon the instruction of the vendor. Any services, equipment and fittings mentioned in these sales particulars have NOT been tested, and accordingly, no warranties can be given. Prospective purchasers must take their own enquiries regarding such matters. These sales particulars are produced in good faith and not intended to form part of a contract. EPC rating: C. Council tax band: B, Tenure: Leasehold, Annual ground rent: £125, Annual service charge: £1446, Service charge description: Leasehold, approximately 105 years remaining
Service charge: £1,446 per annum,
Bradbury Gardens, Ashmere Park, Ruddington, NG11