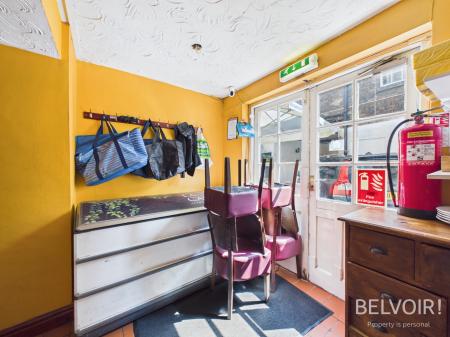
Belvoir Prescot are delighted to present a rare opportunity to acquire a substantial freehold commercial property occupying a prominent position in the heart of St Helens town centre. Situated immediately adjacent to the town's transformational regeneration scheme, the property occupies one of the town centre's most strategically positioned commercial locations, benefiting from significant ongoing public and private investment.
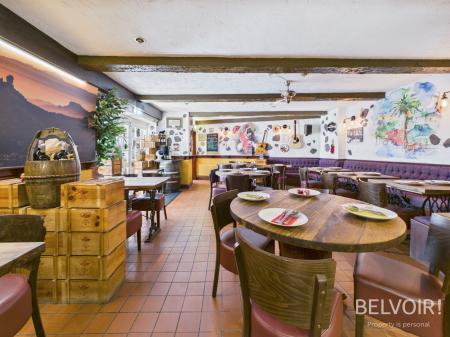
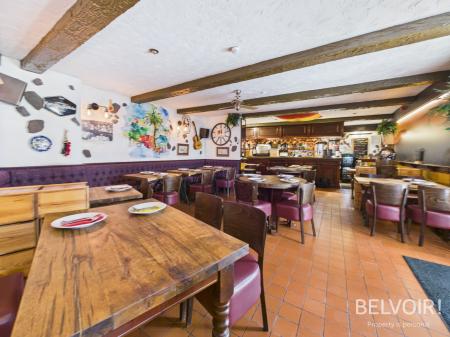
The property is currently occupied as a restaurant and bar and offers spacious accommodation arranged over several levels, providing excellent flexibility for a range of commercial uses, subject to any necessary consents.
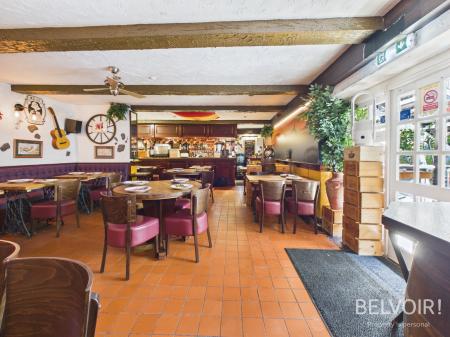
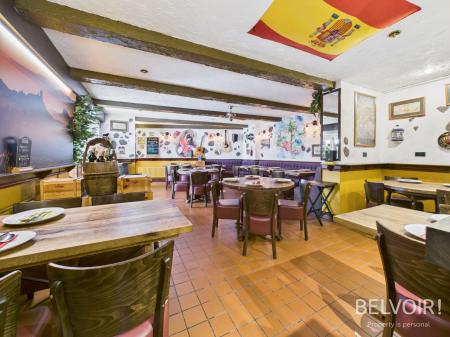
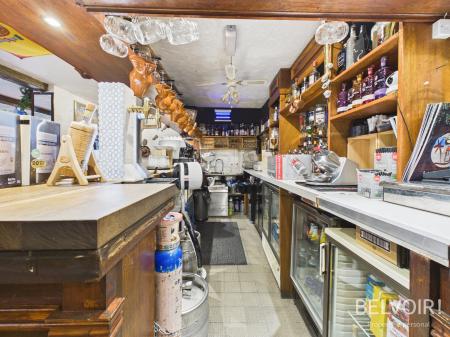
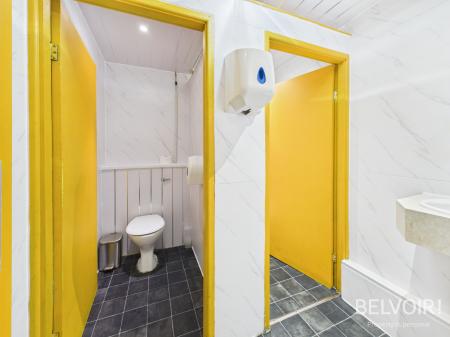
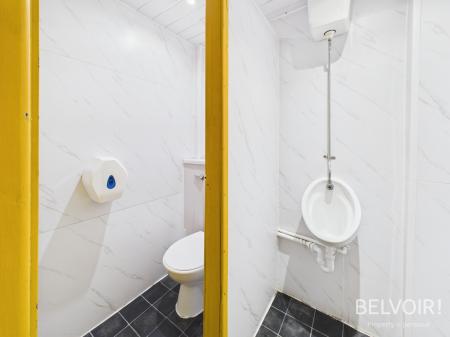
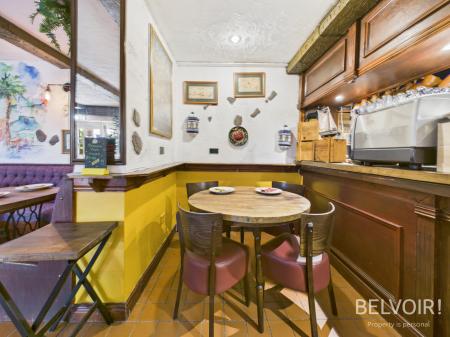
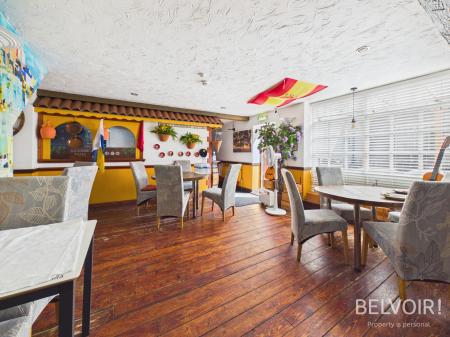
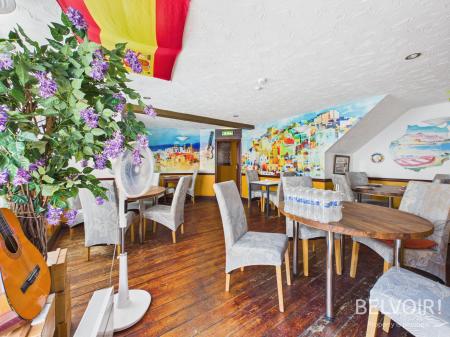
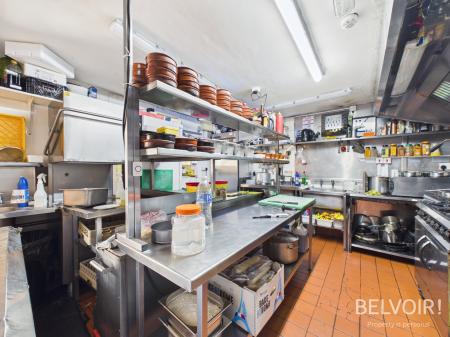
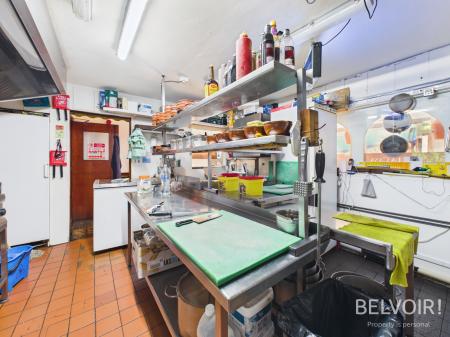
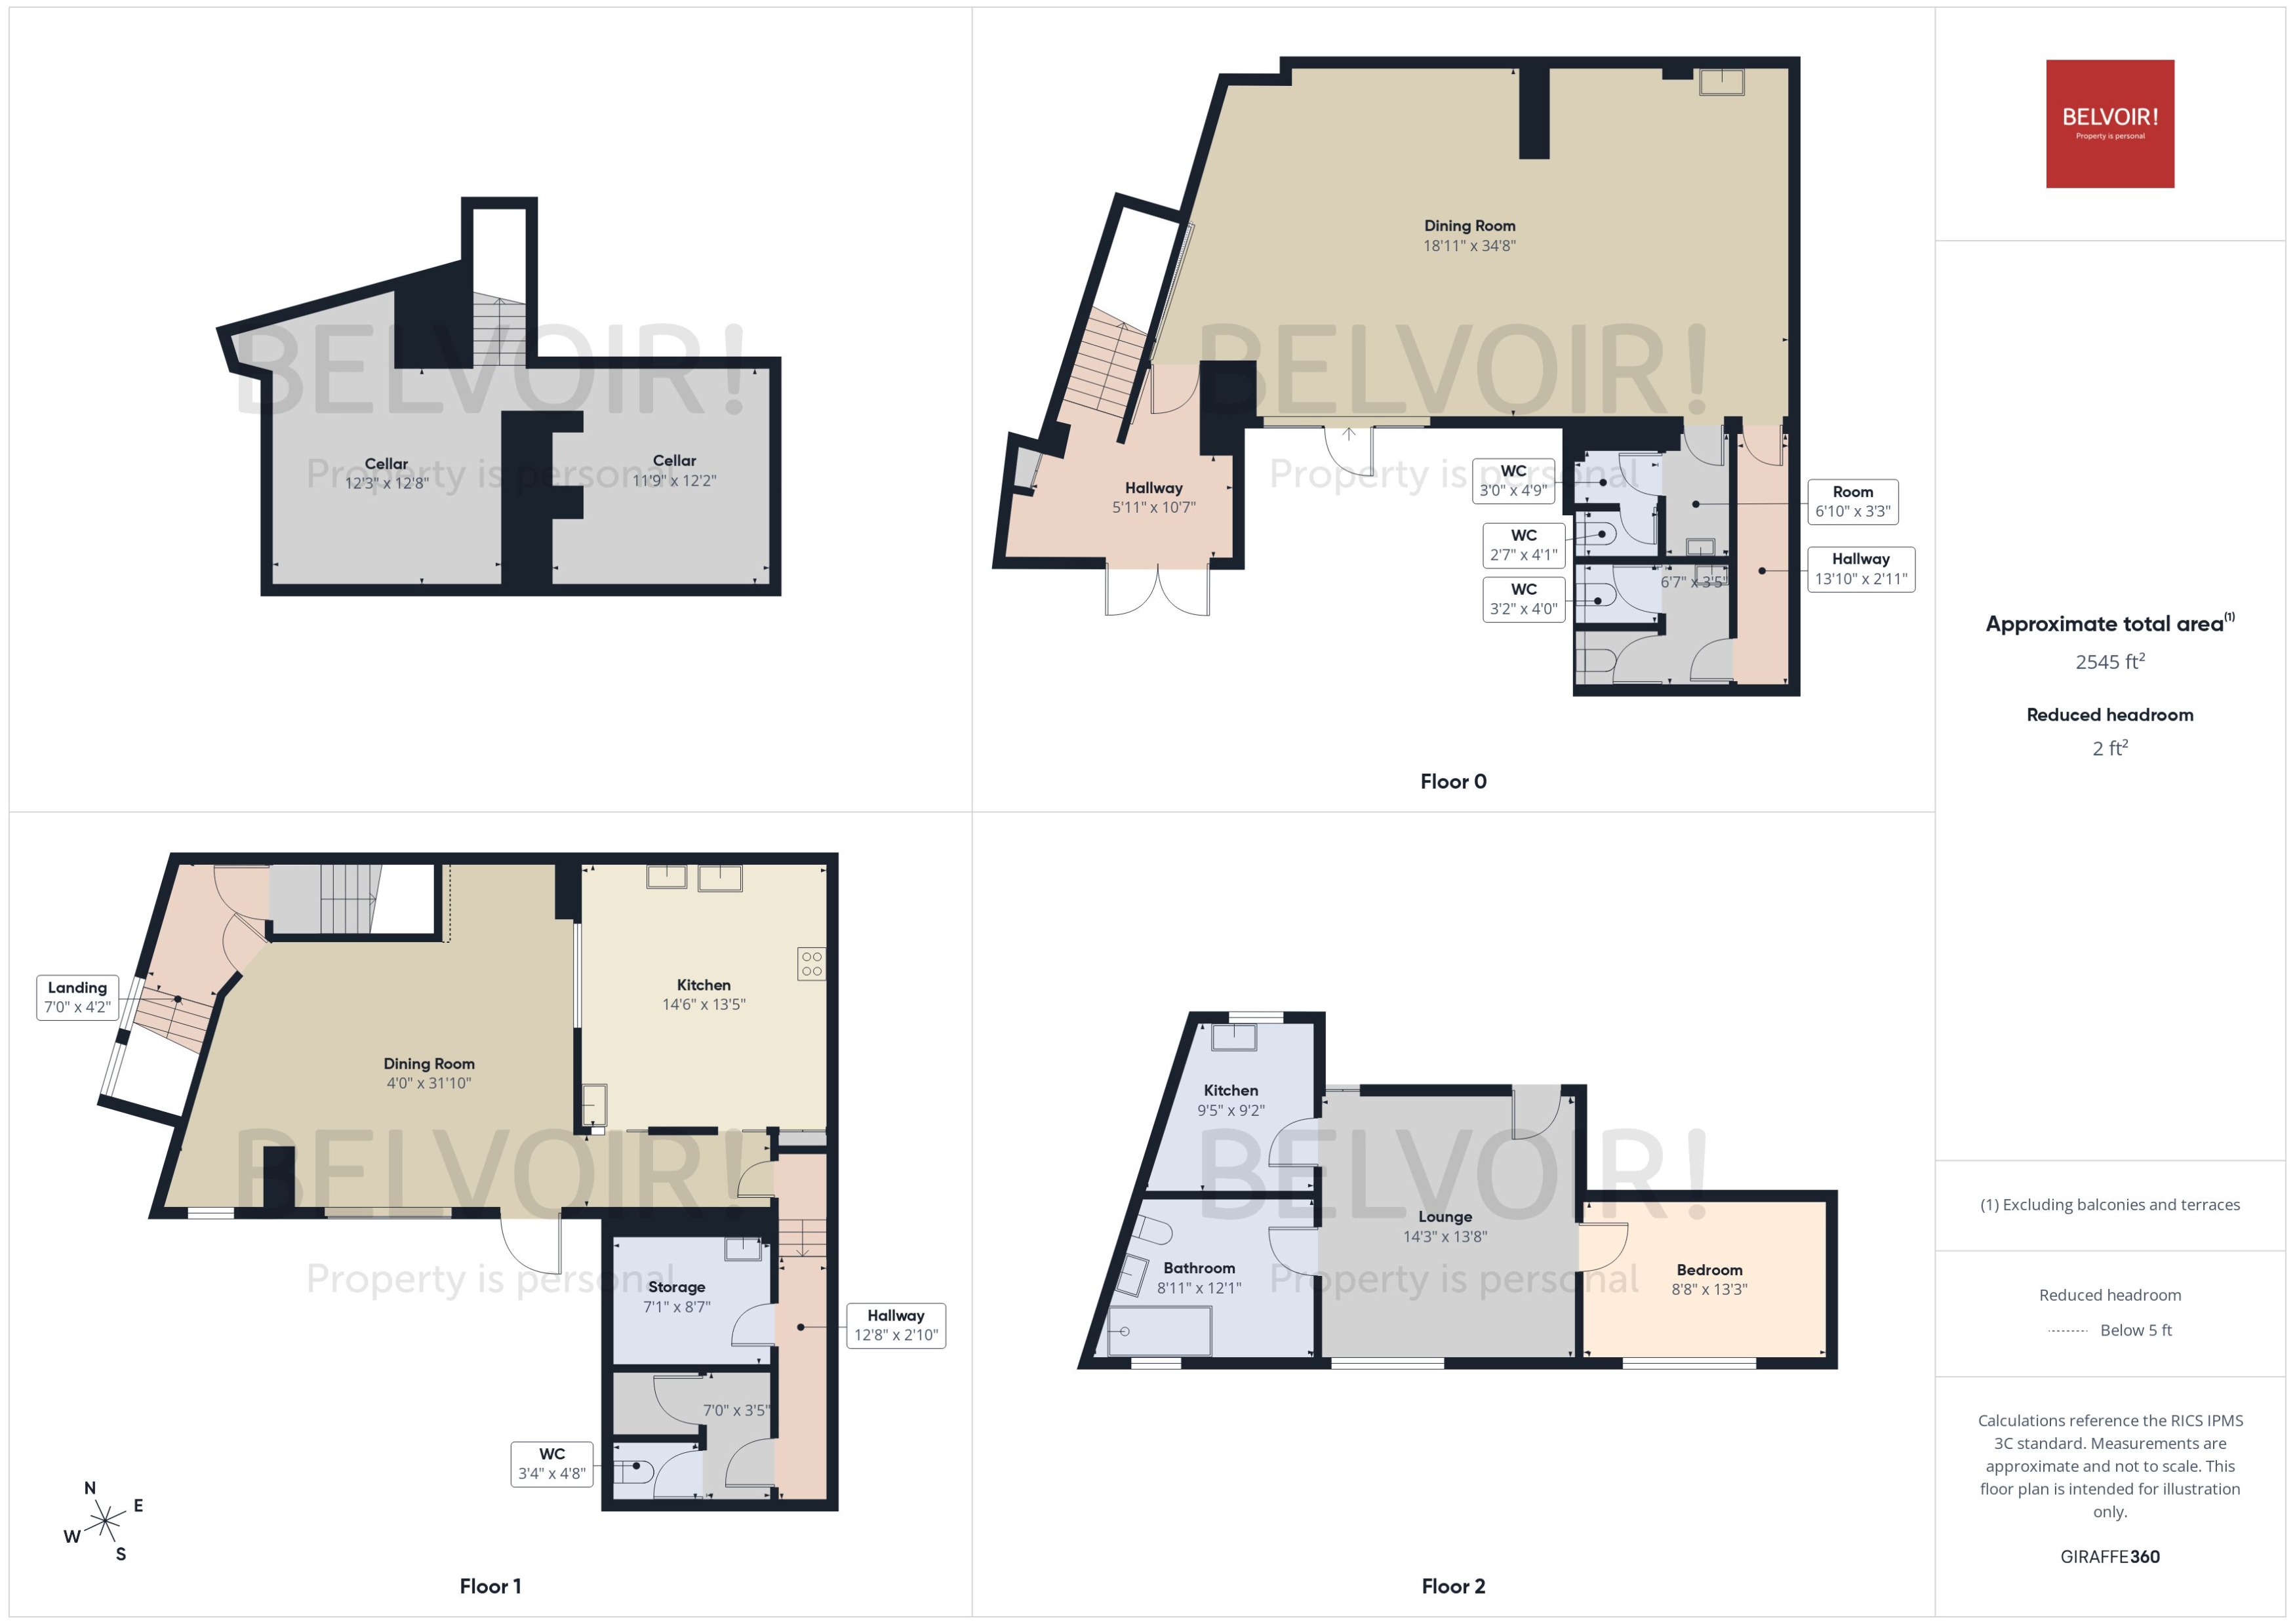
The ground and upper trading floors comprise two generous open-plan areas, currently utilised as restaurant dining rooms, together with a fully fitted bar area, complemented by a commercial kitchen and customer toilet facilities consisting of two separate WC blocks. A useful two-room cellar provides valuable storage accommodation, whilst the upper floor incorporates a well-proportioned two-bedroom ancillary flat, suitable for a variety of supporting uses.
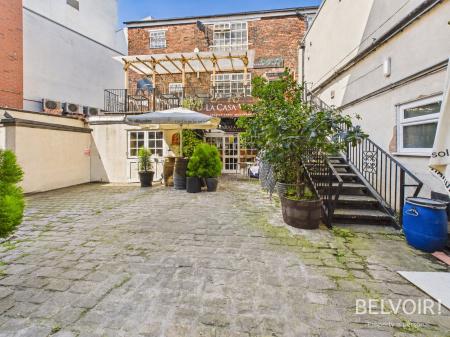
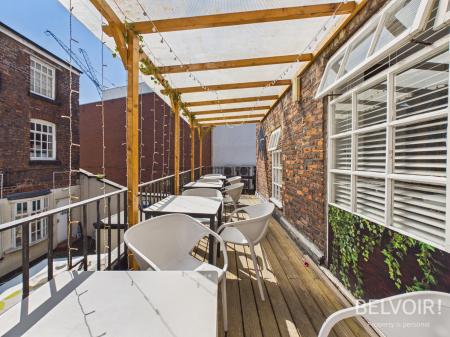
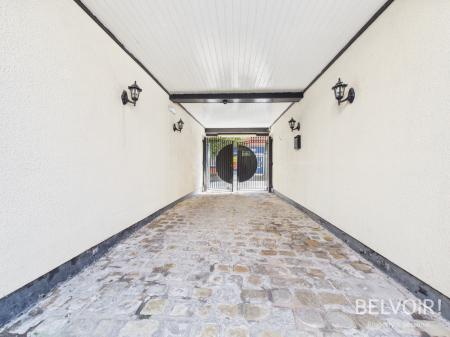
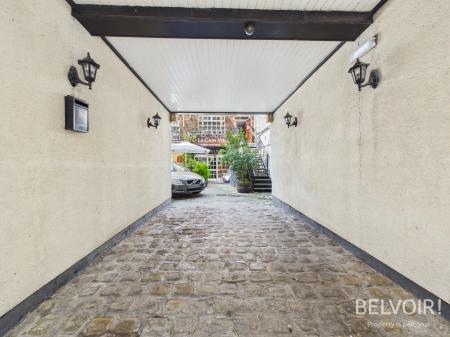
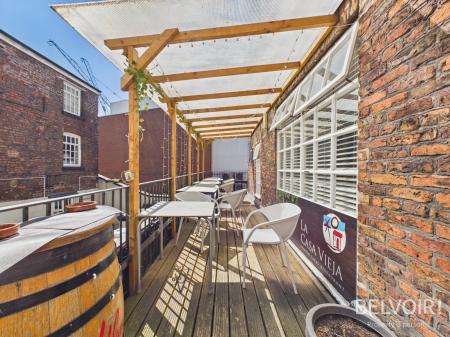

Externally, the property benefits from a secure gated entrance leading to a private parking area, together with an impressive raised outdoor seating terrace, providing an ideal outdoor drinking and dining space that further enhances the property's versatility.
Library Street enjoys an enviable town centre position immediately neighbouring St Helens' landmark regeneration project, which includes the construction of a new 120-bed Hampton by Hilton hotel, a modern market hall, sixty-five new high-quality homes, additional retail units, and a new and extended bus station linked directly with St Helens Central railway station to create a modern multimodal transport interchange. The scheme is further complemented by extensive new public spaces connecting the development with Church Square and the wider town centre, creating an enhanced environment for businesses, residents and visitors alike.
The property's close proximity to these significant regeneration works places it at the centre of one of the North West's most ambitious town centre renewal projects, with the potential to benefit from increased footfall, improved connectivity and continued investment into the surrounding area.
Offering a substantial footprint in a prime town centre location, this is an excellent opportunity to acquire a versatile freehold property with considerable potential for continued hospitality use as a restaurant, bar or leisure venue, or for a variety of alternative commercial and mixed-use purposes, subject to any necessary planning permissions. EPC rating: C. Council tax band: X, Tenure: Freehold,
CELLAR ROOM ONE
3.73m x 3.86m (12'3" x 12'8")
Concrete floor. Brick Walls.
CELLAR ROOM TWO
3.71m x 3.58m (12'2" x 11'9")
Concrete floor. Brick Walls.
GROUND FLOOR DINING ROOM
10.57m x 5.77m (34'8" x 18'11")
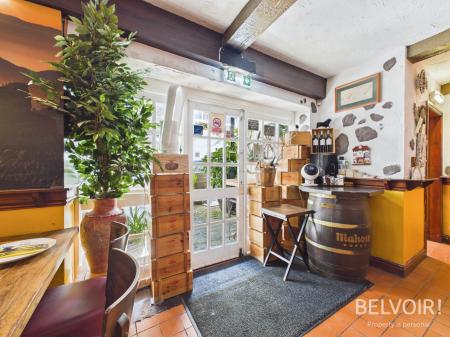
Tiles to floor. Radiators to wall. Bar. Door to front aspect. Windows to front aspect. Access to ground floor toilets.
GROUND FLOOR TOILETS (Male)
1.7m x 2.69m (5'7" x 8'10")
Tiles to floor. Urinal. Toilet cubicle. Hand dryer. Basin.
GROUND FLOOR TOILETS (Female)
1.7m x 2.69m (5'7" x 8'10")
Tiles to floor. Hand dryer. Basin. Two toilet cubicles.
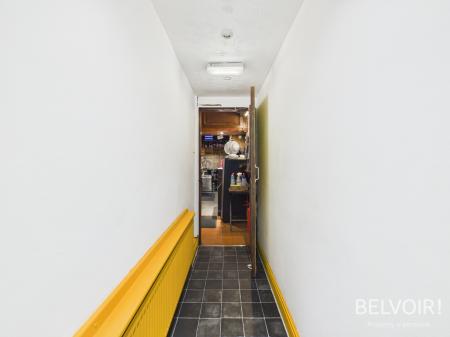
HALLWAY
4.22m x 0.89m (13'10" x 2'11")
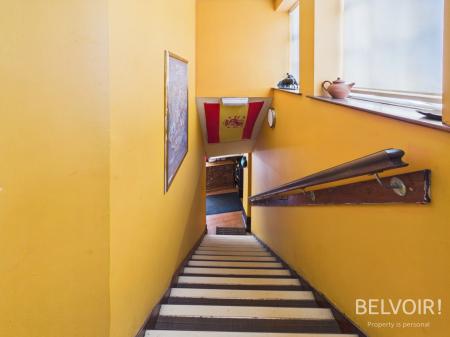
Tiles to floor. Radiator to wall. Door to front aspect. Stairs to first floor.
FIRST FLOOR DINING ROOM
9.7m x 1.22m (31'10" x 4'0")
Wooden flooring. Door to front aspect. Windows to front aspect.
KITCHEN
4.42m x 4.09m (14'6" x 13'5")
Tiles to floor. Commercial extraction canopy. Stainless steel sinks.
FIRST FLOOR TOILETS
2.13m x 1.42m (7'0" x 4'8")
Tiles to floor. two toilet cubicles. Basin
FIRST FLOOR STORE ROOM
2.16m x 2.62m (7'1" x 8'7")
Tiles to floor. Stainless steel sink.
ANCILLARY FLAT LOUNGE
4.34m x 4.17m (14'3" x 13'8")
Wooden flooring. Window to side aspect. Radiator to wall.
ANCILLARY FLAT BATHROOM
3.68m x 2.72m (12'1" x 8'11")
Laminate to floor. Privacy window to side aspect. Walk-in shower. Basin. Toilet.
ANCILLARY FLAT KITCHEN
2.87m x 2.79m (9'5" x 9'2")
Laminate to floor. Radiator to wall. Base units. Sink. Window to front aspect.
ANCILLARY FLAT BEDROOM ONE
4.04m x 2.64m (13'3" x 8'8")
Laminate to floor. Radiator to wall. Window to side aspect.
ANCILLARY FLAT BEDROOM TWO
4.04m x 2.64m (13'3" x 8'8")
Laminate to floor. Radiator to wall. Window to front aspect.
DISCLAIMER
We endeavour to make our property particulars as informative & accurate as possible, however, they cannot be relied upon. We recommend all systems and appliances be tested as there is no guarantee as to their ability or efficiency. All photographs, measurements & floorplans have been taken as a guide only and are not precise. If you require clarification or further information on any points, please contact us, especially if you are travelling some distance to view. Solicitors should confirm moveable items described in the sales particulars are, in fact included in the sale due to changes or negotiations. We recommend a final inspection and walk through prior to exchange of contracts. Fixtures & fittings other than those mentioned are to be agreed with the seller.
Bickerstaffe Street, St Helens, WA10