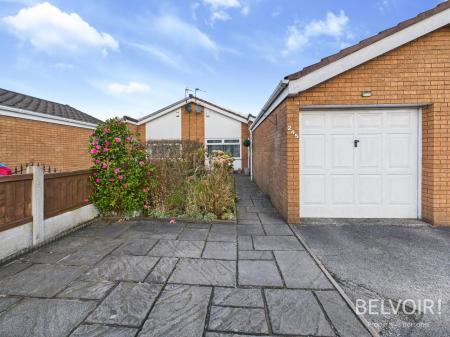
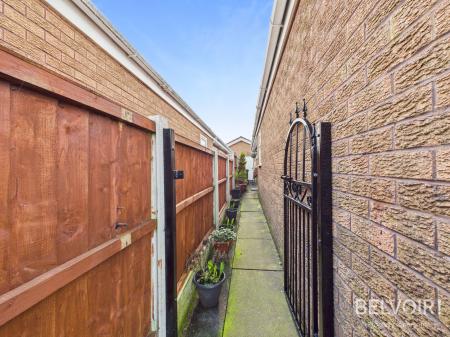
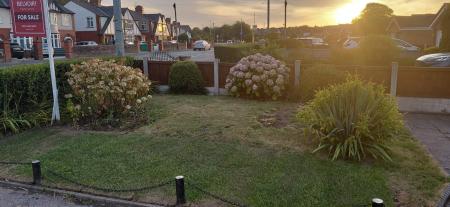
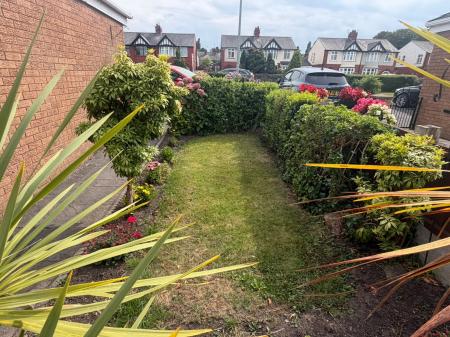
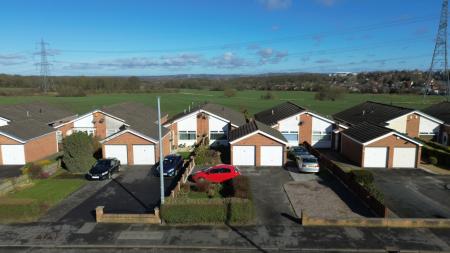
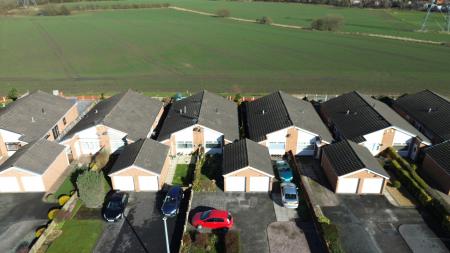
Welcome to this charming and well-presented bungalow in Eccleston Park. This delightful two-bedroom home combines comfort, convenience, and picturesque surroundings. Set back from the road, it boasts a spacious driveway offering ample off-road parking, along with a detached garage providing secure storage or additional parking space.
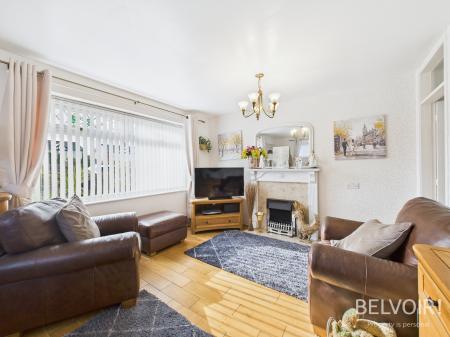
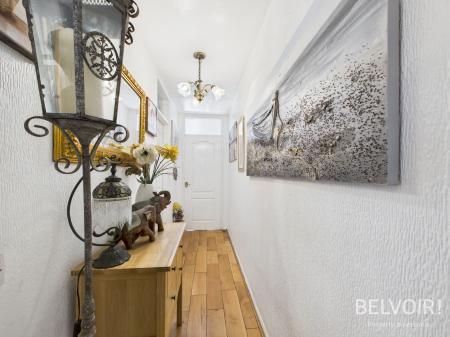
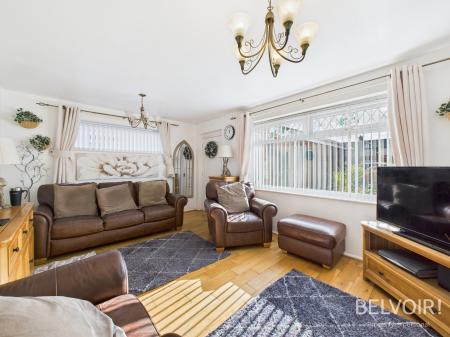
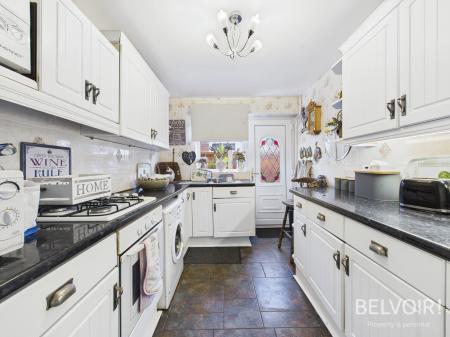
Stepping inside, the welcoming entrance hall leads to a spacious and bright lounge, creating a warm and inviting atmosphere. Large windows allow natural light to flood the room, enhancing the sense of space and providing a wonderful spot to unwind. The well-appointed kitchen offers ample storage and workspace, designed for practicality while still maintaining a homely feel.
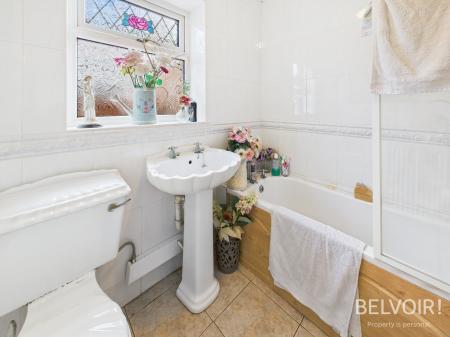
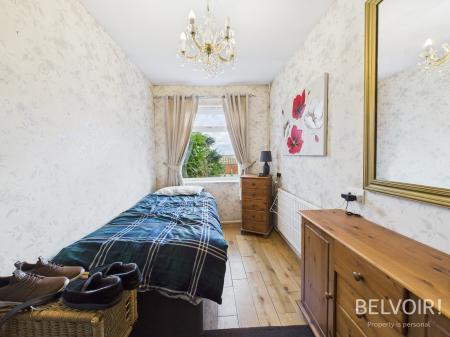
Both bedrooms are generously sized, offering a peaceful retreat with plenty of room for furnishings. The property’s bathroom is modern and well-maintained, designed for both comfort and convenience.
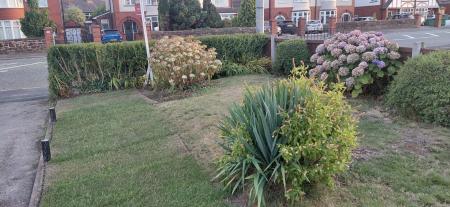
One of the standout features of this home is its breath-taking rear outlook. The garden enjoys stunning panoramic views that provide a peaceful and private setting—ideal for relaxing or entertaining guests.
Located in a prime residential area, this bungalow benefits from excellent local amenities, highly regarded schools, and convenient transport links, making it an ideal home for those seeking a quiet yet well-connected lifestyle. Viewing is highly recommended to fully appreciate all this wonderful home has to offer. EPC rating: C. Council tax band: C, Tenure: Freehold,
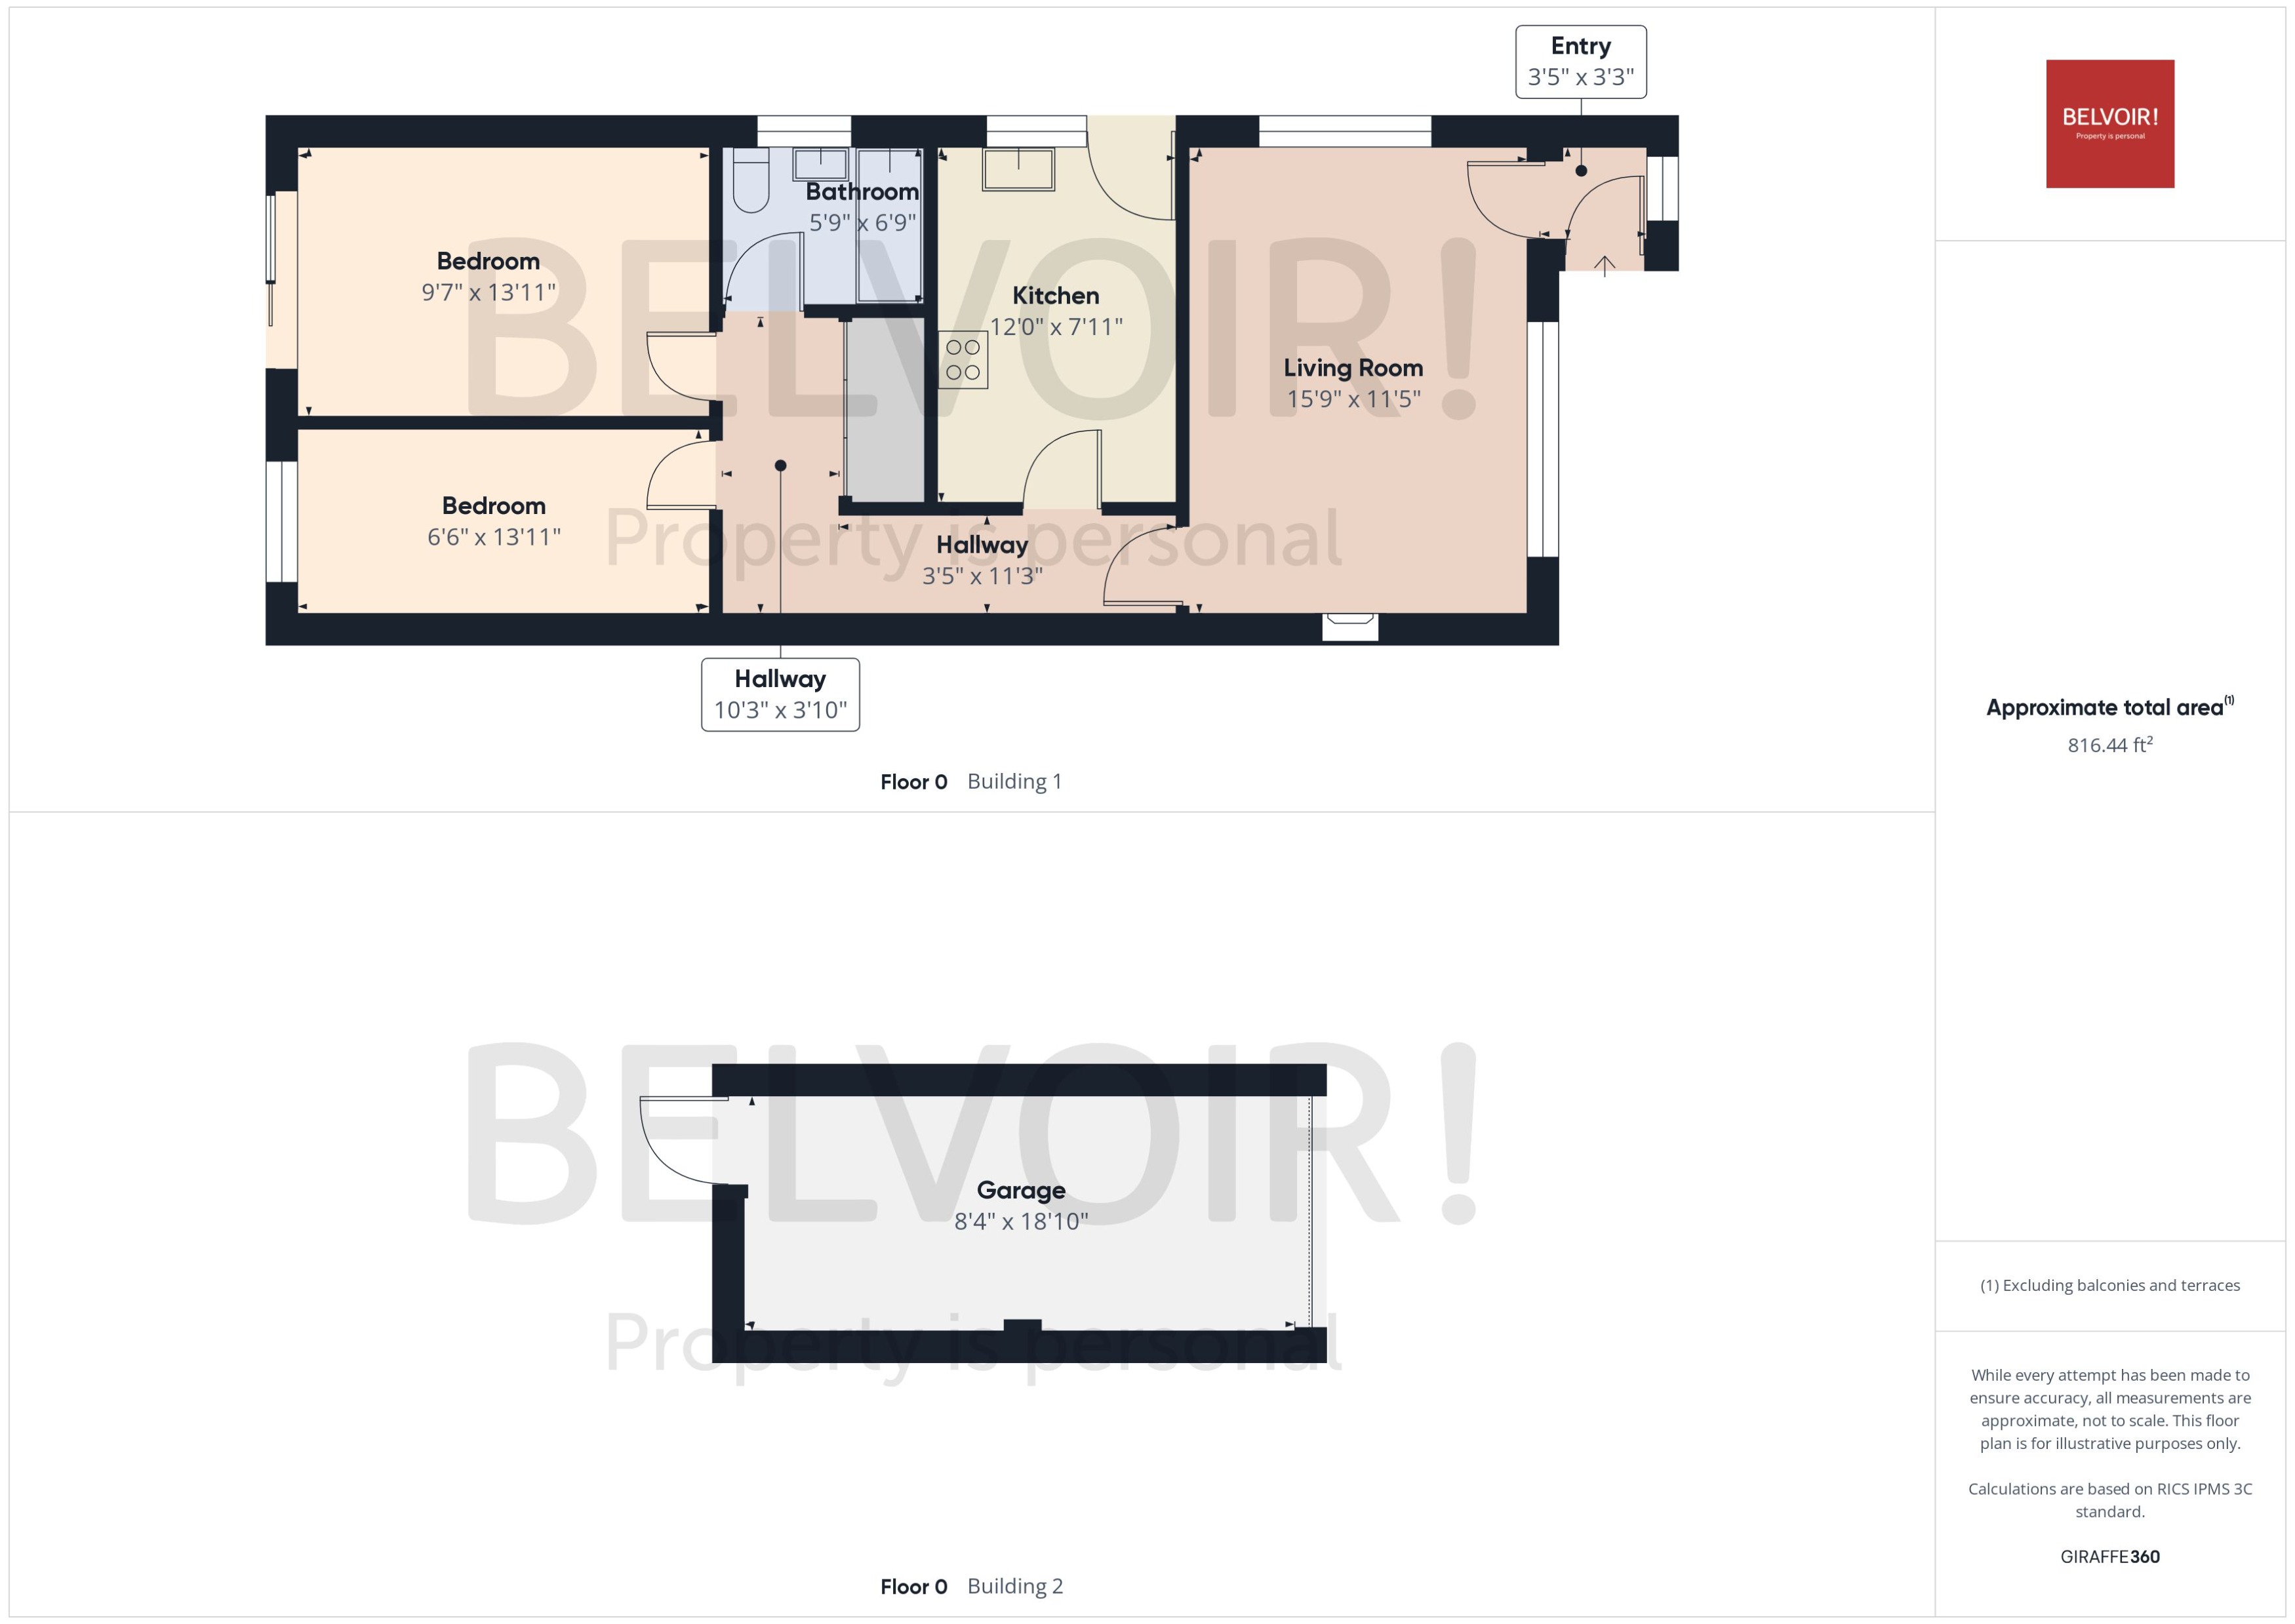
PORCH
1.04m x 0.99m (3'5" x 3'3")
Hardwood to floor. Door to front aspect. Access to lounge
LOUNGE
4.8m x 3.48m (15'9" x 11'5")
Hardwood to floor. Window to front aspect. Radiator to wall. Fireplace.
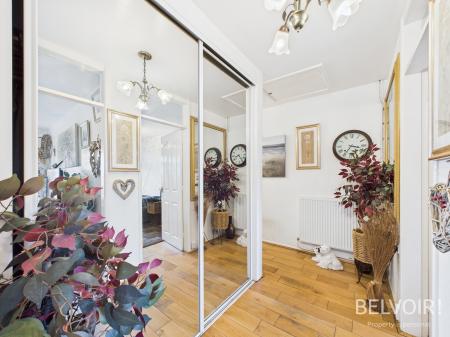
HALLWAY
1.04m x 3.43m (3'5" x 11'3")
Hardwood to floor. Radiator to wall.
BATHROOM
1.75m x 2.06m (5'9" x 6'9")
Tiles to floor. Bath. Basin. Toilet. Privacy window to side aspect.
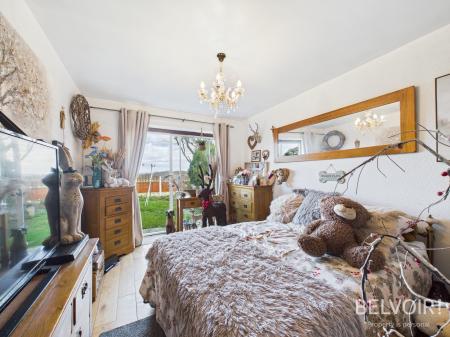
BEDROOM ONE
2.92m x 1.19m (9'7" x 3'11")
Hardwood to floor. Patio doors to rear aspect. Radiator to wall.
BEDROOM TWO
1.98m x 4.24m (6'6" x 13'11")
Hardwood to floor. Window to rear aspect. Radiator to wall.
GARAGE
2.54m x 5.74m (8'4" x 18'10")
Concrete floor. Automatic electric door.
DISCLAIMER
We endeavour to make our property particulars as informative & accurate as possible, however, they cannot be relied upon. We recommend all systems and appliances be tested as there is no guarantee as to their ability or efficiency. All photographs, measurements & floorplans have been taken as a guide only and are not precise. If you require clarification or further information on any points, please contact us, especially if you are travelling some distance to view. Solicitors should confirm moveable items described in the sales particulars are, in fact included in the sale due to changes or negotiations. We recommend a final inspection and walk through prior to exchange of contracts. Fixtures & fittings other than those mentioned are to be agreed with the seller.
St Helens Road, Eccleston, Eccleston, L34