2 bedroom Bungalow For Sale
Guide Price £375,000
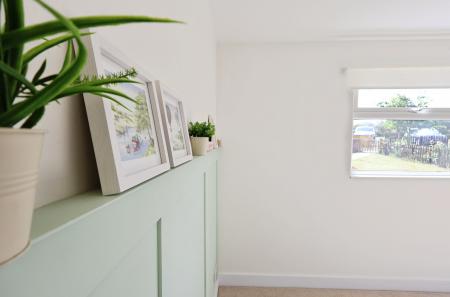
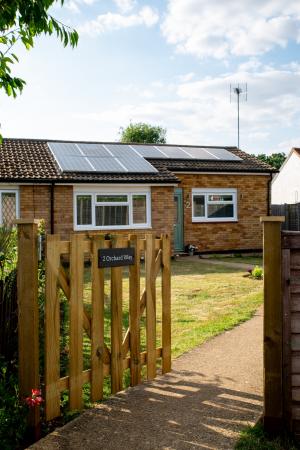
Nestled in the picturesque village of Breachwood Green, this completely remodelled and refurbished semi-detached bungalow offers a delightful blend of modern living and countryside charm. Decorated to a high standard throughout with two comfortable bedrooms and stylish shower room, this property is perfect for those down-sizing, young couples and small families or those simply seeking a peaceful retreat.
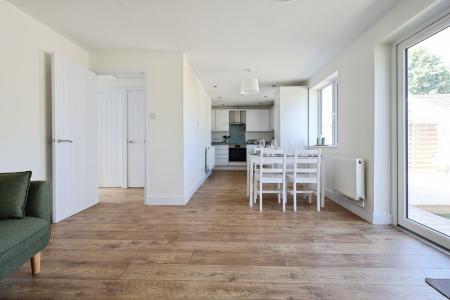
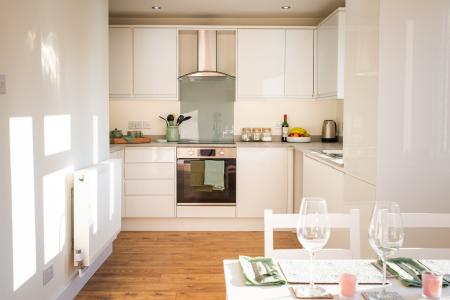
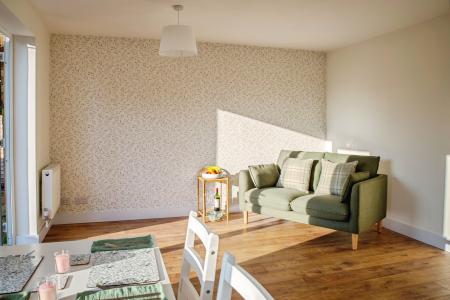
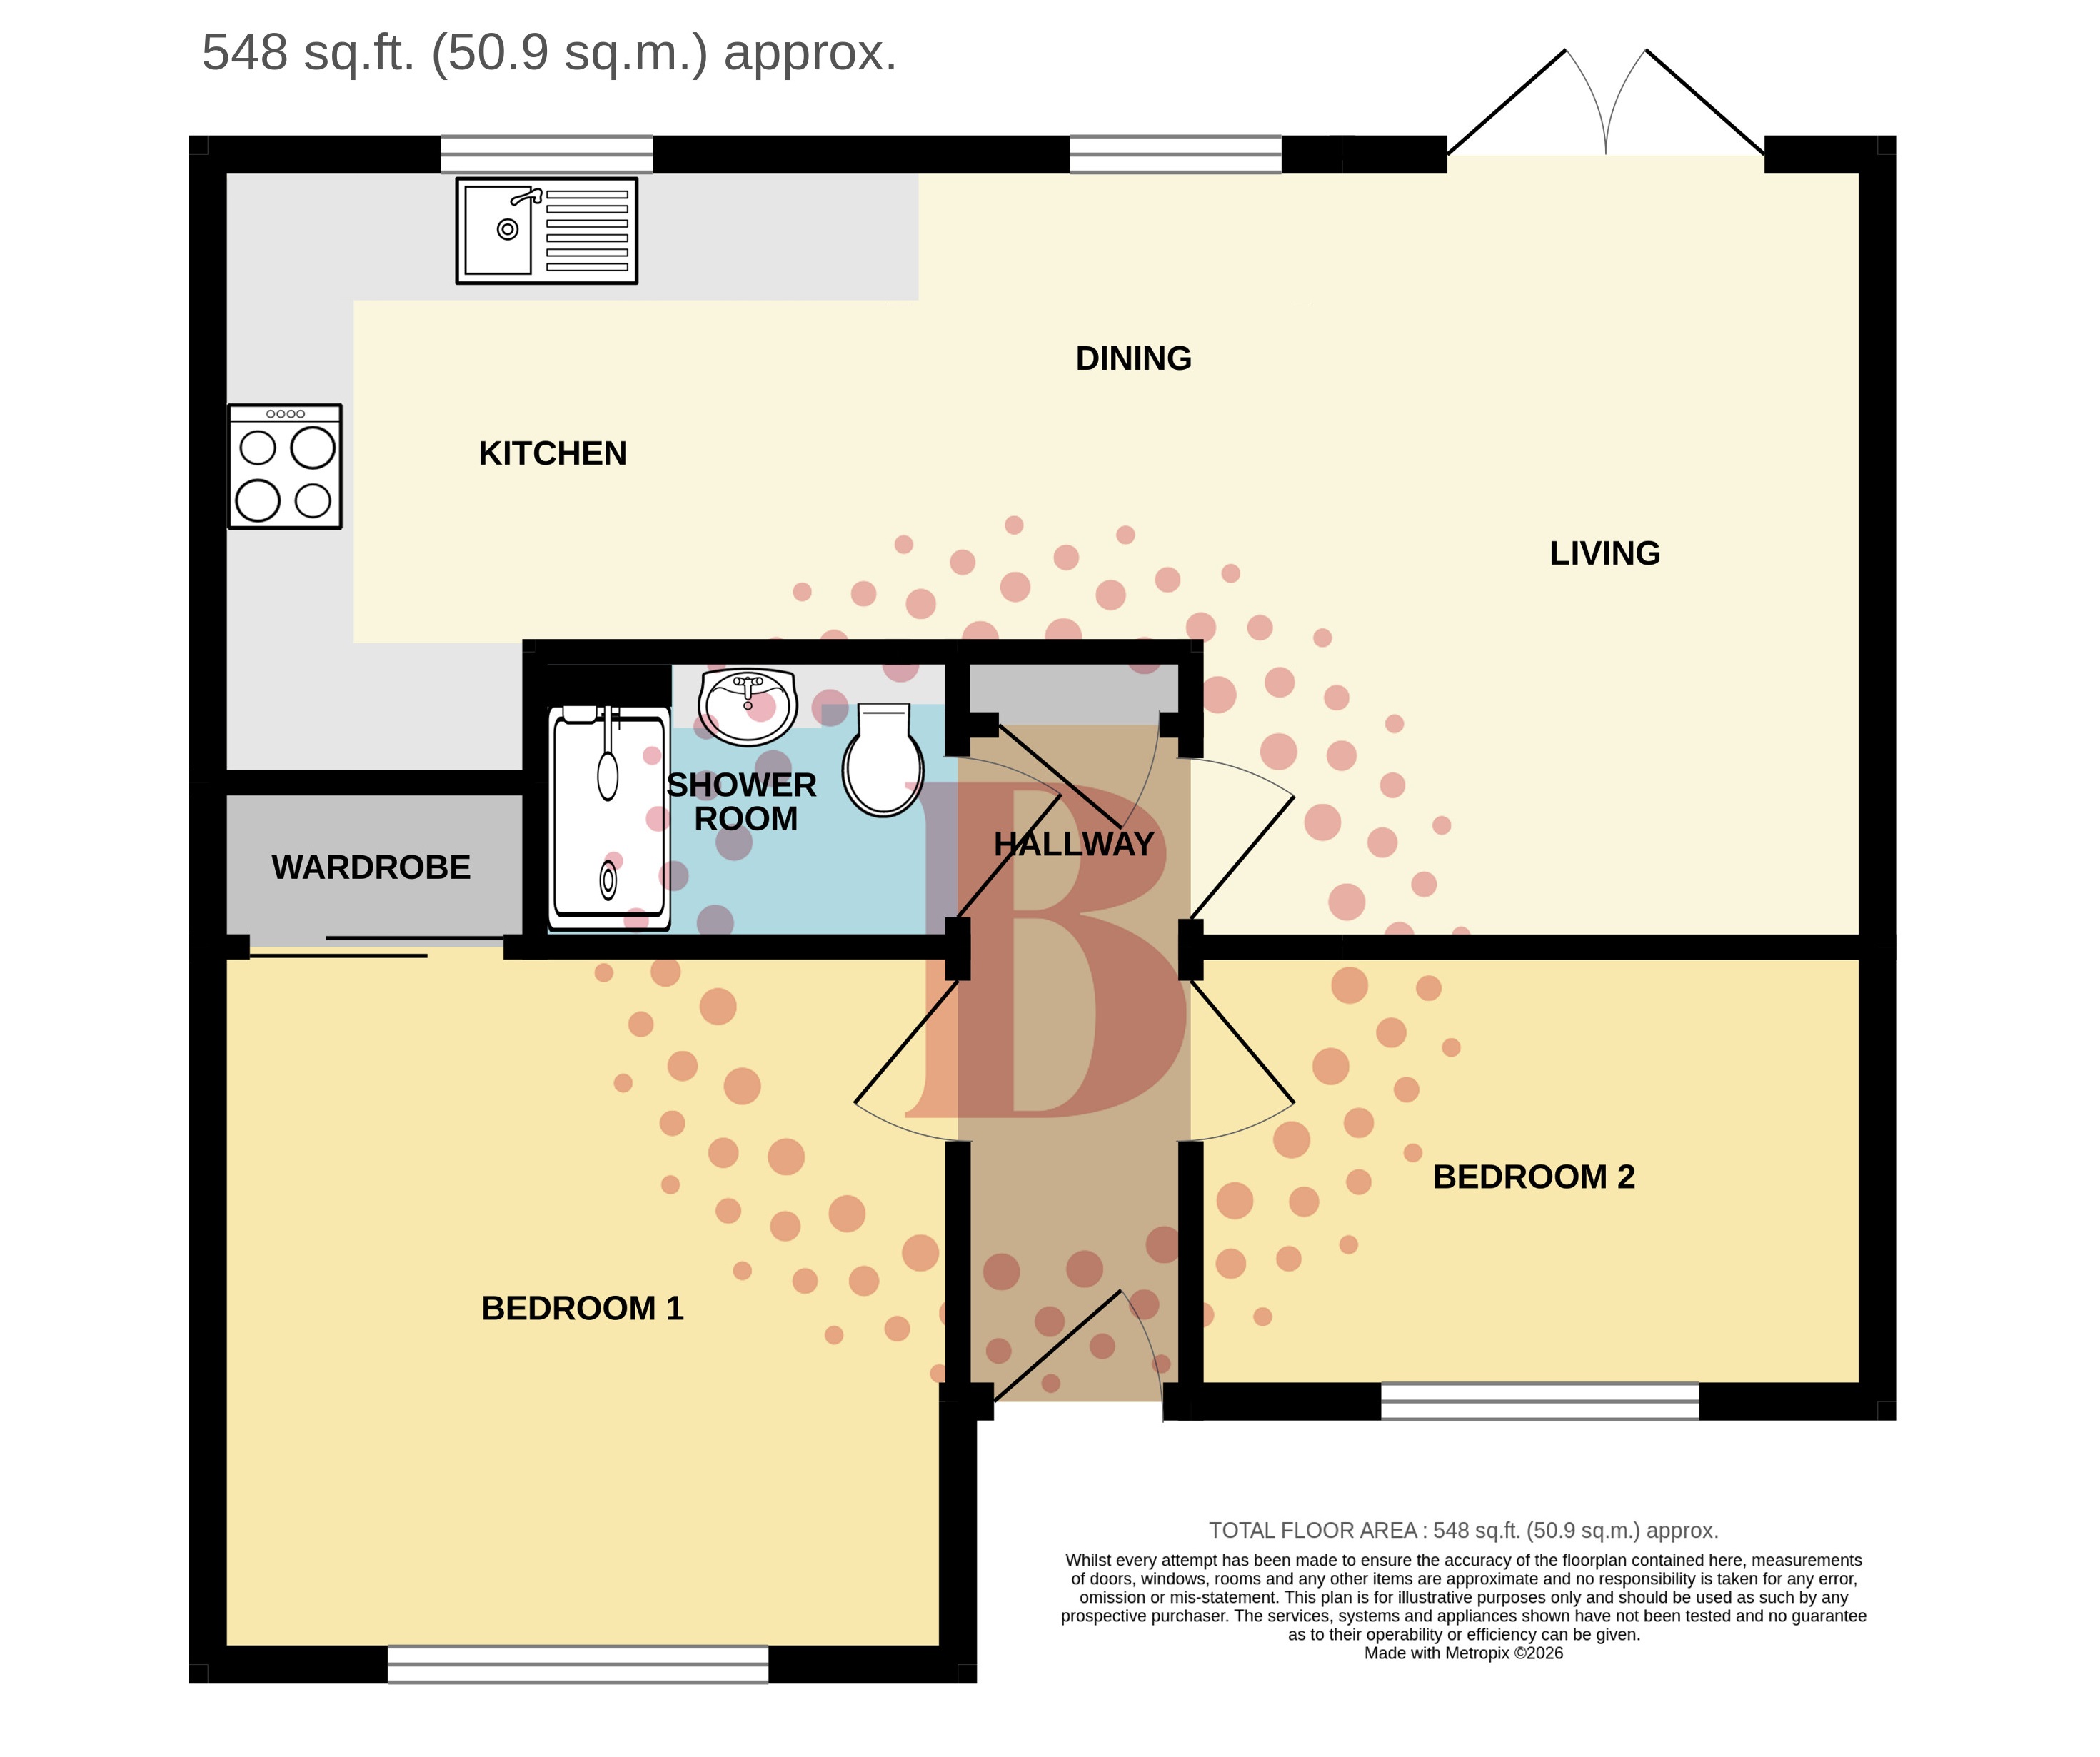
Upon entering, you will be greeted by a spacious living room that exudes warmth and comfort, ideal for both relaxation and entertaining. Open plan onto a well-appointed kitchen boasting integrated appliances, making it a joy for any home cook. The modern shower room adds a touch of luxury, ensuring convenience for all residents.
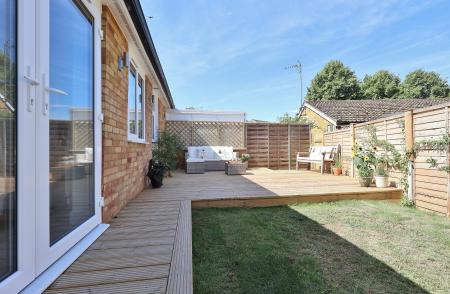
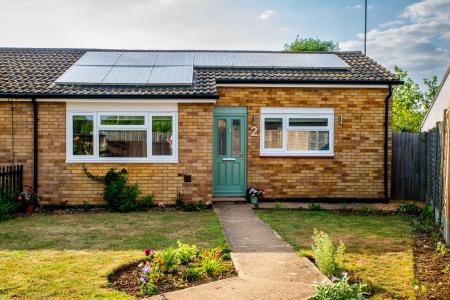
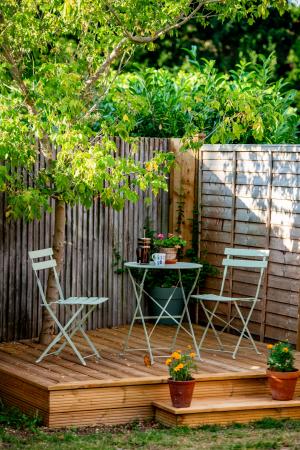
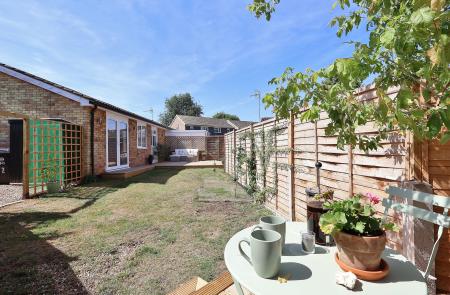
The property benefits from environmentally friendly solar panels and heat source pump. Front and rear gardens provide ample outdoor space for gardening enthusiasts or simply enjoying alfresco dining. The charming village location offers a sense of community, with nearby amenities including a popular pub and well-regarded junior schooling, making it an excellent choice for families.
Conveniently situated approximately six miles south of Hitchin, this home provides easy access to Harpenden, Welwyn, Luton, and beyond, ensuring that you are well-connected to larger towns and cities while still enjoying the tranquillity of village life. This chain-free property is an exceptional opportunity for those looking to settle in a serene environment without compromising on modern comforts. Don't miss the chance to make this lovely bungalow your new home. EPC rating: C. Council tax band: C, Tenure: Freehold,

Via traditional style composite front door into:
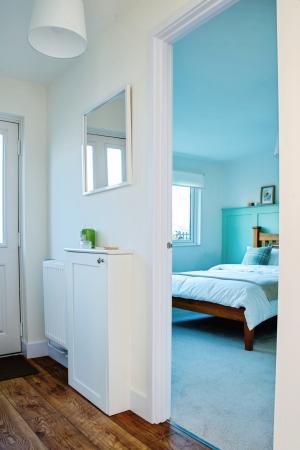
Smooth skimmed ceiling. Storage cupboard. Hatch with loft ladder providing access to loft space. Oak effect laminate flooring. Radiator. Doors to all room.
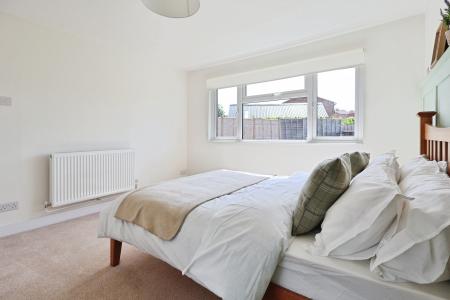
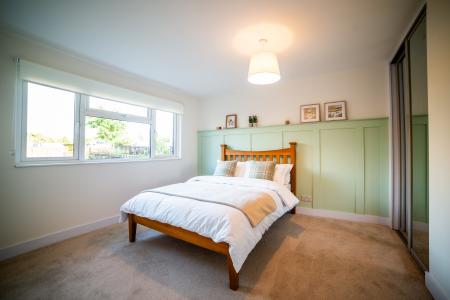
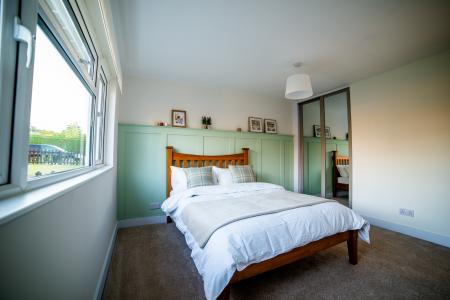
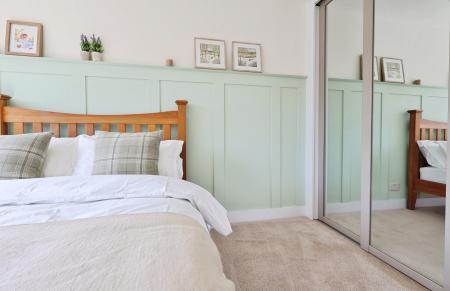
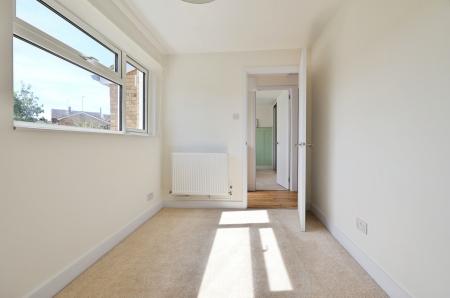
Smooth skimmed ceiling. uPVC double glazed window to front aspect. Built-in wardrobe with sliding doors. Radiator.
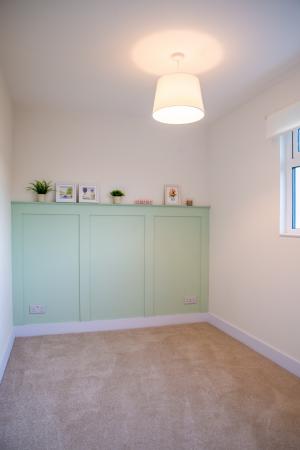
Smooth skimmed ceiling. uPVC double glazed window to front aspect. Radiator.
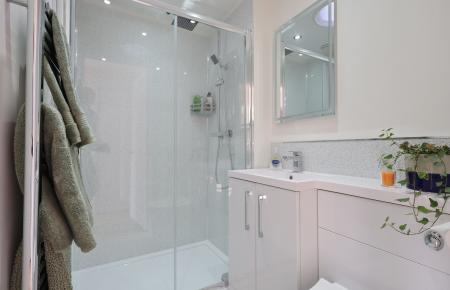
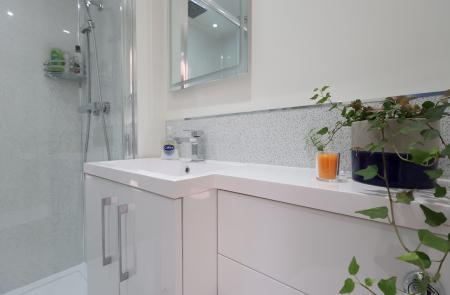
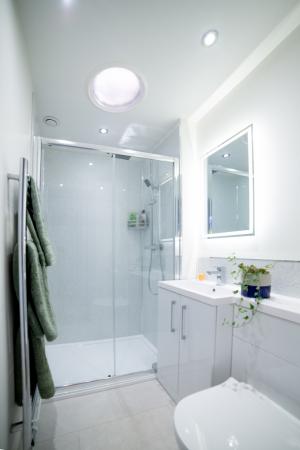
Smooth skimmed ceiling with recessed downlighting and light tube. Suite comprising panel enclosed double width shower cubicle with 'rainfall' shower, hand wash basin mounted in vanity cabinet and low level push-button flush WC with concealed cistern. Chrome heated towel radiator. Extractor.
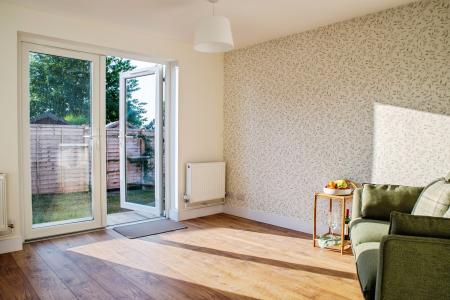
Smooth skimmed ceiling. uPVC double glazed window to rear aspect and French doors to garden. Oak effect laminate flooring. Two radiators. Open plan to:
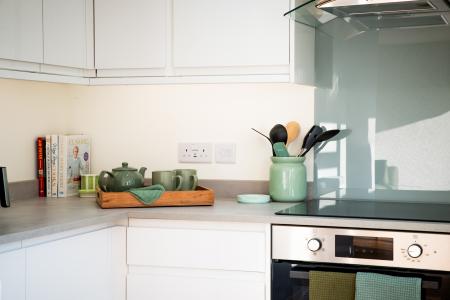
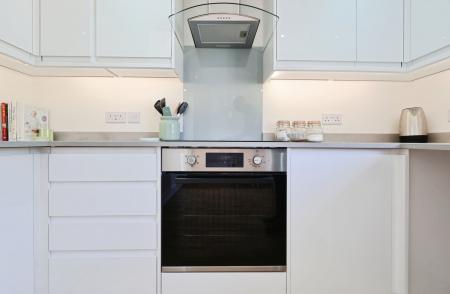
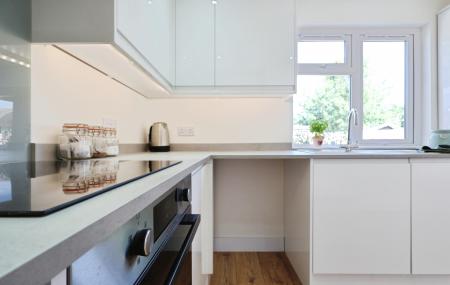
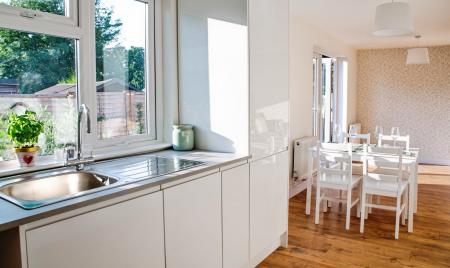
Smooth skimmed ceiling with recessed downlighting. uPVC double glazed window to rear aspect. Fitted with a 'handle-less' range of base and wall-mounted cabinets providing storage and all new appliances. Stainless steel single bowl sink and drainer with chrome mixer tap. Built-in single oven and four ring ceramic hob inset to work-surface with chimney hood extractor over. Integrated fridge freezer and slimline dishwasher. Space and plumbing for washing machine. Radiator.
Fence enclosed with gated access. Mainly laid to lawn with planted flower beds. Path leading to front door. Side access gate.
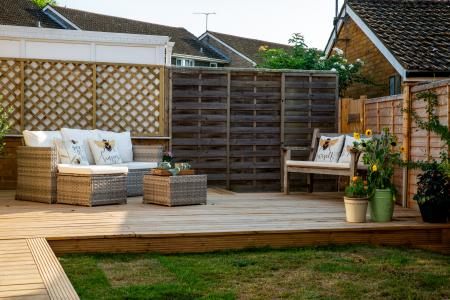
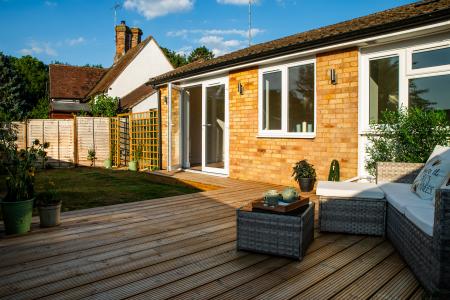
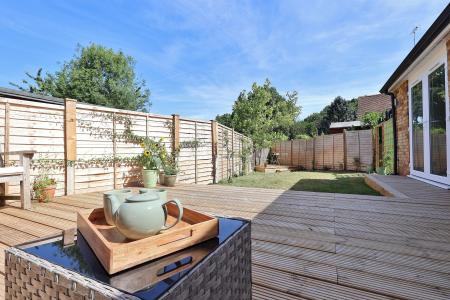
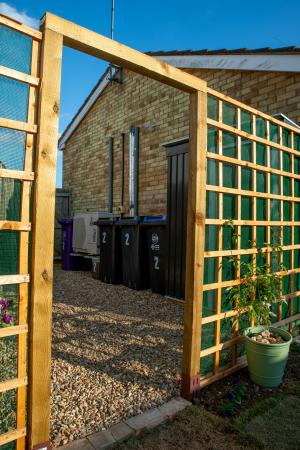
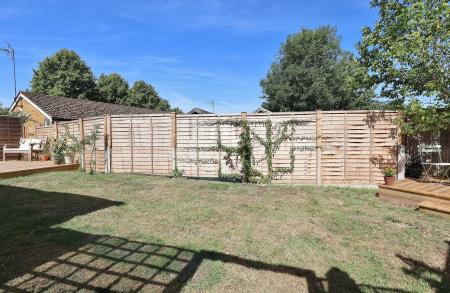
Fence enclosed. Large decked entertaining area with steps leading to rear gated access. Lawned area and further corner decked seating area. Screened shed and bin storage space to side. Two outside taps.
On-street parking adjacent to front garden.
Council Tax: Band C
EPC Rating: C
Every care has been taken with the preparation of these particulars, but they are for general guidance only and complete accuracy cannot be guaranteed. If there is any point, which is of particular importance please ask or professional verification should be sought. All dimensions are approximate. The mention of fixtures, fittings and/or appliances does not imply they are in full efficient working order. Photographs are provided for general information and it cannot be inferred that any item shown is included in the sale. These particulars do not constitute a contract or part of a contract.
| Tax Band | % | Taxable Sum | Tax |
|---|
Struggling to find a property? Get in touch and we'll help you find your ideal property.