Room to live. Space to evolve.
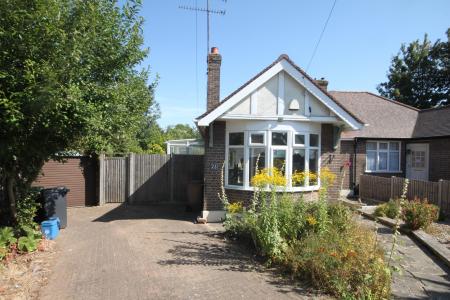
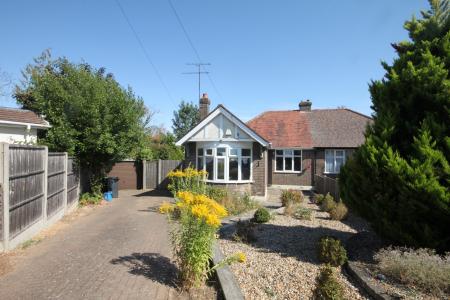
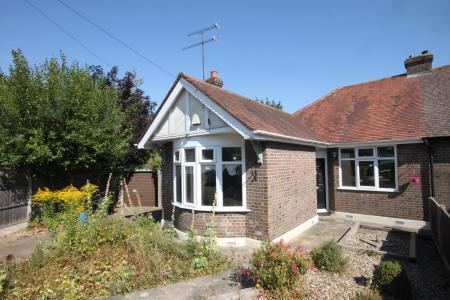
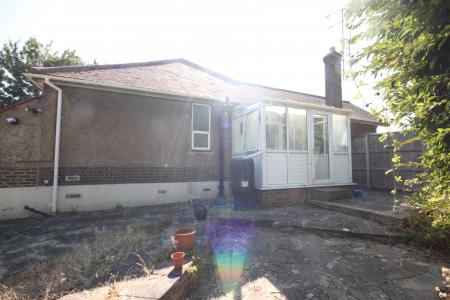
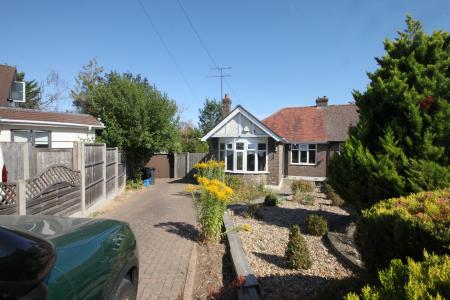
Belvoir Luton are pleased to offer for sale this three-bedroom semi-detached bungalow in the established Humberstone Close area. Set behind a long driveway, the property combines practical single-level accommodation with a detached garage and a generous rear garden.
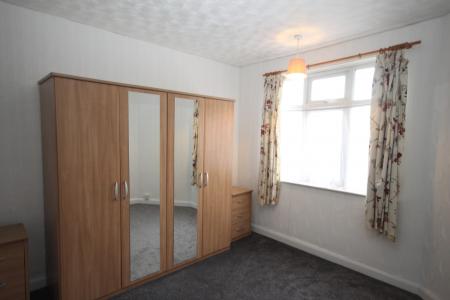
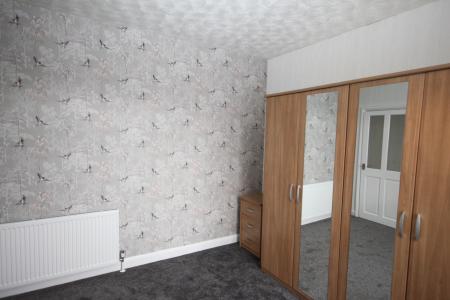
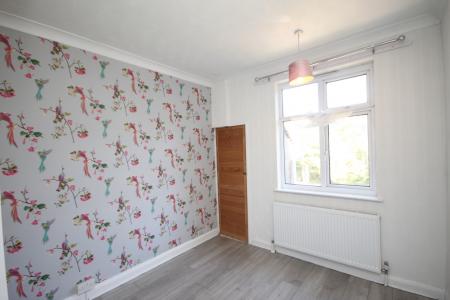
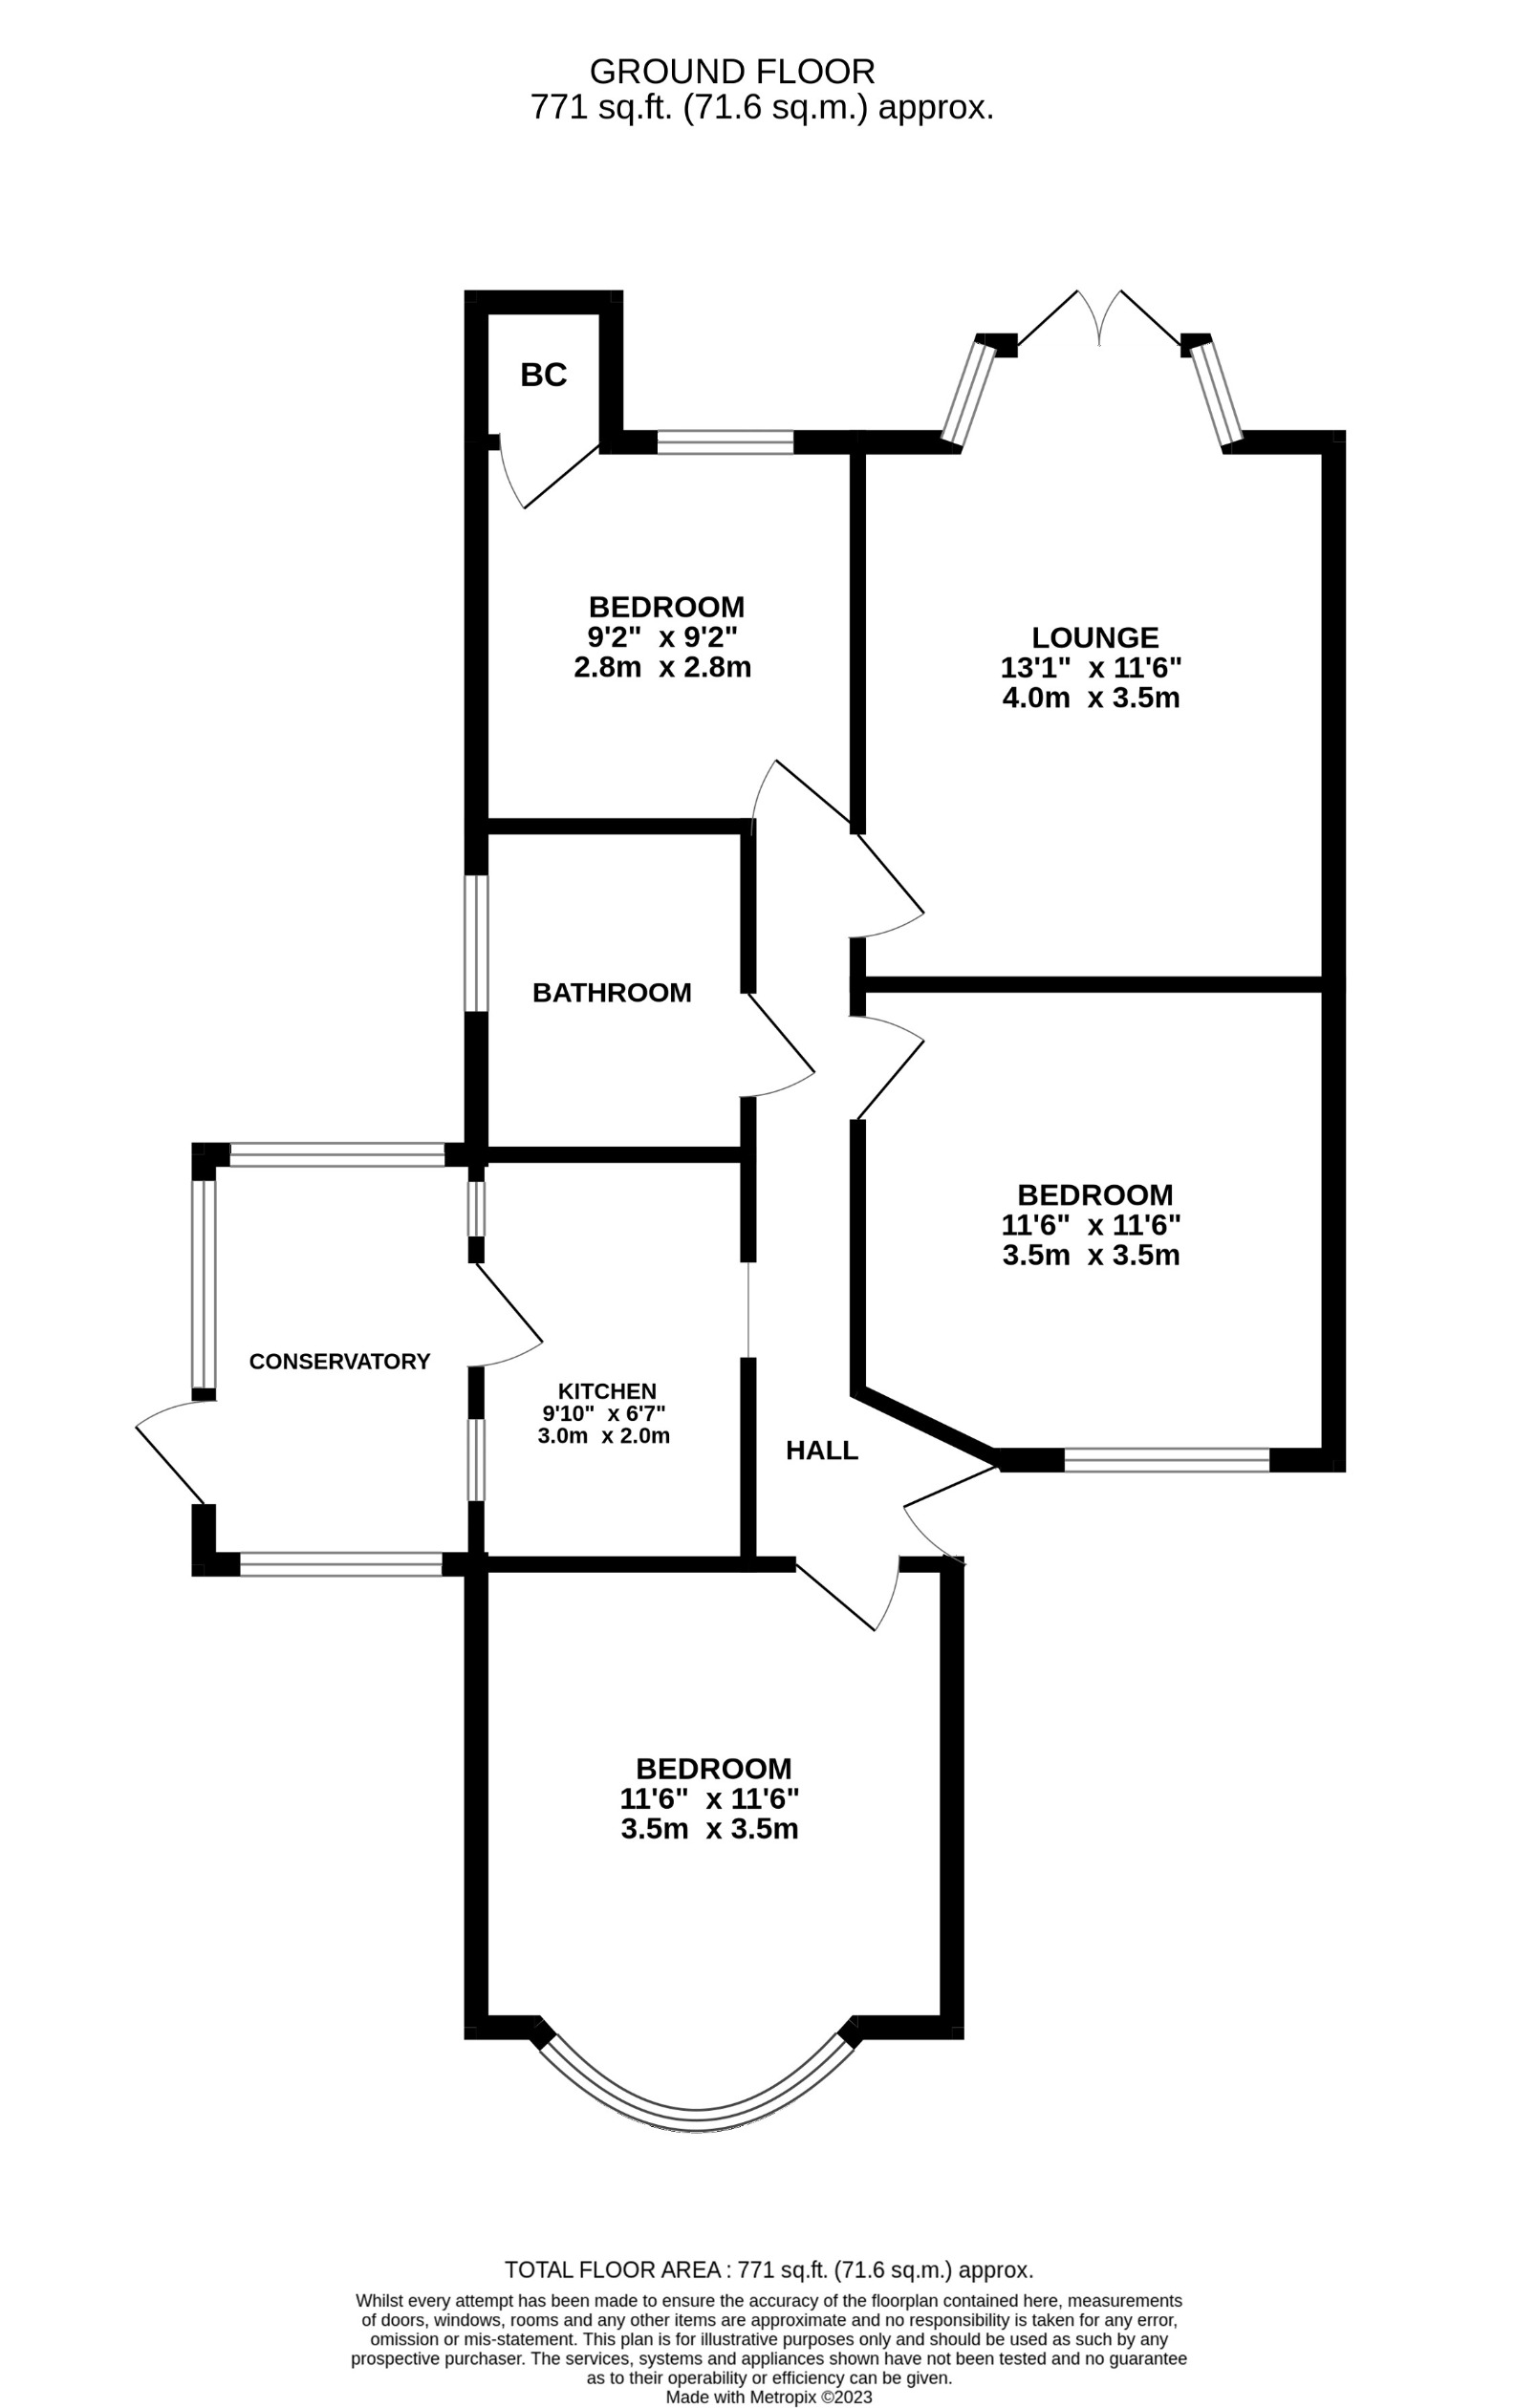
The entrance hall connects the main accommodation. There are two well-proportioned double bedrooms to the front, including a bay-fronted principal bedroom, together with a third bedroom positioned towards the rear.
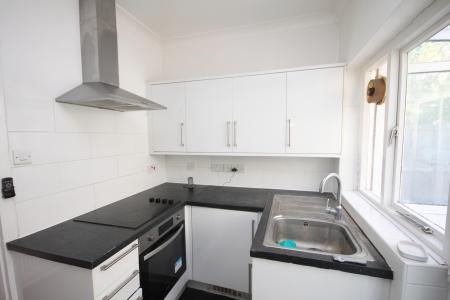
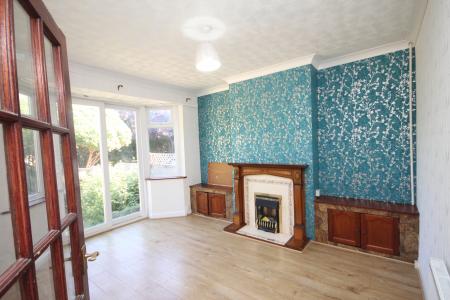
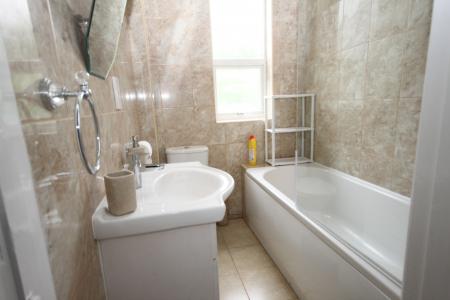
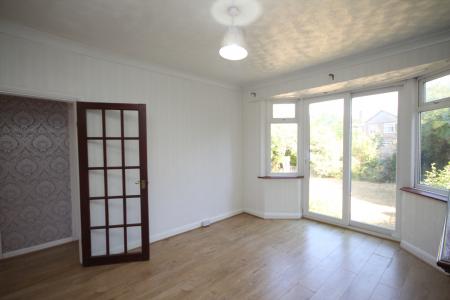
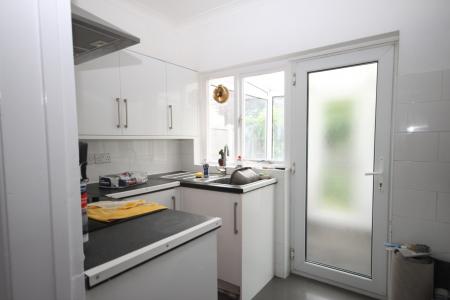
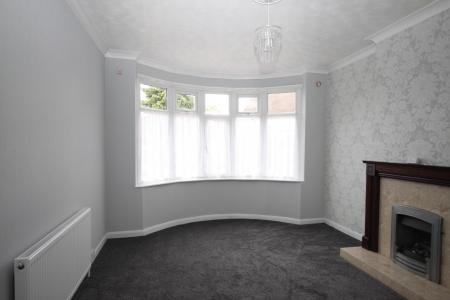
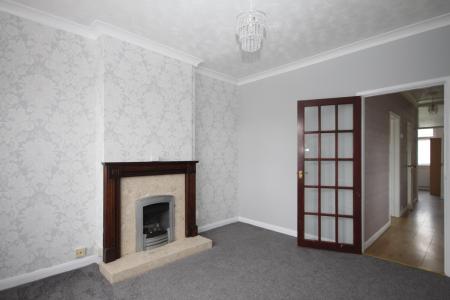
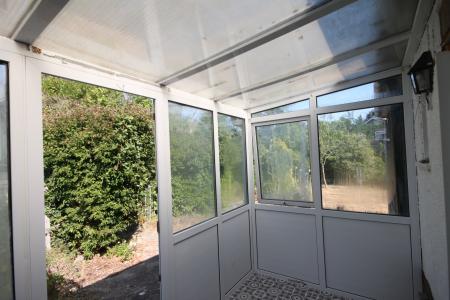
The rear lounge measures approximately 13'1" x 11'6" and has a feature fireplace and glazed doors opening onto the garden. The fitted kitchen connects with the conservatory, which provides useful additional everyday space and access outside. A bathroom completes the internal layout.
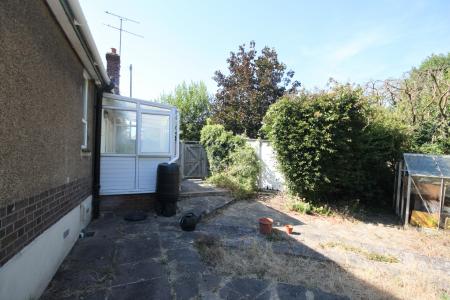
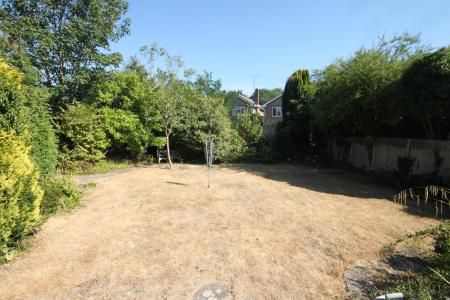
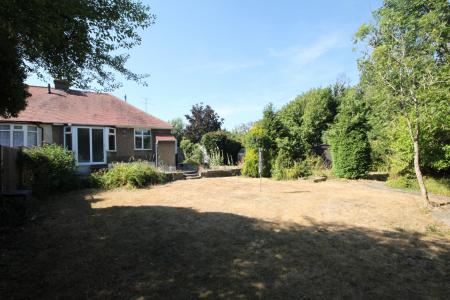
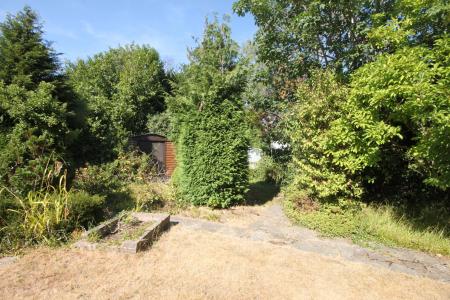
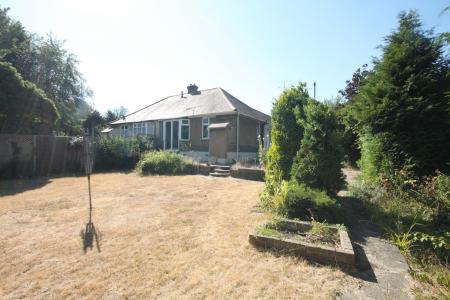
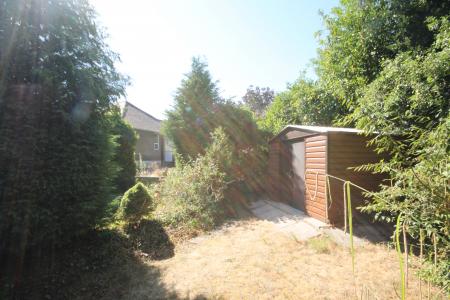
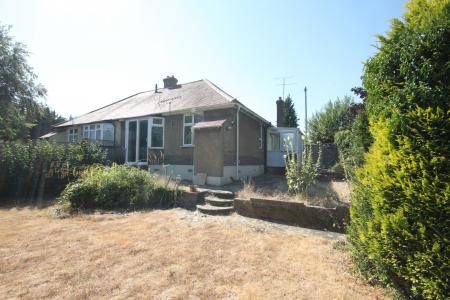
Outside, the front garden is accompanied by a long driveway providing off-road parking and access to the detached garage/outbuilding. The rear garden is a defining part of the property. It offers useful depth, established boundary planting and space for a buyer to landscape around their own needs.
The property can be occupied in its present form but would also suit a buyer wishing to update and personalise over time. The plot may give a future owner the opportunity to investigate enlargement or reconfiguration. Any work would be subject to planning permission, building regulations, title restrictions, drainage and all other necessary consents. No consent for works at No. 28 is implied.
Humberstone Close is an established residential setting in LU4, well placed for local shops, schools and bus routes. Leagrave station, Luton and Dunstable University Hospital and M1 Junction 11 are also within practical reach.
Offered with no onward chain, subject to final confirmation. Contact Belvoir Luton to arrange a viewing.
We endeavour to make our sales particulars accurate and reliable, however, they do not constitute or form part of an offer or any contract and none is to be relied upon as statements of representation or fact. Any services, systems and appliances listed in this specification have not been tested by us and no guarantee as to their operating ability or efficiency is given. All measurements have been taken as a guide to prospective buyers only, and are not precise. If you require clarification or further information on any points, please contact us, especially if you are travelling some distance to view. Fixtures and fittings other than those mentioned are to be agreed with the seller by separate negotiation. EPC rating: D. Council tax band: C, Domestic rates: £2037, Tenure: Freehold,
Humberstone Close, Challney, Luton, LU4