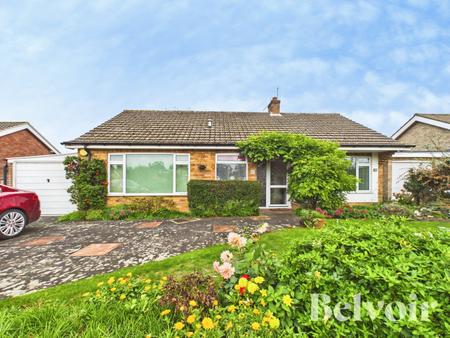
Well-Presented Two-Bedroom Detached Bungalow
Offered Chain Free With Vacant Possession
Spacious Living Room
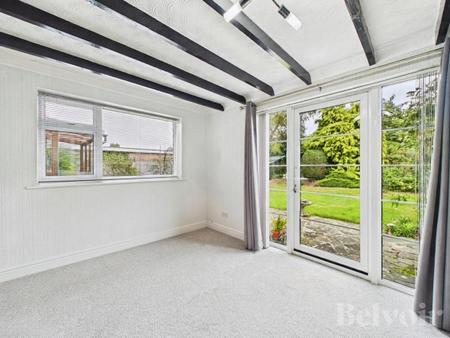
Separate Dining Area With French Doors To The Garden
Gas Central Heating Throughout
Well-Proportioned Accommodation Throughout
Within Walking Distance Of Watton Town Centre
Attractive Gardens With Established Wisteria
Popular Residential Location In Watton
Driveway Parking And Garage
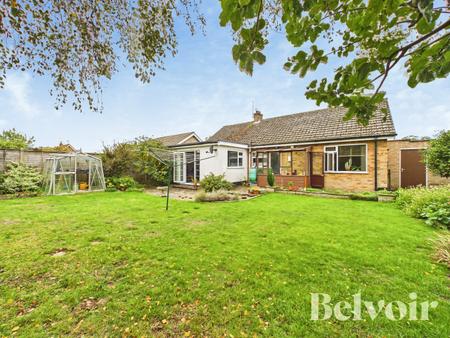
A well-presented two-bedroom detached bungalow offering comfortable, single-storey accommodation in a popular residential area of Watton. The property features a spacious living room, a separate dining area with French doors opening onto the rear garden, a fitted kitchen, two well-proportioned bedrooms and a shower room. Further benefits include gas central heating throughout, a useful lean-to, garage and driveway parking. Offered chain free and with vacant possession, the property is ready for its next owners to make their own. Outside, the property enjoys attractive front and rear gardens, with established flower borders and a beautiful wisteria framing the front entrance, providing a particularly lovely display in the spring.
Situated within the popular market town of Watton, Charles Avenue enjoys a convenient position within reach of a range of local amenities, including supermarkets, independent shops, cafés, schooling, healthcare facilities and leisure amenities. The town also benefits from good road links, with the A1075 and A47 providing access to the surrounding Norfolk towns and the city of Norwich, whilst the nearby countryside offers a wealth of walking, cycling and outdoor pursuits.
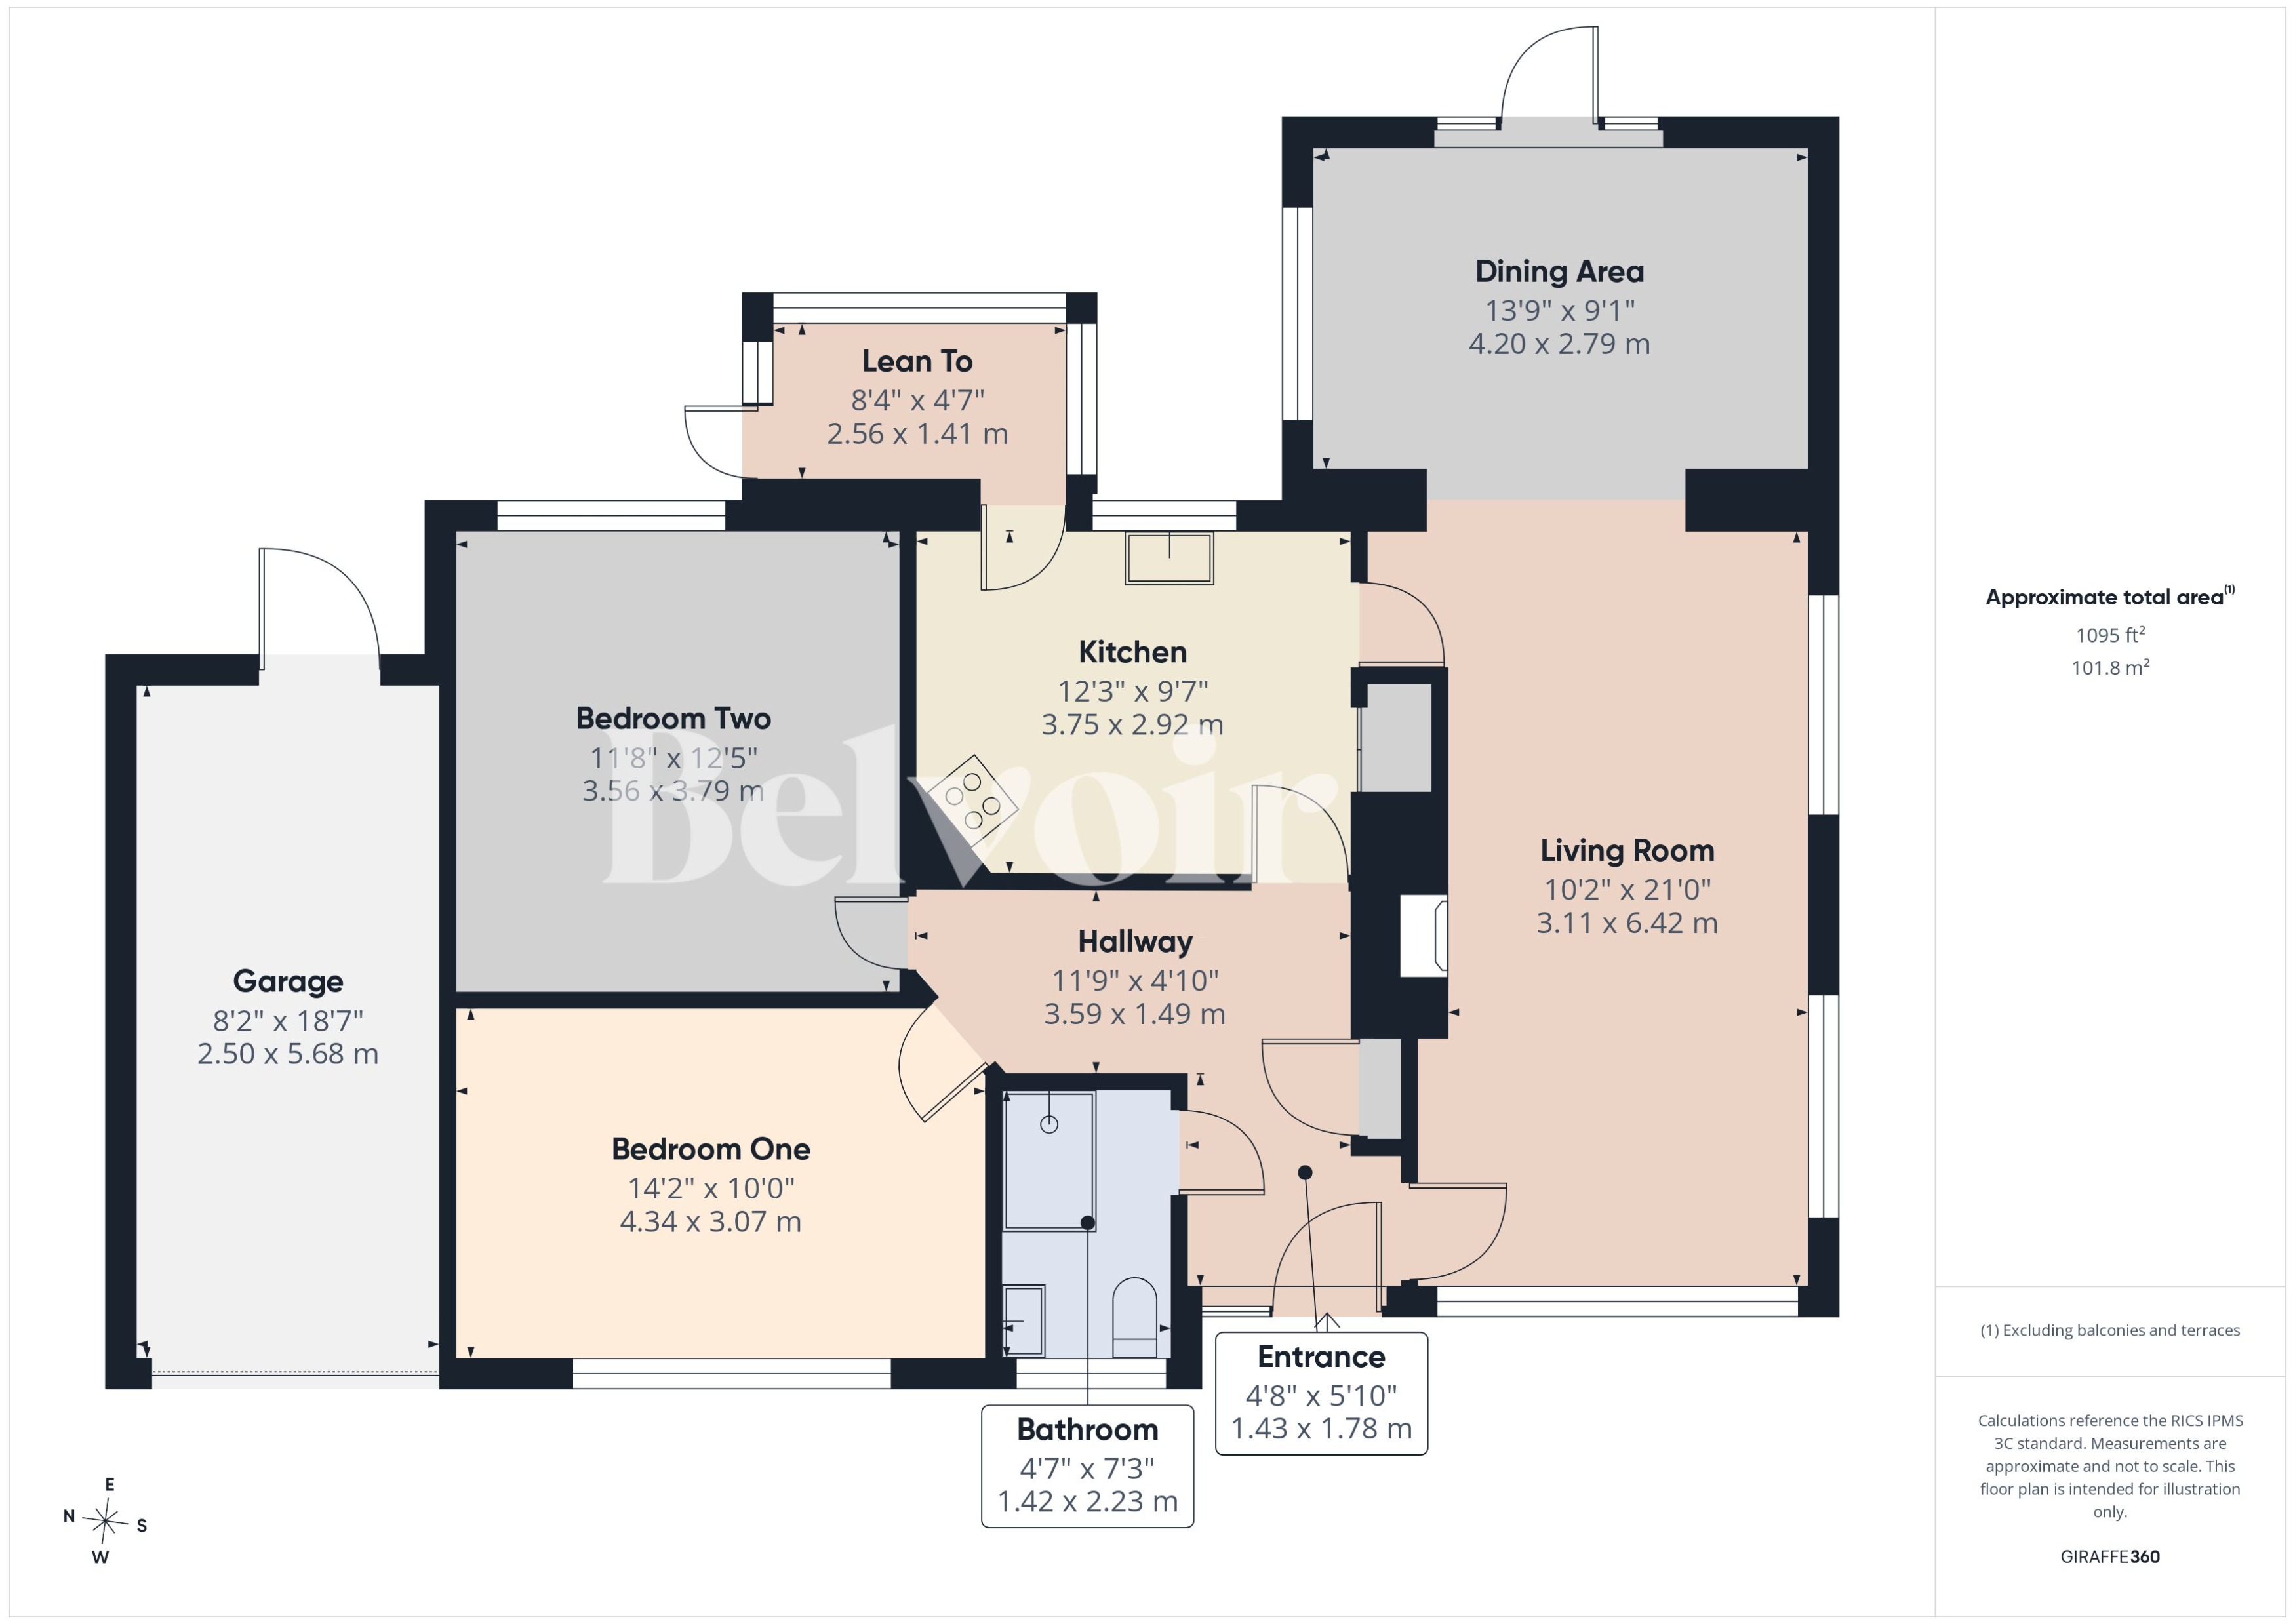
ENTRANCE HALL (11'9" x 4'10" / 3.59m x 1.49m)
The entrance hall provides access to the principal accommodation, with doors leading through to the living room, kitchen, both bedrooms and shower room.
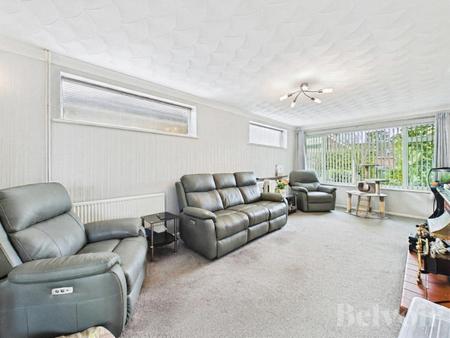
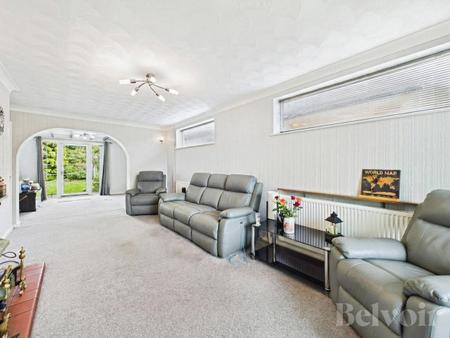
LIVING ROOM (10'2" x 21'0" / 3.11m x 6.42m)
A spacious and well-proportioned reception room offering ample space for a range of lounge furniture. The room provides a comfortable setting for everyday relaxation and entertaining, with its generous length allowing for flexible furniture arrangements.
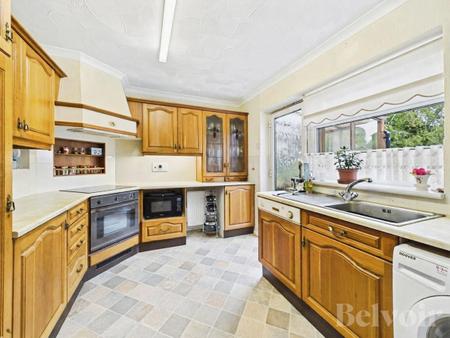
KITCHEN (12'3" x 9'7" / 3.75m x 2.92m)
The kitchen is fitted with a range of units providing useful storage and worktop space. The layout offers a practical area for everyday cooking, with access through to the dining area and the remainder of the accommodation.
DINING AREA (13'9" x 9'1" / 4.20m x 2.79m)
A lovely separate dining area providing ample space for a dining table and chairs, making it ideal for family meals and entertaining. French doors open directly onto the rear patio, creating a pleasant connection between the indoor and outdoor living spaces and allowing the garden to be enjoyed throughout the warmer months.
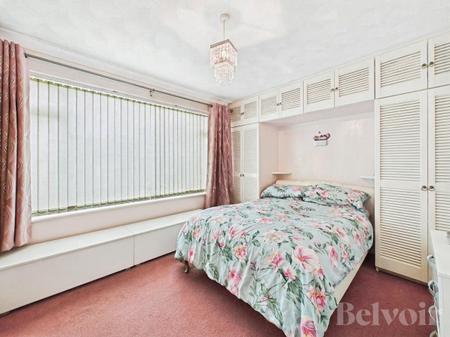
BEDROOM ONE (14'2" x 10'0" / 4.34m x 3.07m)
A generous double bedroom offering plenty of space for a range of bedroom furniture and storage, providing a comfortable principal bedroom.
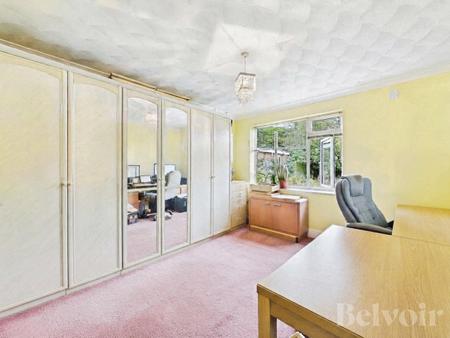
BEDROOM TWO (11'8" x 12'5" / 3.56m x 3.79m)
A well-proportioned second bedroom offering ample space for bedroom furniture. The room would be equally suited to use as a double bedroom, guest room or alternative home office, depending on individual requirements.
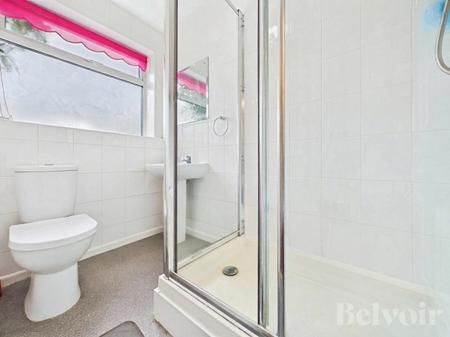
SHOWER ROOM (4'7" x 7'3" / 1.42m x 2.23m)
Fitted with a shower, wash hand basin and WC, providing practical facilities for the household.
LEAN-TO (8'4" x 4'7" / 2.56m x 1.41m)
A useful additional space offering potential for storage and a variety of practical uses.
OUTSIDE
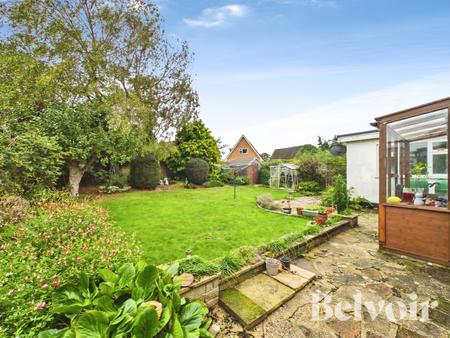
To the front, the property benefits from driveway parking alongside an attractive lawned garden, beautifully framed by established flower borders. A particular feature is the well-established wisteria surrounding the front door, creating a charming entrance and providing a stunning display of flowers during the spring.
The rear garden is predominantly laid to lawn, providing a pleasant outdoor space to enjoy. French doors from the dining area open onto a patio, offering an ideal setting for outdoor dining, seating and entertaining.
GARAGE (8'2" x 18'7" / 2.50m x 5.68m)
The garage provides useful additional storage space and potential for secure parking, subject to vehicle size and access requirements.
We endeavour to make sales particulars accurate and reliable. However, they do not constitute or form part of an offer or any contract and none is to be relied upon as statements of representation or fact. Any service, systems and appliances listed in this specification have not been tested by us and no guarantee as to their operating ability or efficiency is given. All measurements have been taken as a guide to prospective buyers only and are not precise. If you require clarification or further information on any points, please contact us, especially if you are travelling some distance to view. Fixtures and fittings other than those mentioned are to be agreed with the seller by separate negotiation. Please note that we have not inspected the garage or the loft so we cannot comment on the condition of these. EPC rating: E. Council tax band: C, Tenure: Freehold,