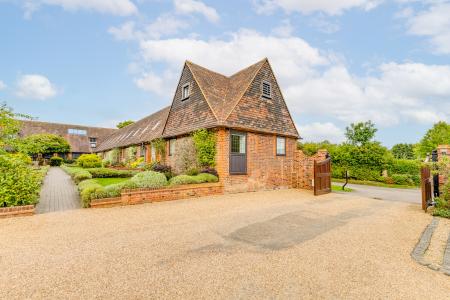
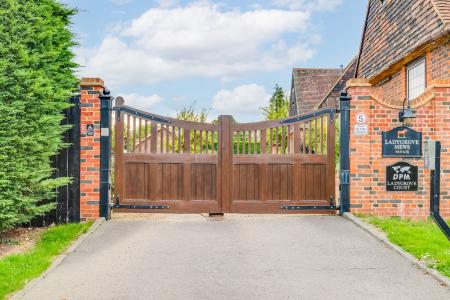
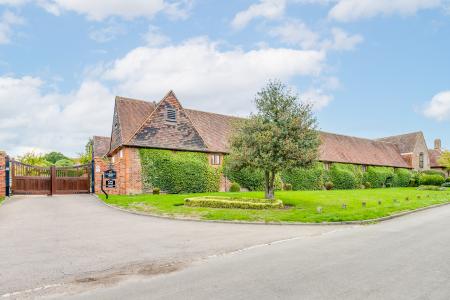
Exclusive gated Grade II listed development
Sir Edwin Lutyens designed barn conversion
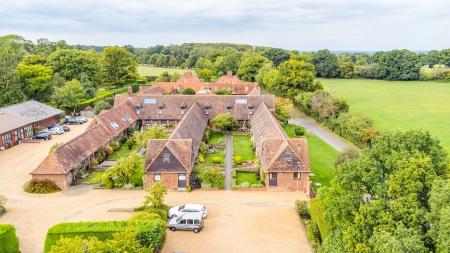
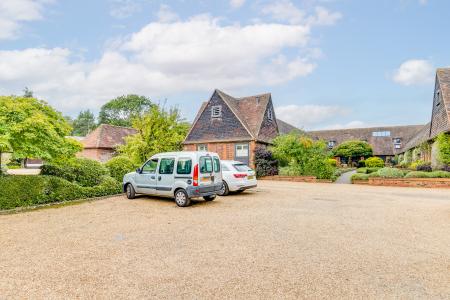
Set within beautiful grounds in desirable village location
Two bedrooms & two bathrooms
Open plan kitchen living room
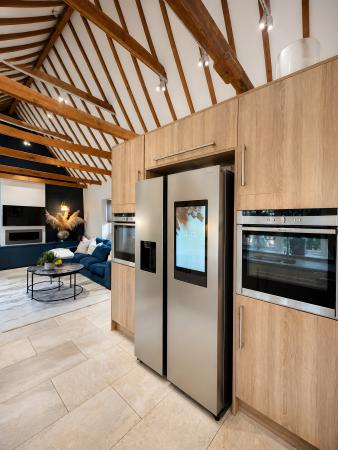
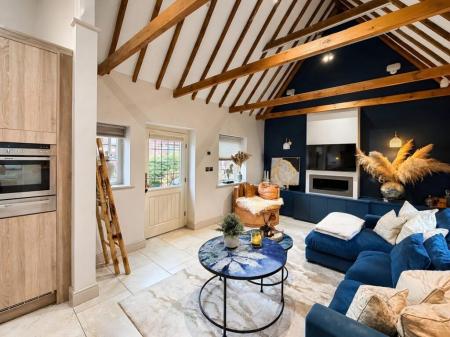
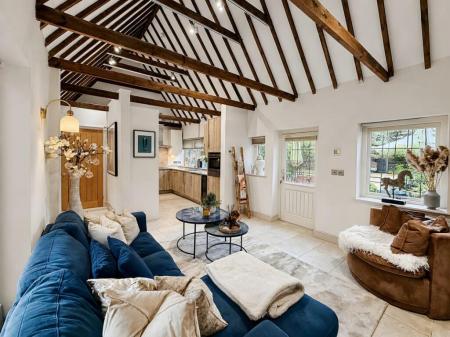
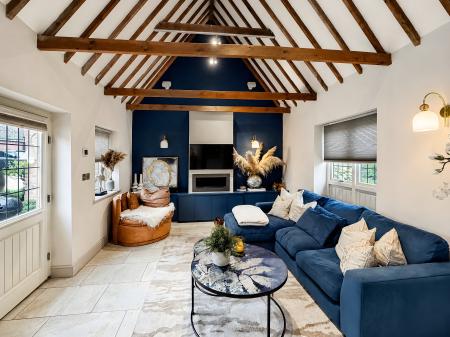
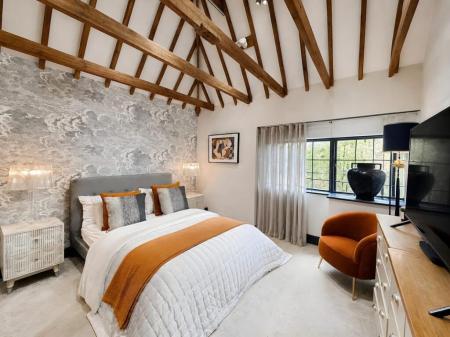
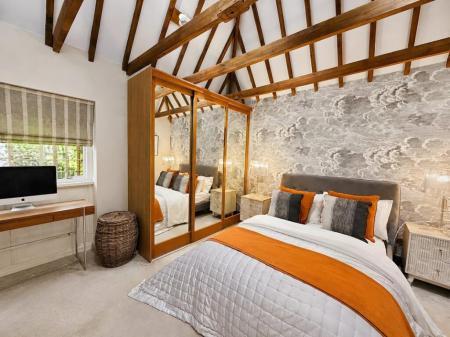
Vaulted ceilings with exposed beams
Geothermal underfloor heating
Two parking spaces plus visitor bays
Private terrace
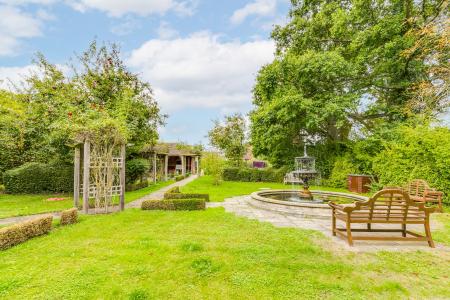
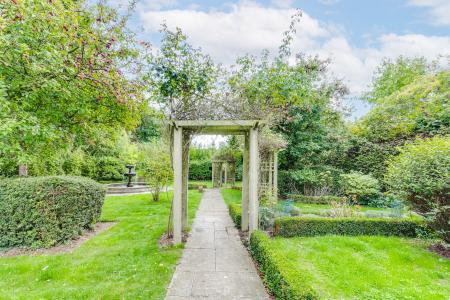
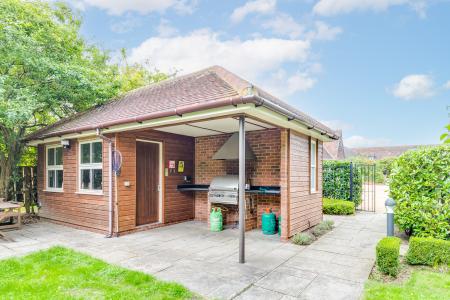
Communal garden with BBQ area
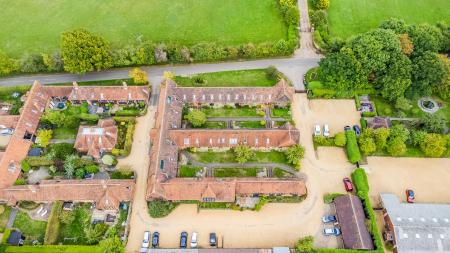
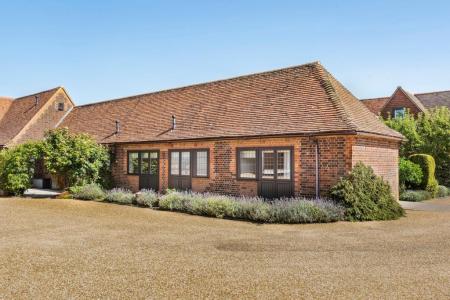
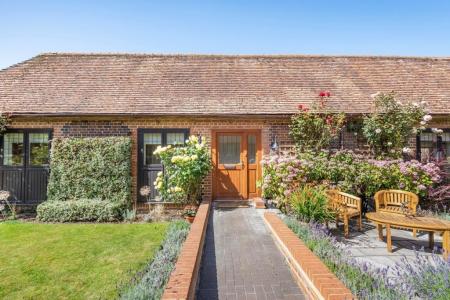
Ladygrove Mews nestles on the outskirts of the picturesque village of Preston, Hitchin. Forming part of an exclusive gated development of just 10 beautifully converted farm buildings offering a unique blend of period charm and modern convenience. Originally designed by the renowned architect Lutyens, this Grade II listed property has been thoughtfully transformed by Court Homes into a delightful residence that spans around 770 square feet.
As you enter, you are greeted by vaulted ceilings with exposed timbers throughout and a spacious reception room that exudes warmth and character, perfect for both relaxation and entertaining. The property boasts two well-appointed bedrooms and featuring both an ensuite and family bathroom with ROCA sanitaryware, ensuring privacy and comfort for all residents. The luxury kitchen is fitted with every appliance one could desire, making it a dream for any culinary enthusiast.
One of the standout features of this home is the ground-sourced heat pump, which provides efficient zoned underfloor heating controlled via a touchscreen thermostat with iPhone compatibility, ensuring a cosy atmosphere during the colder months. The property also benefits from two allocated parking spaces, along with the bonus of additional visitor bays, providing ample space for your vehicles, and an additional external secure storage room of over 100 square feet.
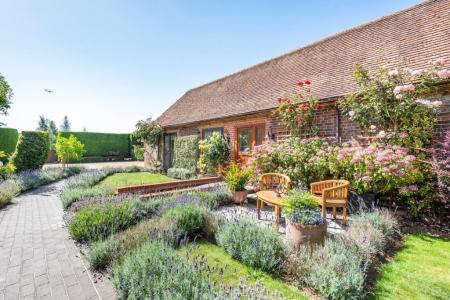
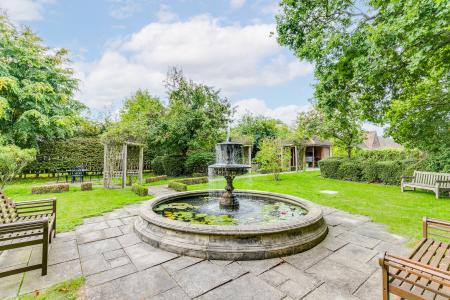
Outside, residents can enjoy a charming garden complete with a pavilion and a covered BBQ area, perfect for alfresco dining and social gatherings amidst the beautiful countryside. The Red Lion pub, cricket club and recreation ground, primary school and church each contribute to a thriving local community. This property truly encapsulates the essence of rural living while being conveniently located approximately three miles from the vibrant market town of Hitchin.
In summary, this exquisite barn conversion is a rare find, offering a harmonious blend of historical elegance and contemporary living, making it an ideal choice for those seeking a tranquil yet stylish home in the heart of the English countryside. EPC rating: D. Council tax band: E, Tenure: Leasehold, Annual service charge: £2600,
Entrance
Via engineered timber front door into:
Hallway
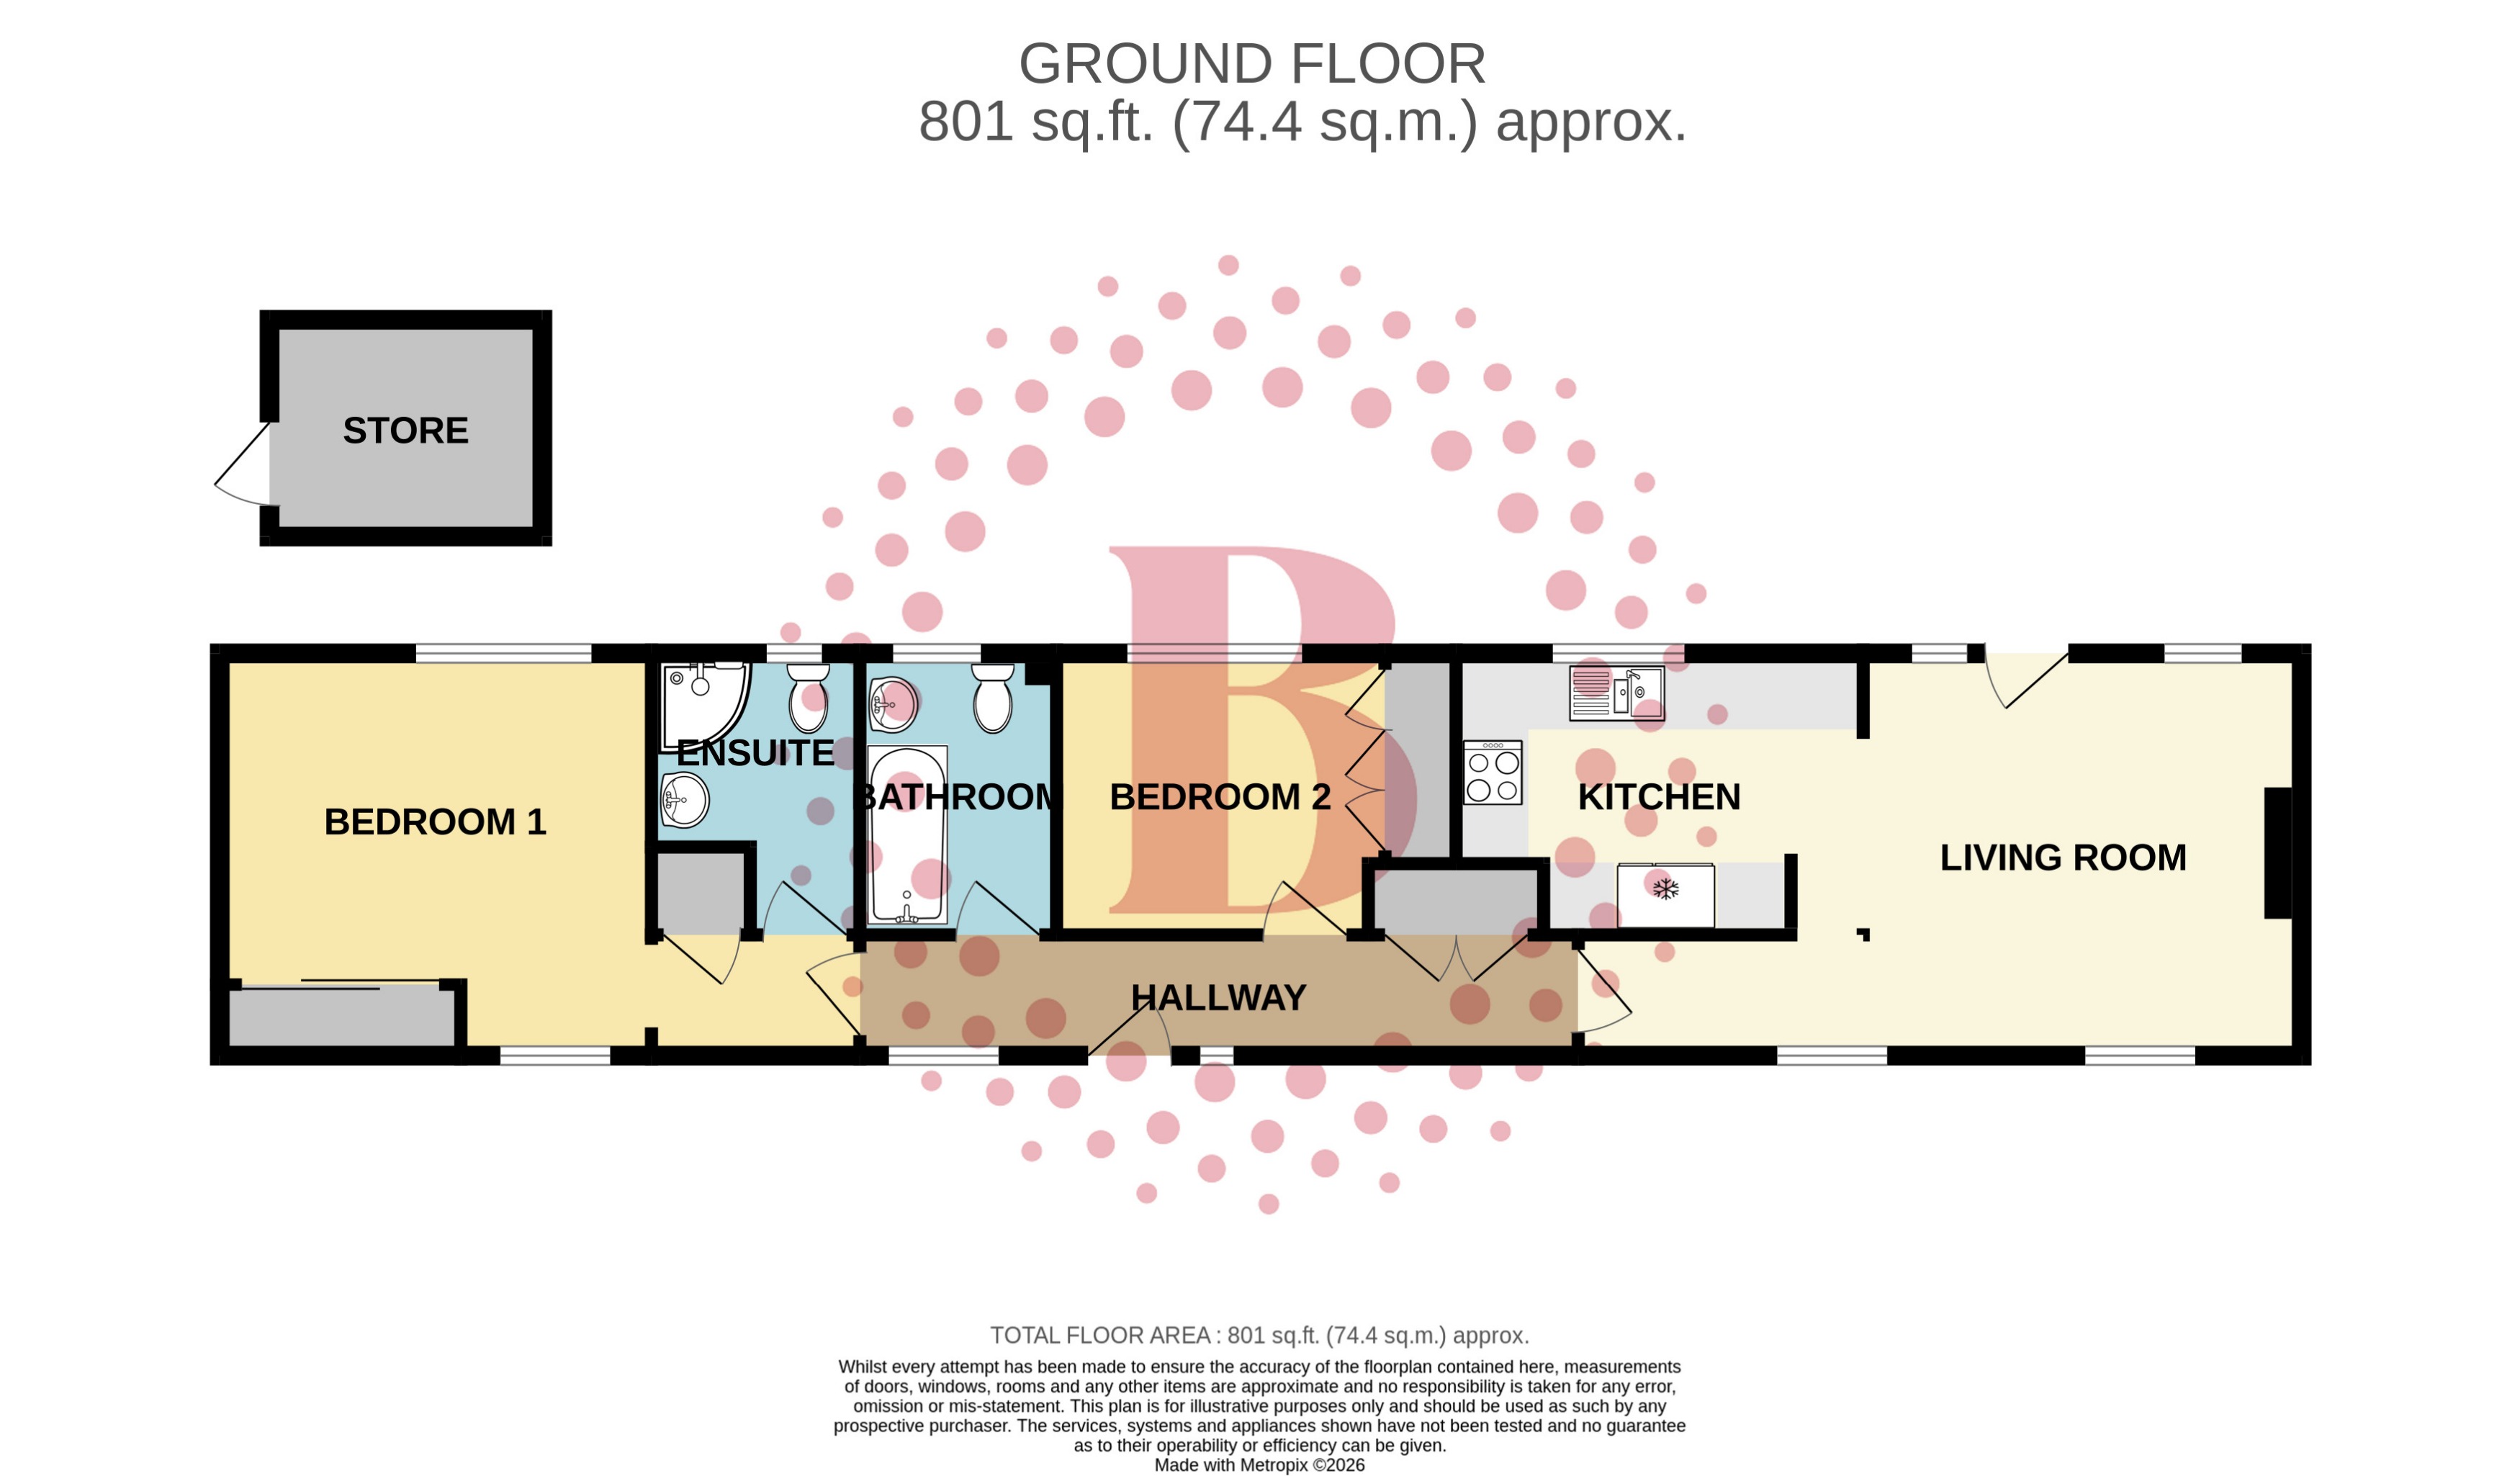
Two double glazed windows to front aspect. Smooth skimmed vaulted ceiling with exposed beams. Storage cupboard. Oak veneered doors to all rooms.
Living Area
4.11m x 3.68m (13'6" x 12'1")
(Maximum measurements) Double glazed windows to front and rear aspects and door to rear terrace. Smooth skimmed vaulted ceiling with exposed beams. Open plan living, dining and entertaining space. Underfloor heating. Open plan to:
Kitchen
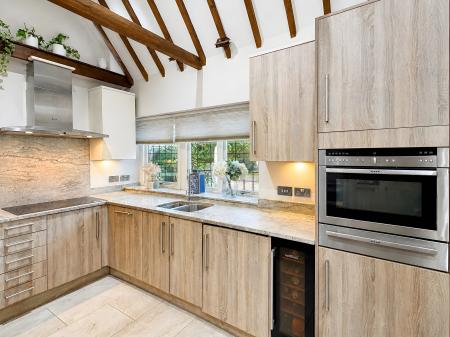
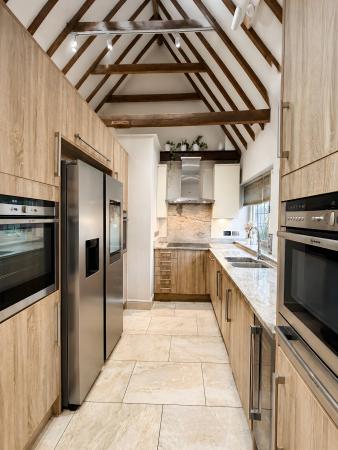
3.71m x 2.57m (12'2" x 8'5")
Double glazed window to rear aspect. Smooth skimmed vaulted ceiling with exposed beams. Fitted with a range of base and wall mounted cabinets providing storage with granite work surfaces. Three built-in eye level ovens and further warming drawer. Inset ceramic hob with stainless steel chimney hood extractor over. Stainless steel inset one and a half bowl sink with chrome 'swan neck' mixer tap and worksurface drainer grooves. Integrated dishwasher. Space for American style fridge freezer and slim-line glass fronted wine cooler. Underfloor heating.
Bedroom One
3.96m x 3.68m (13'0" x 12'1")
Double glazed windows to front and rear aspects. Smooth skimmed vaulted ceiling with exposed beams. Built-in wardrobes. Underfloor heating. Door to:
Ensuite
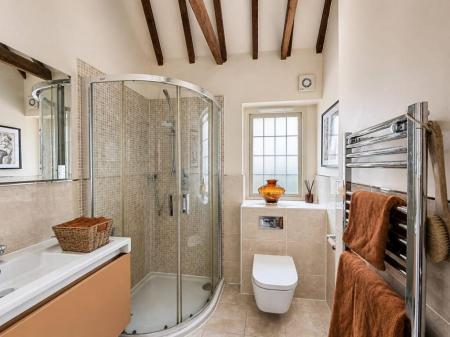
Obscure double glazed window to rear aspect. Smooth skimmed vaulted ceiling with exposed beams. Suite comprising panel enclosed corner shower cubicle, hand wash basin mounted in vanity cabinet and low level push-button flush WC with concealed cistern. Chrome towel radiator.
Bedroom Two
3m x 2.57m (9'10" x 8'5")
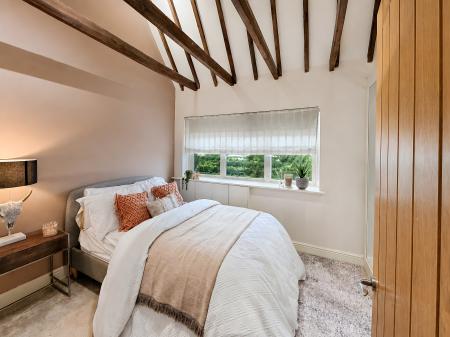
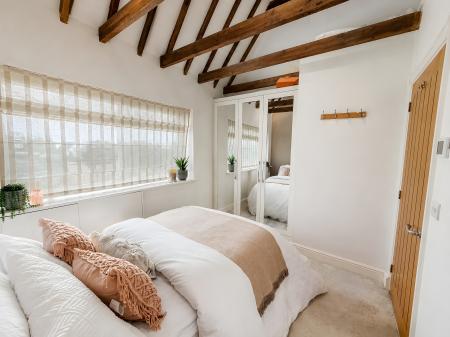
Double glazed window to rear aspect. Smooth skimmed vaulted ceiling with exposed beams. Built-in wardrobes. Underfloor heating.
Bathroom
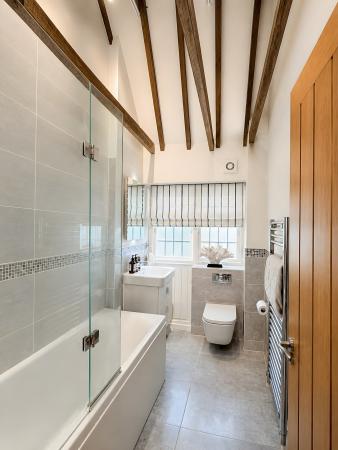
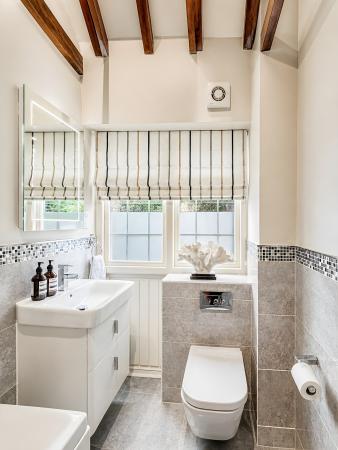
Obscure double glazed window to rear aspect. Smooth skimmed vaulted ceiling with exposed beams. Suite comprising panel enclosed bath with chrome mixer tap, hand wash basin mounted in vanity cabinet and low level push-button flush WC with concealed cistern. Chrome towel radiator.
Terrace
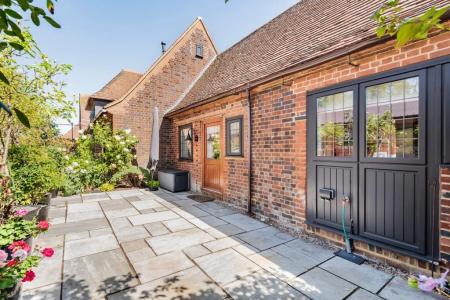
Private paved entertaining area with varied planting to boundaries.
External Storage
2.49m x 1.98m (8'2" x 6'6")
Secure lock up unit externally with individual brick built enclosed storage areas.
Parking
Two allocated spaces. Visitor parking available.
Communal Areas
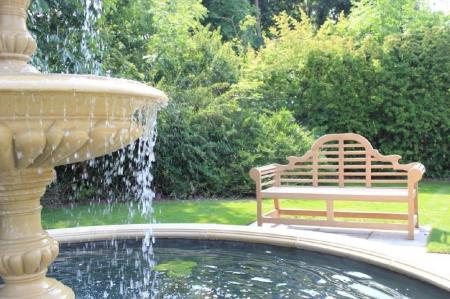
A beautiful communal garden is available for use throughout the year, including a covered BBQ grill, summer house and eating areas for relaxing. Flower borders and a herb and rose garden are complimented by a feature fountain and pond.
PROPERTY INFORMATION
Belvoir are advised of the following:
Lease Term: 999 years from and including 1 November 2013 (986 years remaining)
Ground Rent: Peppercorn - £0
Service Charge: Approx. £200 per month
Council tax: Band E
EPC Rating: D
DISCLAIMER
Every care has been taken with the preparation of these particulars, but they are for general guidance only and complete accuracy cannot be guaranteed. If there is any point, which is of particular importance please ask or professional verification should be sought. All dimensions are approximate. The mention of fixtures, fittings and/or appliances does not imply they are in full efficient working order. Photographs are provided for general information and it cannot be inferred that any item shown is included in the sale. These particulars do not constitute a contract or part of a contract.