Open-Plan Kitchen & Living Area
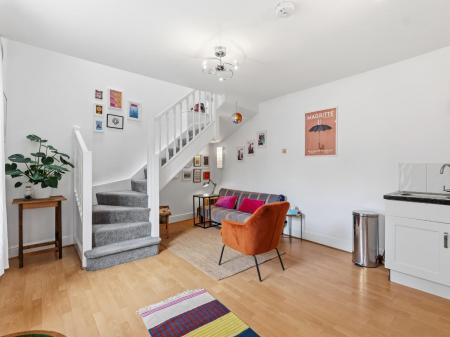
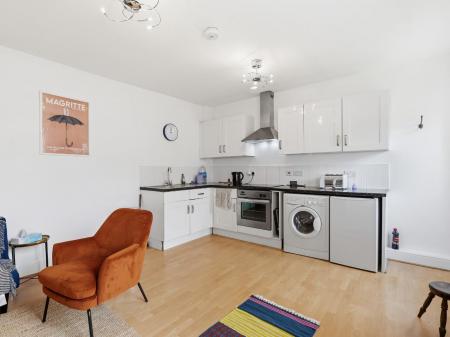
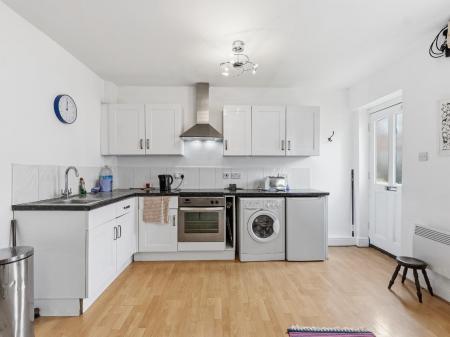
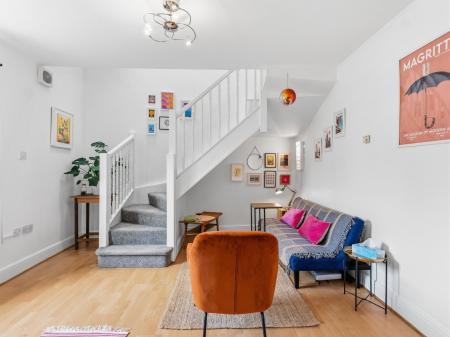
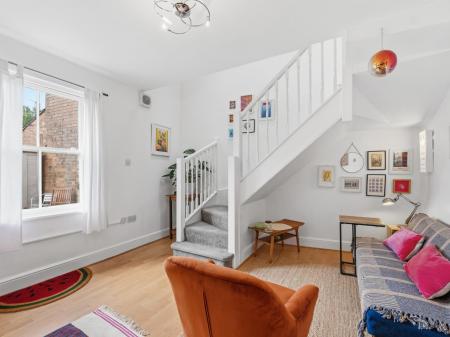
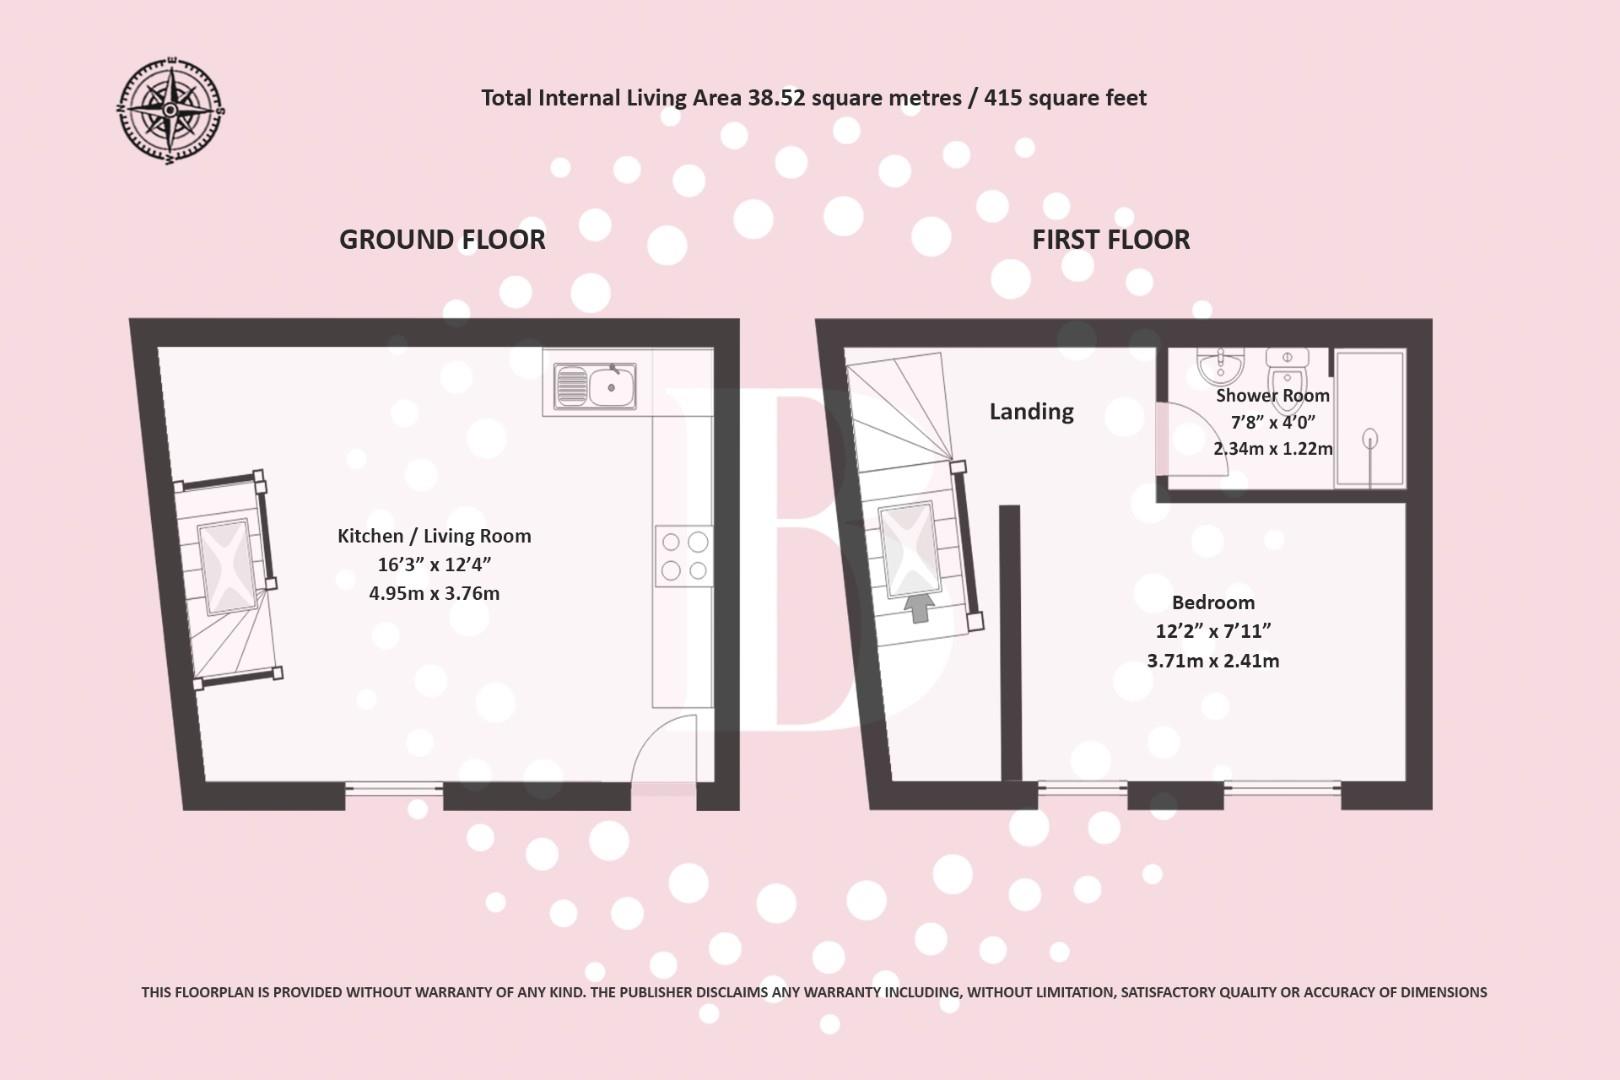
The property opens into a cosy open-plan kitchen and living area, providing a welcoming and practical space for everyday living. The lounge features a timber-framed sash window to the front, which is currently being replaced.
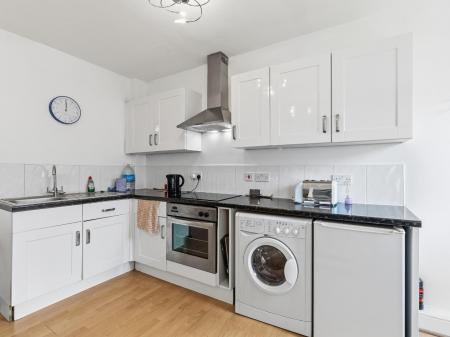
The kitchen is fitted with a range of white wall and base units with contrasting work surfaces over. There is a ceramic electric hob, electric oven, stainless steel cooker hood and stainless steel sink with drainer. There is also a washing machine and under-counter fridge/freezer, together with tiled splashbacks.
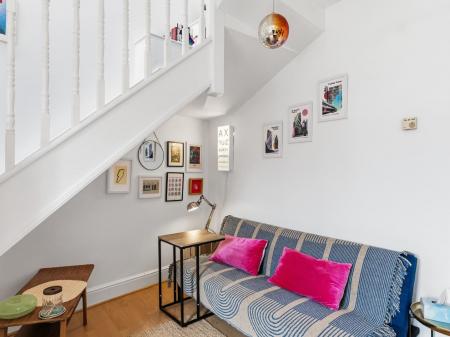
The living area provides space for comfortable furnishings and benefits from a television point, telephone point and electric heating. A staircase rises to the first floor.
First Floor Landing
The first-floor landing benefits from a double-glazed skylight, providing natural light, together with a hatch giving access to the roof space.
Bedroom
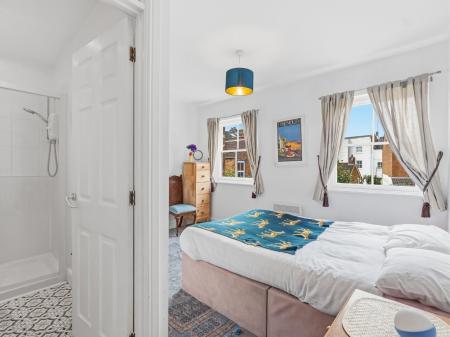
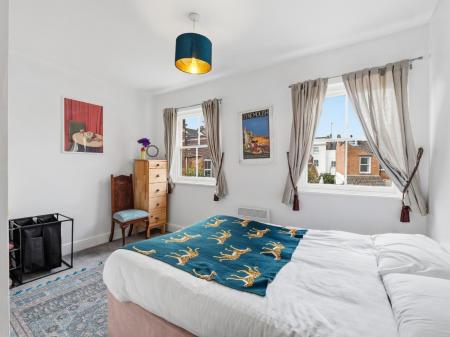
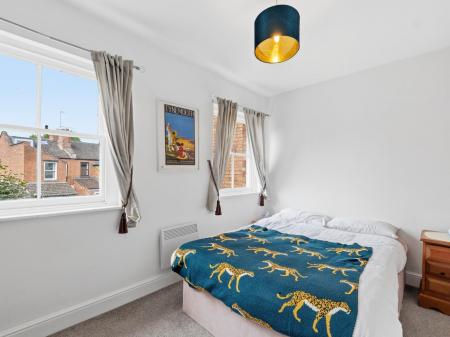
The bedroom is a bright and comfortable room with two timber-framed sash windows to the front aspect. The property has also benefited from the installation of new electric room heaters by the vendor.
Shower Room
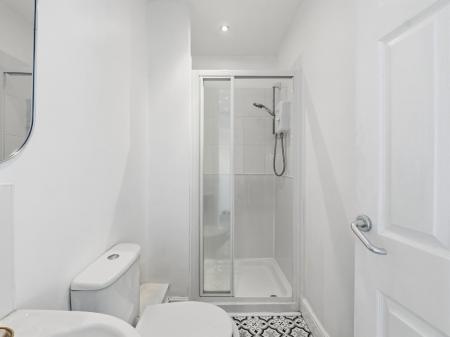
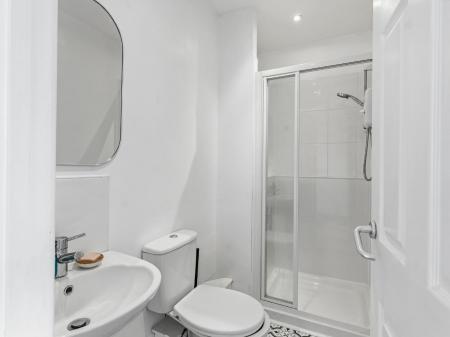
The shower room is fitted with a shower cubicle with wall-mounted shower, low-level WC and wash hand basin. There are tiled splashbacks, an extractor fan, spotlights and a heated electric towel rail.
The vendor has recently fitted new lino flooring to the shower room, providing a fresh and practical finish.
Outside
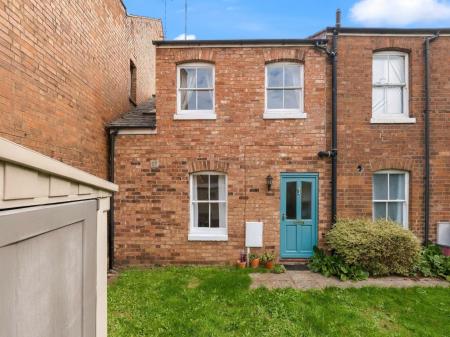
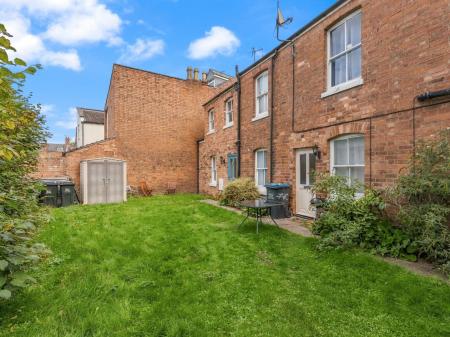
A particular feature of Laburnum Cottage is the attractive walled communal courtyard garden. The enclosed setting creates a peaceful atmosphere and adds to the property's tucked-away feel.
Recent Improvements
The vendor has recently carried out a number of improvements, including the installation of two new electric room heaters and new lino flooring to the shower room. The sash window to the lounge has also been newly replaced..
Tenure
The property is freehold and there is a communal garden maintenance fee of £120 per annum.
Fixtures and Fittings - Only those mentioned within these particulars are included in the sale.
Information - Mains water and electricity are believed to be connected to the property. We believe the property to be freehold. The agent has not checked the legal status to verify the freehold status of the property. The purchaser is advised to obtain verification from their legal advisers. Fixtures & Fittings Only those mentioned within these particulars are included in the sale price. Viewing Strictly by appointment through the Agents. All electrical appliances mentioned within these sales particulars have not been tested. All measurements believed to be accurate to within three inches. Photographs are reproduced for general information only and it must not be inferred that any item is included for sale with the property.
Viewings - Strictly by appointment through the Agents only.
Belvoir and our partners provide a range of services to buyers, although you are free to use an alternative provider. For more information simply speak to someone in our branch today. We can refer you to Furnley House for help with finance. We may receive a 20% fee , if you take out a mortgage through them. If you require a solicitor to handle your purchase we can refer you to Thomas Flavell + Sons solicitors or Davisons Law, we may receive a fee of £150, if you use their services.
Laburnum Cottage, Radford Road, Leamington Spa