1 bedroom Flat For Sale

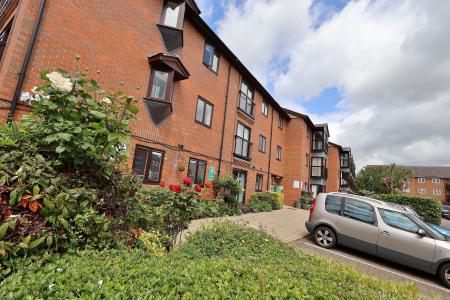
Regal Court, Bancroft, Hitchin

Guide Price £130,000 | For Sale

1 Bedrooms
1 Bathrooms
1 Receptions
Share Property

Hitchin and Stevenage

32 Bancroft, 
Hitchin, 
SG5 1LA, 
Standout Features

Property Description

Welcome to this charming one-bedroom flat located in the heart of Bancroft, Hitchin, perfect for those aged over 55 seeking a comfortable and convenient lifestyle. This first-floor residence, accessible via a lift, offers a delightful living space that is both well-presented and modern throughout.

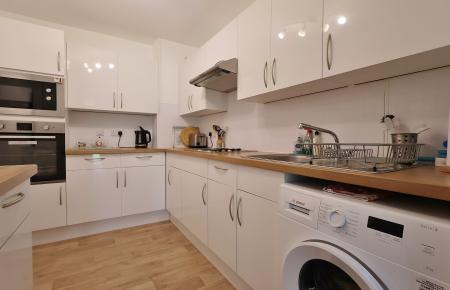
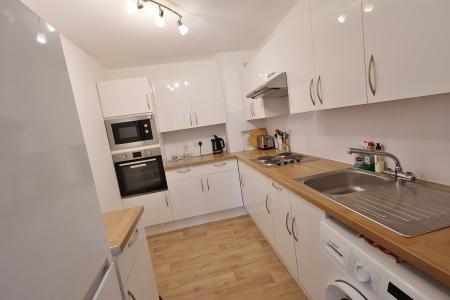
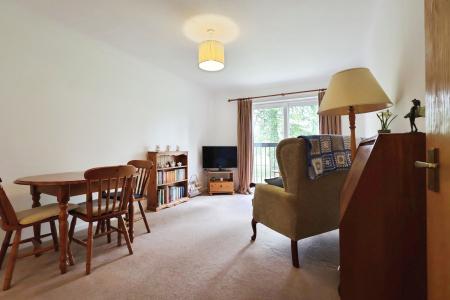
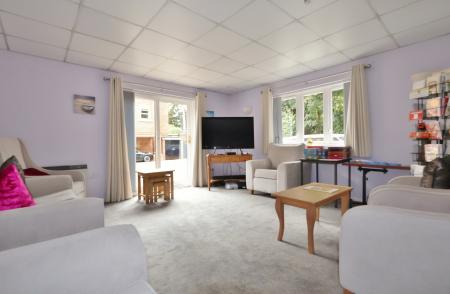
As you step inside, you will find a welcoming reception room that provides a perfect setting for relaxation or entertaining guests. The flat features a contemporary kitchen and a stylish bathroom, ensuring that all your daily needs are met with ease and comfort.

One of the standout features of this property is its fantastic central location. With the town centre just a stone's throw away, you will have a wealth of amenities at your fingertips, including shops, a supermarket, a surgery, a dentist, as well as a variety of pubs and restaurants. This vibrant community offers everything you need for a fulfilling lifestyle.

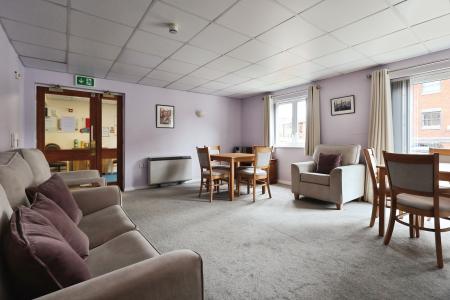
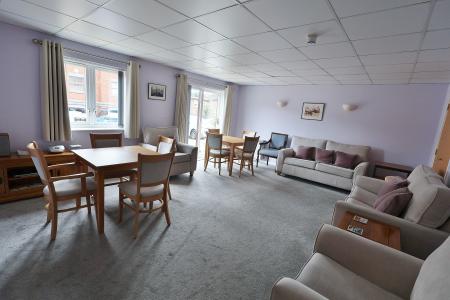
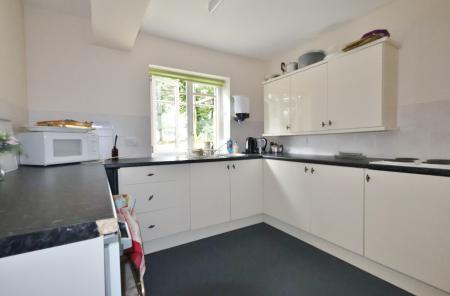
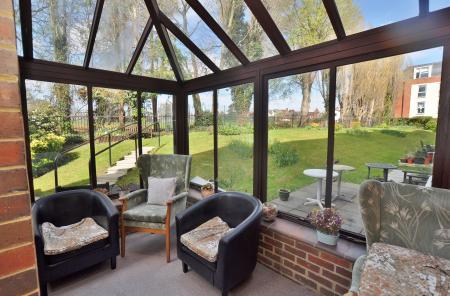
Residents can enjoy peace of mind with the presence of an on-site House Manager and a 24-hour 'Careline' system, providing support whenever needed. Additionally, the communal facilities are a highlight, featuring two inviting lounges, kitchen, a lovely conservatory, and beautifully maintained gardens where you can unwind and socialise with neighbours.

This flat is chain-free, making it an ideal choice for those looking to move in without delay. This property offers a wonderful opportunity to enjoy a comfortable and sociable living environment in a prime location. EPC rating: Unknown. Council tax band: B, Tenure: Leasehold, Annual service charge: £1800, Length of lease (remaining): 150 years 7 months,
Additional Information
Tenure:
Leasehold
Service Charge:
£1,800 per year
Council Tax Band:
B
Rooms
GROUND FLOOR
Communal Entrance

Security entry phone system. House Manager's Office. Lift and stairs to all floors. Access to resident's lounge and gardens.

FIRST FLOOR
Entrance

Via solid front door into:

Hallway

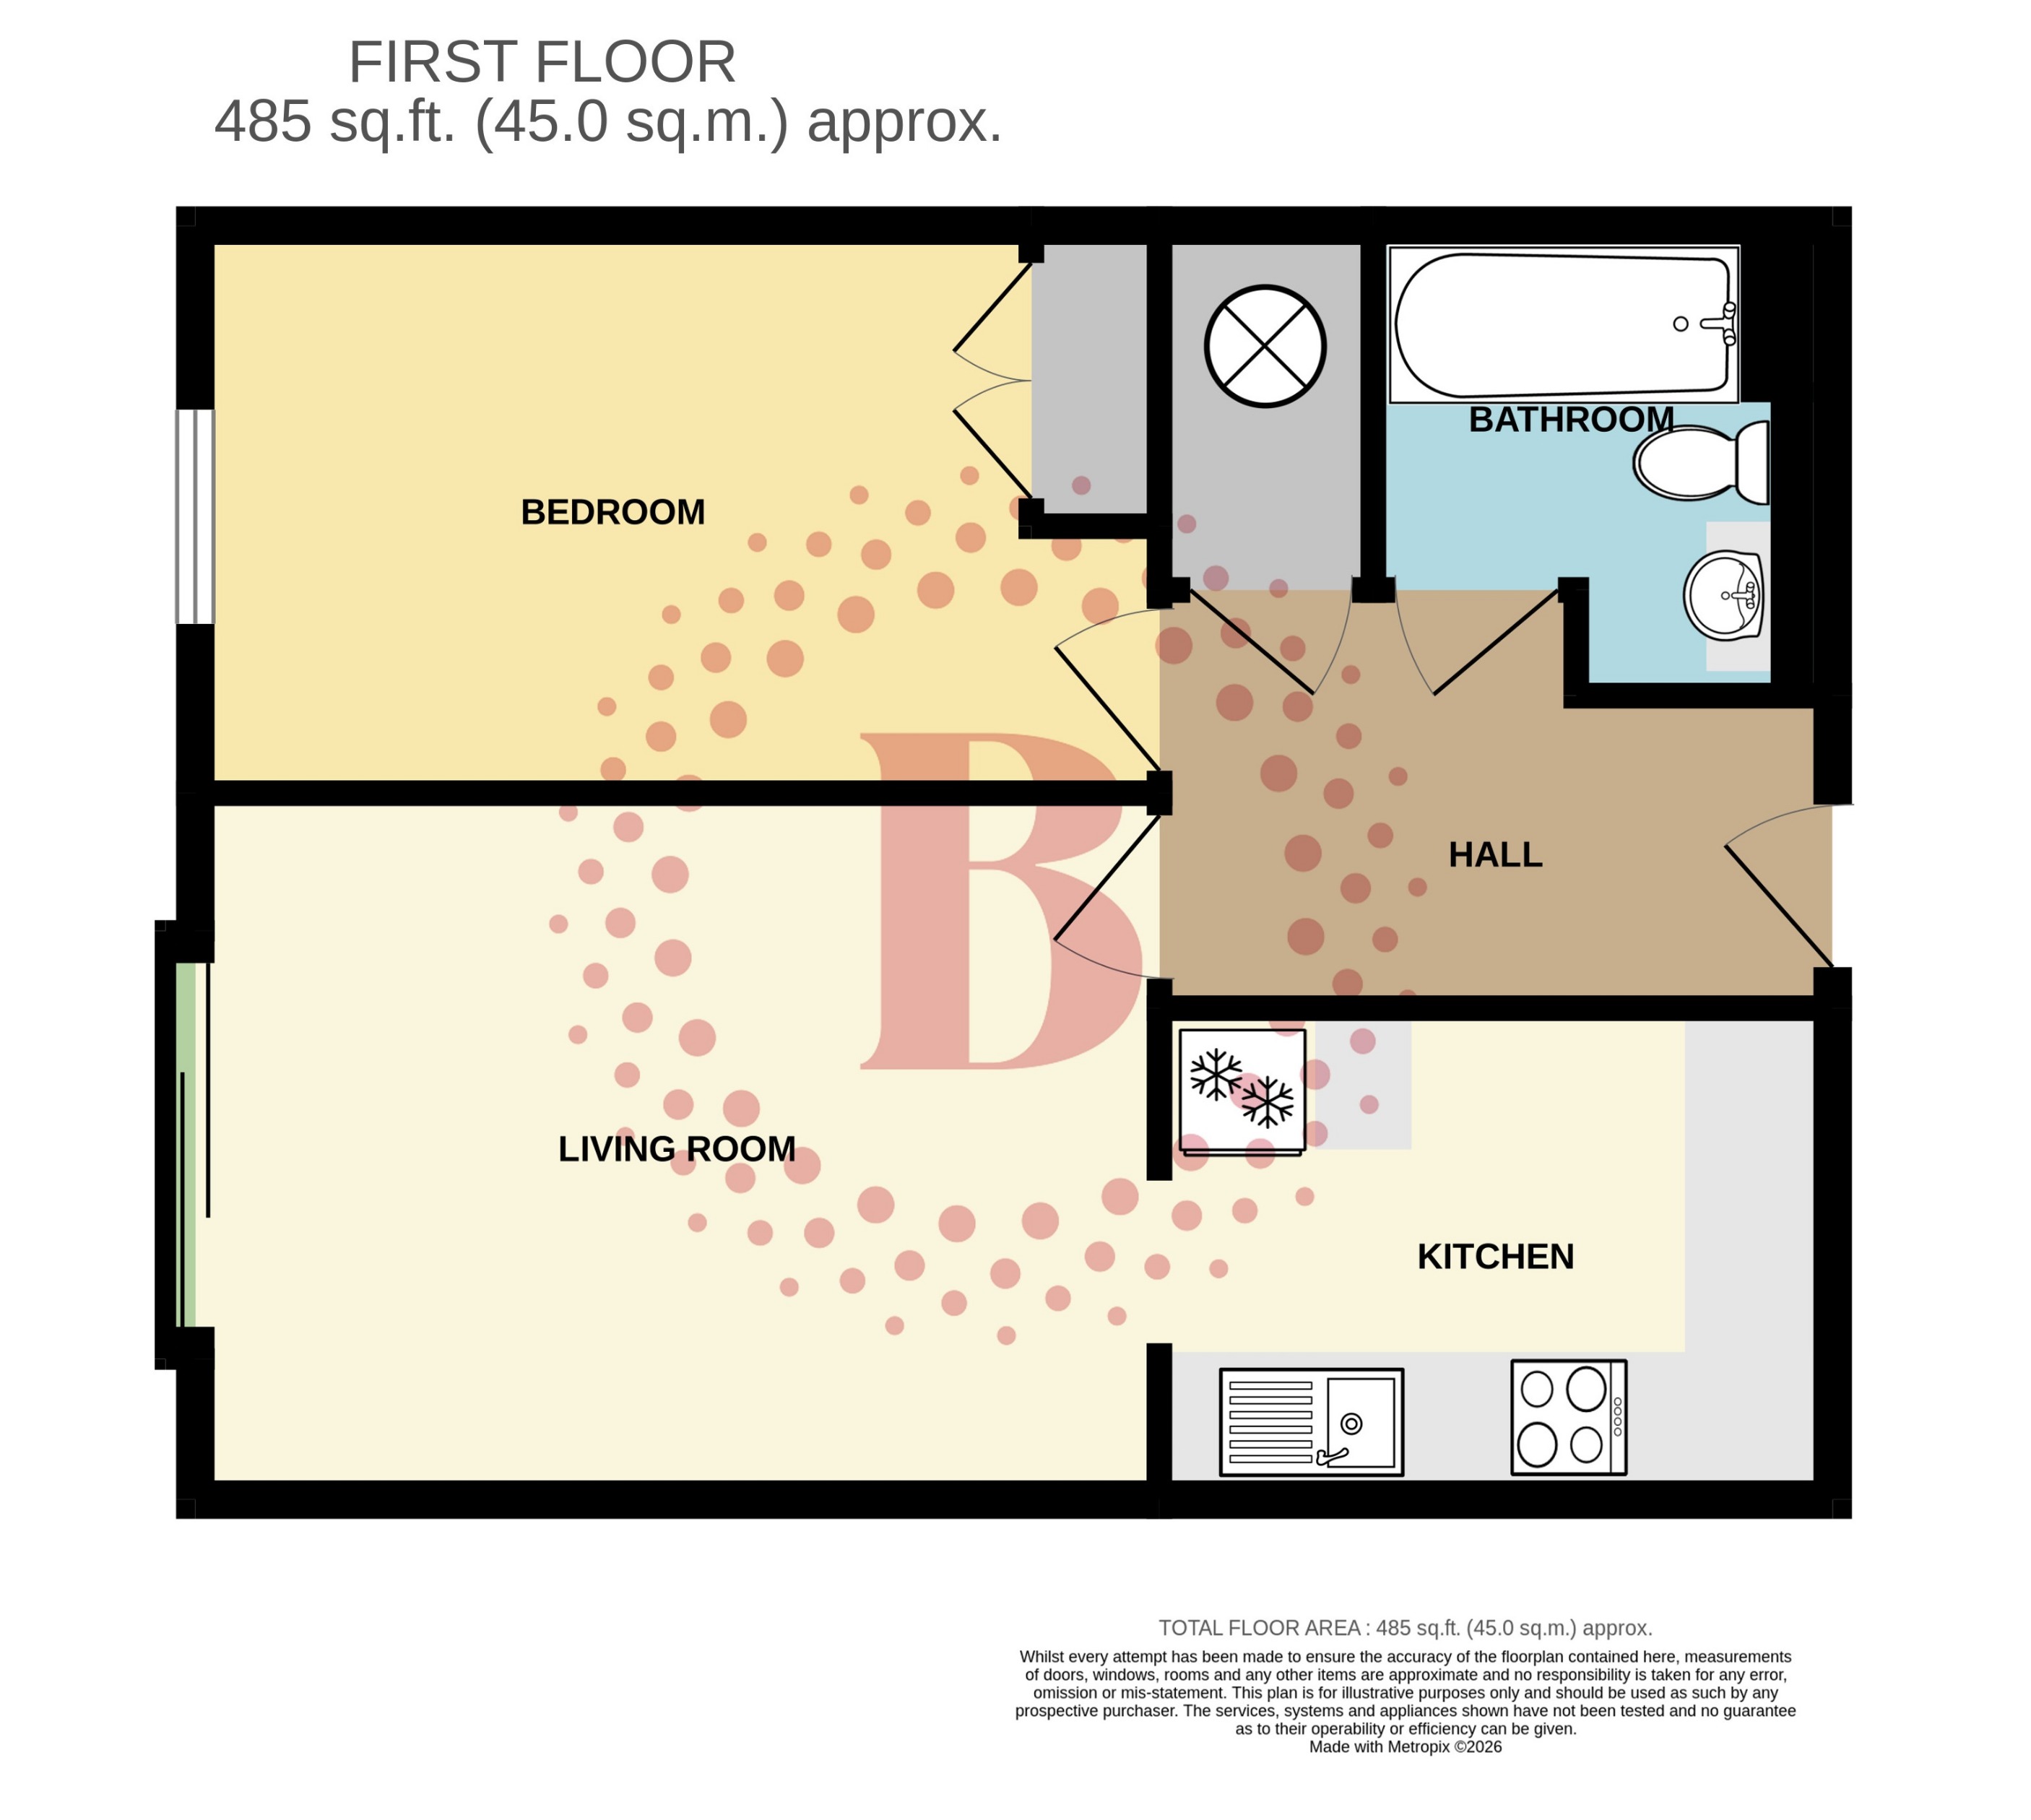
Doors to living room, bedroom and bathroom. Electric radiator.

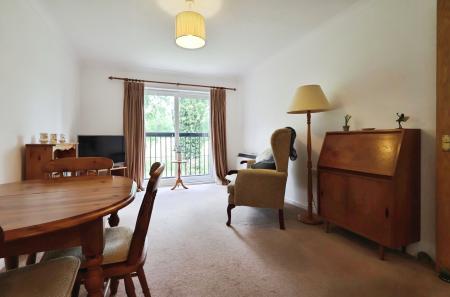
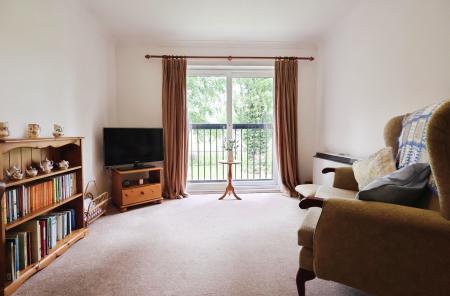
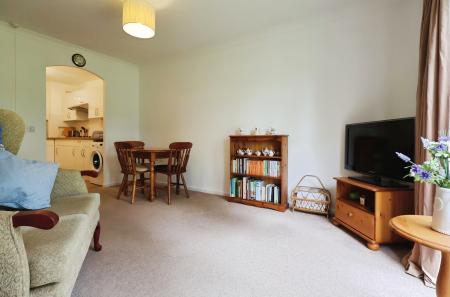
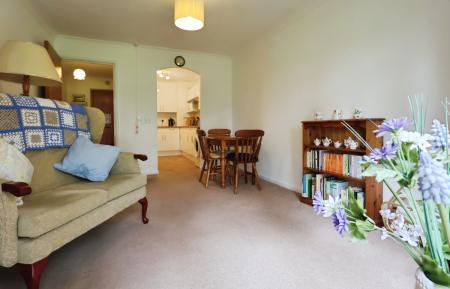
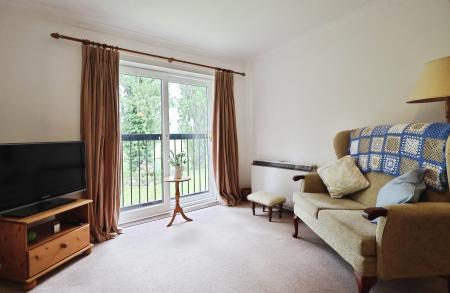
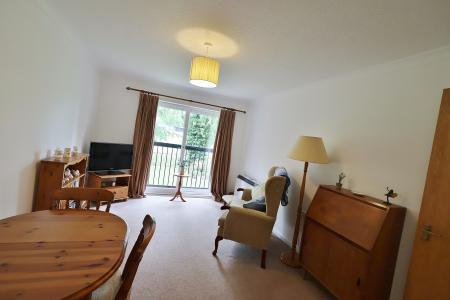
Living Room
4.45m x 3.2m (14'7" x 10'6")

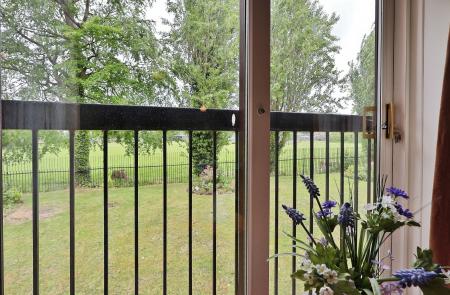
uPVC double glazed sliding patio doors with Juliet balcony to rear aspect enjoying views of the communal gardens, tree lines and school playing fields beyond. Electric radiator. Opening to:

Kitchen
3.15m x 2.15m (10'4" x 7'1")

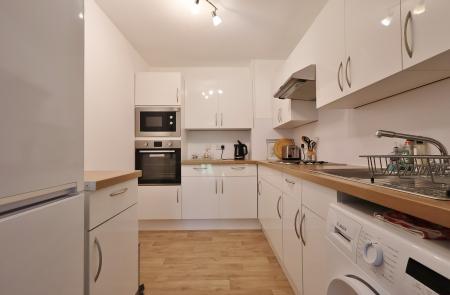
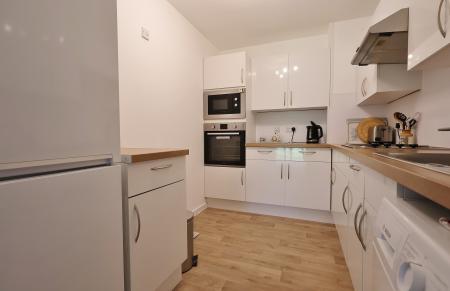
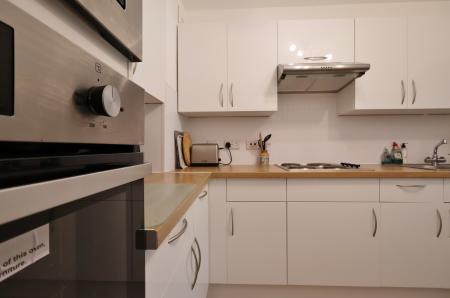
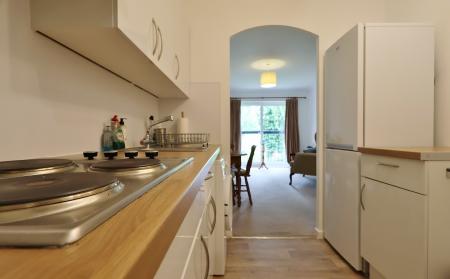
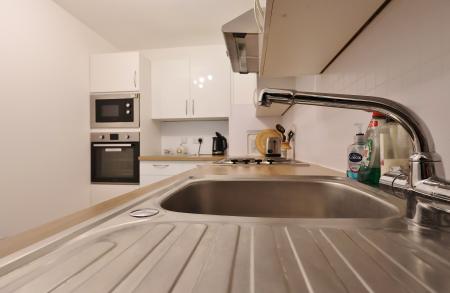
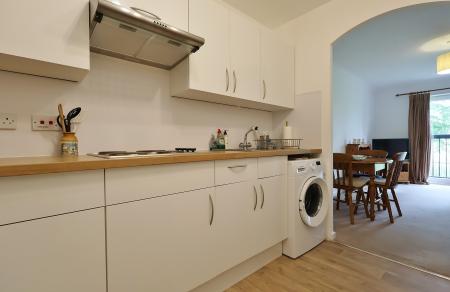
Fitted with a modern range of base and wall mounted cabinets providing storage. Stainless steel single bowl sink and drainer with chrome mixer tap. Stainless steel built-in eye-level single oven and separate microwave, four ring ceramic hob inset to work-surface with stainless steel extractor over. Space for fridge freezer. Space and plumbing for washing machine.

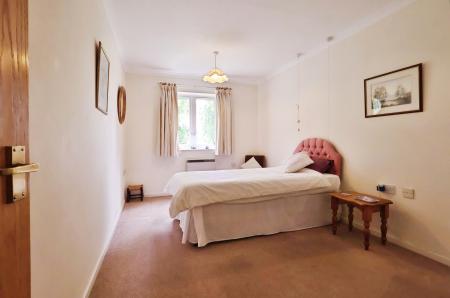
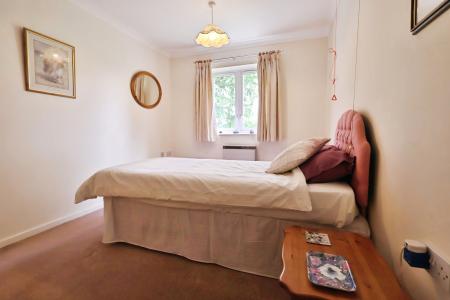
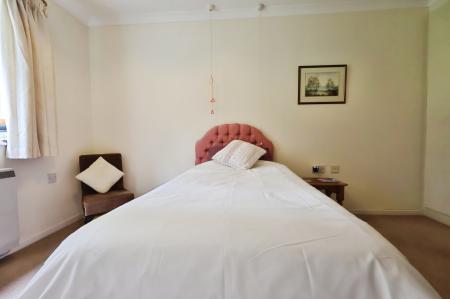
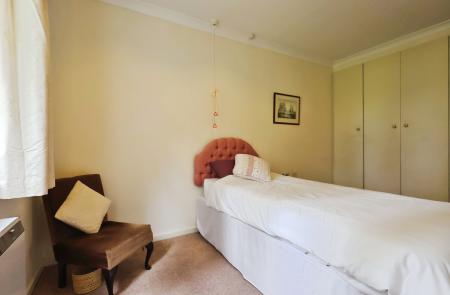
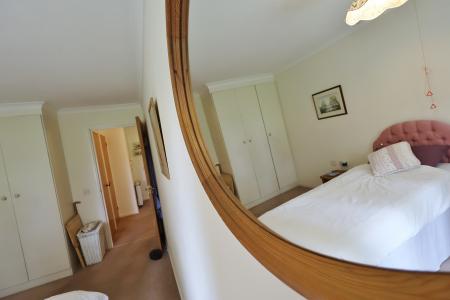
Bedroom
4.45m x 2.65m (14'7" x 8'8")

uPVC double glazed window to rear aspect enjoying views of the communal gardens. Built-in wardrobe. Electric radiator.

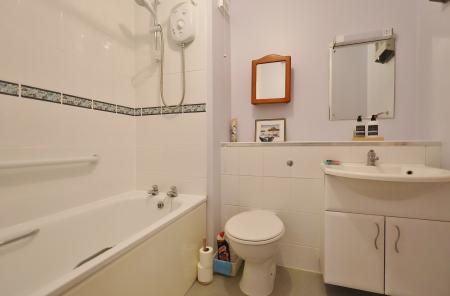
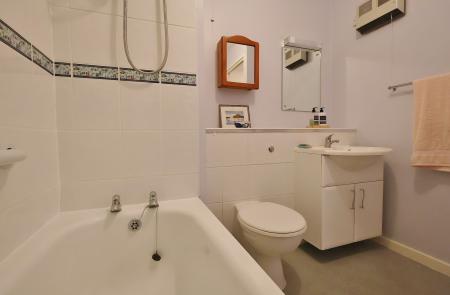
Bathroom

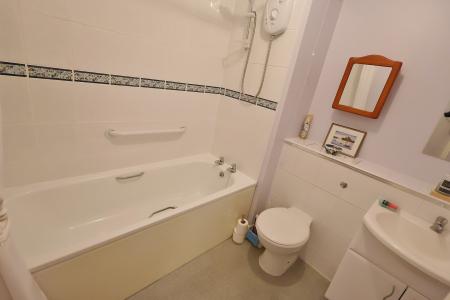
Modern suite comprising panel enclosed bath with chrome taps, separate wall mounted electric shower, sink mounted in vanity cabinet and low level push-button flush WC with concealed cistern. Tiled wet areas. Fan heater. Extractor.

COMMUNAL AREAS
Day Rooms and Conservatory

Residents' facilities to ground floor with regular social events, coffee mornings or simply somewhere to relax with friends.

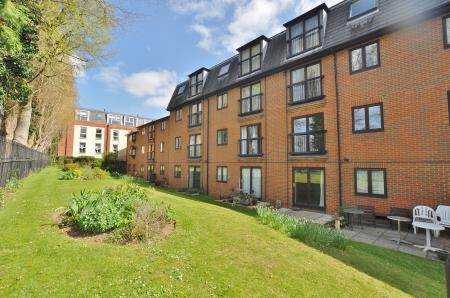
Gardens

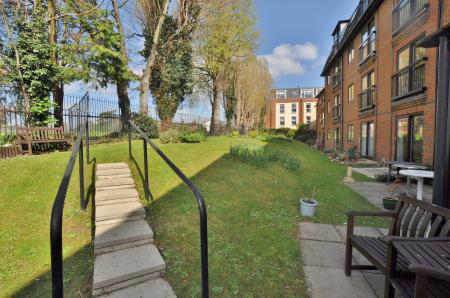
The development is dressed with well-established plant and shrub borders. Lawned gardens offer space to relax with pleasant flower beds, mature trees and outlooks across further green areas of Hitchin Boys' School.

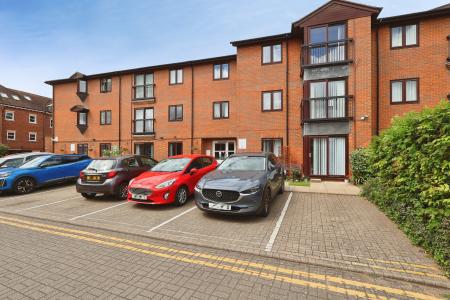
Parking

Limited parking for residents and visitors on a permit basis.

PROPERTY INFORMATION

Belvoir informed of the following:
Freeholder and Managing Agent: Home Group Limited, 34-37 Liverpool St, London EC2M 7PP
Lease Term: from 25 December 1987 to 24 December 2176 (approx. 150 years remaining)
Ground Rent: £0
Service Charge: £1,800 per annum (currently)
Council Tax Band: B
EPC Rating: B

DISCLAIMER

Every care has been taken with the preparation of these particulars, but they are for general guidance only and complete accuracy cannot be guaranteed. If there is any point, which is of particular importance please ask or professional verification should be sought. All dimensions are approximate. The mention of fixtures, fittings and/or appliances does not imply they are in full efficient working order. Photographs are provided for general information and it cannot be inferred that any item shown is included in the sale. These particulars do not constitute a contract or part of a contract.


Mortgage calculator

Calculate Your Stamp Duty
£
Results
Stamp Duty To Pay:
Effective Rate:
Tax Band % Taxable Sum Tax

Regal Court, Bancroft, Hitchin

Struggling to find a property? Get in touch and we'll help you find your ideal property.

Interested in viewing this property?
Book a Viewing
Main menu