3 bedroom Town house To Let
£1,050 PCM
Available from: 2nd Sep, 2026
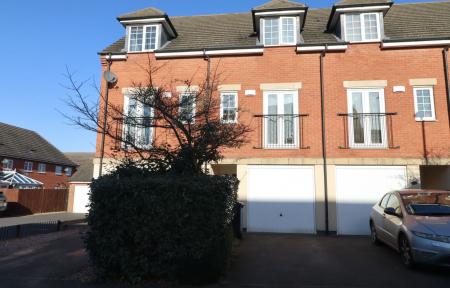
Situated within a popular residential development in Shepshed, this beautifully presented home offers contemporary living with well-proportioned accommodation, making it ideal for professionals, couples, or families.
The property features a bright and welcoming entrance leading into living area, complemented by kitchen with ample storage and workspace. Bedrooms provide comfortable accommodation, while the well-appointed bathroom is finished to a high standard.
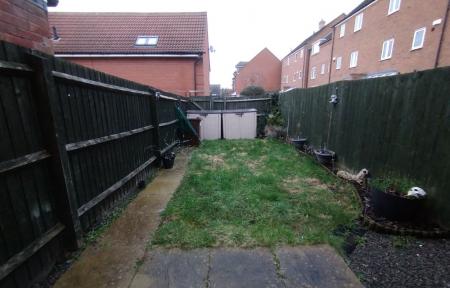
Outside, the property benefits from a private rear garden, perfect for relaxing or entertaining, together with off-road parking and garage.
EPC rating: C. Council tax band: C,

Door leading into entrance hall with radiator, doors leading to the integral garage, downstairs w.c and kitchen diner and stairs leading to the first floor.
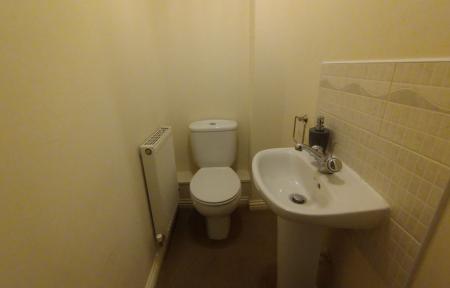
Fitted with a two-piece suite comprising close-coupled w.c and pedestal wash basin.
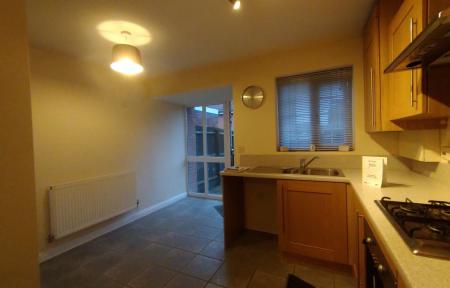
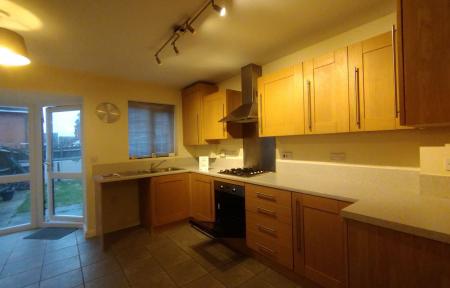
Fitted with a range of wall, base and drawer units with laminate work surfaces, built in gas hob with stainless steel extractor hood over, integrated electric oven, stainless steel one and a half bowl sink drainer, space for a fridge freezer, washing machine and dining set, radiator and PVCu double glazed window and door to the rear elevation.
With doors to the lounge, bedroom two and w.c, built in storage cupboard and stairs leading to the second floor.
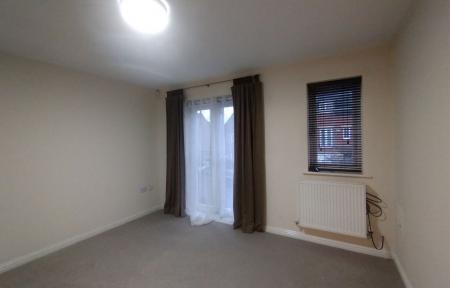
PVCu double glazed window to the front elevation, PVCu double glazed double doors to the front elevation with Juliette balcony and two radiators.
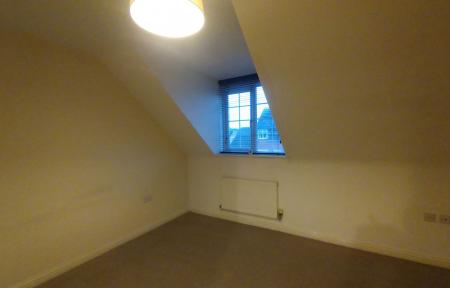
PVCu double glazed window to the rear elevation and radiator.
Fitted with a two-piece suite comprising close-coupled w.c and pedestal wash basin.
With doors to bedrooms one, three and the family bathroom and with an airing cupboard.
PVCu double glazed window to the front elevation, radiator, built in wardrobe and door to the en suite.
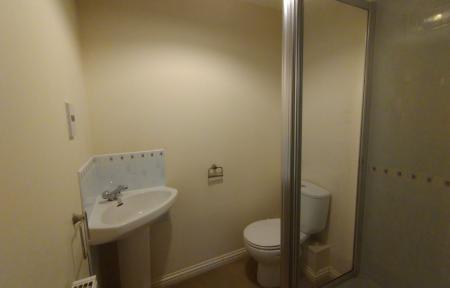
Fitted with a three-piece suite comprising close-coupled w.c, pedestal wash basin and shower cubicle with fitted shower and with radiator.
PVCu double glazed window to the rear elevation and radiator.
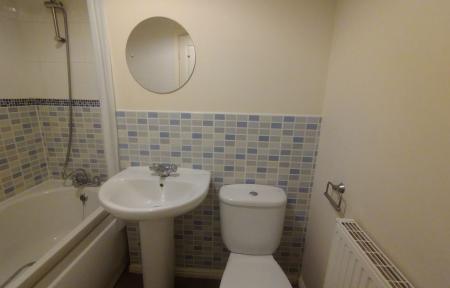
Fitted with a three-piece suite comprising close-coupled w.c, pedestal wash basin and bath.
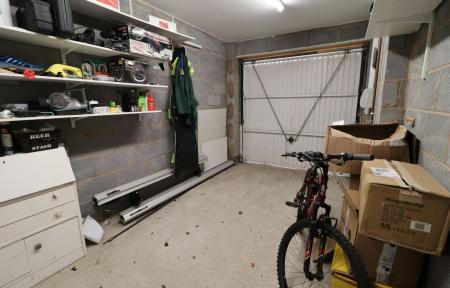
Fitted with light and power and with an up and over door to the front elevation.
The front of the property has a tarmac driveway and path leading to the front door with established shrubbery alongside the driveway. The rear of the property has a paved patio area with pebbled area to the side, pathway leading to gated access at the rear and a lawned area surrounded by boarders.
Please contact Clare, Katie or Dominique to arrange your viewing.
It should not be assumed that items shown in our photographs are included in the let of the property.
Although we have taken every care to ensure the dimensions for the property are true, they should be treated as approximate and for general guidance only.
These details and floor plans, although believed to be accurate, are for guidance only and prospective tenants should satisfy themselves by inspection or otherwise to their accuracy. No individual within this letting agency has the authority to make or give any warranty in respect to the property.
HOLDING DEPOSIT
One week's rent. This is to reserve a property. Please note: This will be withheld if any relevant person (including any guarantor(s)) withdraw from the tenancy, fail a Right to Rent check, provide materially significant false or misleading information, or fail to sign their tenancy agreement (and/or deed of guarantee) within 15 calendar...
Struggling to find a property? Get in touch and we'll help you find your ideal property.