3 bedroom Semi-detached house To Let
£1,200 PCM
Available from: 19th Nov, 2026
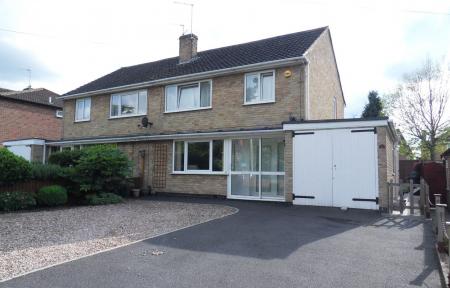
Belvoir Loughborough are pleased to present this extended three-bedroom family home, situated in a popular residential area of Loughborough with convenient access to local amenities, schools and the town centre.
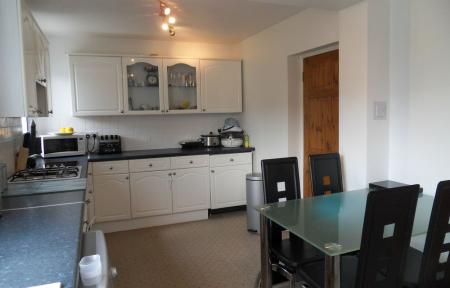
The accommodation offers spacious living throughout and briefly comprises an entrance hall, living room, separate dining room and an extended kitchen/dining area, providing excellent space for day-to-day family life and entertaining.
To the first floor are three well-proportioned bedrooms and a family bathroom.
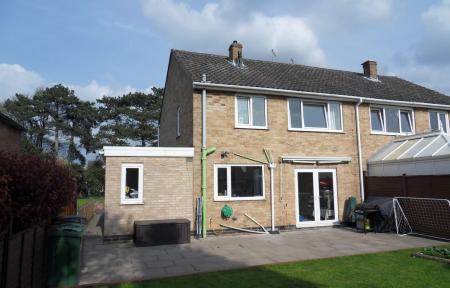
Externally, the property benefits from off-road parking, an integral garage and a generous rear garden, while the frontage enjoys an open aspect.
This property offers a practical and versatile layout in a well-established residential location and would make an ideal home for families and professional couples alike.
Early viewing is highly recommended. Contact Belvoir Loughborough today to arrange your viewing appointment. EPC rating: C. Council tax band: C,

PVCu double glazed sliding doors into entrance porch with further door into entrance hall.
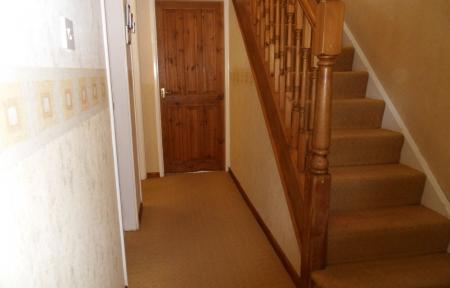
Stairs off to first floor, radiator and doors to living room, dining room and kitchen diner.
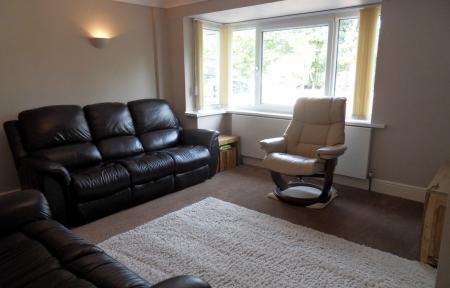
PVCu double glazed window to front elevation and radiator.
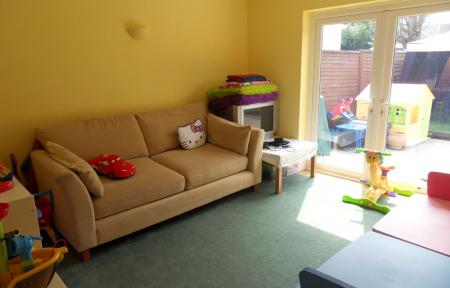
Radiator and PVCu double glazed French doors to rear elevation leading out into the garden.
Fitted with a range of wall, base and drawer units with laminate work surfaces, one and a half bowl sink drainer, integrated electric oven, built in gas hob, integrated extractor hood, integrated fridge, washing machine, dishwasher, tumble dryer, two PVCu double glazed windows to rear elevation and door into lobby.
Door into pantry, door to garage and door to side elevation leading outside.
PVCu double glazed window to side elevation, airing cupboard housing combi-boiler, access to loft and doors to all bedrooms and bathroom.
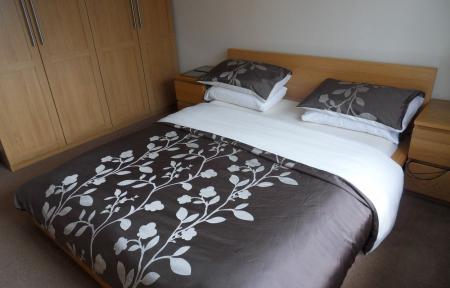
PVCu double glazed window to rear elevation and radiator. Furnished with bed and bedroom furniture.
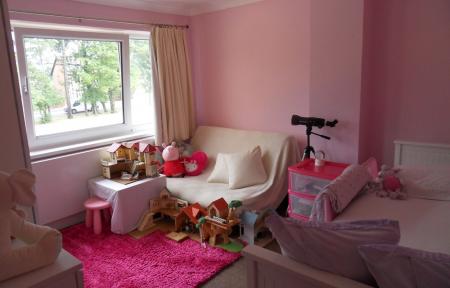
PVCu double glazed window to front elevation and radiator.
PVCu double glazed window to front elevation, built in wardrobe and radiator. Furnished with a small chest of drawers.
Fitted with a three piece suite comprising close coupled W.C., pedestal wash hand basin and bath with shower screen and shower over, radiator and PVCu double glazed window to rear elevation.
Double doors to front elevation and PVCu double glazed window to rear elevation.
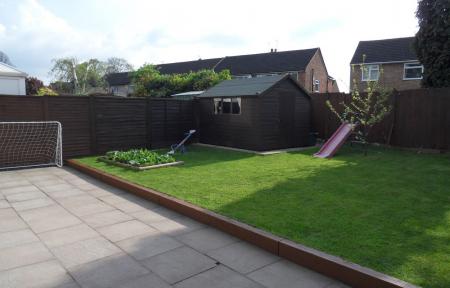
To the front of the property is a tarmac and gravelled driveway providing ample off road parking, and with planted borders. There is side access to the rear garden, which is mainly laid to lawn with large full width paved patio area, all enclosed by wooden fencing.
Viewing Arrangements
Please contact Clare, Katie, Dominique or Liz to arrange your viewing.
Internal photographs
It should not be assumed that items shown in our photographs are included in the let of the property.
Measurements
Although we have taken every care to ensure the dimensions for the property are true, they should be treated as approximate and for general guidance only.
General Note
These details and floor plans, although believed to be accurate, are for guidance only and prospective tenants should satisfy themselves by inspection or otherwise to their accuracy. No individual within this letting agency has the authority to make or give any warranty in respect to the property.
HOLDING DEPOSIT
One week's rent. This is to reserve a property. Please note: This will be withheld if any relevant person (including any guarantor(s)) withdraw from the tenancy, fail a Right to Rent check, provide materially significant false or m...
Struggling to find a property? Get in touch and we'll help you find your ideal property.