Ground Floor
Entrance Hall
On entering the property the hallway has large built-in cupboards with wooden sliding doors, ideal for storage.
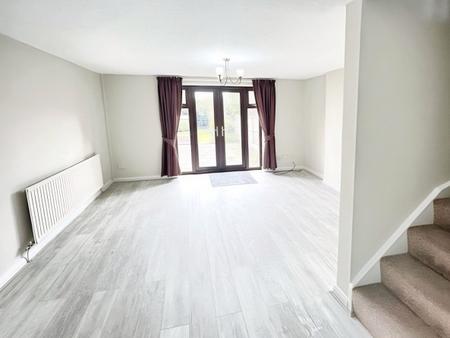
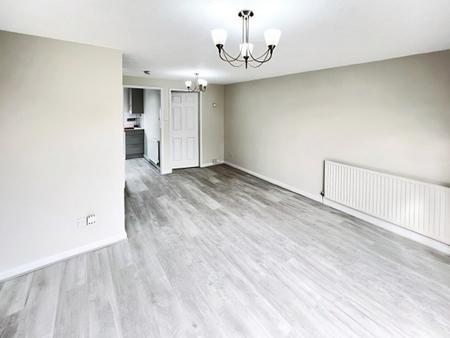
Lounge-diner (16’4” x 14’5”)
Neutrally decorated with laminated flooring there are double doors that lead out to the garden and allow plenty of natural light into the room. A door to the kitchen and stairs to the first floor accommodation.
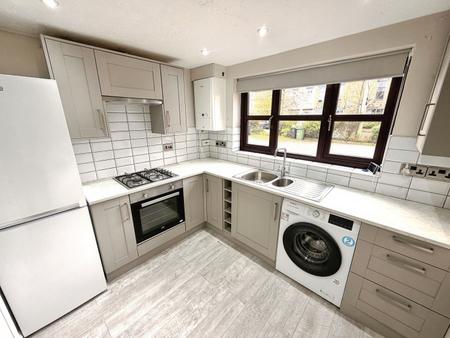
Kitchen (9’1” x 7’9”)
The renovated kitchen has laminate flooring and has been fitted with a range of contemporary wall and base units complimented by light worktops. Complete with single oven, gas hob, freestanding fridge freezer and freestanding washing machine. A large window overlooks the front aspect and the pantry allows for further storage.
First Floor
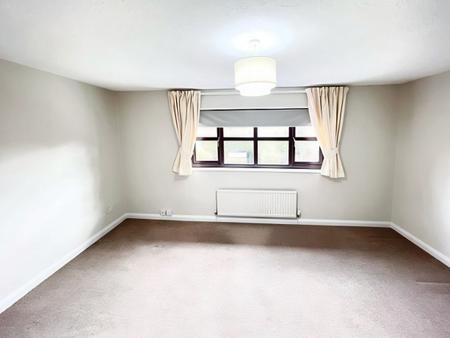
Bedroom One (14’5” x 10’2”)
The spacious main bedroom has neutral decoration and has a large window with views of the rear garden.
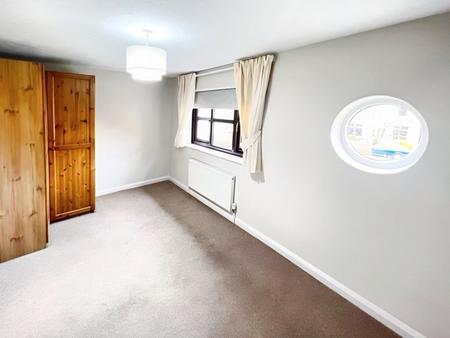
Bedroom Two (14’5” x 8’0”)
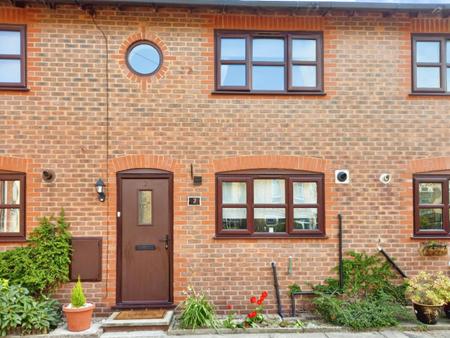
The second bedroom is at the front of the property and has two windows to the front aspect, one of which is a feature circular window which adds character to the room. There is a freestanding wooden wardrobe providing useful storage.
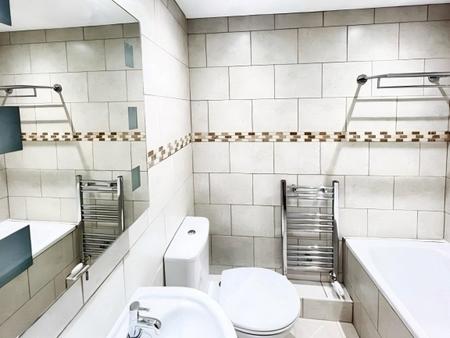
Bathroom (5’9” x 5’6”)
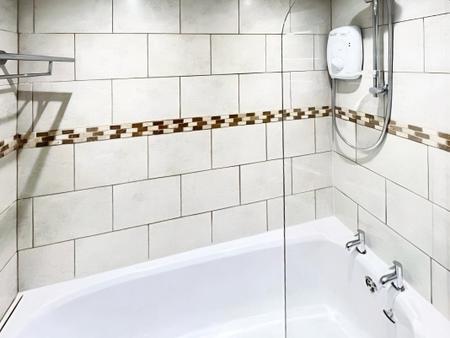
The bathroom is tiled floor to ceiling and has a modern white suite with an over-bath electric shower. There is also a heated towel rail, a tall cabinet and an illuminated mirror over the sink.
Outside
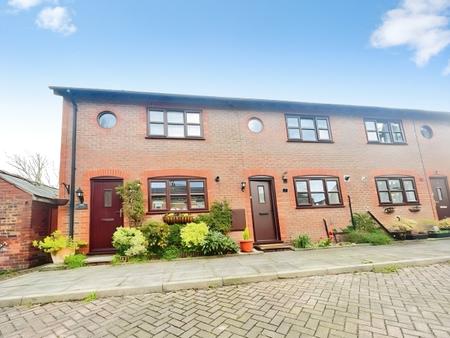
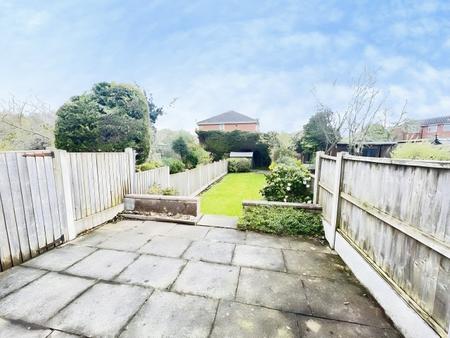
The long rear garden has a patio with steps leading down onto the lawn area. The garden is fully enclosed with a variety of plants and shrubs. There is a shed located at the rear, ideal for further storage. To the front of the property there is off-road parking for two cars.
EPC rating: D. Council tax band: B,