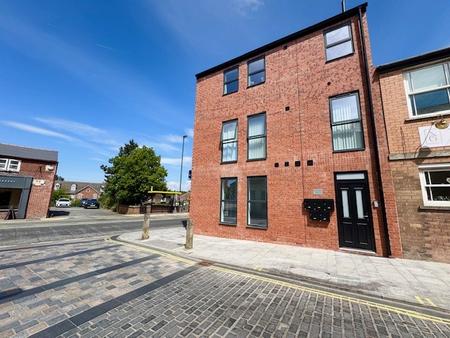
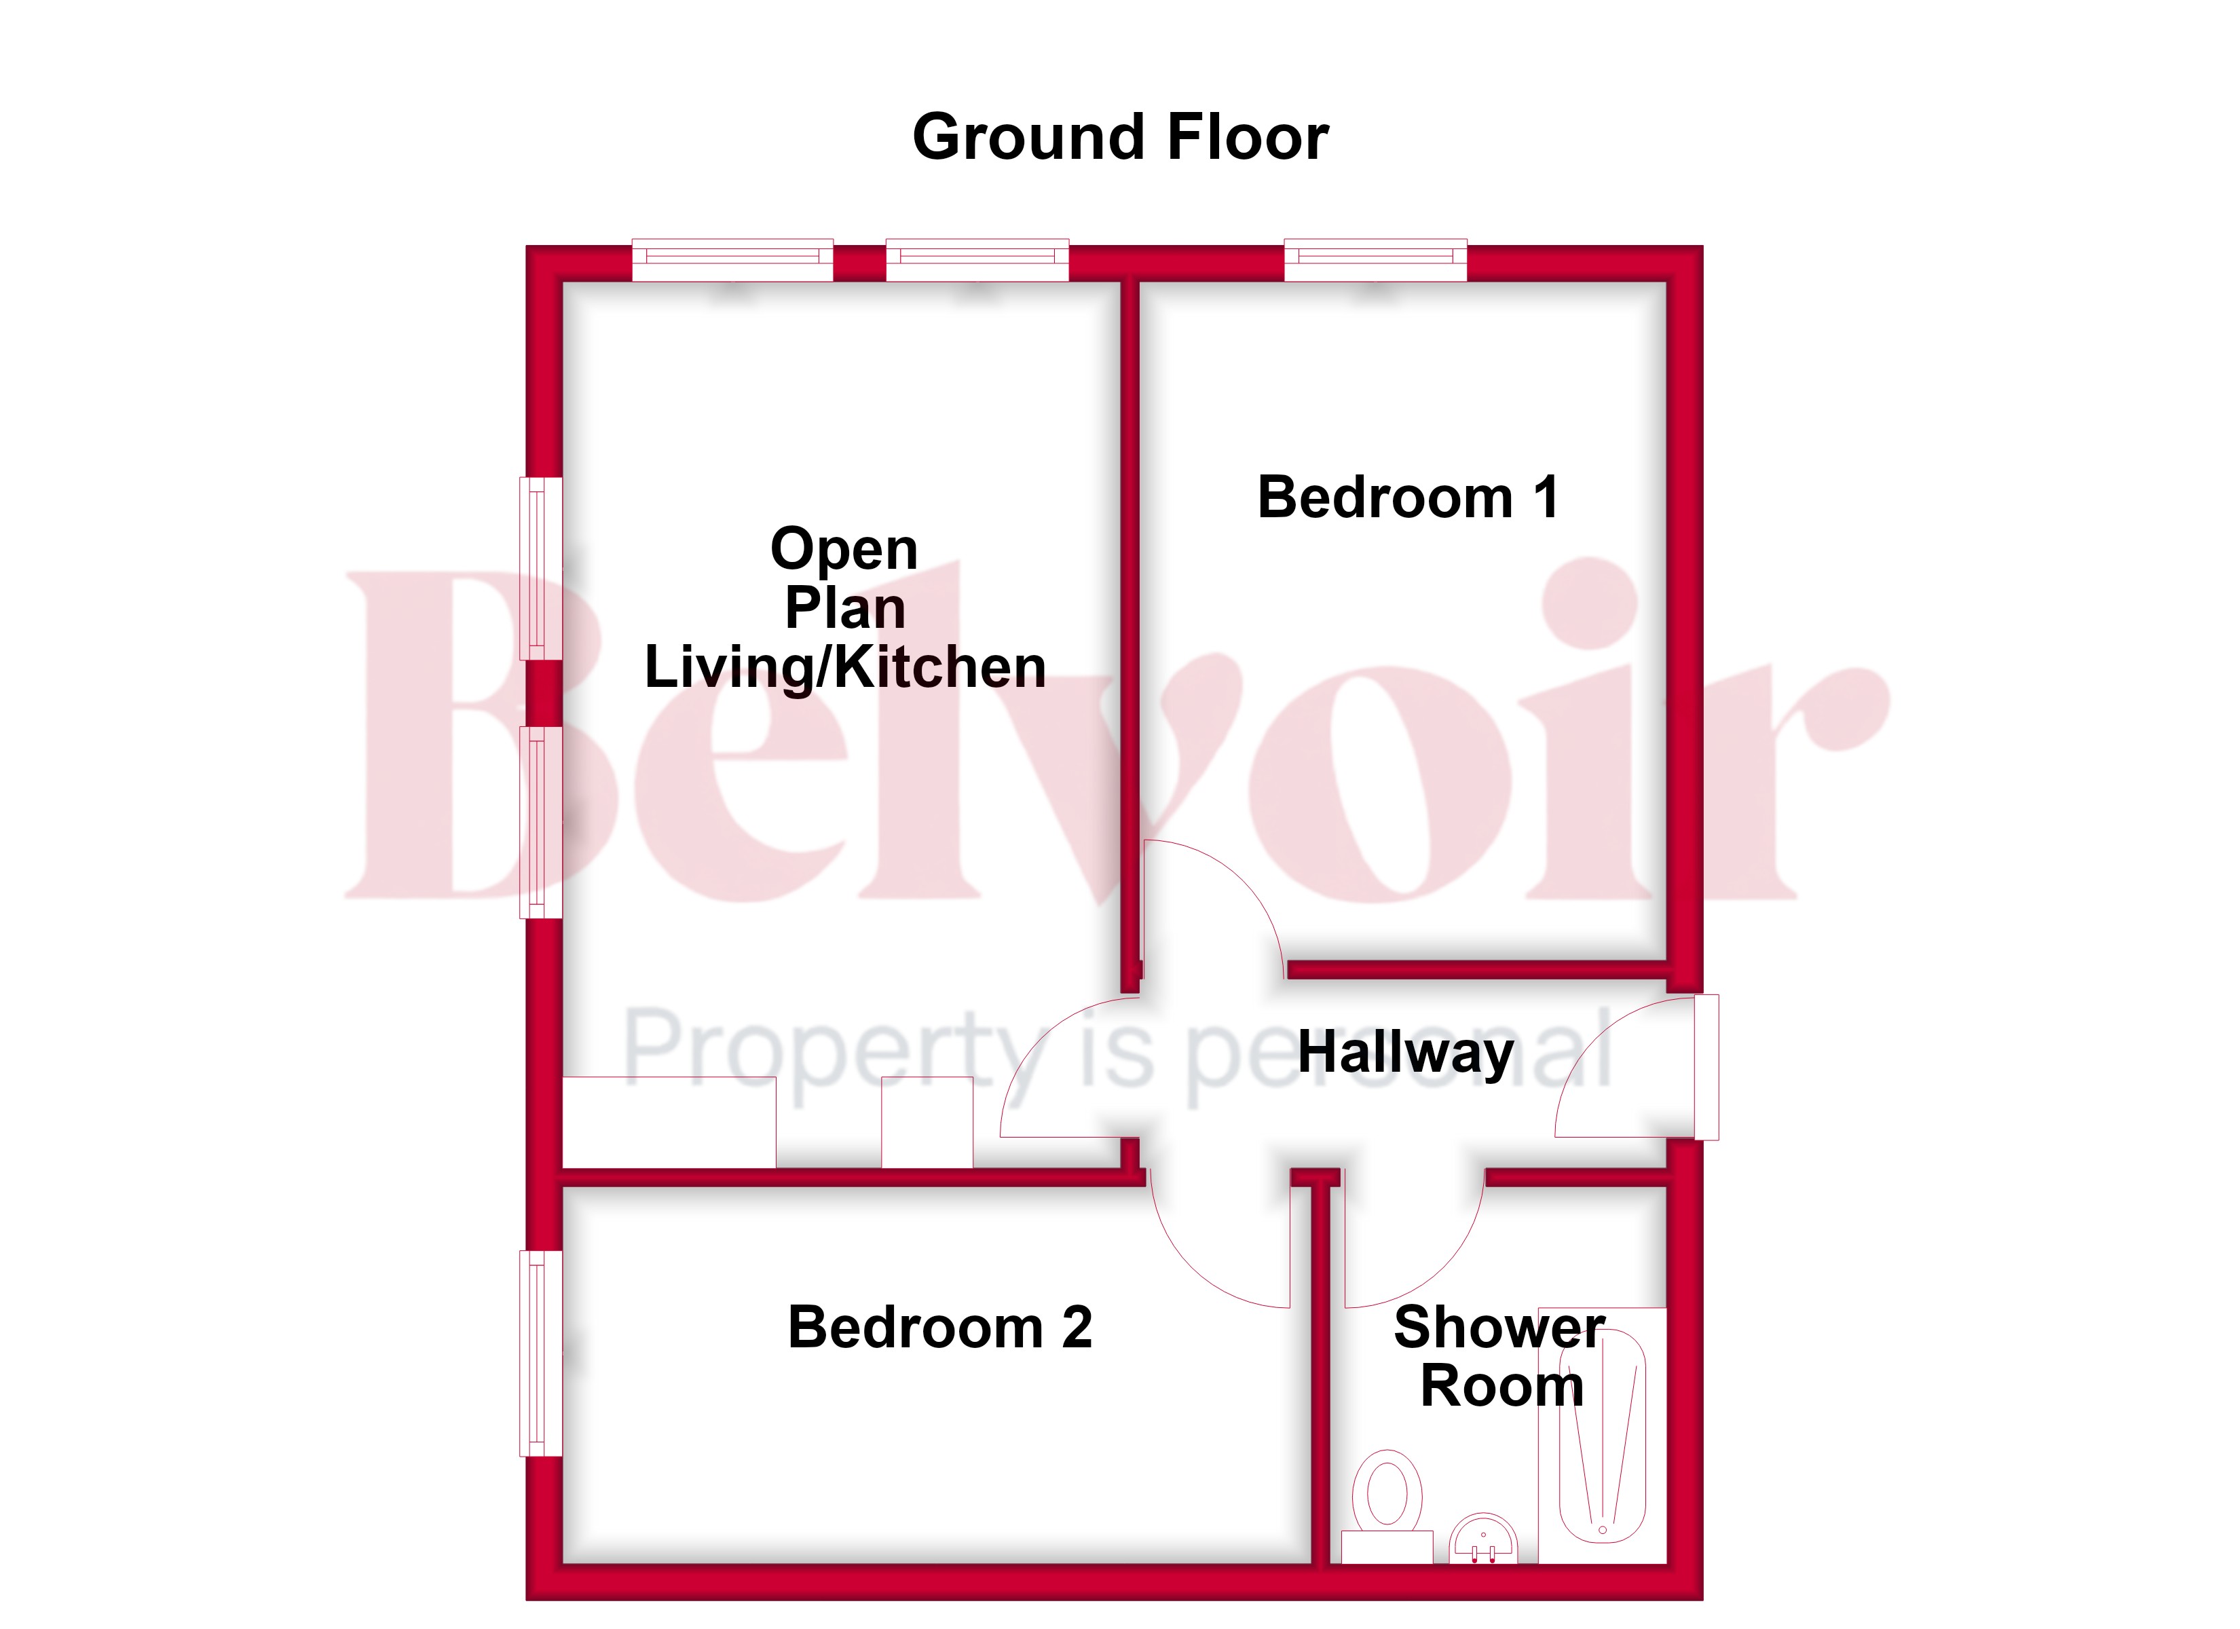
Upper floor Two-Bedroom Apartment in the Heart of Prescot Town Centre – Available Now!
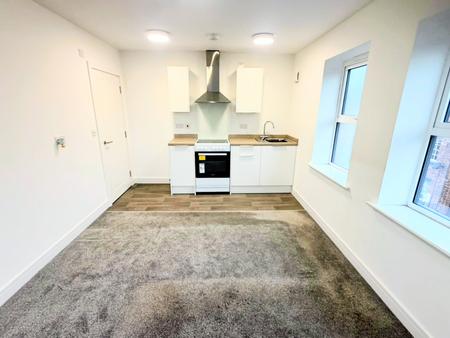
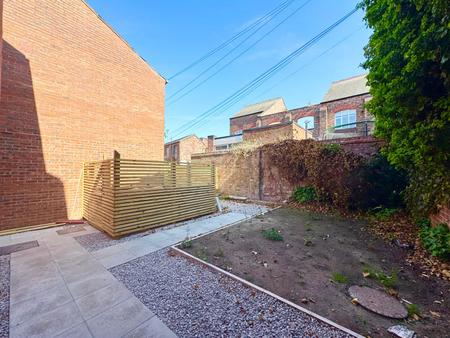
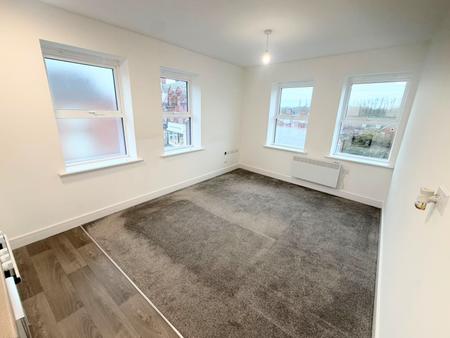
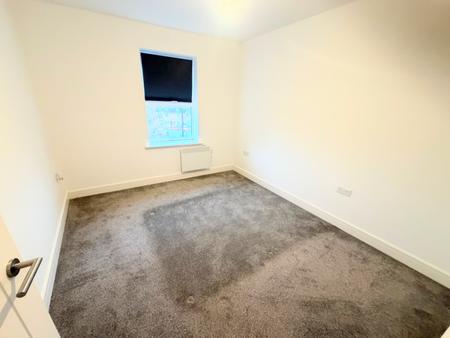
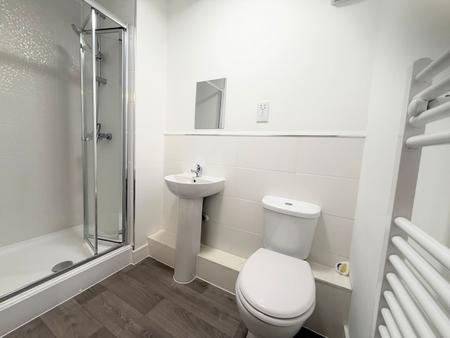
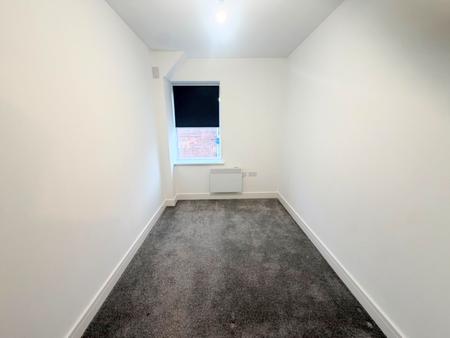
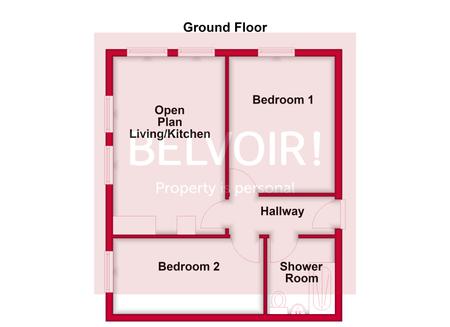
This sleek, thoughtfully designed apartment features an open-plan kitchen and living space, a bright and airy double bedroom, and a modern shower room. Enjoy the added bonus of shared outdoor space.
Location Perks:
Just moments from the bustling Prescot High Street, with its array of cafés, restaurants, shops, and the popular Prescot Market.
Culture lovers will appreciate being near the Shakespeare North Playhouse, bringing world-class theatre to your doorstep.
A short walk to Prescot Train Station, offering regular and direct links to Liverpool City Centre (approx. 20 minutes), Warrington, and Manchester—ideal for commuters.
Excellent access to the M57 and M62 motorways for those travelling by car.
Close to Whiston Hospital, making it a perfect spot for NHS staff or those working in healthcare.
Whether you're commuting, exploring the town’s growing arts and food scene, or enjoying nearby green spaces and parks, this apartment puts you at the centre of it all.
Don't miss the chance to live in a thriving and well-connected area – contact us today to arrange a viewing!
ALL APPLICANTS MUST MEET THE MINIMUM HOUSEHOLD INCOME CRITERIA OF 30X THE MONTHLY RENT PER YEAR OR MORE AND HAVE THE ABILITY TO PASS THE RELEVANT CREDIT, BANKING AND REFERENCE CHECKS. EPC rating: B. Council tax band: A, Mobile signal information: https://www.ofcom.org.uk/phones-and-broadband/coverage-and-speeds/ofcom-checker