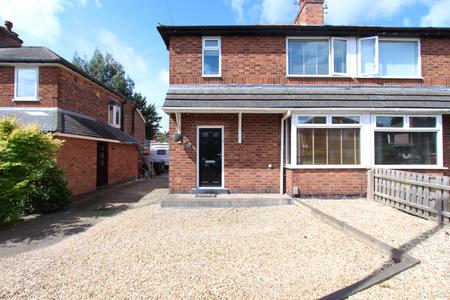
Belvoir are pleased to present this immaculate three bedroom semi-detached property located in a sought after area, just minutes from Chilwell High Road and Beeston town centre - the property is close to local amenities including popular bars, cafes, restaurants, shops and Attenborough Nature Reserve. There are excellent transport links, including tram stops, bus routes to Nottingham, Skylink to East Midlands airport and Beeston train station. The property is situated close to M1/J25 and A52 to Nottingham and Derby, Nottingham University and Queens Medical Centre.
The Lanes Primary School, Alderman White and Chilwell Schools are all within close proximity of this family home.
The property has gas central heating (The boiler was installed in 2021 and is still under warranty) with a HIVE system installed and is double glazed throughout.
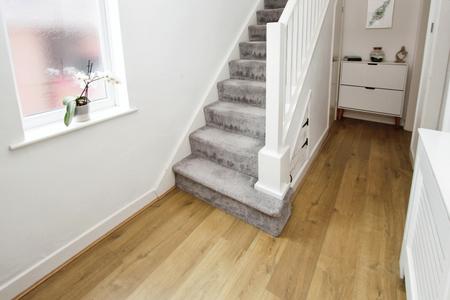
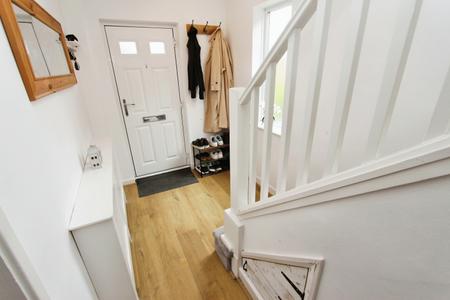
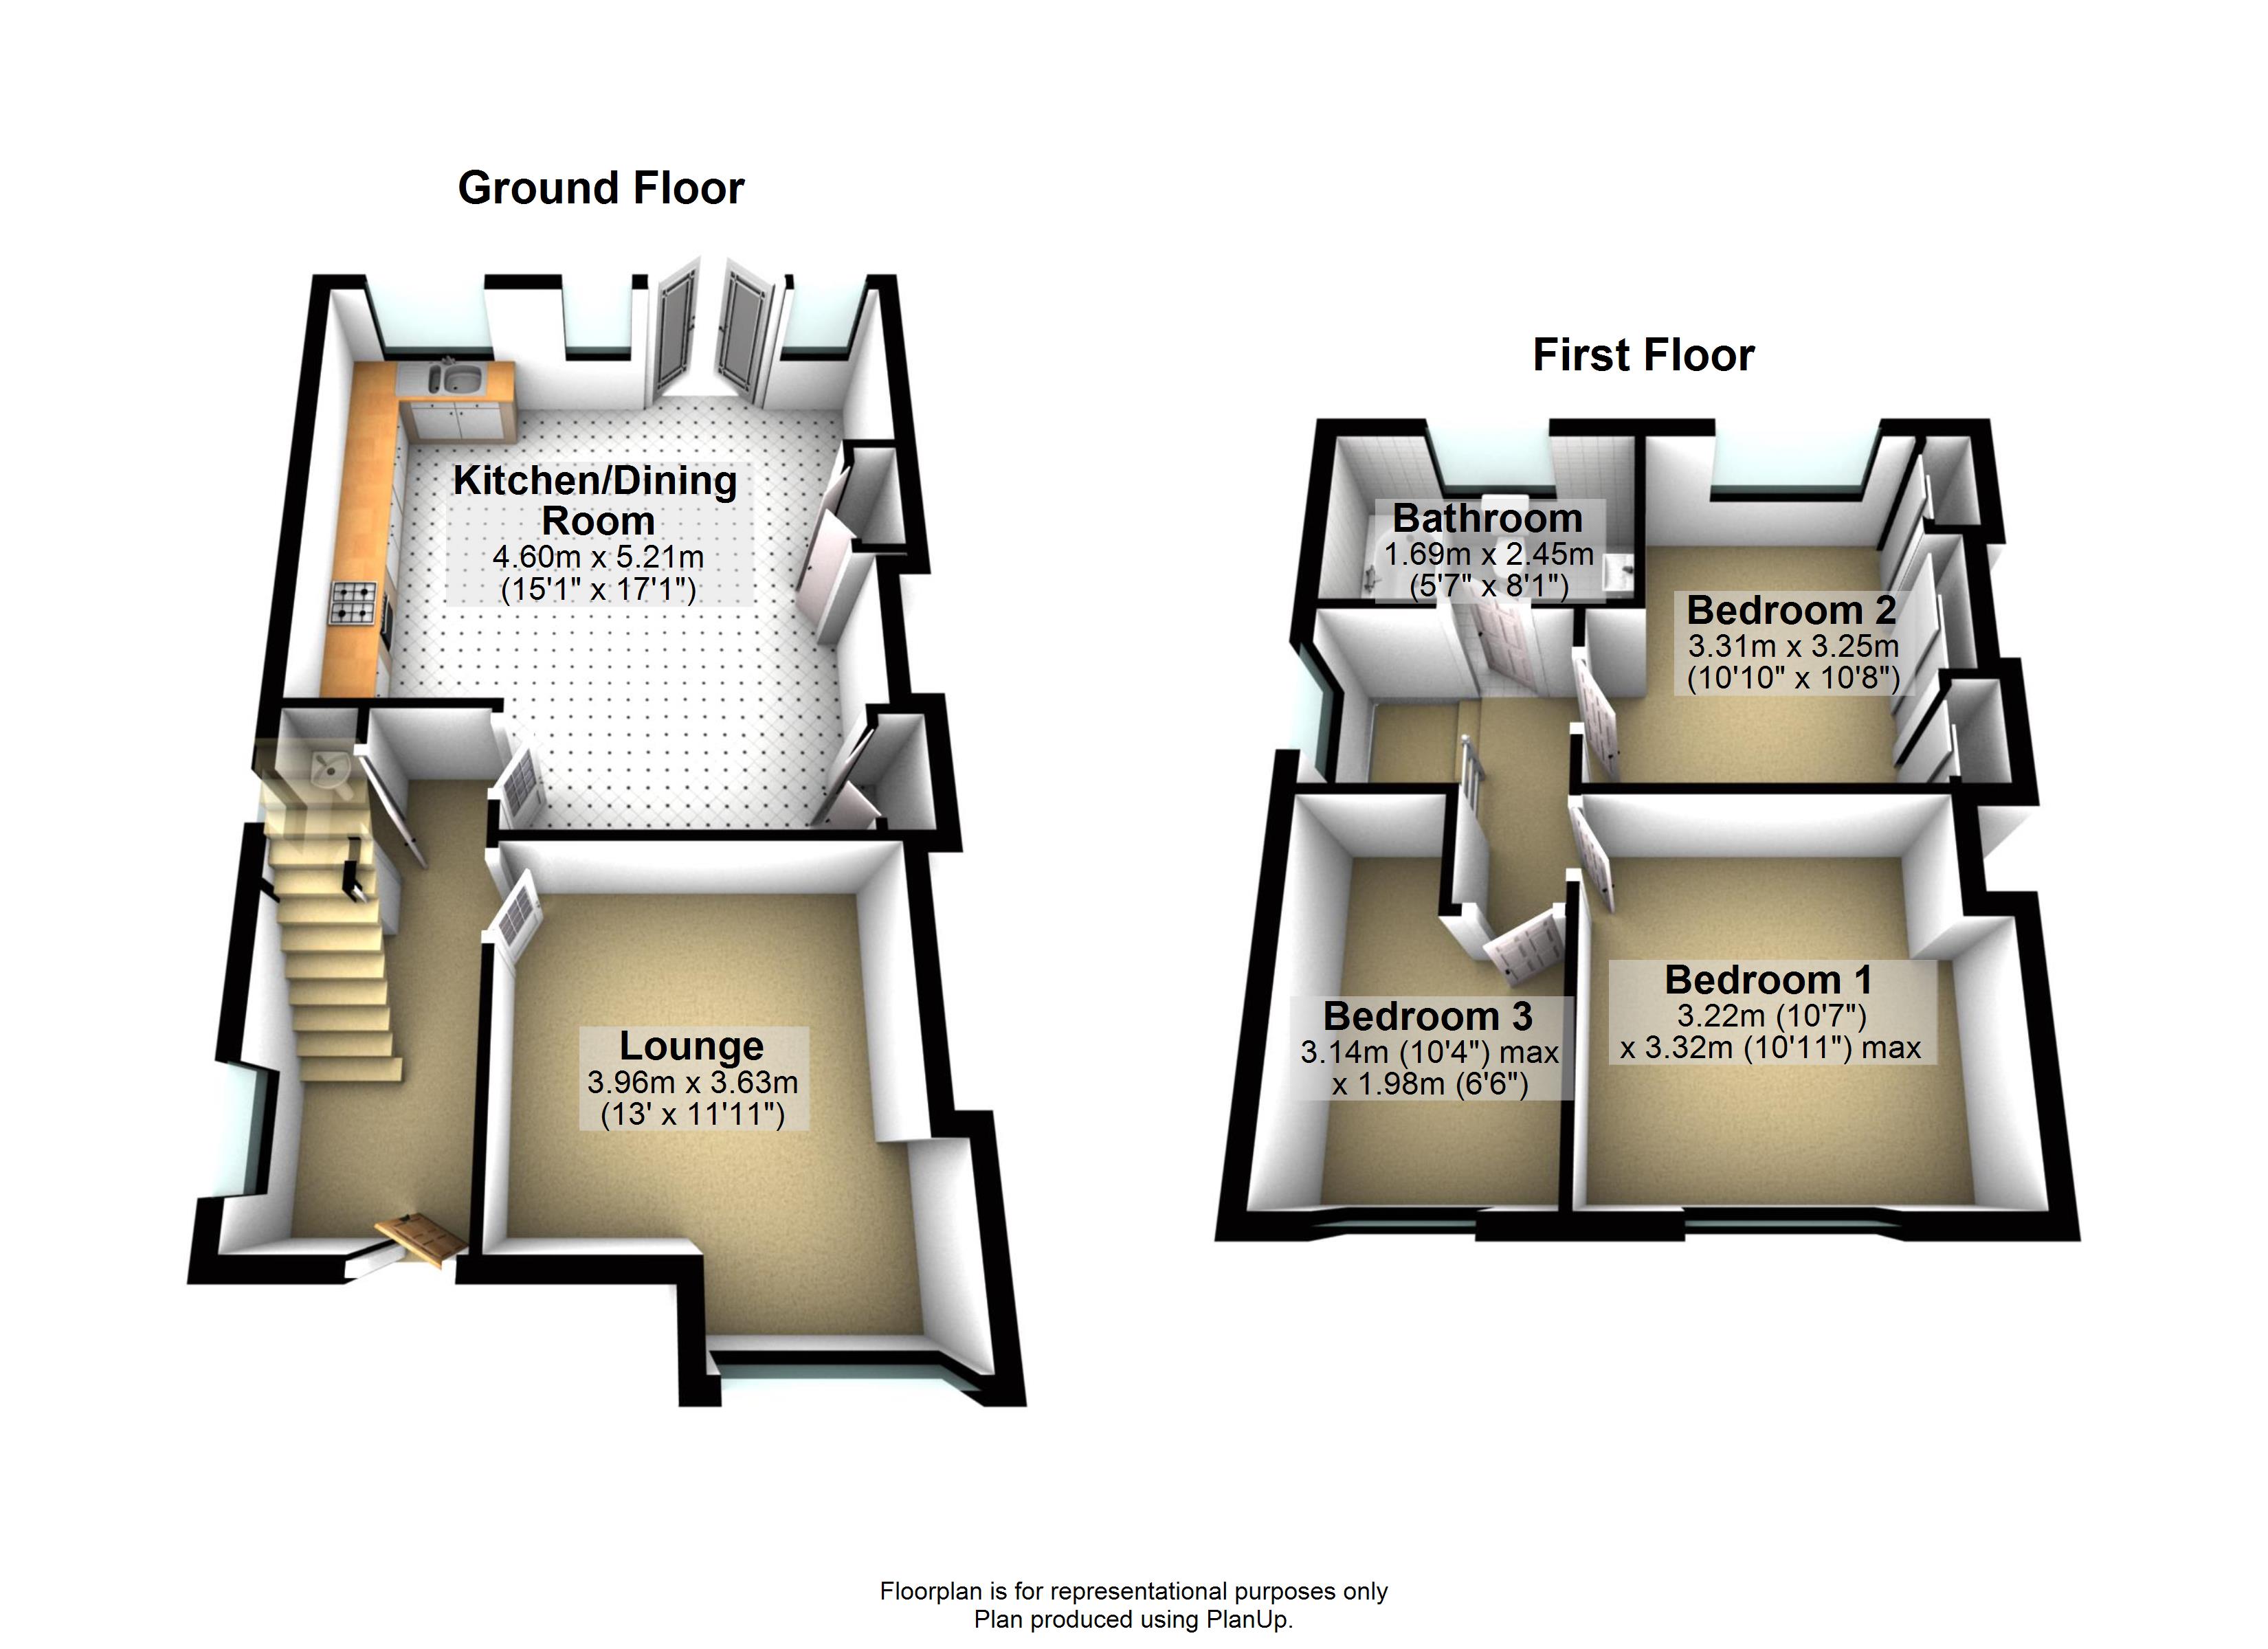
Entrance hallway - Composite door leads to entrance hallway with with luxury engineered wood flooring, neutral décor, radiator, window to the side and stairs leading to first floor.
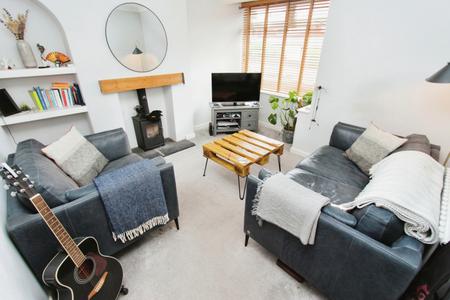
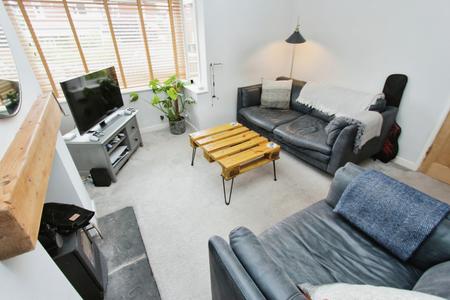
Lounge 3.96m x 3.34m (13'0" x 11'0")- Neutral décor and carpeted flooring, wood burner with slate hearth and oak beam above, radiator and window to the front of the property.
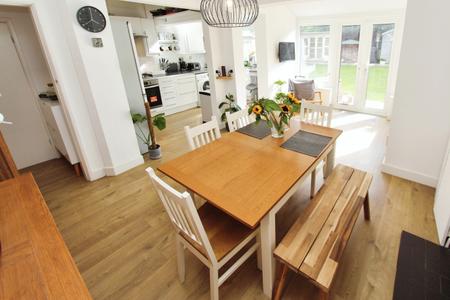
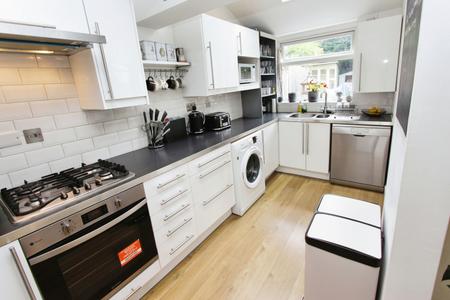
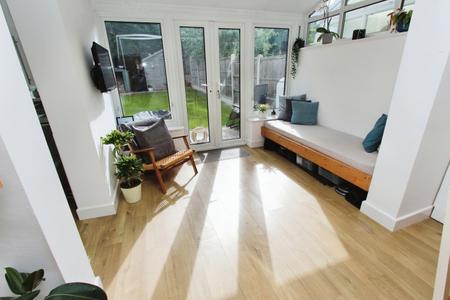
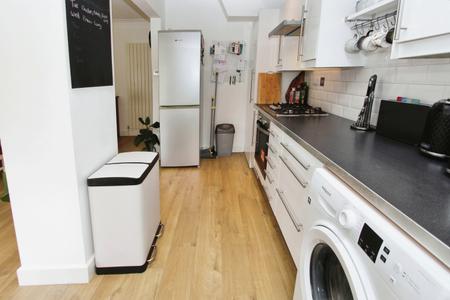
Open plan kitchen diner 4.60m x 5.21m (15'1" x 17'1") - Floor and wall mounted white gloss kitchen units with integrated electric cooker and gas hob with extractor fan over, stainless steel sink unit with half bowl, drainer and mixer tap, space for washing machine, fridge freezer and dishwasher, pantry cupboard and window overlooking rear garden. Neutral décor with feature wall to fire place, large wood burner with tiled hearth, two built in cupboards, with luxury engineered wood flooring, French doors leading to rear garden.
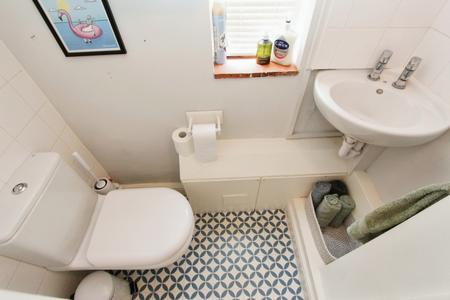
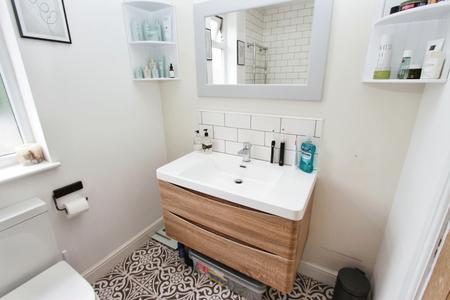
Downstairs W/C - Neutral décor and tiled effect flooring, wash hand basin, W/C and window to the side of the property.
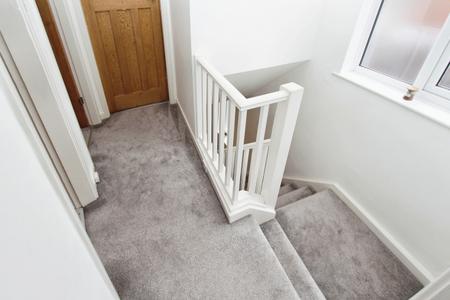
Stairs and landing to first floor – Under stair storage cupboard, natural décor and carpeted flooring, window to the side of the property.
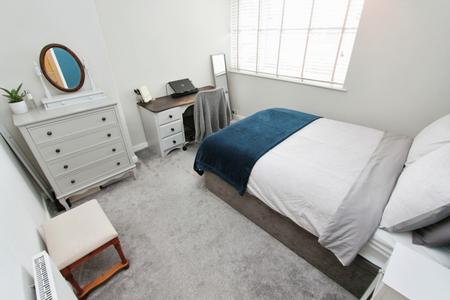
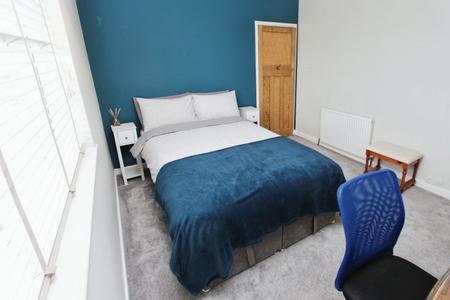
Bedroom one 3.22m x 3.32m (10'7" x 10'11") - Neutral décor, neutral carpet, radiator and window to the front of the property.
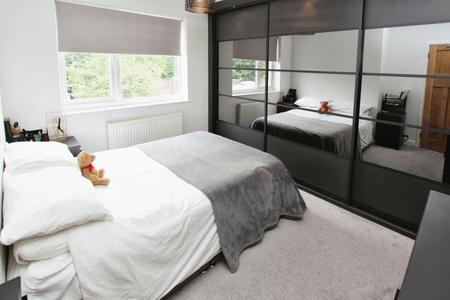
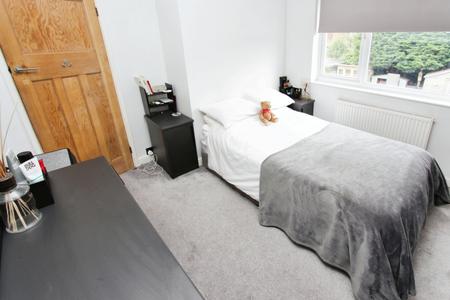
Bedroom two 3.22m x 3.32m (10'7" x 10'11") - Neutral decor and carpeted flooring, built in wardrobe which is a custom-built Sharps wardrobe with matching dressing and bedside tables (included in sale), radiator and window to the rear.
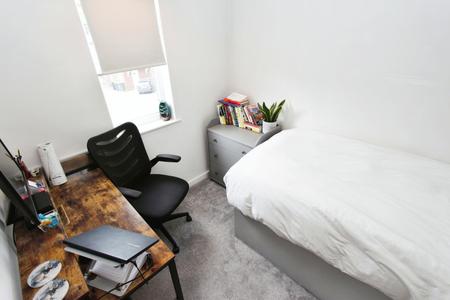
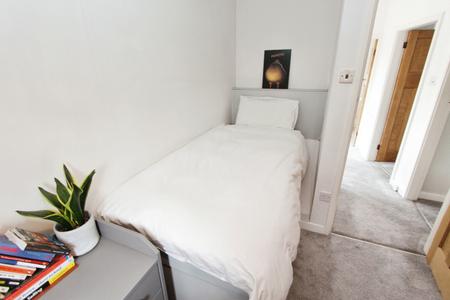
Bedroom three 3.14m x 1.98m (10'4" x 6'6") - Neutral décor and carpet, bespoke built in single bed with integrated storage, radiator and window to the front.
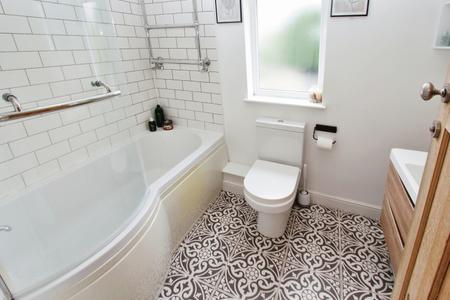
Bathroom 1.69m x 2.45m (5'7" x 8'1") – Contemporary ceramic tiled flooring, neutral décor and part tiled walls, white panelled curved bath with wall mounted electric shower and fitted shower screen, wall mounted heated towel rail, W/C, built in vanity unit with wash hand basin and frosted window to the rear.
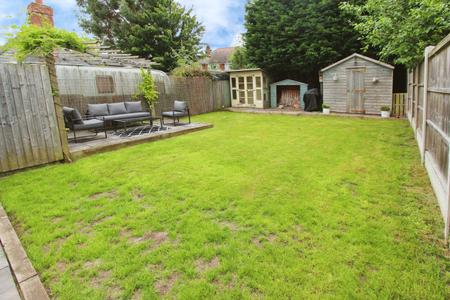
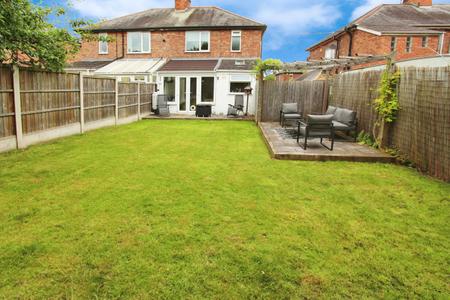
Rear garden – Sleeper-edged sandstone paving slabs to patio area from French doors, the garden is mainly laid to lawn with paved areas at the bottom and the side of the garden, which houses a seating area, shed, woodstore and summerhouse with power.
Contact Belvoir today to arrange your viewing.
Anti Money Laundering
We are required by law to conduct anti-money laundering checks on all those selling or buying a property as prescribed by the Money Laundering Regulations 2017. Whilst we retain responsibility for ensuring checks and any ongoing monitoring are carried out correctly, the initial checks are carried out on our behalf by Coadjute who will contact you once you have agreed to instruct us in your sale or had an offer accepted on a property you wish to buy. The cost of these checks is £45.00 (incl. VAT) per person, which covers the cost of obtaining relevant data and any manual checks and monitoring which might be required. This fee will need to be paid by you in advance of us publishing your property (in the case of a vendor) or issuing a memorandum of sale (in the case of a buyer), directly to Coadjute, and is non-refundable.
We will receive some of the fee taken by Coadjute to compensate for its role in the provision of these checks.
Disclaimer
These particulars are issued in good faith but do not constitute representations of fact or form part of any offer or contract. The matters referred to in these particulars should be independently verified by prospective buyers or tenants. Neither Belvoir nor any of its employees or agents has any authority to make or give any representation or warranty whatever in relation to this property.
We endeavour to make our sales particulars accurate and reliable, however, they do not constitute or form part of an offer or any contract and none is to be relied upon as statements of representation or fact. Any services, systems and appliances listed in this specification have not been tested by us and no guarantee as to their operating ability or efficiency is given. All measurements have been taken as a guide to prospective buyers only, and are not precise. If you require clarification or further information on any points, please contact us, especially if you are travelling some distance to view. Fixtures and fittings other than those mentioned are to be agreed with the seller by separate negotiation. EPC rating: D. Council tax band: B, Domestic rates: £2, Tenure: Freehold,