Entrance Hall - 4.72m x 1.10m (15'5" x 3'7") - Entrance door with glass panel, tile effect Karndean flooring, storage cupboard and radiator.
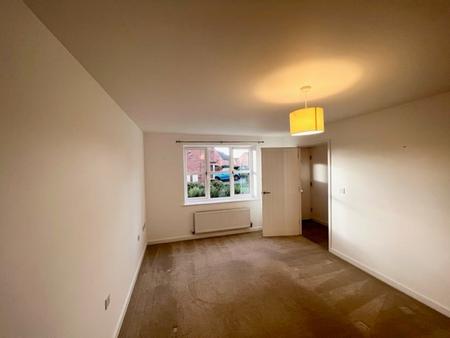
Living Room - 4.68m x 3.27m (15'4" x 10'8") - UPVC double glazed window to the front elevation and radiator.
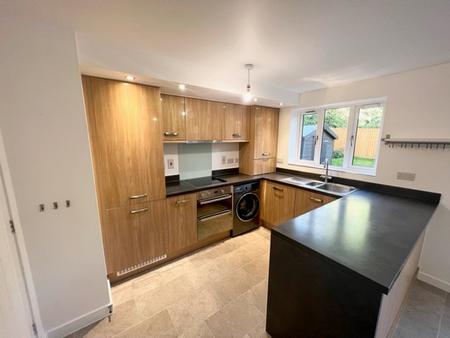
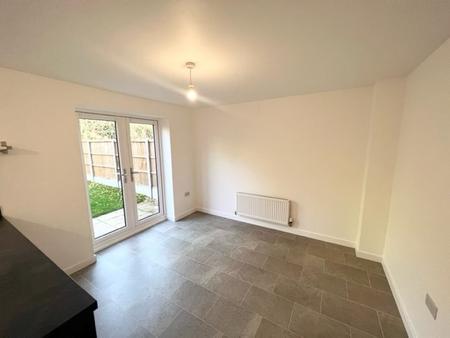
Kitchen/Diner - 5.37m x 3.36m (17'7" x 11'0") - Modern fitted kitchen comprising wall and base units with work surface over, splash backs, built in stainless steel sink with drainer, dishwasher, fridge/freezer and oven with hob and extractor over and ceramic splash back, washing machine, tile effect Karndean flooring, UPVC double glazed double doors leading to the rear garden, UPVC double glazed window to the rear elevation and two radiators.
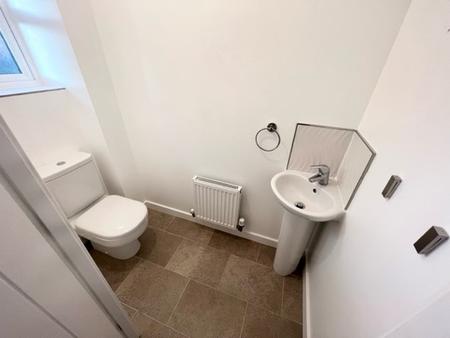
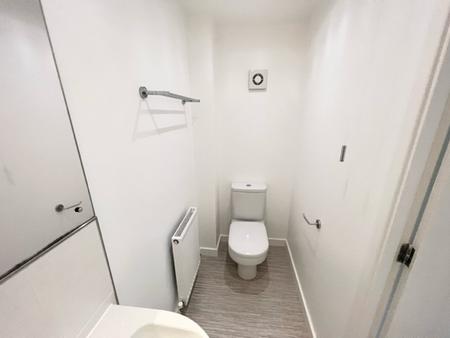
Downstairs Wc - 1.90m x 0.95m (6'2" x 3'1") - Fitted with a two piece suite comprising low level WC and pedestal hand wash basin, tile effect Karndean flooring, tile splash back, UPVC double glazed opaque window to the front elevation and radiator.
Landing - 4.01m x 1.91m (13'1" x 6'3") - Loft access and storage cupboard.
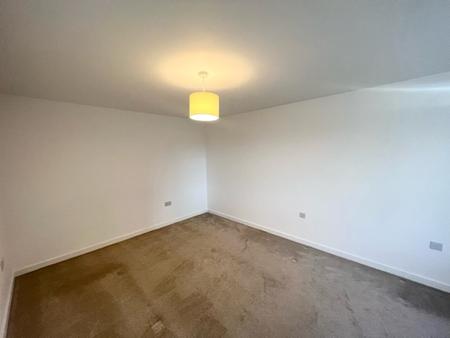
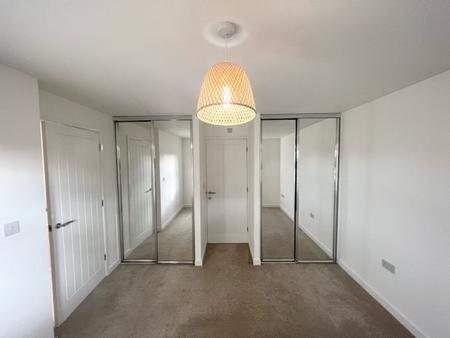
Master Bedroom - 3.89m max x 3.21m max (12'9" max x 10'6" max) - Built in wardrobes, UPVC double glazed window to the front elevation and radiator.
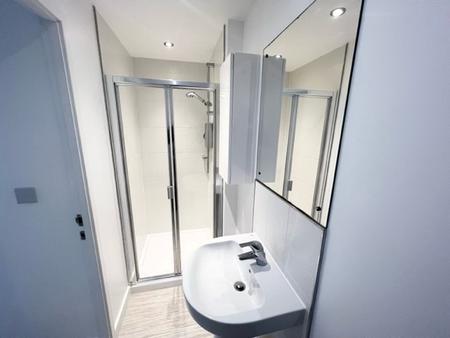
En Suite - 3.37m x 1.01m (11'0" x 3'3") - Fitted with a three piece suite comprising low level WC, pedestal hand wash basin and large walk in tiled shower, tile splash back, laminate flooring, spotlights and radiator.
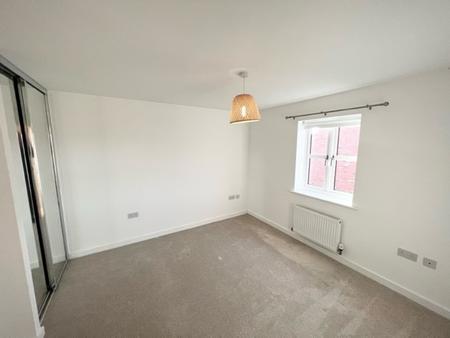
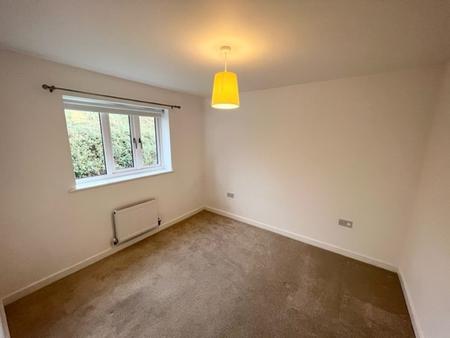
Bedroom Two - 3.38m max x 3.10m max (11'1" max x 10'2" max) - UPVC double glazed window to the rear elevation and radiator.
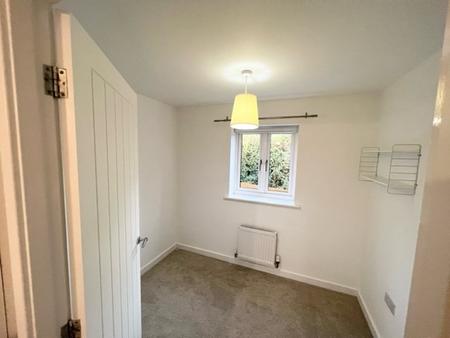
Bedroom Three - 2.55m x 2.10m (8'4" x 6'10") - UPVC double glazed window to the rear elevation and radiator.
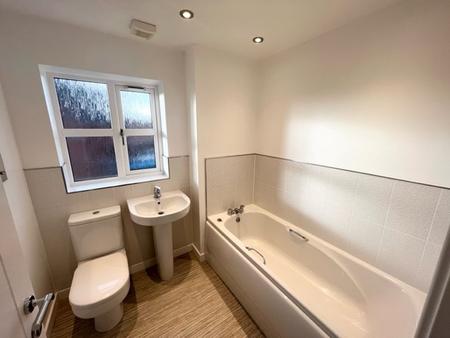
Bathroom - 2.09m x 1.67m (6'10" x 5'5") - Fitted with a three piece suite comprising low level WC, pedestal hand wash basin and bath, part tiled walls, laminate flooring, spotlights and UPVC double glazed opaque window to the front elevation.
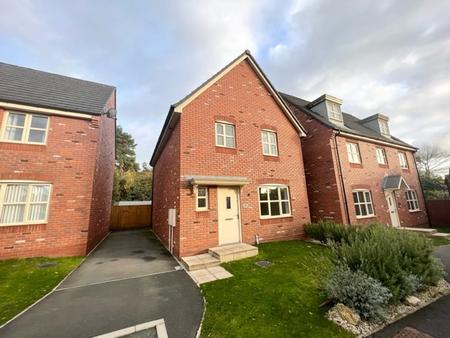
Externally - To the front of the property is a lawned area bordered by shrubs and a tarmac driveway providing off road parking for two vehicles.
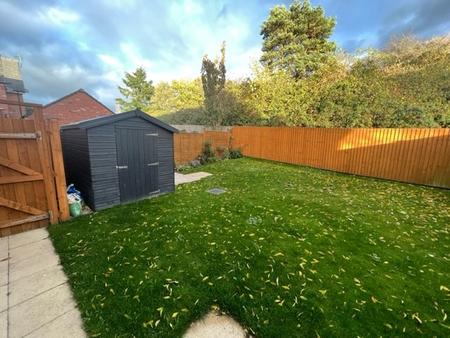
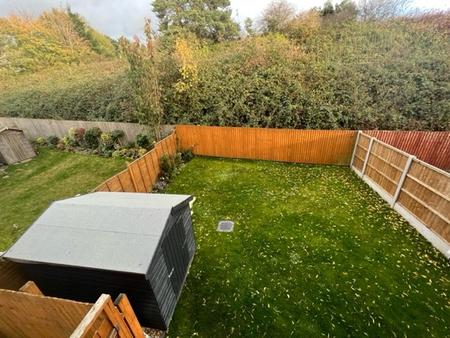
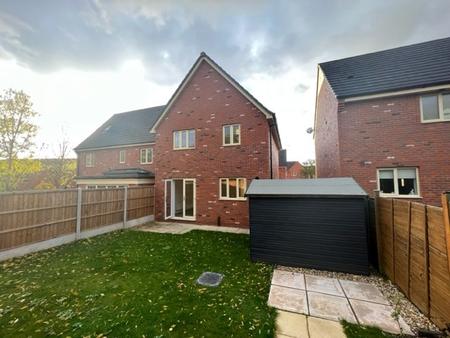
To the rear of the property is an enclosed landscaped garden with paved patio area and a range of flowers to the rear corner. We must point out the fact that this garden backs onto a wooded area with no neighbour's to the rear giving ultimate privacy. This garden is ideal for children to play or for hosting summer BBQ's but you also have Astbury Mere Country Park on your doorstep.
EPC rating: C. Council tax band: D,
Meadowfield Crescent, Congleton, CW12