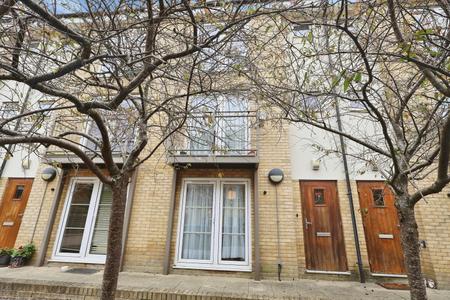
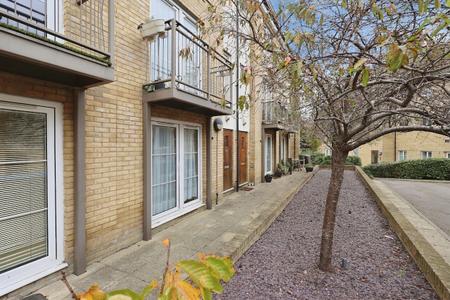
Watersmeet, Grove Road, Hitchin
For Sale

2 bedroom Maisonette For Sale

Guide Price £300,000

2 Bedrooms
2 Bathrooms
1 Receptions
Share Property

Hitchin and Stevenage

32 Bancroft, 
Hitchin, 
SG5 1LA, 
Standout Features

Property Description

Nestled in the charming area of Watersmeet on Grove Road, Hitchin, this delightful duplex maisonette offers a perfect blend of modern living and convenience. Built around 2010, this property is part of a modern, exclusive development ensuring a sense of community and privacy.

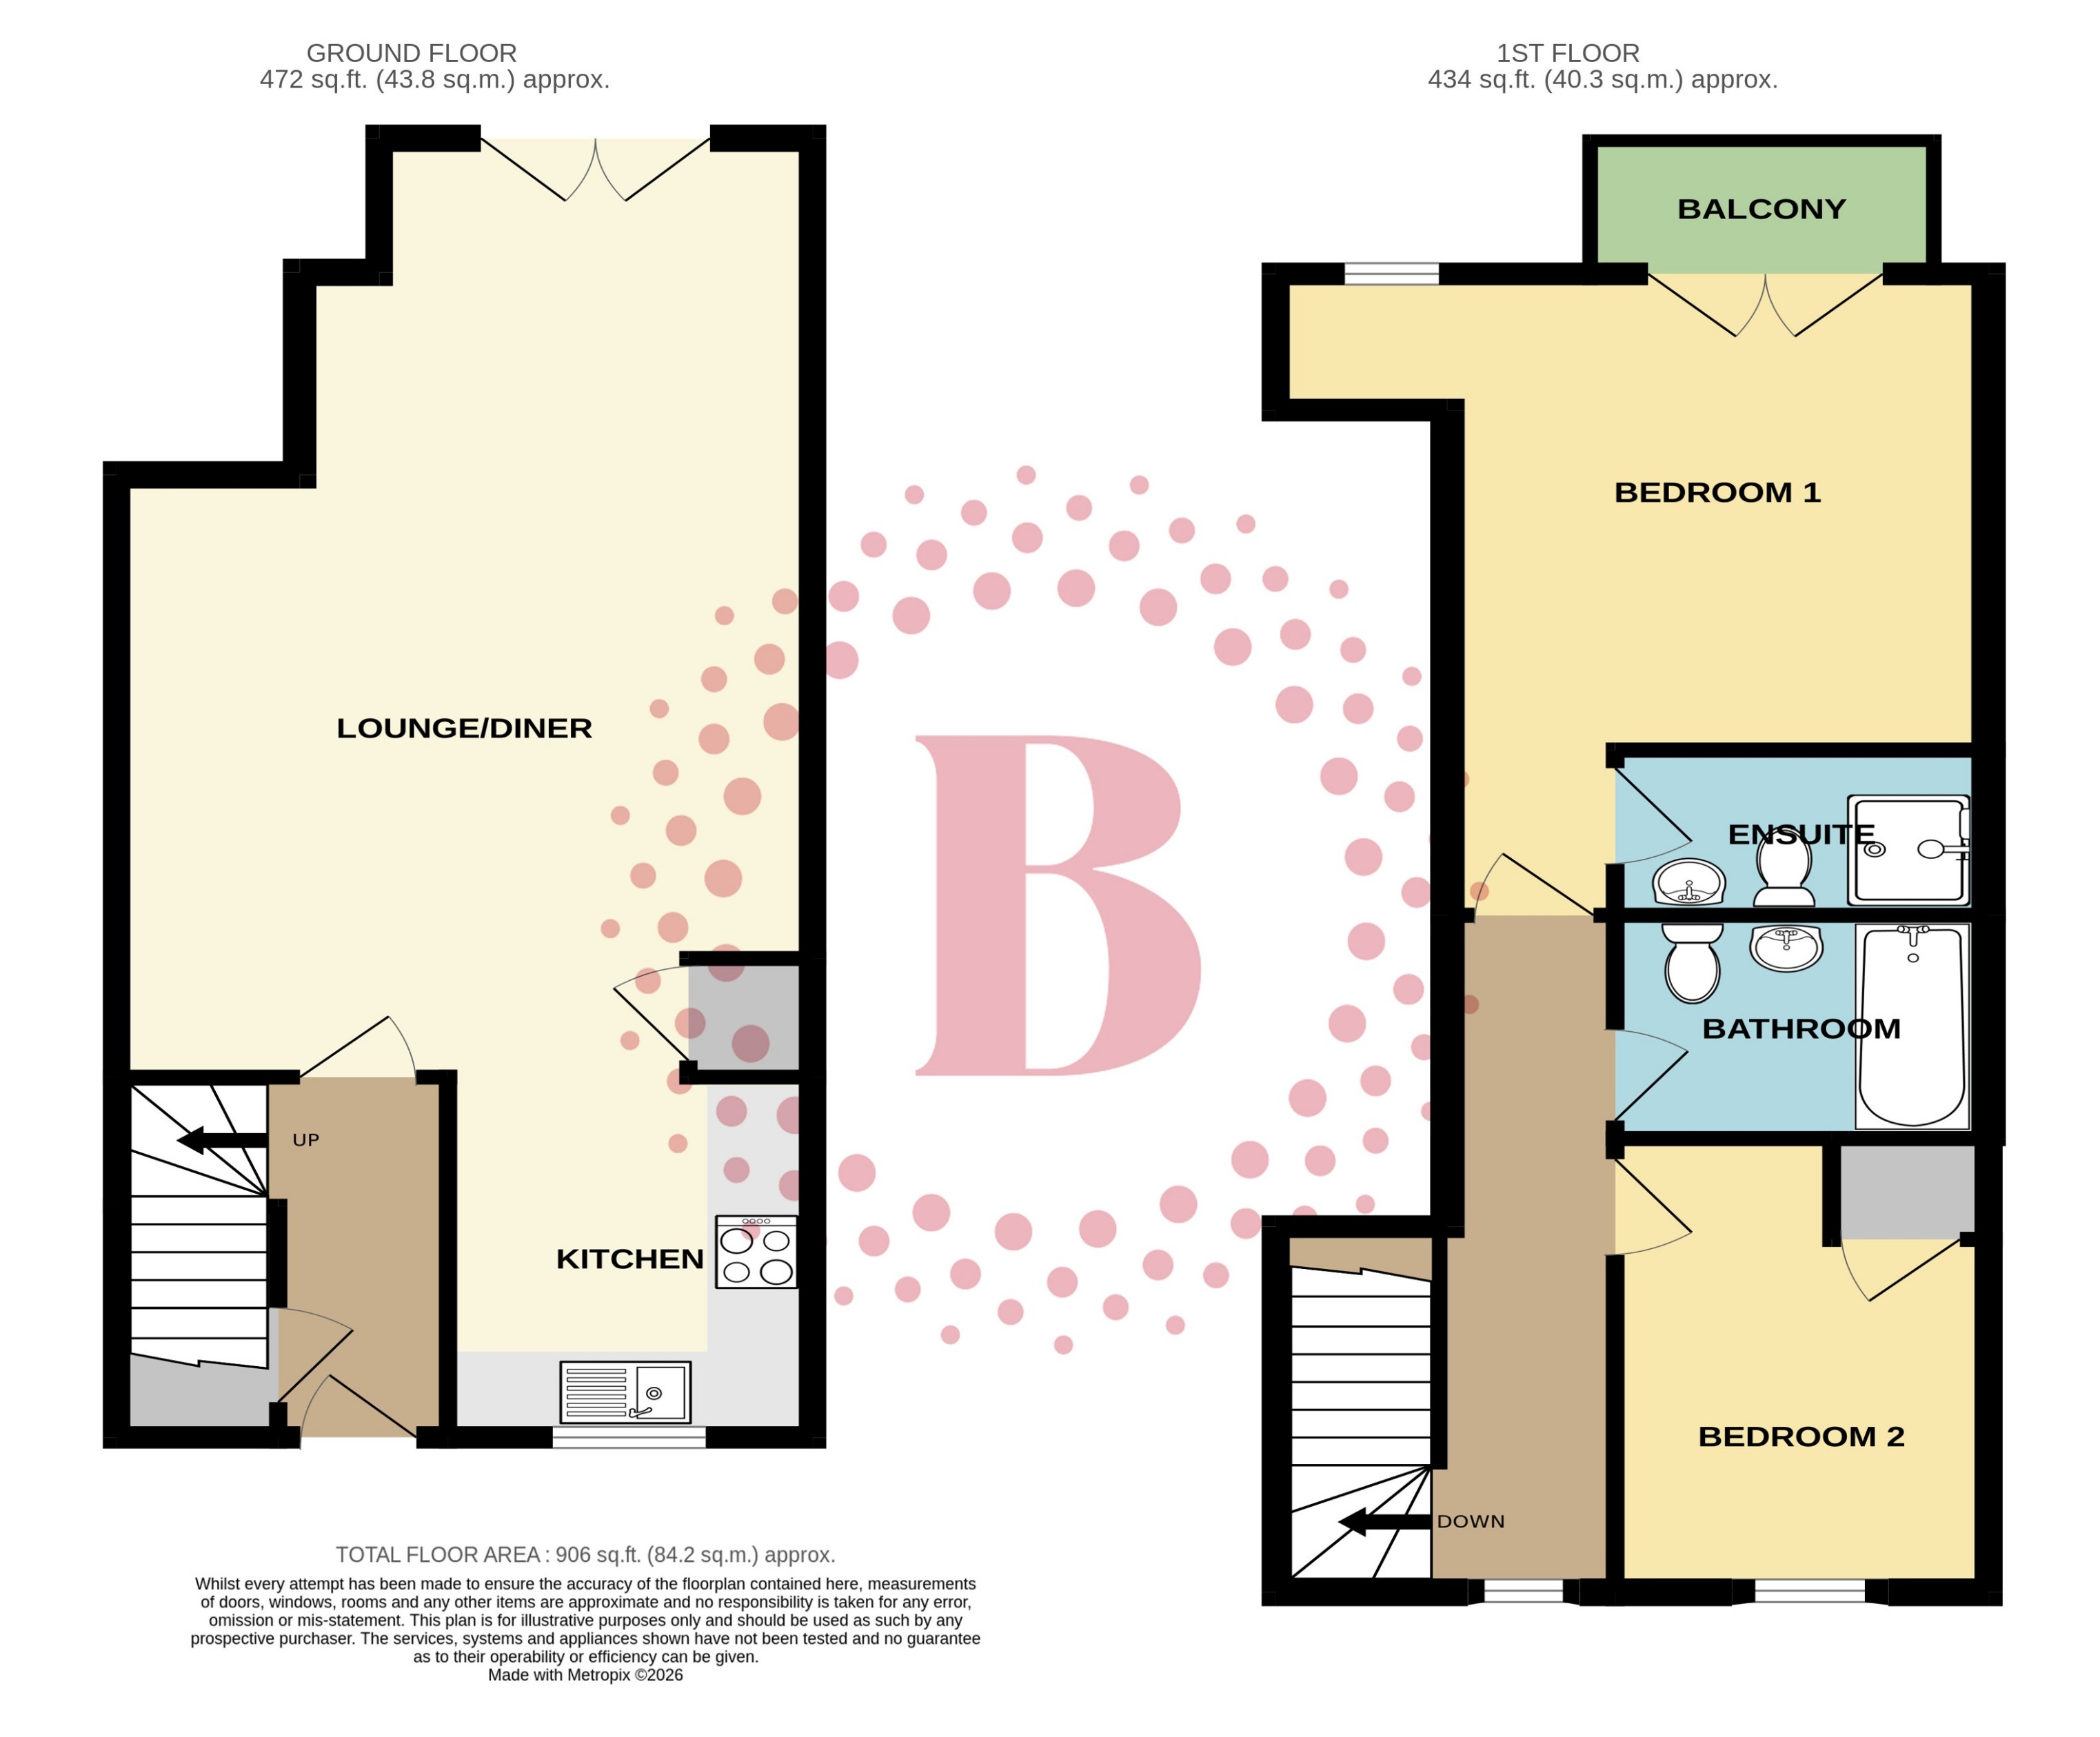
As you enter, you are greeted by a welcoming open plan living/dining area and kitchen which not only enhances the aesthetic appeal but also provides a lovely space to entertain or relax. The apartment boasts two spacious bedrooms, each designed for comfort and relaxation, ensuite and bathroom. With ample storage throughout, you will find that this home caters to all your organisational needs.

The property features two well-appointed bathrooms, making it ideal for young families or those who enjoy having guests. One of the standout features of this apartment is the offering of parking, located in a secure gated underground car park, providing peace of mind and convenience.

Location is key, and this apartment does not disappoint. It is situated within walking distance of local amenities and schools as well as Hitchin's vibrant town centre, where you can explore a variety of shops, cafes, and restaurants. Additionally, the mainline station is just a short stroll away, making commuting to London and beyond a breeze.

In summary, this two-bedroom apartment in Watersmeet is a fantastic opportunity for those seeking a modern, comfortable home in a prime location. With its thoughtful design, secure parking, and proximity to local amenities, it is sure to appeal to a wide range of buyers. EPC rating: C. Council tax band: C, Tenure: Leasehold, Annual ground rent: £300, Annual service charge: £1680, Length of lease (remaining): 108 years 1 months,

Additional Information
EPC Rating:
C
Tenure:
Leasehold
Ground Rent:
£300 per year
Service Charge:
£1,680 per year
Council Tax Band:
C
Rooms
GROUND FLOOR
Entrance

Via traditional style composite front door into:

Hallway

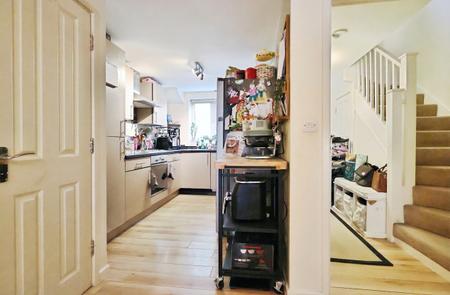
Stairs rising to first floor with storage cupboard beneath. Door to:

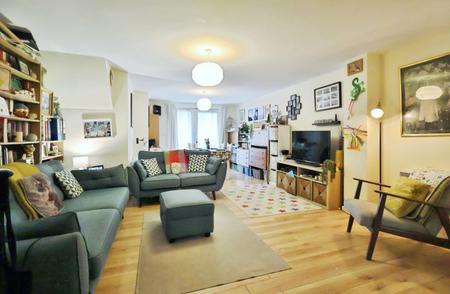
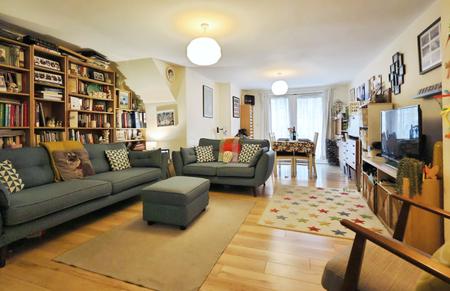
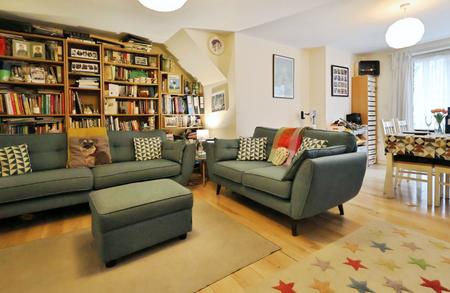
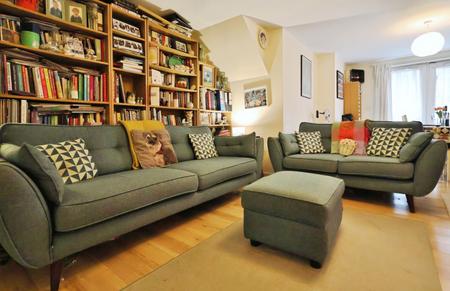
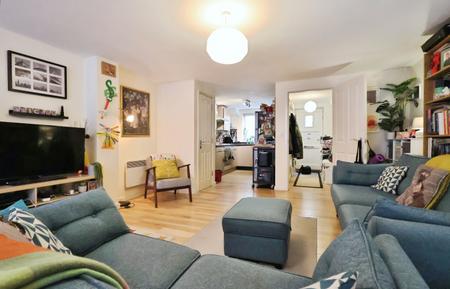
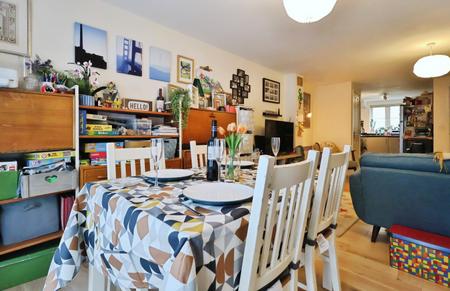
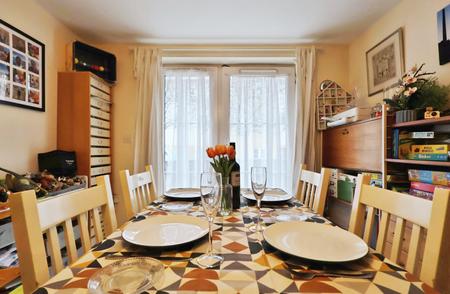
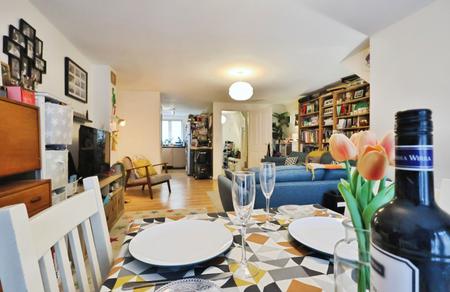
Lounge/diner
7.31m x 4.55m (24'0" x 14'11")

Double glazed French doors to rear aspect. Two electric radiators. Open plan onto:

Kitchen
2.92m x 2.38m (9'7" x 7'10")

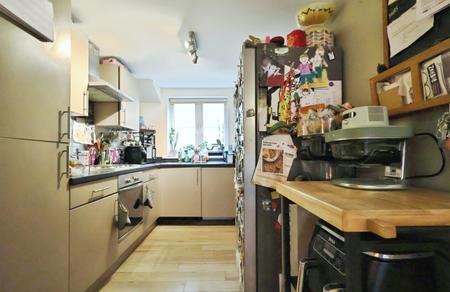
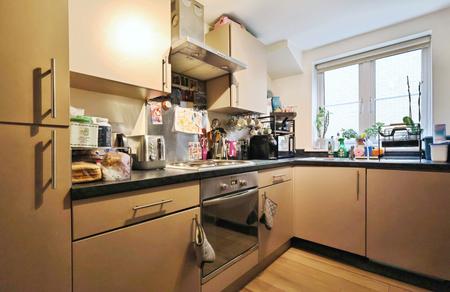
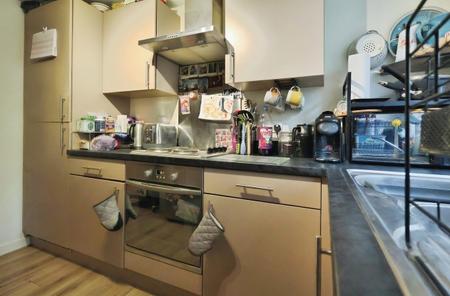
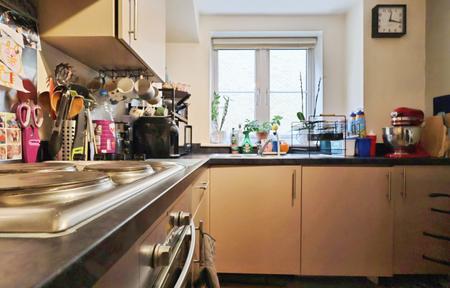
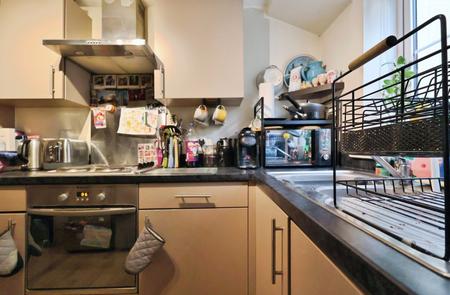
Double glazed window to front aspect. Fitted with a range of base and wall mounted cabinets providing storage. Stainless steel one and a half bowl sink and drainer with chrome mixer tap. Stainless steel built in single oven and four ring electric hob inset to work-surface with stainless steel chimney hood extractor over. Integrated washing machine. Space for fridge freezer.

FIRST FLOOR
Landing

Double glazed window to front aspect. Doors to all rooms.

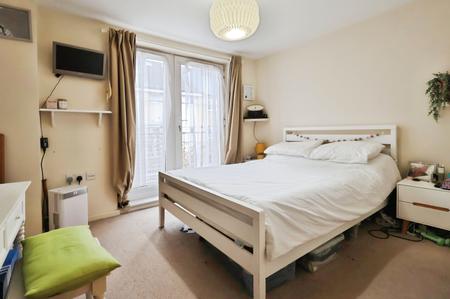
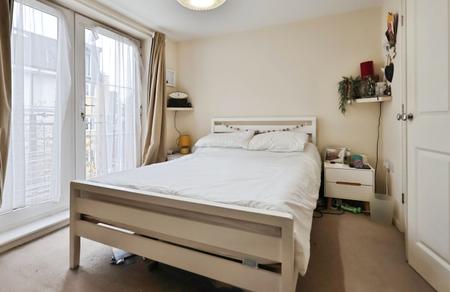
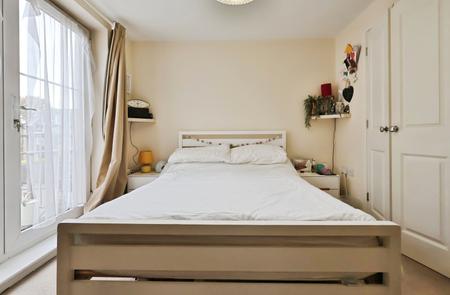
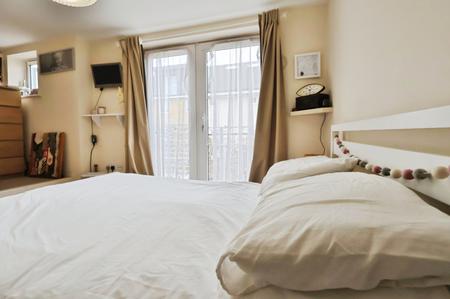
Bedroom One
3.31m x 2.83m (10'10" x 9'3")

(Measurements excluding access). Double glazed French doors to balcony. Built-in wardrobe. Electric radiator.

Balcony

Iron railing balustrades. Decked flooring.

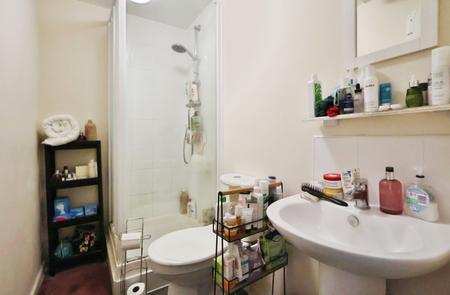
En-suite

Suite comprising enclosed shower cubicle, pedestal mounted hand wash basin and low level push-button flush WC. Wall mounted fan heater. Extractor.

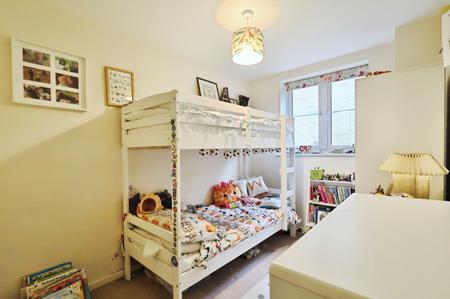
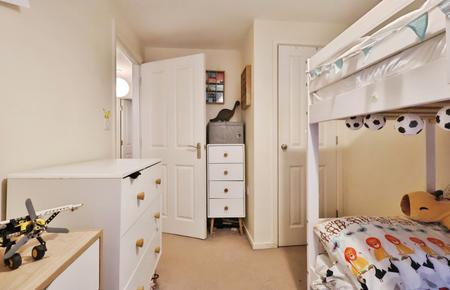
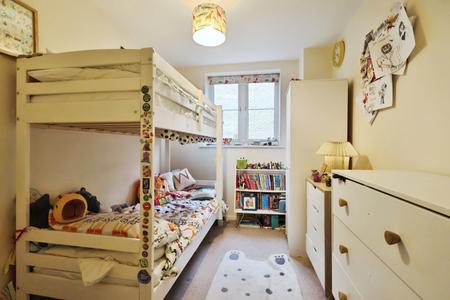
Bedroom Two
3.61m x 2.24m (11'10" x 7'4")

Double glazed window to front aspect. Storage cupboard. Electric radiator.

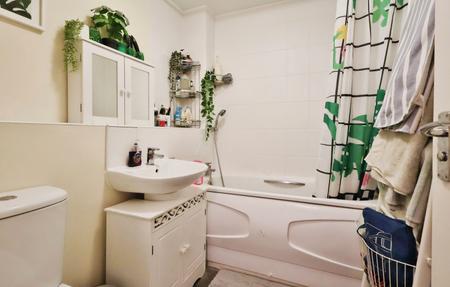
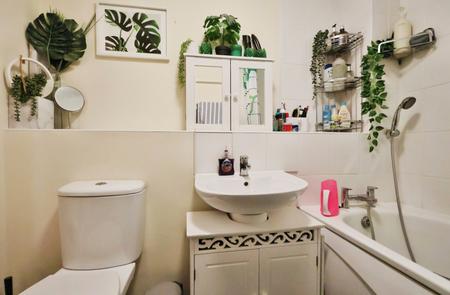
Bathroom

Suite comprising panel enclosed bath with chrome mixer tap and shower attachment, pedestal mounted hand wash basin and low level push-button flush WC. Wall mounted fan heater. Extractor.

EXTERIOR
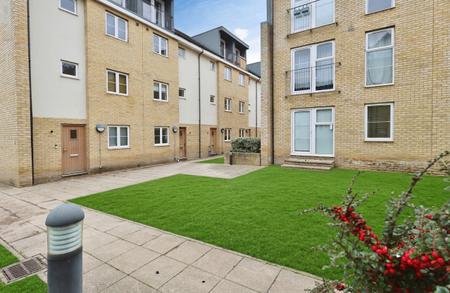
Communal Grounds

Mature landscaped grounds with established lawns, mature trees and well-maintained borders. Access to underground parking.

Parking

Secure underground allocated parking space accessed via automated gate.

PROPERTY INFORMATION

Belvoir are informed of the following:
Lease term: From and Including 19 February 2008 Exp. 31 December 2134 (approx. 108 years remaining)
Ground Rent: £300 per annum
Service Charge: approx. £140 per calendar month
Council tax: Band C
EPC Rating: C

DISCLAIMER

Every care has been taken with the preparation of these particulars, but they are for general guidance only and complete accuracy cannot be guaranteed. If there is any point, which is of particular importance please ask or professional verification should be sought. All dimensions are approximate. The mention of fixtures, fittings and/or appliances does not imply they are in full efficient working order. Photographs are provided for general information and it cannot be inferred that any item shown is included in the sale. These particulars do not constitute a contract or part of a contract.


Mortgage calculator

Calculate Your Stamp Duty
£
Results
Stamp Duty To Pay:
Effective Rate:
Tax Band % Taxable Sum Tax

Watersmeet, Grove Road, Hitchin

Struggling to find a property? Get in touch and we'll help you find your ideal property.

Interested in viewing this property?
Book a Viewing
Main menu