Three bedroom family home!
Extended kitchen/breakfast room
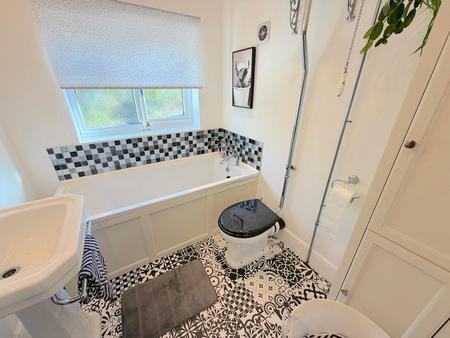
Upstairs bathroom and downstairs shower room
Garage/storage
Immaculate condition throughout
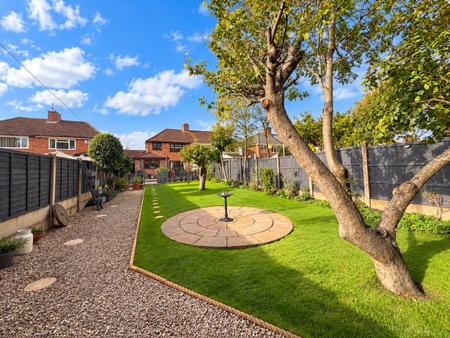
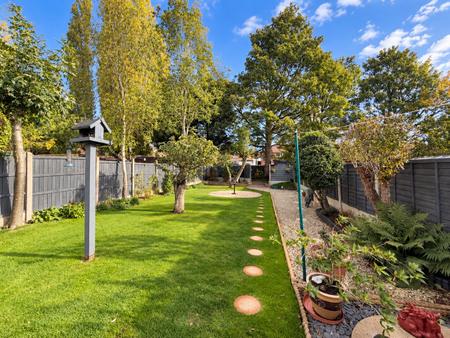
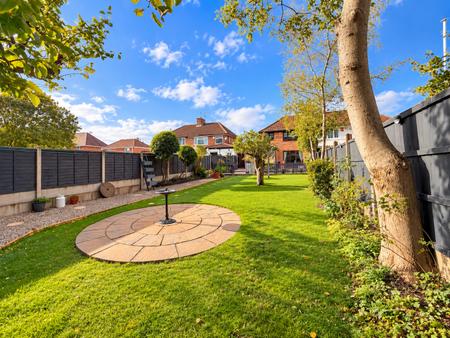
Large, enclosed rear garden
Driveway for two vehicles
A popular residential area
Sitting close to a host of local amenities, schools and transport links
A genuine must-see!
Call us 9AM - 9PM - 7 days a week, 365 days a year!
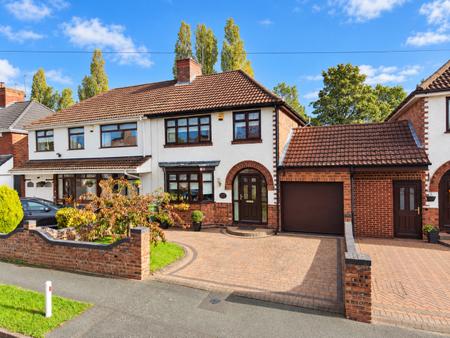
Positioned along the ever-popular Newbolds Road in the Fallings Park area of Wolverhampton is this beautifully presented three-bedroom semi-detached family home, having been immaculately cared for and thoughtfully improved by its current owners. Combining a range of characterful features with the practicalities of modern family living, the property offers generous accommodation throughout, an extended kitchen/breakfast room, plentiful off-road parking and a particularly impressive rear garden!
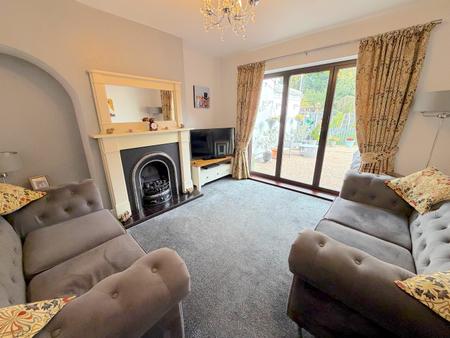
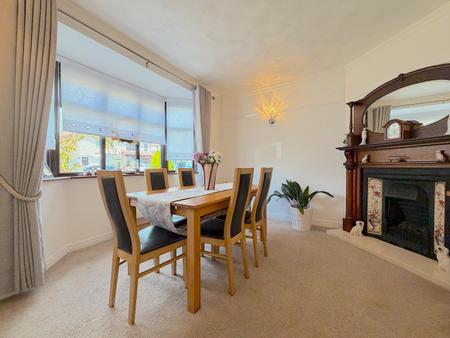
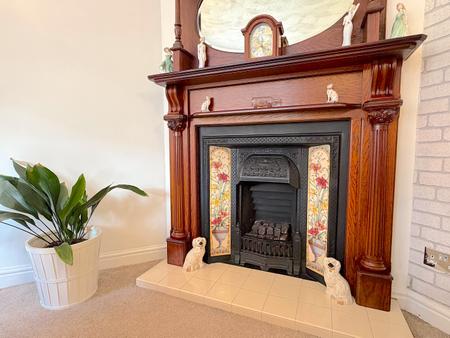
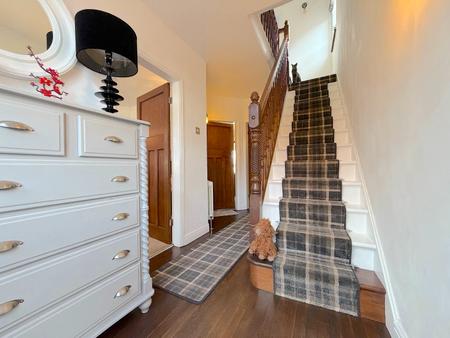
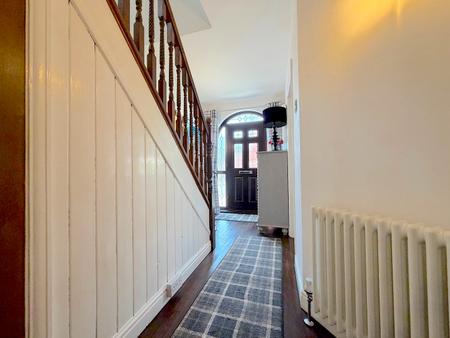
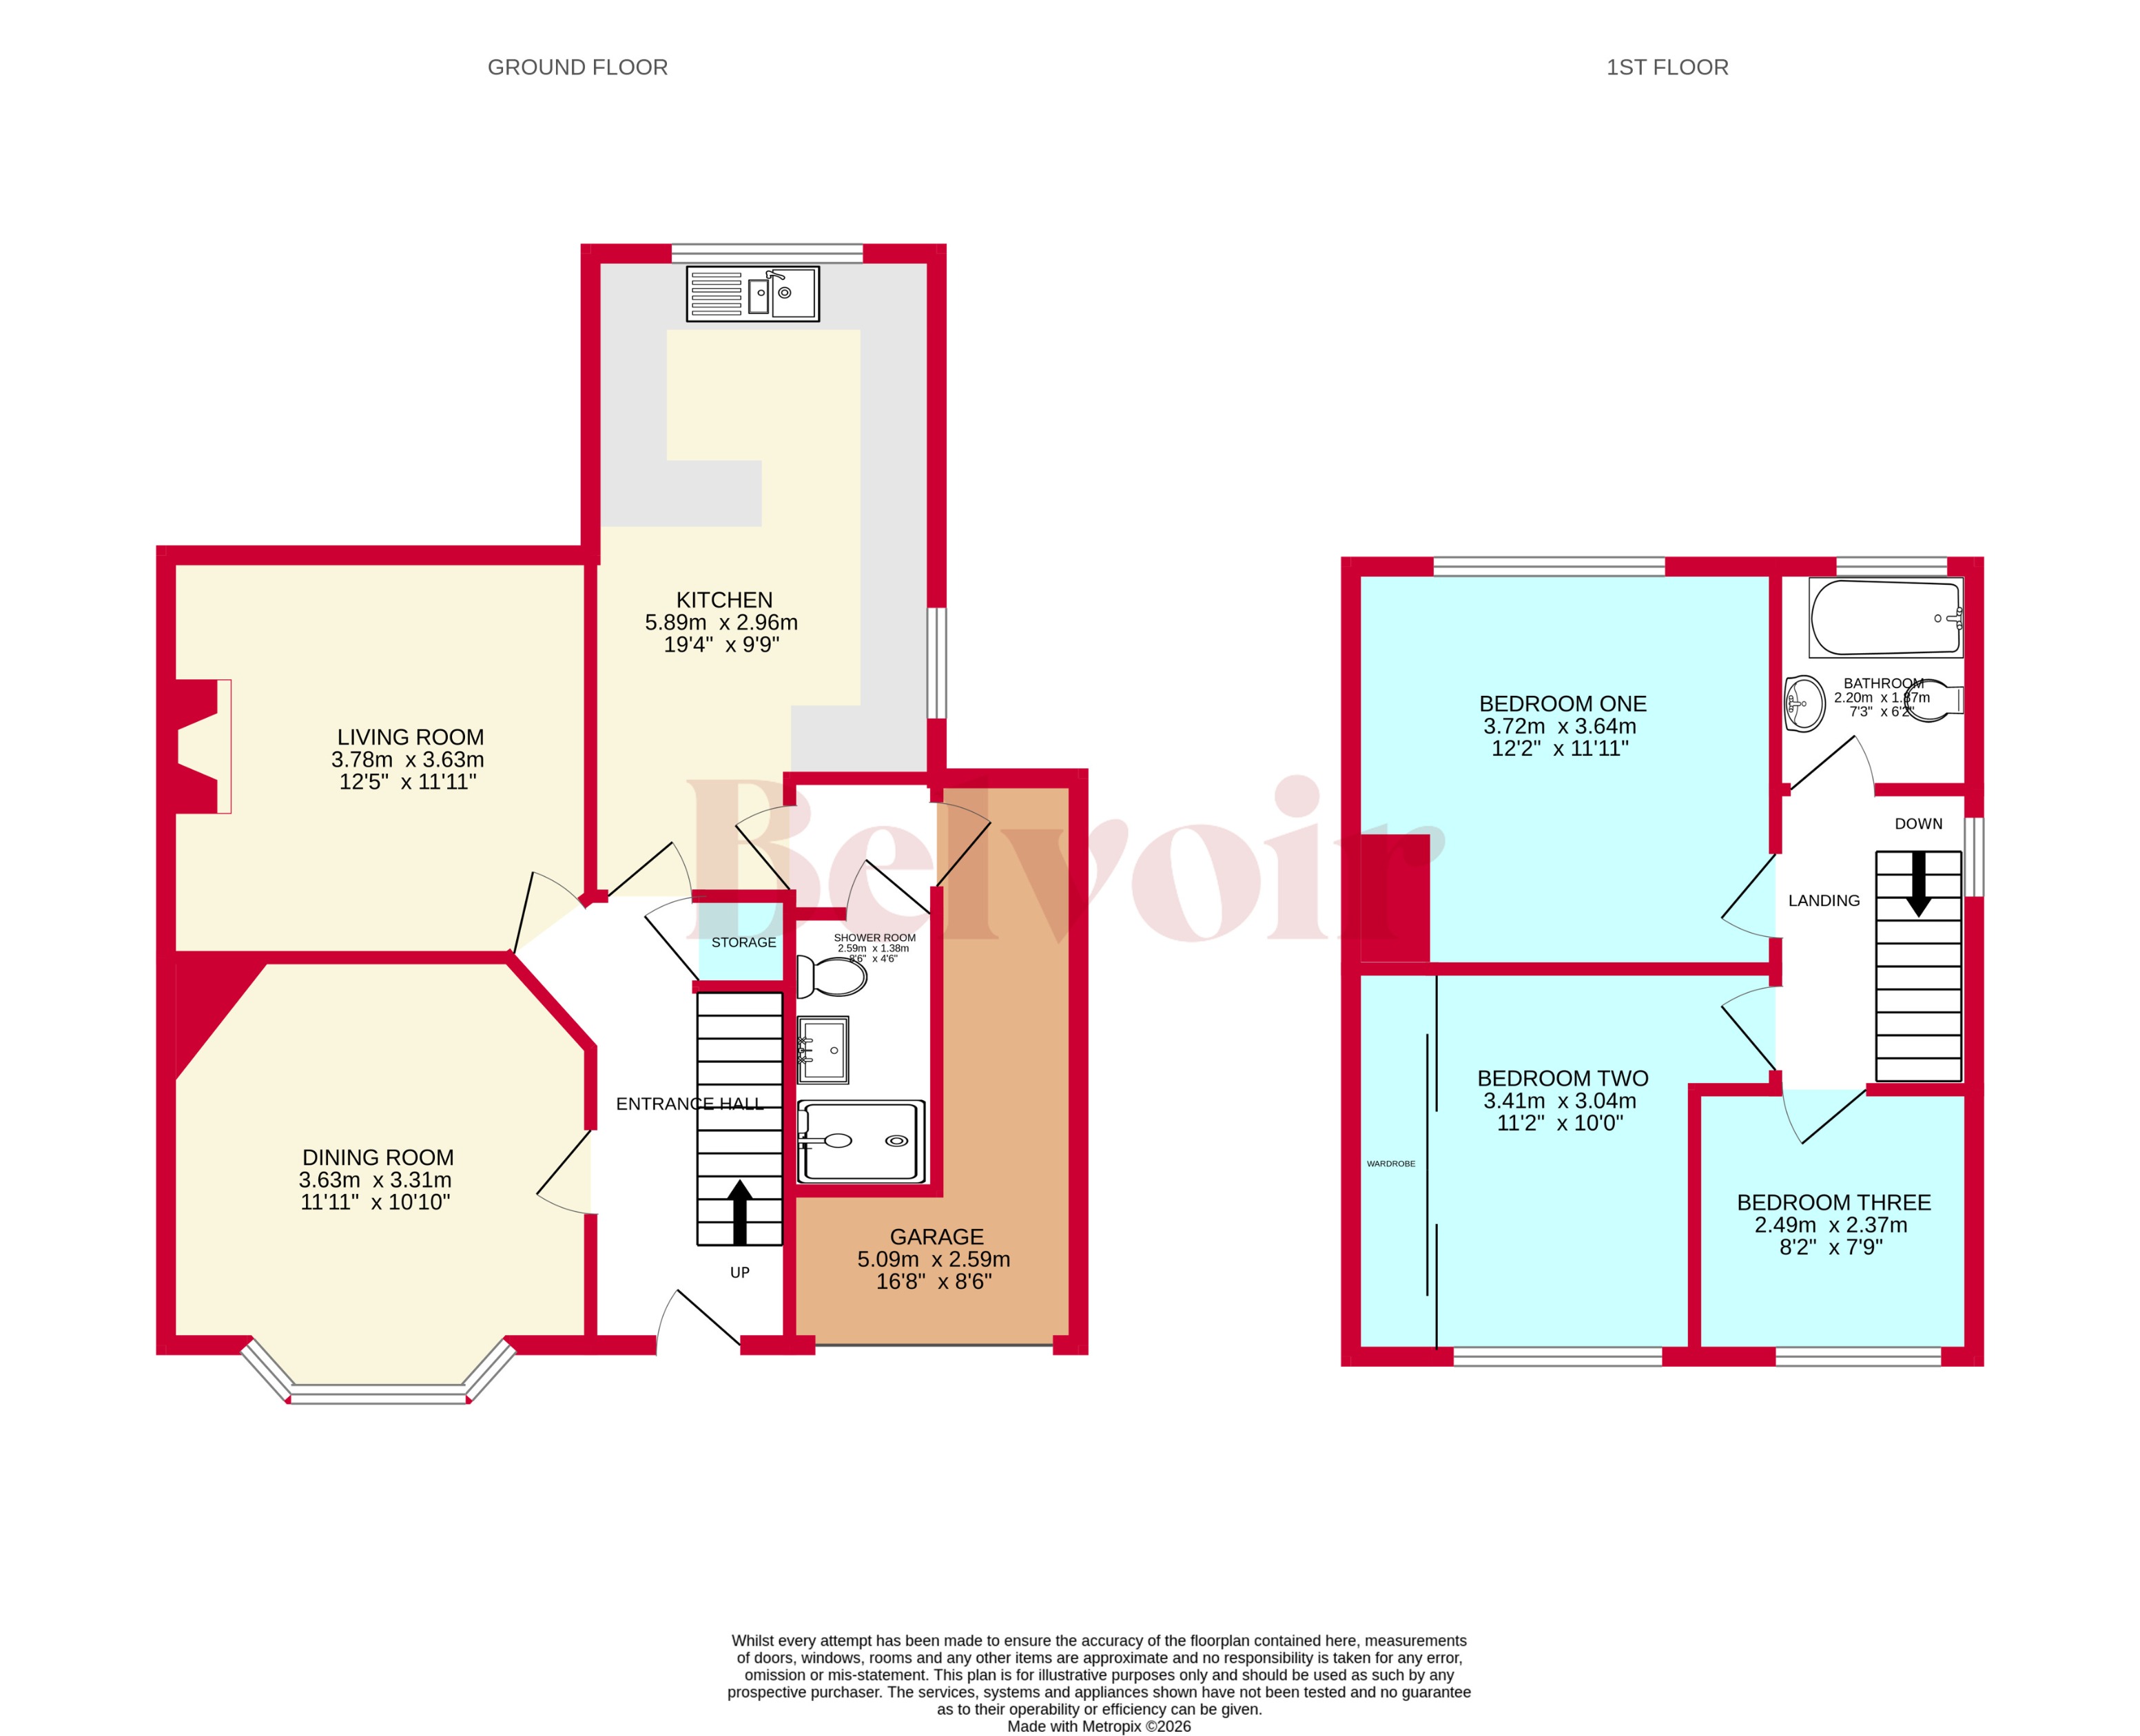
Upon entering the property, an entrance hallway provides access into the principal ground-floor accommodation. To the front of the home is a charming dining room, with a bay window providing plenty of natural light and a feature fireplace adding further character to the space. A separate living room offers another comfortable and versatile reception area, giving families the benefit of two distinct living spaces.
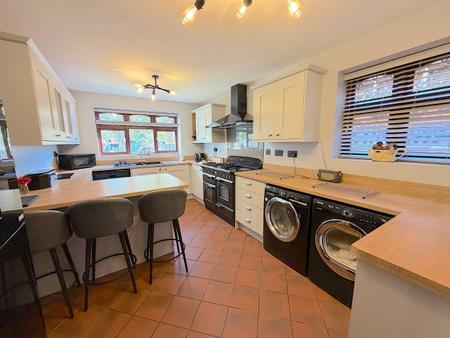
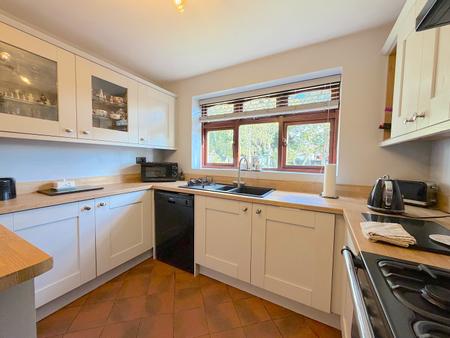
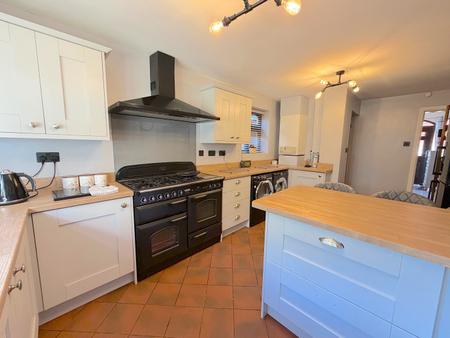
One of the standout features of the home is undoubtedly the extended kitchen/breakfast room, which provides an excellent everyday hub for the property with plenty of space for both cooking and informal dining. The extension has significantly enhanced the practicality of the ground-floor layout and complements the more traditional reception rooms particularly well.
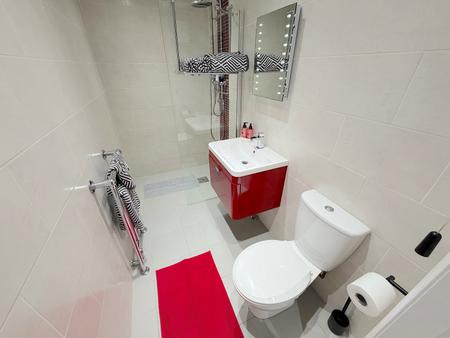
Further enhancing the ground floor is a useful shower room, which has been incorporated into part of the property’s original garage space. Importantly, garage storage has still been retained, now forming an L-shaped area which, while no longer suitable for a conventional car, provides excellent storage and could comfortably accommodate a motorbike, bicycles, tools and other household or garden equipment.
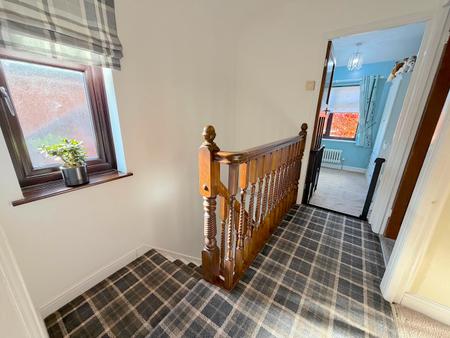
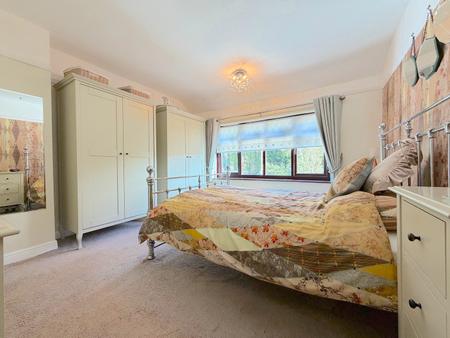
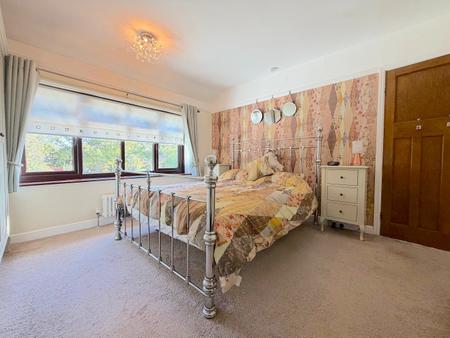
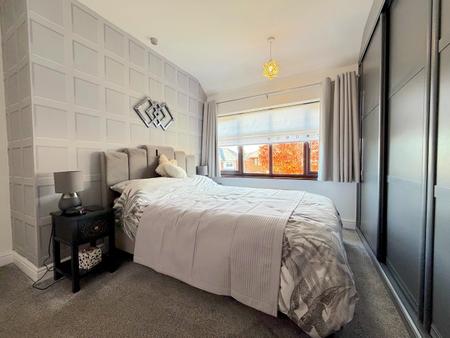
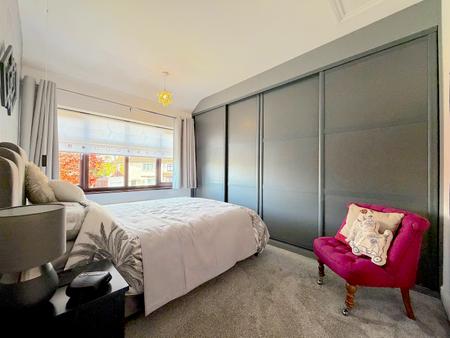
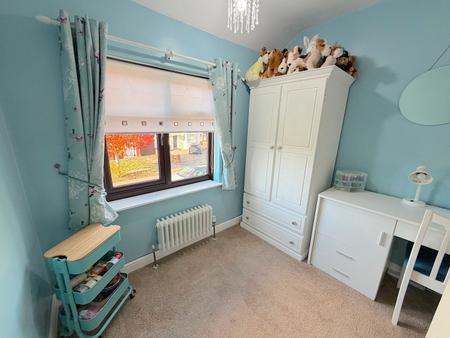
Ascending the stairs to the first-floor landing, buyers will find three bedrooms together with the family bathroom. The landing also provides access to the loft space, offering additional storage and completing what is a well-balanced and highly practical internal layout for a growing family.
Externally, the property continues to impress. To the frontage is a generous driveway providing off-road parking for at least two vehicles, while the rear garden is a particularly notable feature of the home.
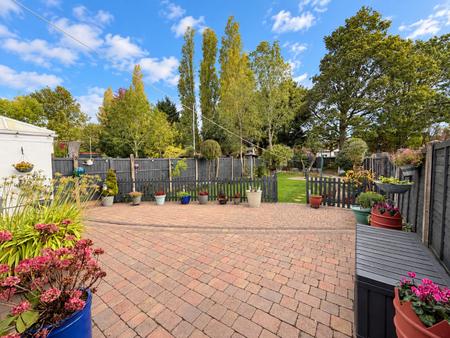
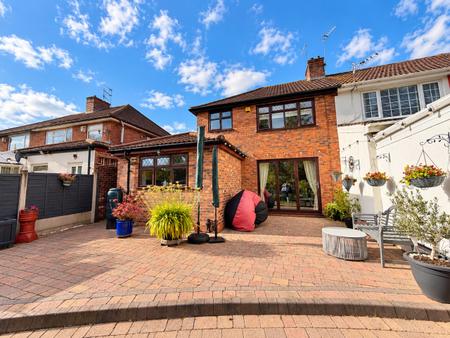
Immediately adjoining the property is a substantial block-paved patio, creating a fantastic space for outdoor seating, entertaining and dining during the warmer months. A fence line with gated access then provides a natural divide between the patio and the main garden beyond, helping to create distinct outdoor areas.
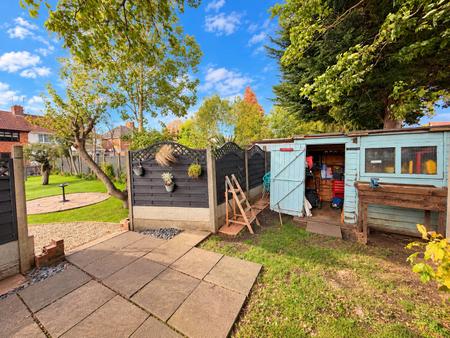
The principal garden is predominantly laid to lawn and benefits from an abundance of established trees, shrubs and planted borders, giving the space a mature and attractive feel. Its generous proportions provide plenty of room for children, pets and outdoor entertaining, while the rearmost section offers a further useful area ideally suited to sheds, a greenhouse or additional garden storage.
Newbolds Road is conveniently positioned within the established Fallings Park area of Wolverhampton, placing the property within easy reach of a wide range of everyday amenities, schooling and transport connections. Its combination of location, generous accommodation and substantial outdoor space makes this an excellent option for buyers searching for a long-term family home.
Beautifully maintained by its current owners and offering an appealing blend of traditional character and modern practicality, this extended three-bedroom semi-detached home is one that truly needs to be viewed to appreciate the space, presentation and garden on offer! EPC rating: Unknown. Council tax band: C, Tenure: Freehold,
Newbolds Road, Fallings Park, Wolverhampton, WV10