Highbury Avenue, Bulwell, NG6
For Sale

3 bedroom Semi-detached house For Sale

£210,000
3 Bedrooms
1 Bathrooms
2 Receptions
Share Property

Nottingham Central

23-25 Market Street, 
Nottingham, 
NG1 6HX, 
Standout Features

Property Description

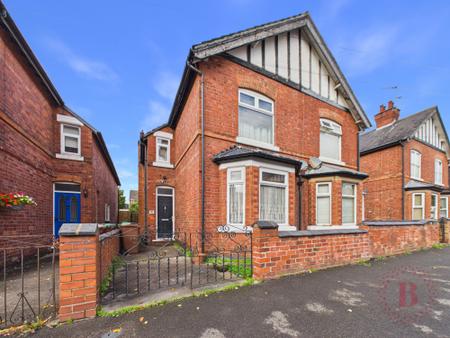
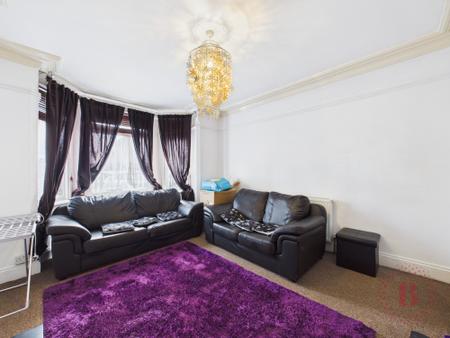
This three bedroom semi detached family home has beautiful features of high ceilings, spacious hallway and landing and bay window to the living room giving the feel of additional space and natural light throughout the property.

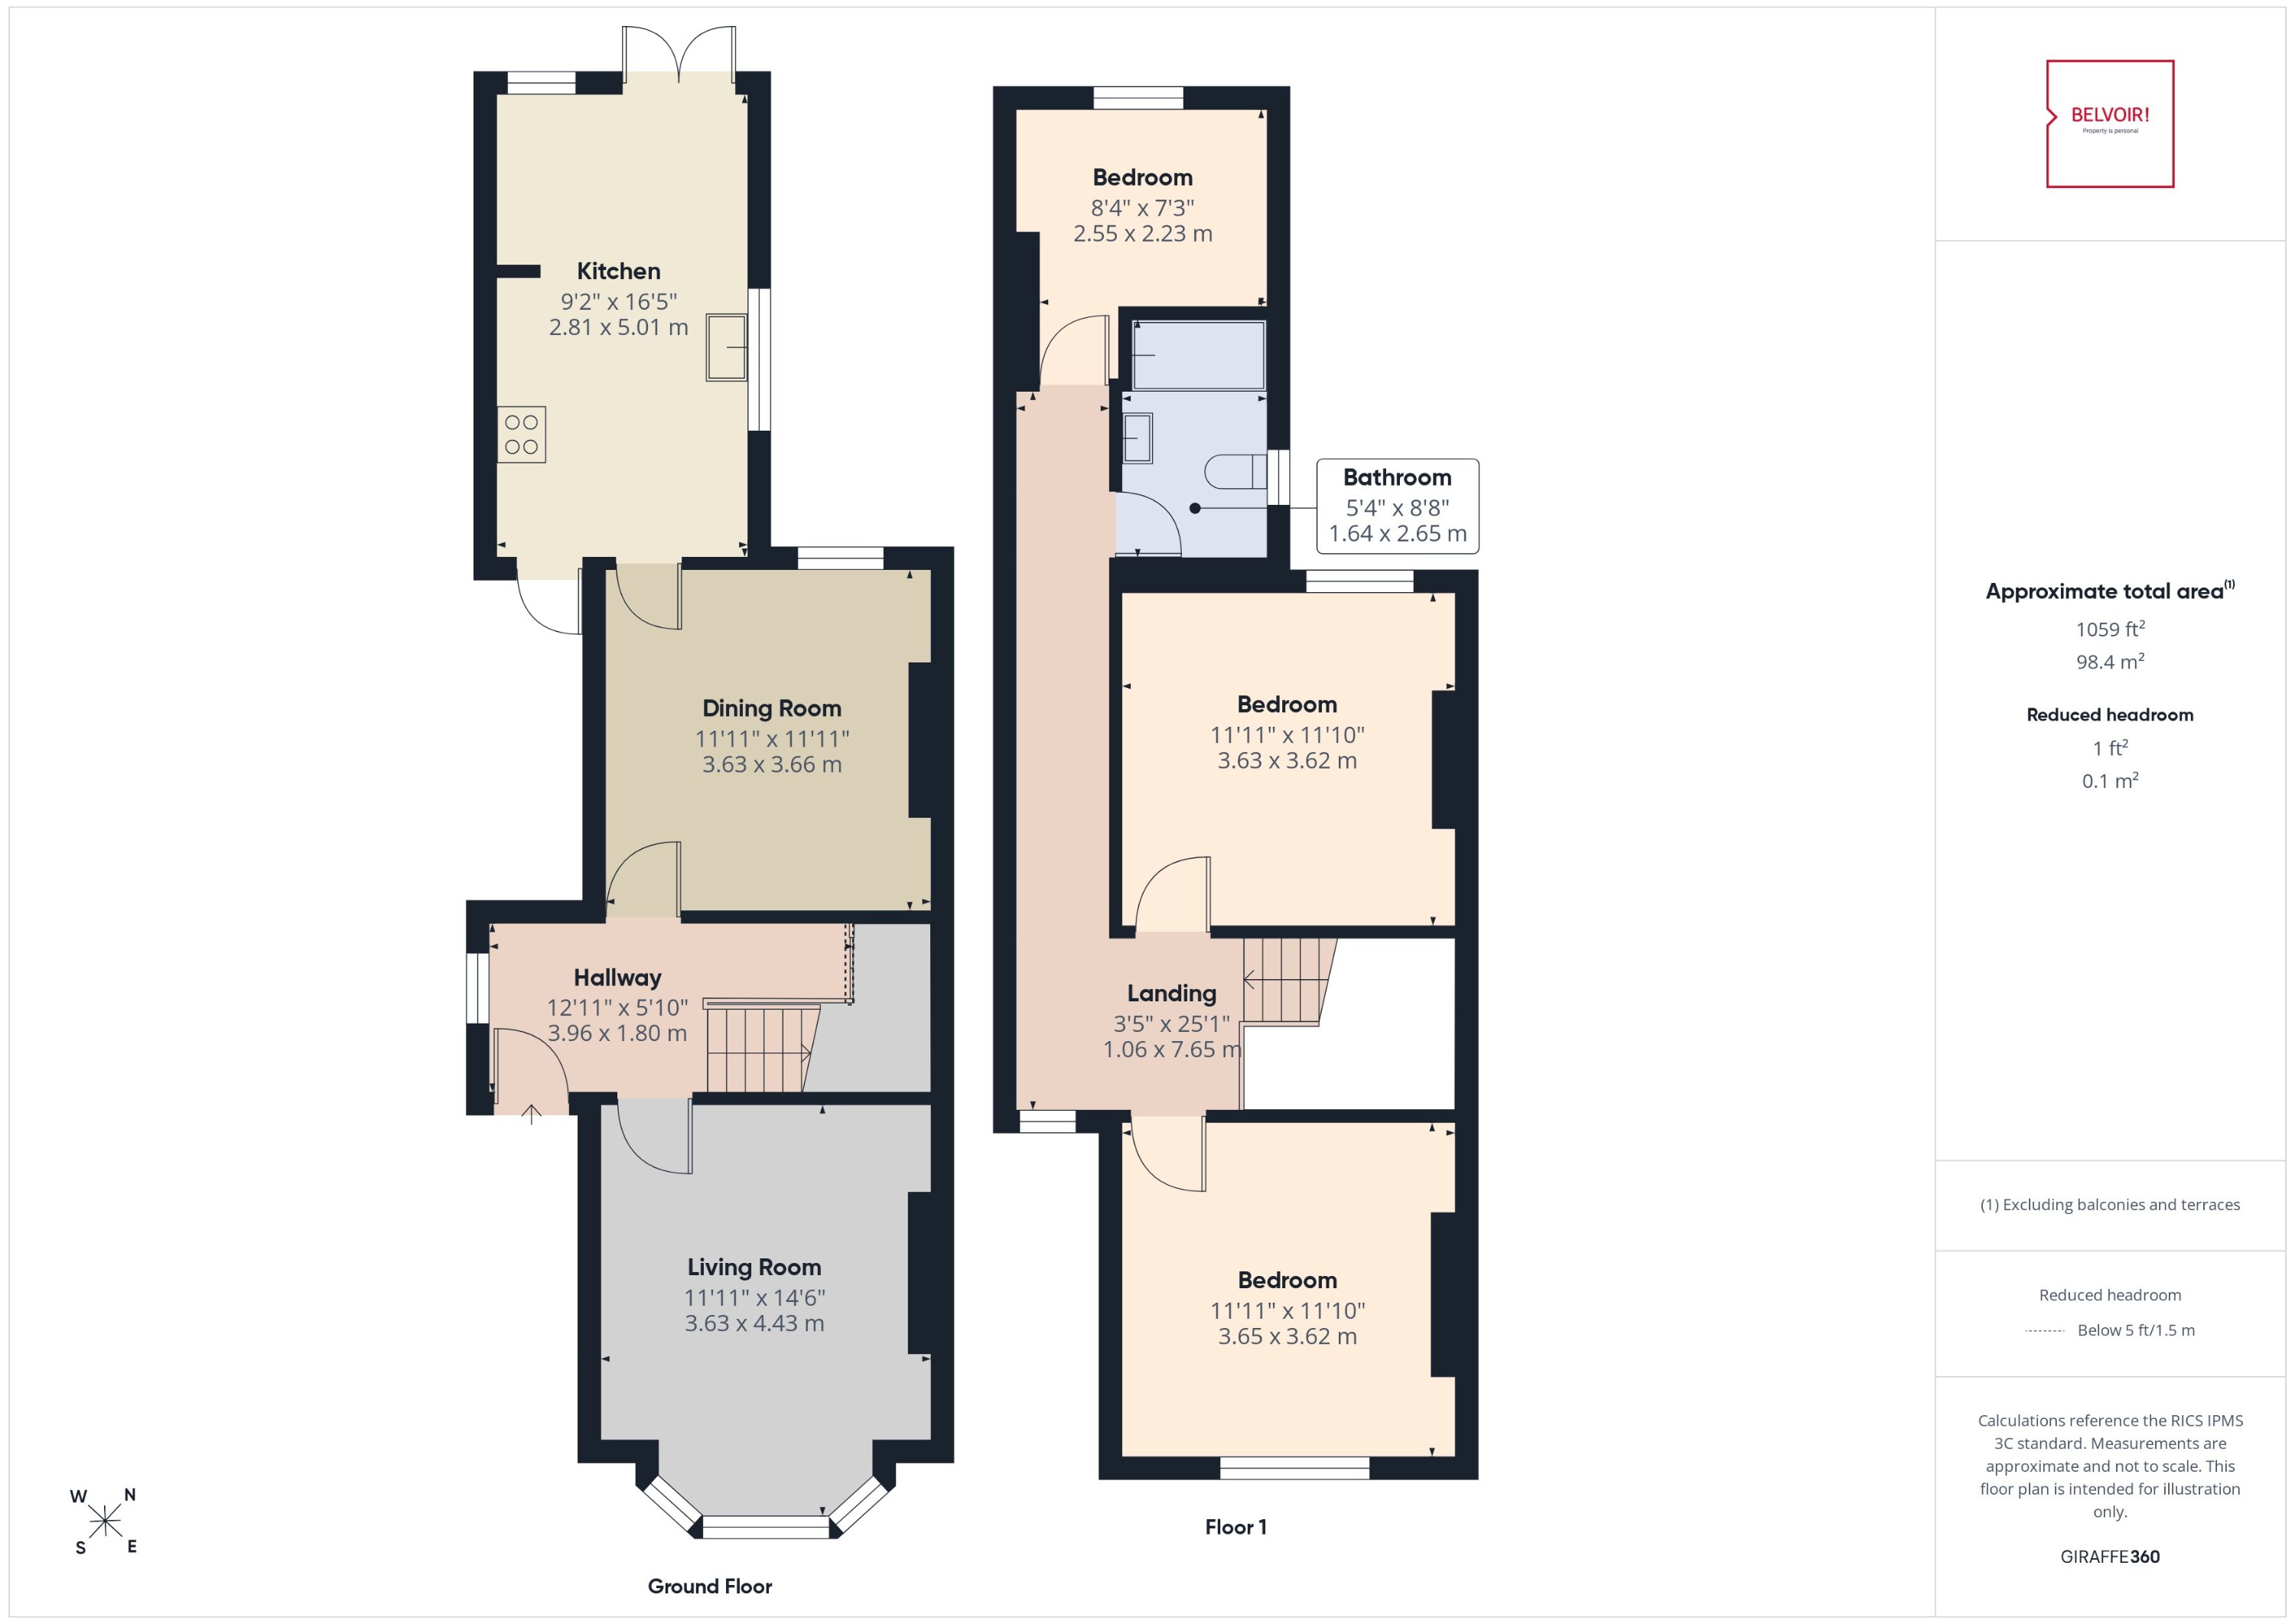
Offered with no upwards chain Highbury Avenue compromises entrance hallway, lounge with bay window to the front, dining room and kitchen to the ground floor. Upstairs there are two good sized double bedrooms and a good sized single bedroom as well as the family bathroom.

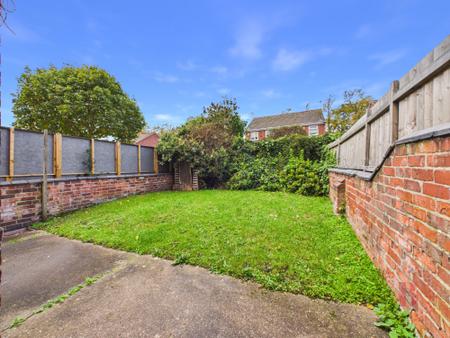
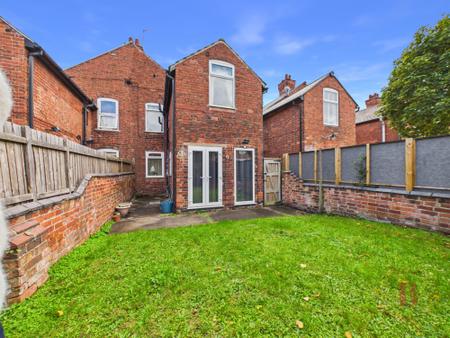
The rear garden is nice and private with plenty of space to enjoy the outdoors.  EPC rating: D. Council tax band: B, Tenure: Freehold,

Additional Information
EPC Rating:
D
Tenure:
Freehold
Council Tax Band:
B
Rooms
Hallway
3.96m x 1.8m (13'0" x 5'11")

Stepping into the hall which has a window to the side, stairs to the first floor and radiator.

Living Room
4.43m x 3.63m (14'6" x 11'11")

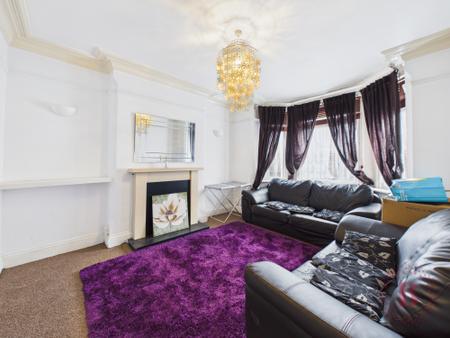
A naturally light and bright room with bay window to the front, fire surround which makes a great centre piece for the room and radiator.

Dining Room
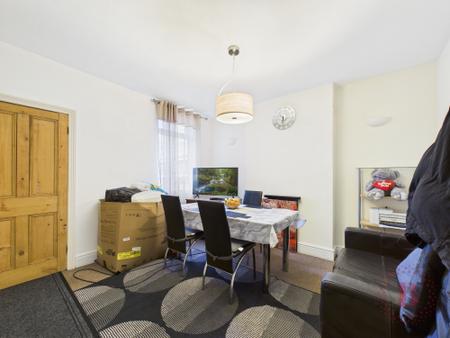
3.66m x 3.63m (12'0" x 11'11")

With radiator and a window to the rear elevation.

Kitchen
5.01m x 2.81m (16'5" x 9'3")

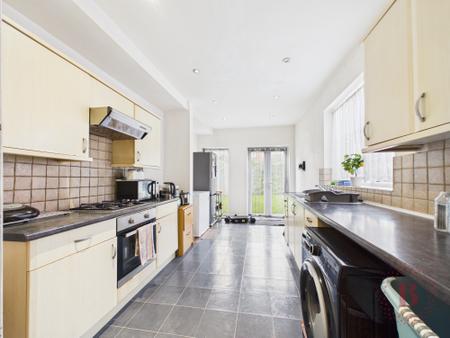
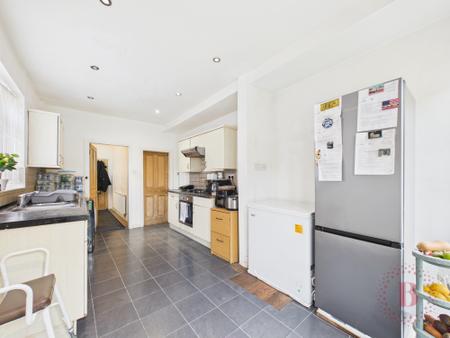
A Spacious galley kitchen with wall and floor units to both sides with inset one and a half bowl stainless steel sink and drainer, integrated electric oven, four ring gas hob with extractor and space for fridge, freezer, washing machine and those additional appliances a kitchen needs.
With tiled flooring, part tiled walls, pantry and a window to the side elevation and a window and patio doors to the rear garden.

Landing
7.65m x 1.06m (25'1" x 3'6")

With access to the loft.

Bedroom
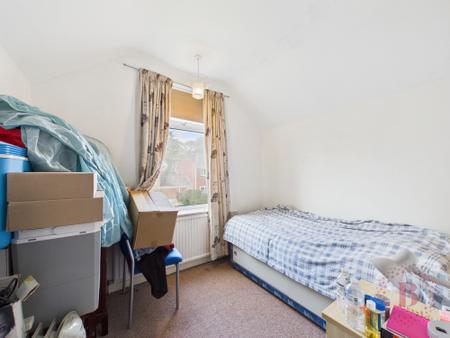
2.55m x 2.23m (8'4" x 7'4")

With built in storage cupboard, radiator and window to the front elevation.

Bedroom
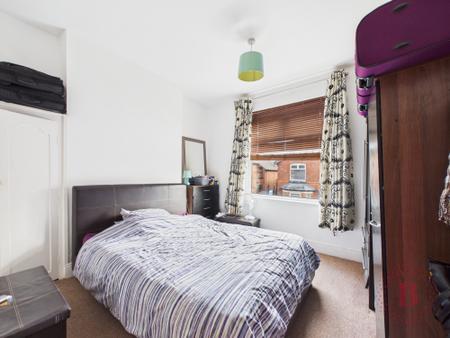
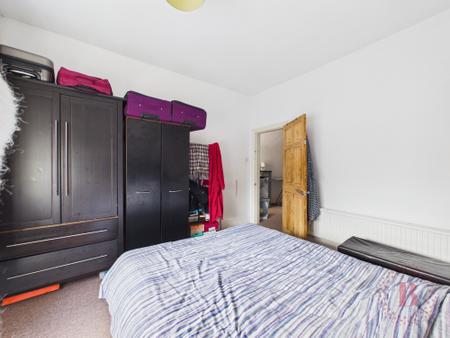
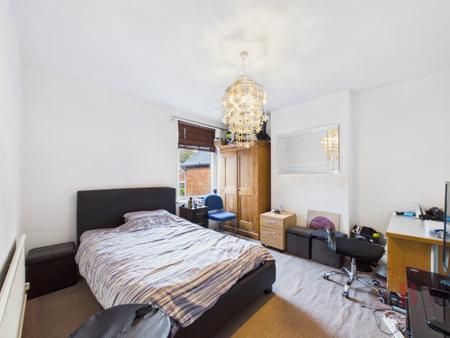
3.63m x 3.62m (11'11" x 11'11")

A second double bedroom with radiator and window to the rear elevation.

Bedroom
3.65m x 3.62m (12'0" x 11'11")

Tucked at the back of the property with radiator and window to the rear elevation.

Bathroom
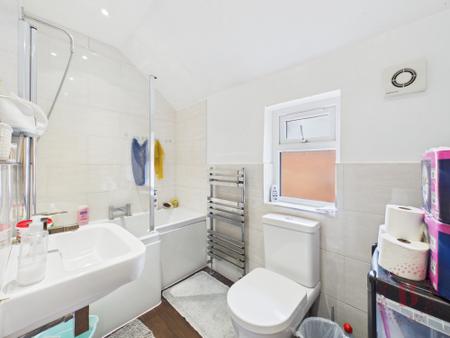
2.65m x 1.64m (8'8" x 5'5")

Fitted with a three piece suite comprising wash hand basin, wc and P shaped bath with mains fed shower and glass shower screen. With heated chrome towel rail, part tiled walls, vinyl flooring and a window to the side elevation.

Garden

Stepping out of patio doors from the kitchen onto paved patio with pathway leading down the side of the property. The patio extends into lawned area with hedges to the rear.


Mortgage calculator

Calculate Your Stamp Duty
£
Results
Stamp Duty To Pay:
Effective Rate:
Tax Band % Taxable Sum Tax

Highbury Avenue, Bulwell, NG6

Struggling to find a property? Get in touch and we'll help you find your ideal property.

Interested in viewing this property?
Book a Viewing
Main menu