2 bedroom Terraced House For Sale
Guide Price £400,000
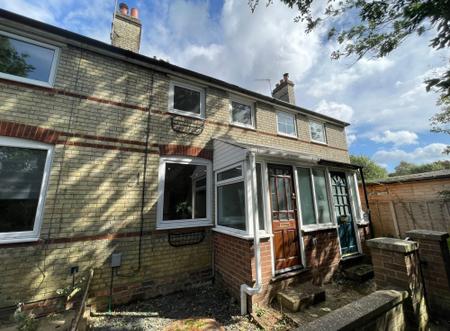
Nestled in the charming village of Ickleford, this delightful two-bedroom terraced property at Raymond Cottages, Upper Green offers a perfect blend of modern living and period charm. The property has been thoughtfully modernised throughout, ensuring a contemporary finish that does not compromise its character.
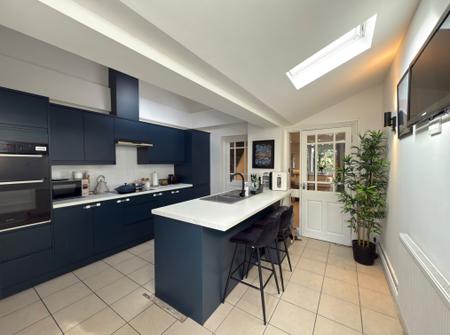
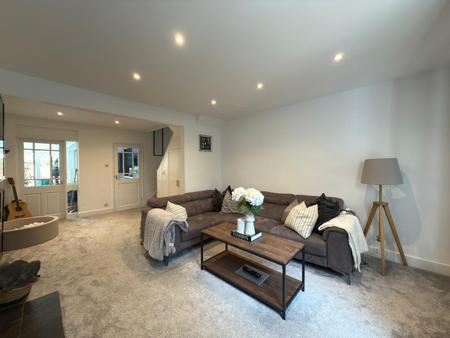
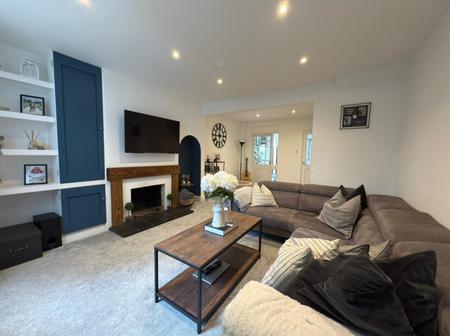
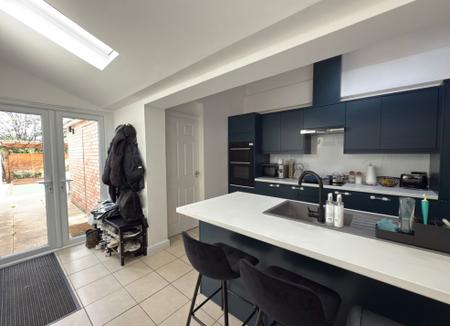
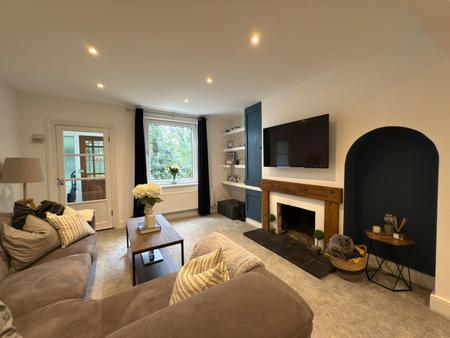
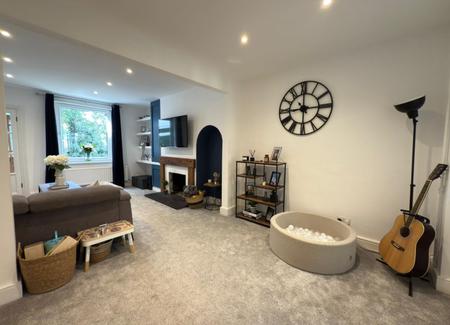
Upon entering, you will find an inviting open plan reception area, ideal for both relaxation and entertaining. The open fireplace adds a touch of warmth and elegance, creating a cosy atmosphere during the cooler months. The well-appointed kitchen is a standout feature, designed to meet the needs of today’s lifestyle while maintaining the cottage's unique appeal.
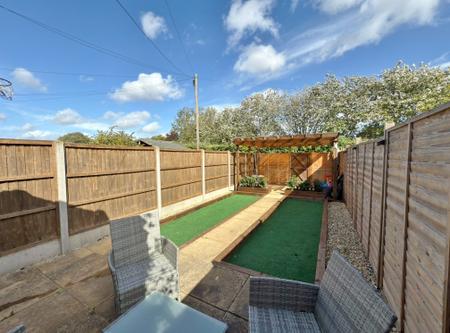
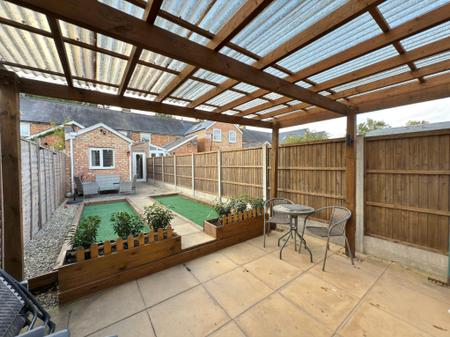
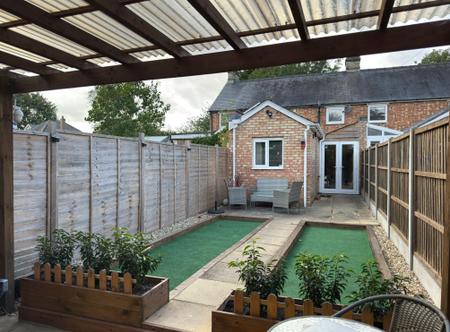
The low maintenance garden is a true gem, providing two distinct entertaining areas, one of which is beautifully sheltered under a pergola, perfect for al fresco dining or enjoying a quiet moment outdoors. Additionally, the property includes an allocated parking space, a valuable asset in this sought-after village.
Ickleford is well-regarded for its primary school and offers a range of local amenities, including charming pubs and shops, making it an ideal location for families and professionals alike. This character cottage presents a wonderful opportunity to embrace village life while enjoying the comforts of a modern home. Don’t miss the chance to make this enchanting property your own. EPC rating: D. Council tax band: C, Tenure: Freehold,
Via part glazed traditional wooden front door into:
Enclosed porch with window to side aspect. Part glazed door to:
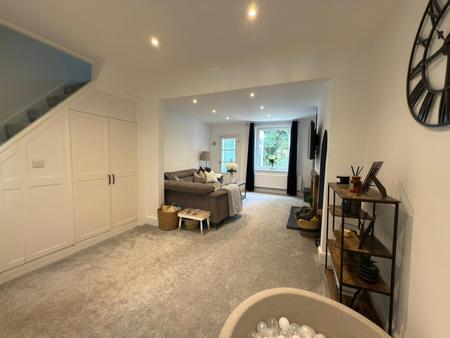
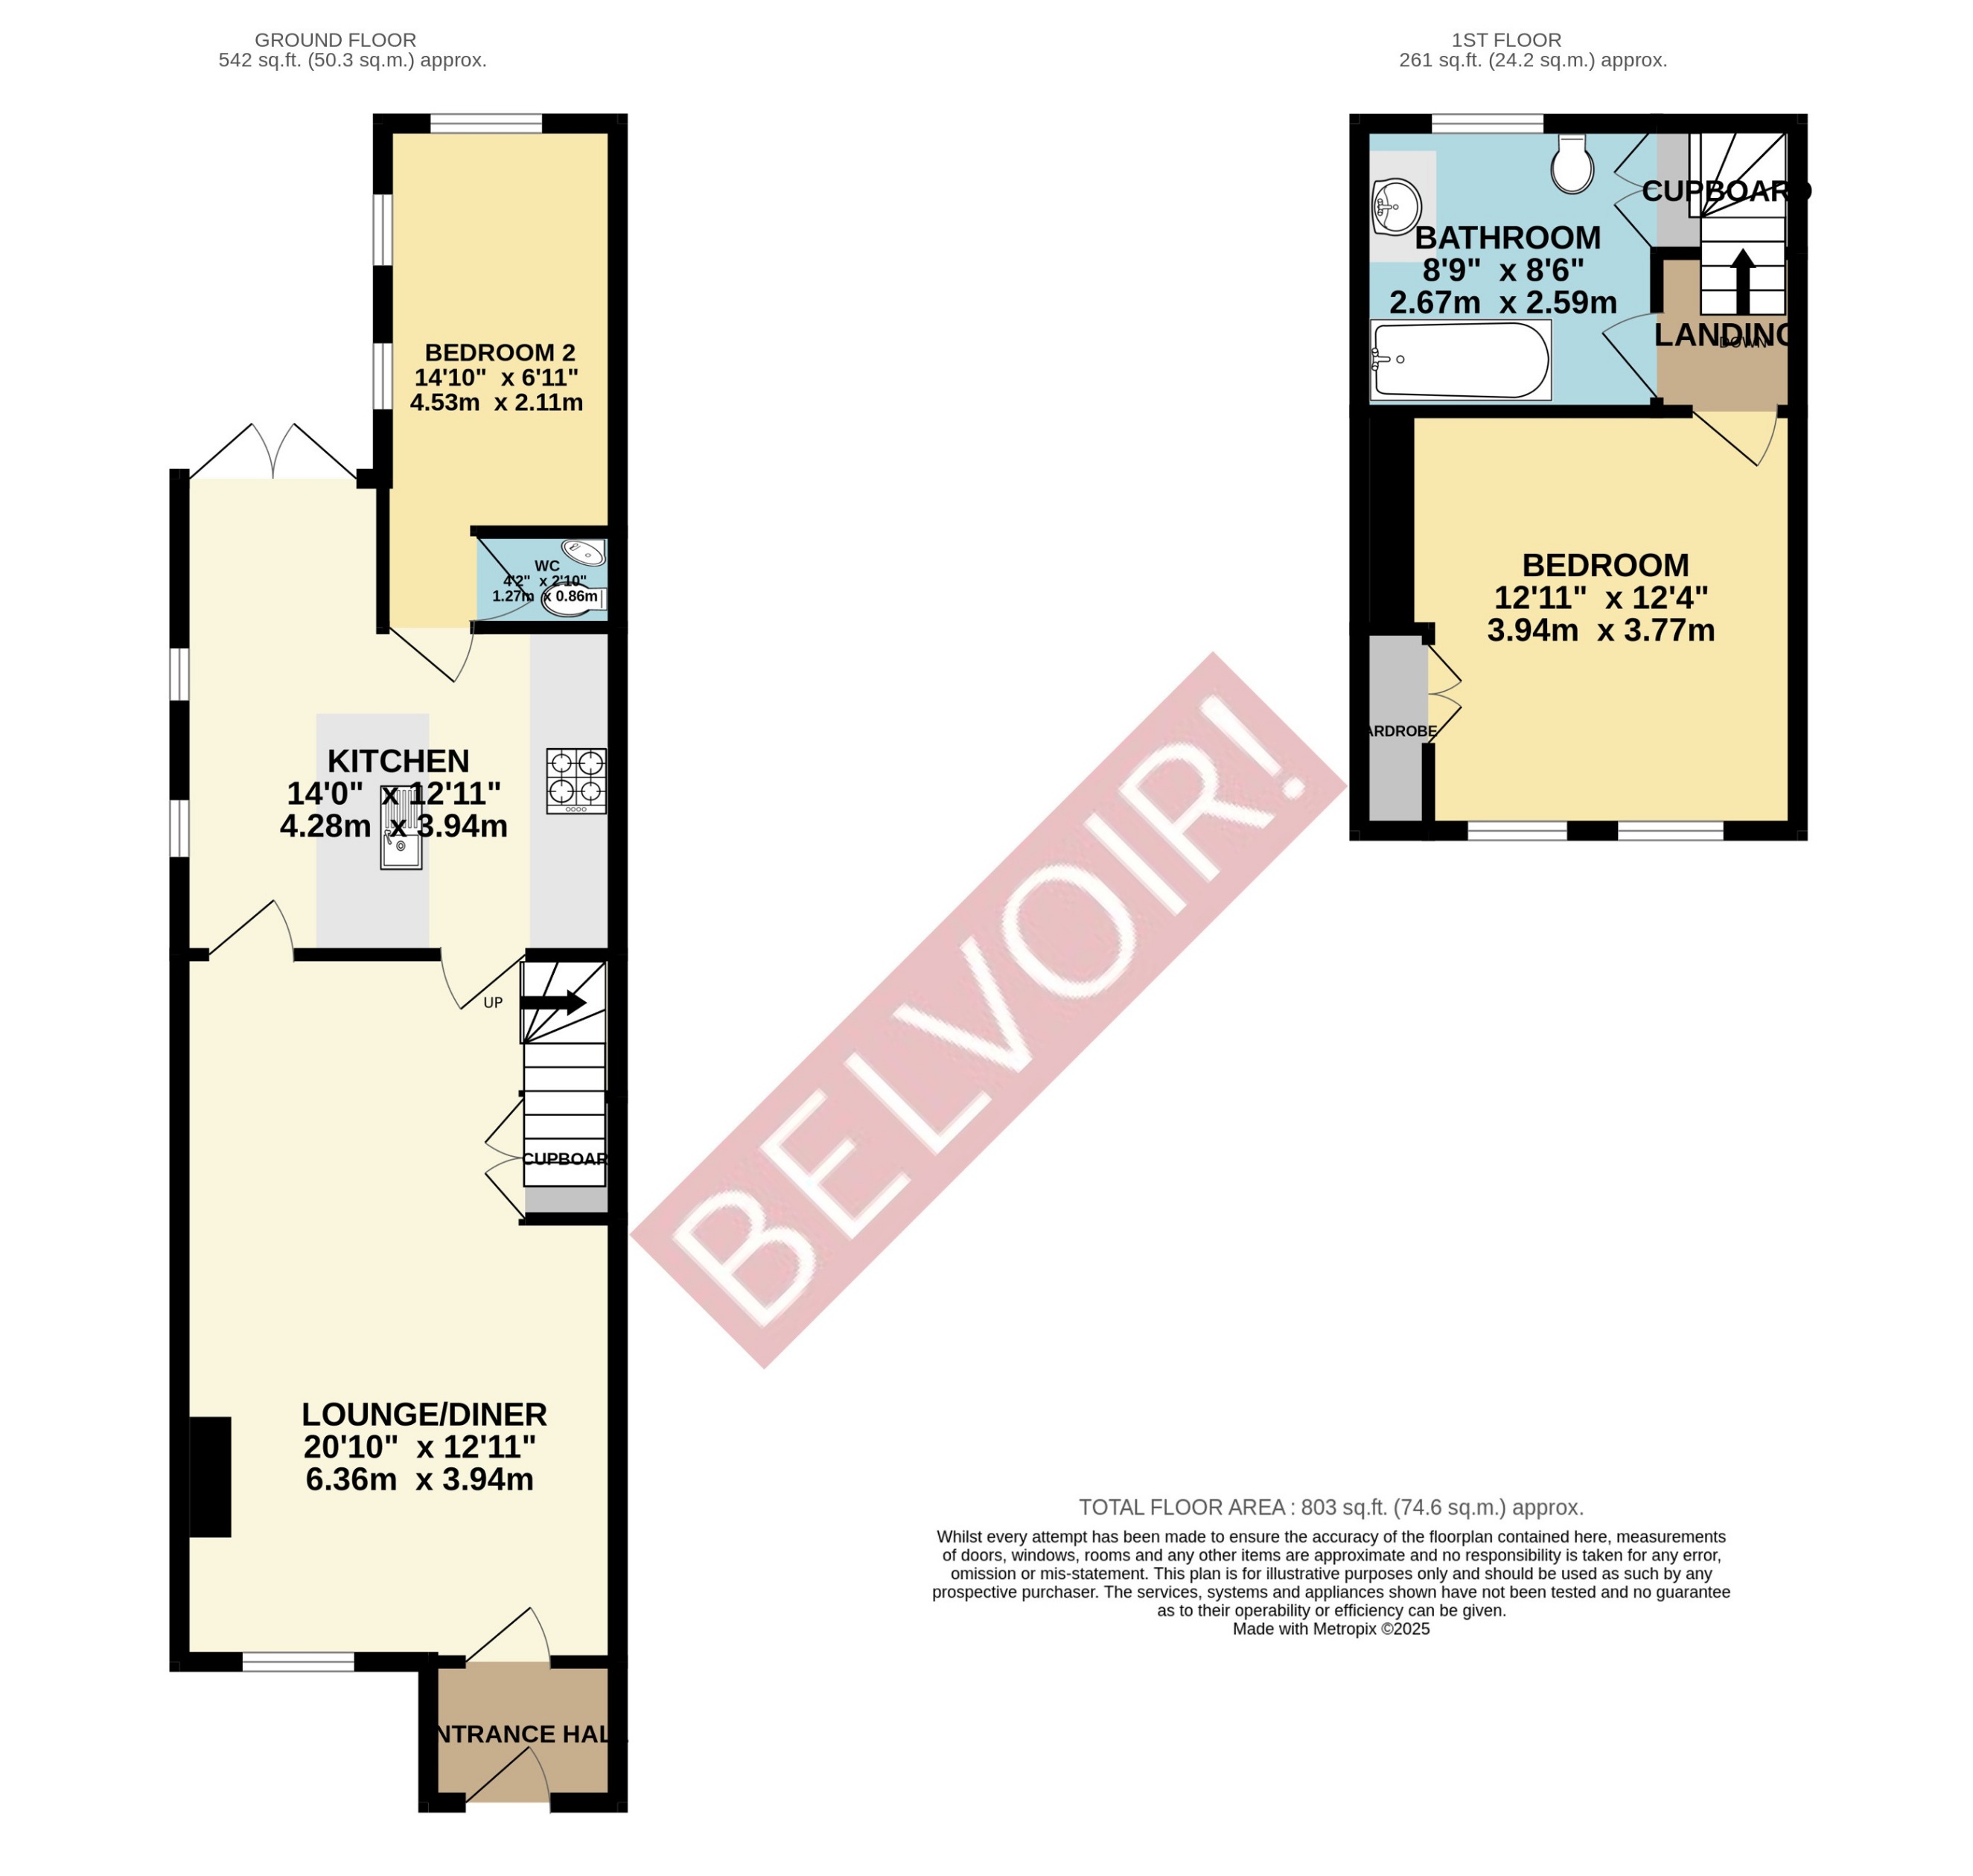
Original separate receptions now open-plan. Double glazed window to front aspect. Smooth skimmed ceiling with recessed downlighting. Feature open fireplace. Stairs rising to first floor with storage cupboards beneath. Radiator. Doors to:
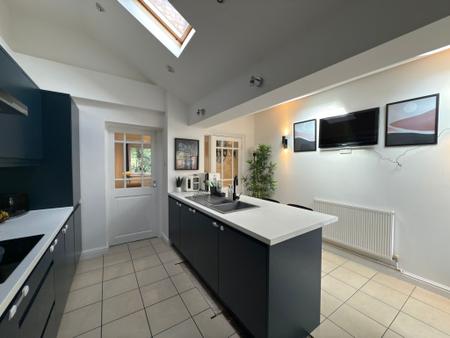
(Maximum measurements) Two Velux windows to side aspect and French doors to garden. Smooth skimmed part pitched ceiling. Fitted with a 'handle-less' rang of base and wall-mounted cabinets with contrasting worksurfaces incorporating a breakfast bar. Ceramic one and a half bowl sink and drainer with mixer tap. Built-in eye-level double oven and inset ceramic hob with extractor over. Integrated fridge freezer and washing machine. Radiator. Door to:
Double glazed windows to rear and side aspect. Smooth skimmed ceiling. Radiator. Door to:
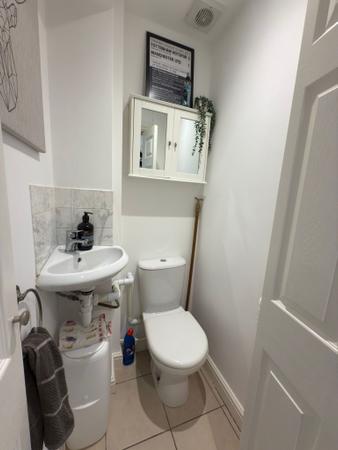
Smooth skimmed ceiling. Suite comprising hand wash basin with chrome mixer tap and low level push-button flush WC. Extractor.
Smooth skimmed ceiling. Doors to all rooms.
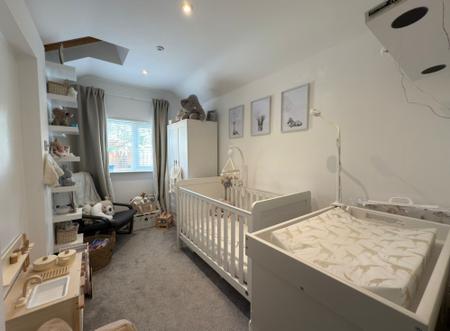
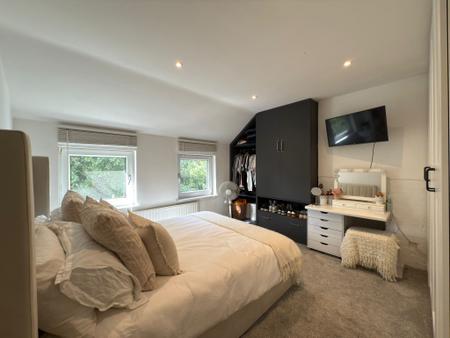
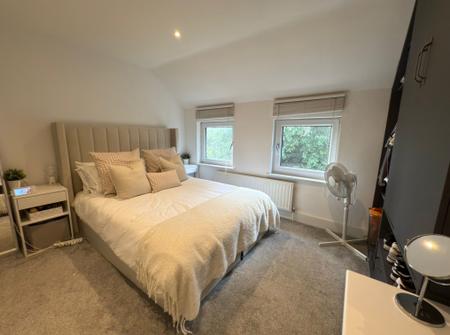
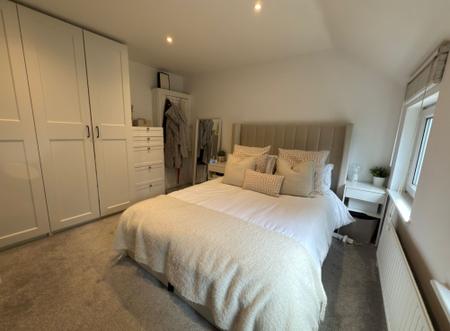
Double glazed windows to front aspect. Smooth skimmed ceiling. Built-in wardrobe. Radiator.
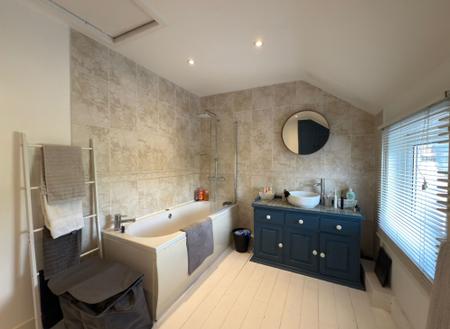
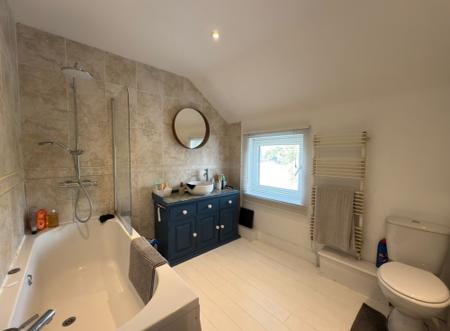
Smooth skimmed ceiling with recessed downlighting. Double glazed window to rear aspect. Suite comprising panel enclosed bath with chrome mixer tap and separate wall mounted thermostatic shower, rainfall shower and glass screen, hand wash basin mounted in vanity cabinet and low level push-button flush WC. Hatch providing access to loft space. Towel radiator.
Low maintenance slate shingle border enclosed by dwarf brick wall with iron gate. Path to front door.
Fence enclosed. Low maintenance with paved entertaining area leading to artificial lawn and further seating area covered by a pergola. Gated access to rear.
Allocated parking space.
Council Tax: Band C
EPC Rating: D
Every care has been taken with the preparation of these particulars, but they are for general guidance only and complete accuracy cannot be guaranteed. If there is any point, which is of particular importance please ask or professional verification should be sought. All dimensions are approximate. The mention of fixtures, fittings and/or appliances does not imply they are in full efficient working order. Photographs are provided for general information and it cannot be inferred that any item shown is included in the sale. These particulars do not constitute a contract or part of a contract.
| Tax Band | % | Taxable Sum | Tax |
|---|
Struggling to find a property? Get in touch and we'll help you find your ideal property.