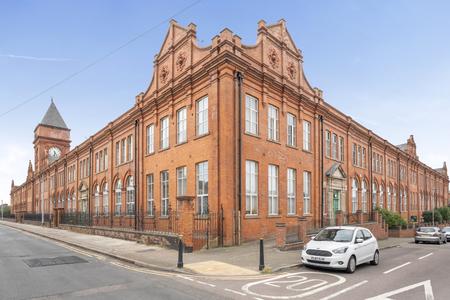
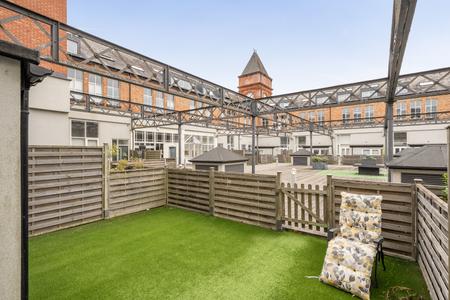
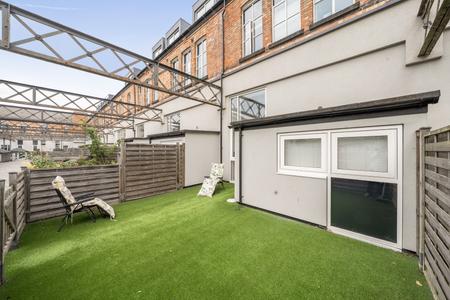
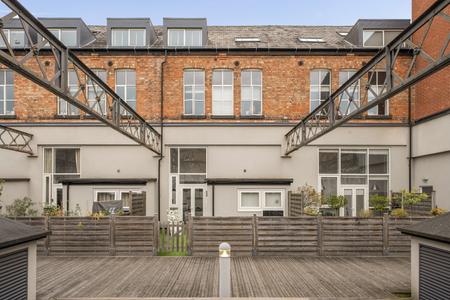
A unique two-bedroom property combining modern new-build finishes with the character and charm of a converted listed former shoe factory. Arranged over three floors, the property offers two double bedrooms, a shower room, a separate bathroom and an impressive open-plan kitchen and sitting room featuring a striking double-height vaulted ceiling with exposed original timber beams. Further benefits include a private, low-maintenance rear garden and secure allocated underground parking.
**Property is sold with tenants in-situ.**
LOCATION:
Situated within Wheatsheaf Court, LE2 6ET, the property is conveniently positioned for the University of Leicester, Leicester Royal Infirmary and the surrounding hospital facilities, making it particularly appealing to professionals working in the area. Victoria Park is also nearby, whilst Welford Road and its major bus routes are within a short walking distance. The property further benefits from convenient access to Leicester's ring road and the wider motorway network, approximately a ten-minute drive away.
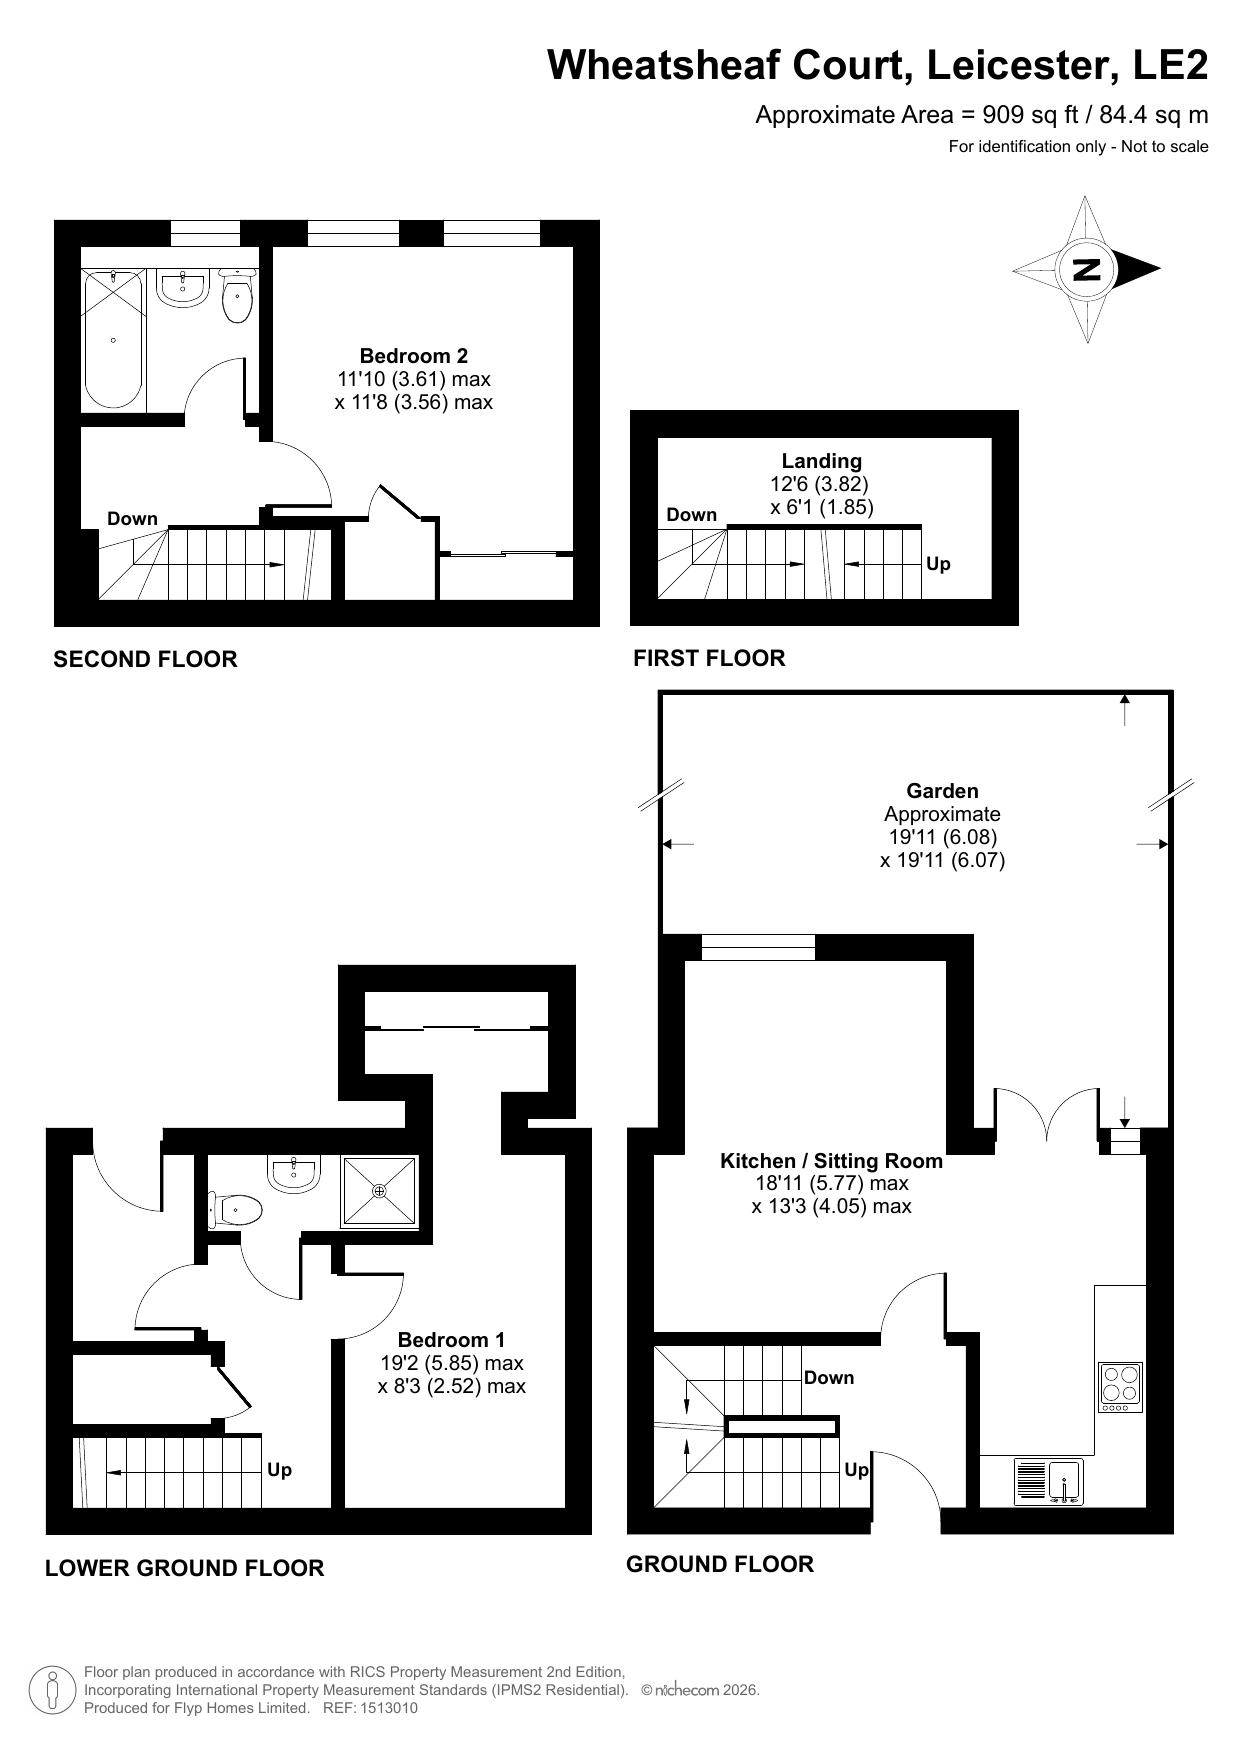
As you walk into the property, the accommodation is arranged as follows:
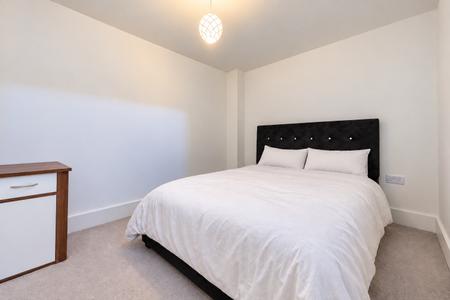
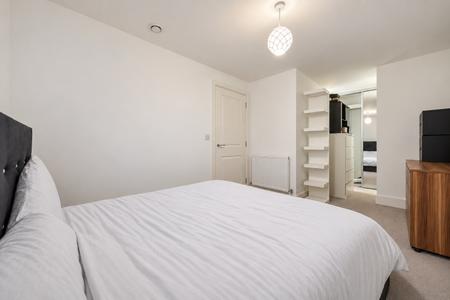
LOWER GROUND FLOOR – BEDROOM ONE
5.85 x 2.52m
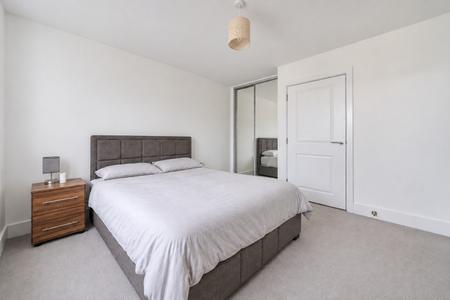
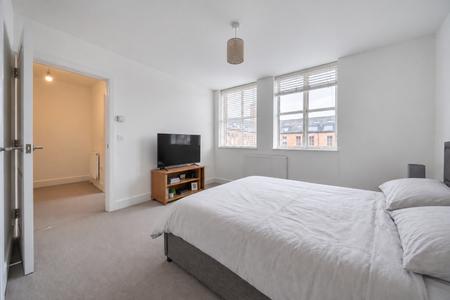
A well-proportioned double bedroom, neutrally decorated and carpeted, with fitted wardrobes providing useful storage. The room combines a modern finish with the character of the original building.
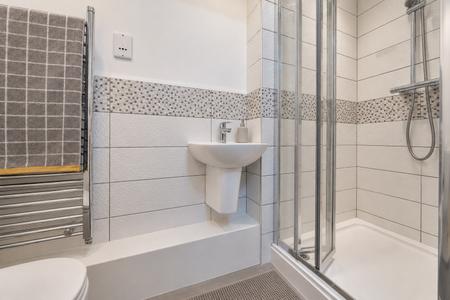
LOWER GROUND FLOOR – SHOWER ROOM
A conveniently located shower room serving the lower ground floor bedroom comprising of a WC, wash basin and shower.
GROUND FLOOR – OPEN-PLAN KITCHEN / SITTING ROOM
5.77 x 4.05m
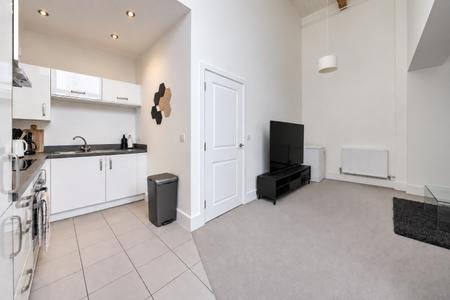
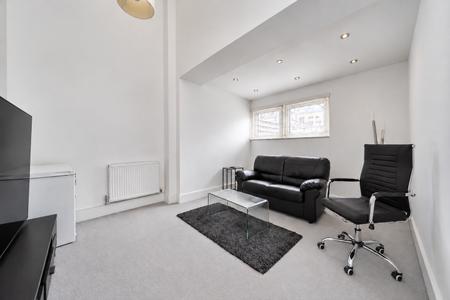
An impressive open-plan living space featuring a striking double-height vaulted ceiling with exposed original timber beams and tongue-and-groove ceiling cladding, reflecting the property's industrial heritage. Floor-to-ceiling windows allow plenty of natural light into the room, creating a bright and inviting living environment.
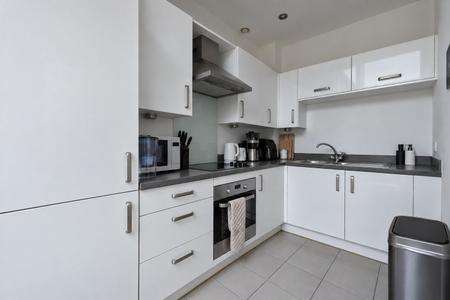
The adjoining fitted kitchen has a modern finish, with a range of white gloss units, wood-effect work surfaces, integrated Zanussi electric hob and oven, integrated fridge and freezer, under-cupboard lighting and ceramic tiled flooring. The open-plan layout provides a practical space for both everyday living and dining.
GROUND FLOOR – PRIVATE GARDEN
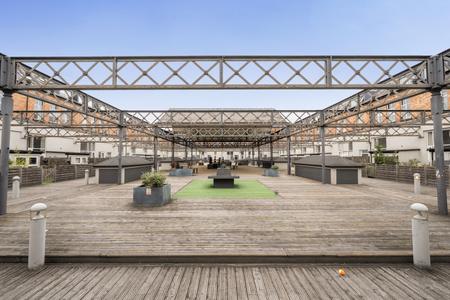
Accessed from the ground floor living area, the private garden is designed for low maintenance, featuring artificial lawn and wooden fencing. The garden also enjoys views towards the communal courtyard.
FIRST FLOOR – LANDING
3.82 x 1.85m
The first-floor landing provides access to the upper level of the property.
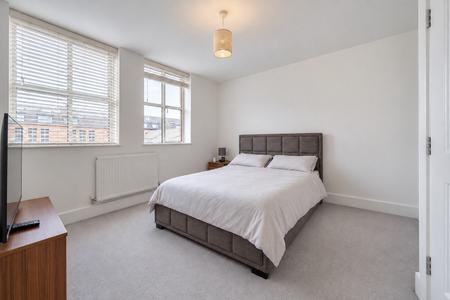
SECOND FLOOR – BEDROOM TWO
3.61 x 3.56m
A second double bedroom, neutrally decorated and carpeted, with fitted wardrobes. The room offers a comfortable and practical space, continuing the property's modern finish.
SECOND FLOOR – BATHROOM
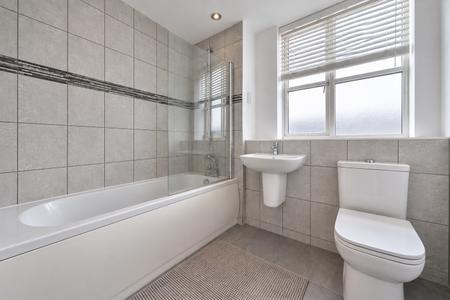
A separate bathroom serving the second bedroom and upper floor accommodation.
PARKING
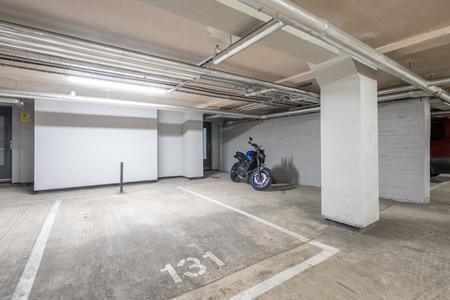
The property benefits from one allocated parking space within the secure underground basement car park. EPC rating: C. Council tax band: B, Tenure: Leasehold, Annual ground rent: £350, Annual service charge: £2000,