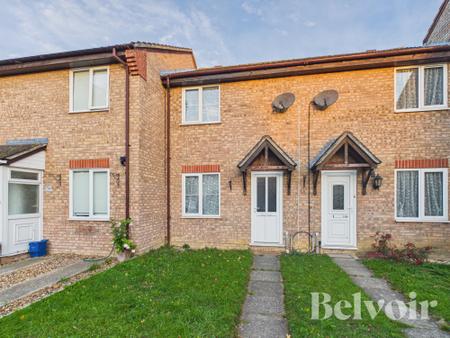
Two-Bedroom Mid-Terraced House
Offered With No Onward Chain
Spacious Lounge
Kitchen/Diner With Rear Garden Access
Recently Refitted Modern Bathroom
Two Well-Proportioned Bedrooms
Gas Central Heating And Double Glazing
Two Allocated Parking Spaces
Enclosed Rear Garden With Timber Shed
Walking Distance To Local Amenities
A two-bedroom mid-terraced house ideally situated in a convenient residential location in Attleborough, within walking distance of Rosecroft Primary School and local amenities. The property offers a comfortable lounge, kitchen/diner with access to the rear garden, two well-proportioned bedrooms and a recently refitted modern bathroom. Further benefits include gas central heating, double glazing, two allocated parking spaces and an enclosed rear garden with timber shed and rear access gate. Offered to the market with no onward chain, the property would make an ideal first-time purchase or investment opportunity.
Situated on Keeling Way, just off London Road in the popular market town of Attleborough, the property enjoys a convenient position within walking distance of local amenities, including the nearby Dodds Road Post Office and store, Rosecroft Primary School and local bus routes. Attleborough town centre offers a wider range of shops, supermarkets, cafés, schooling and leisure facilities, together with a railway station providing links towards Norwich and Cambridge. The town also benefits from road connections via the A11, making it a convenient base for commuters travelling throughout Norfolk and beyond.
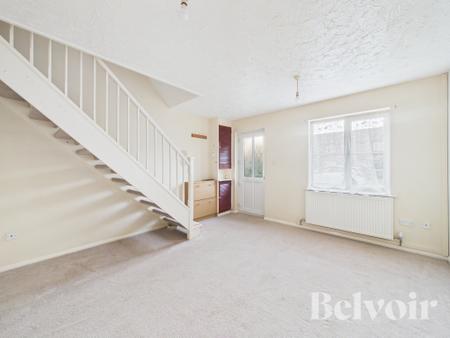
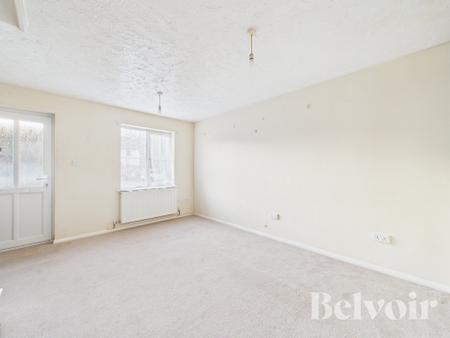
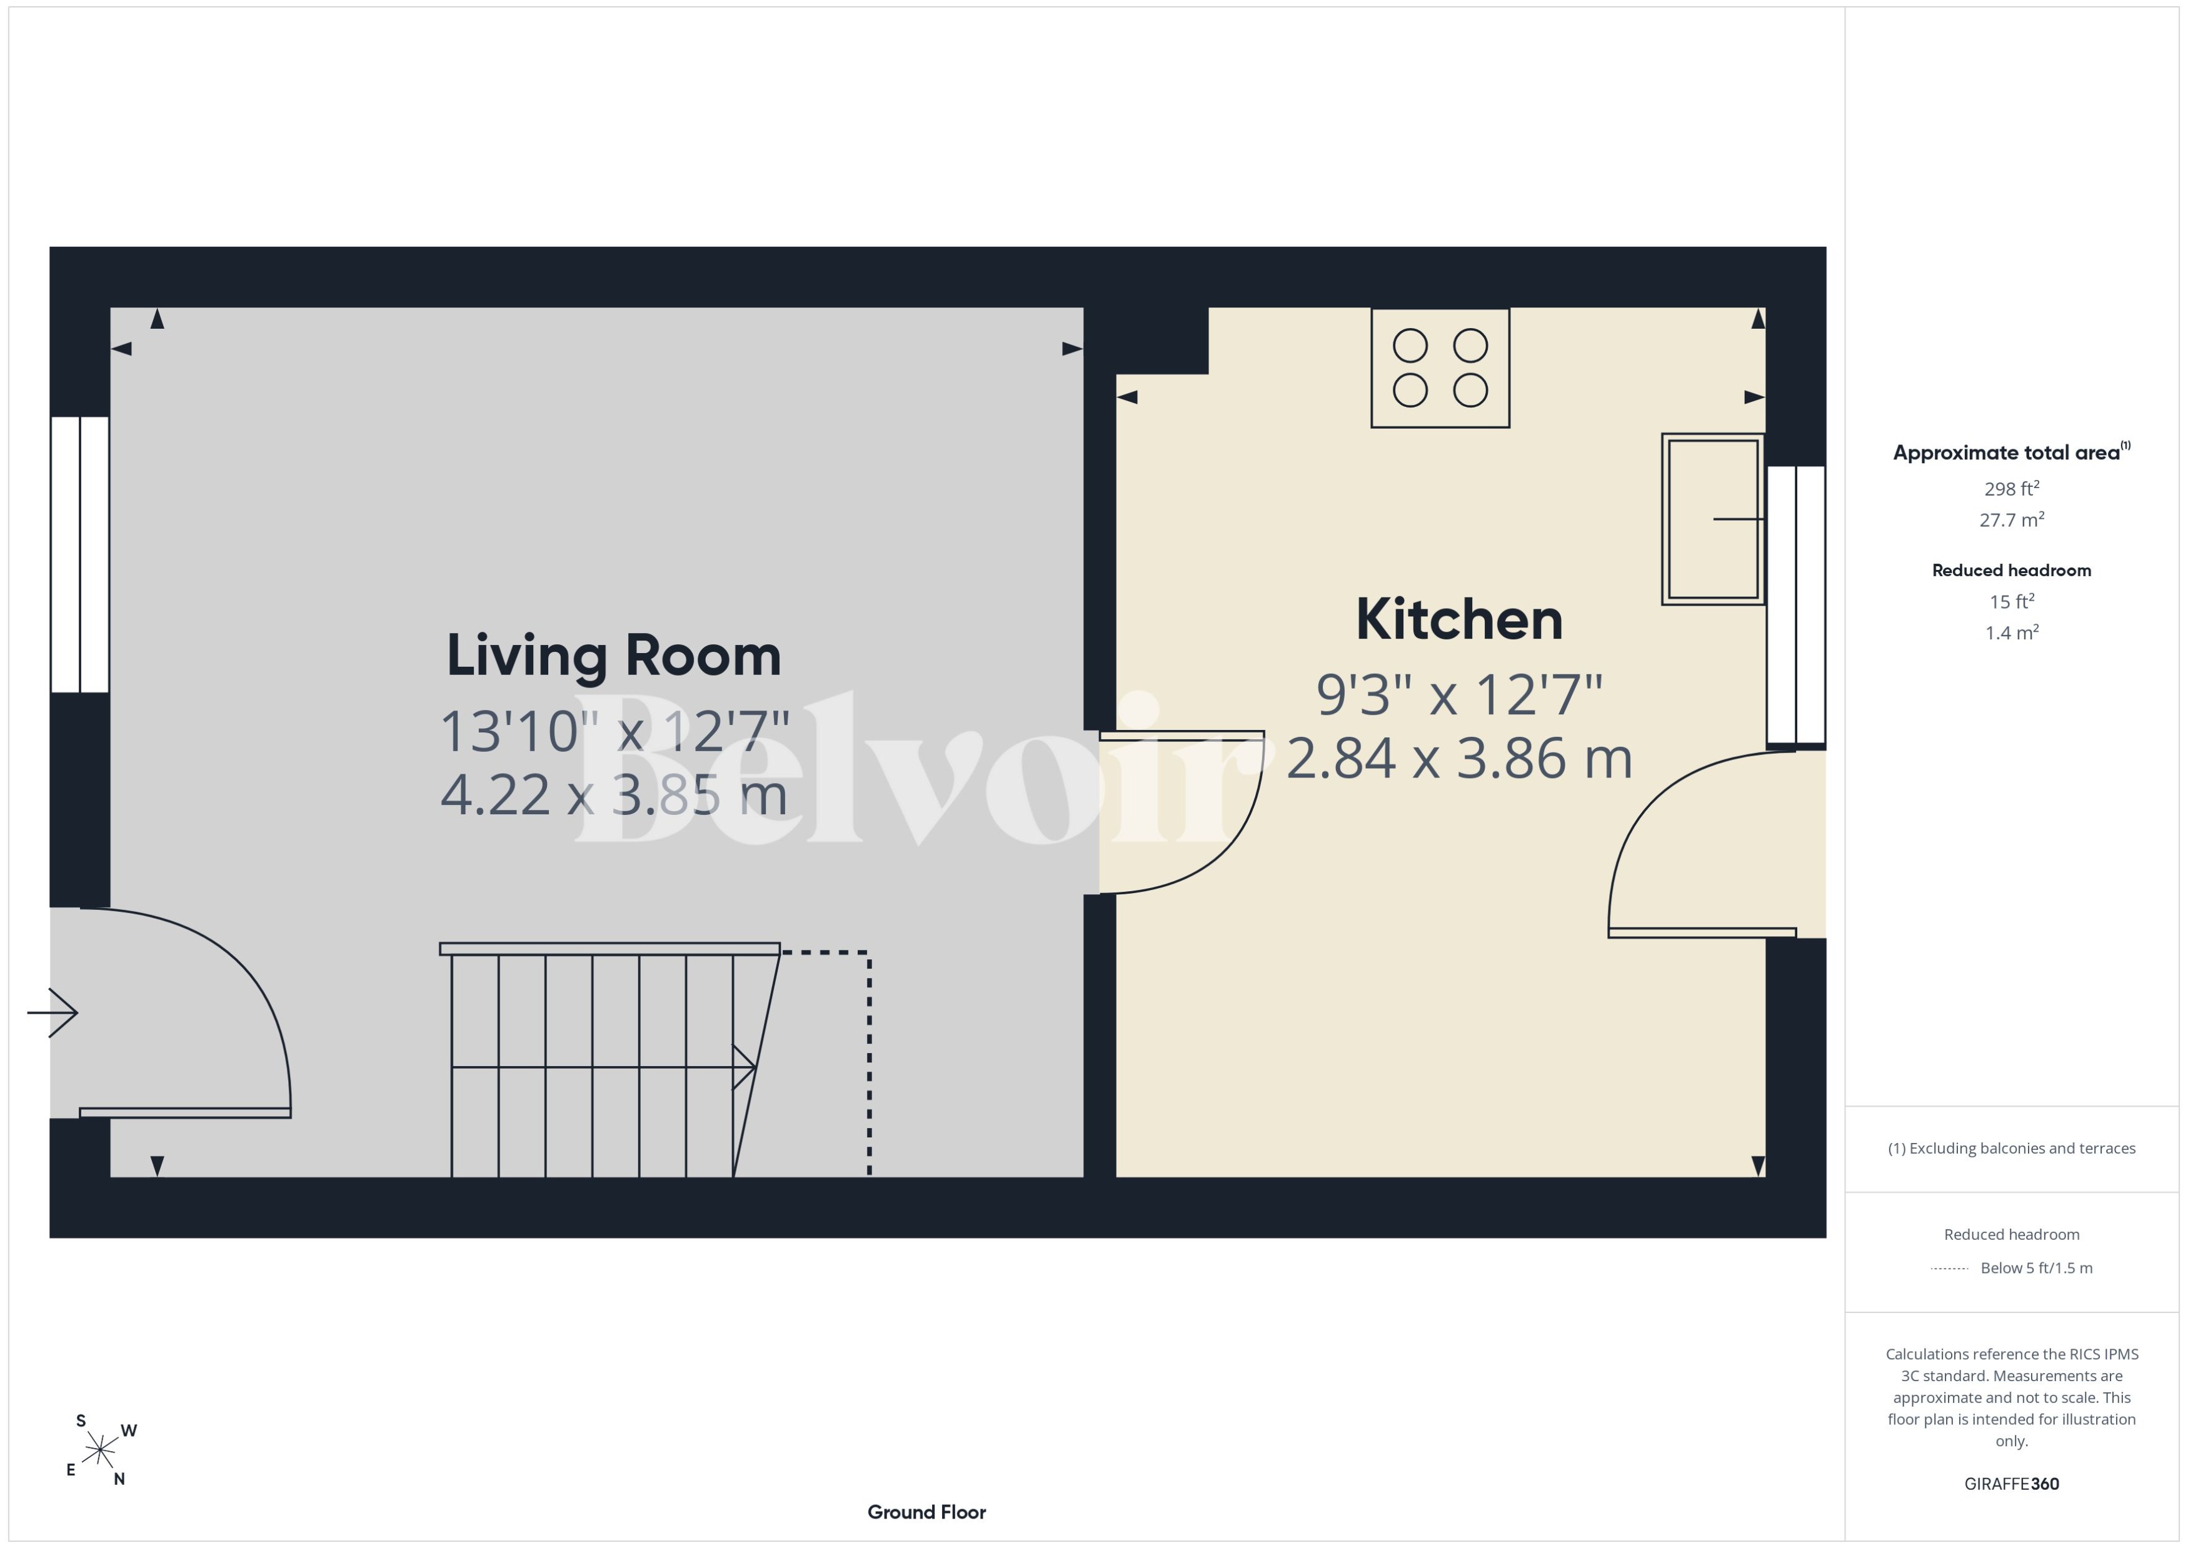
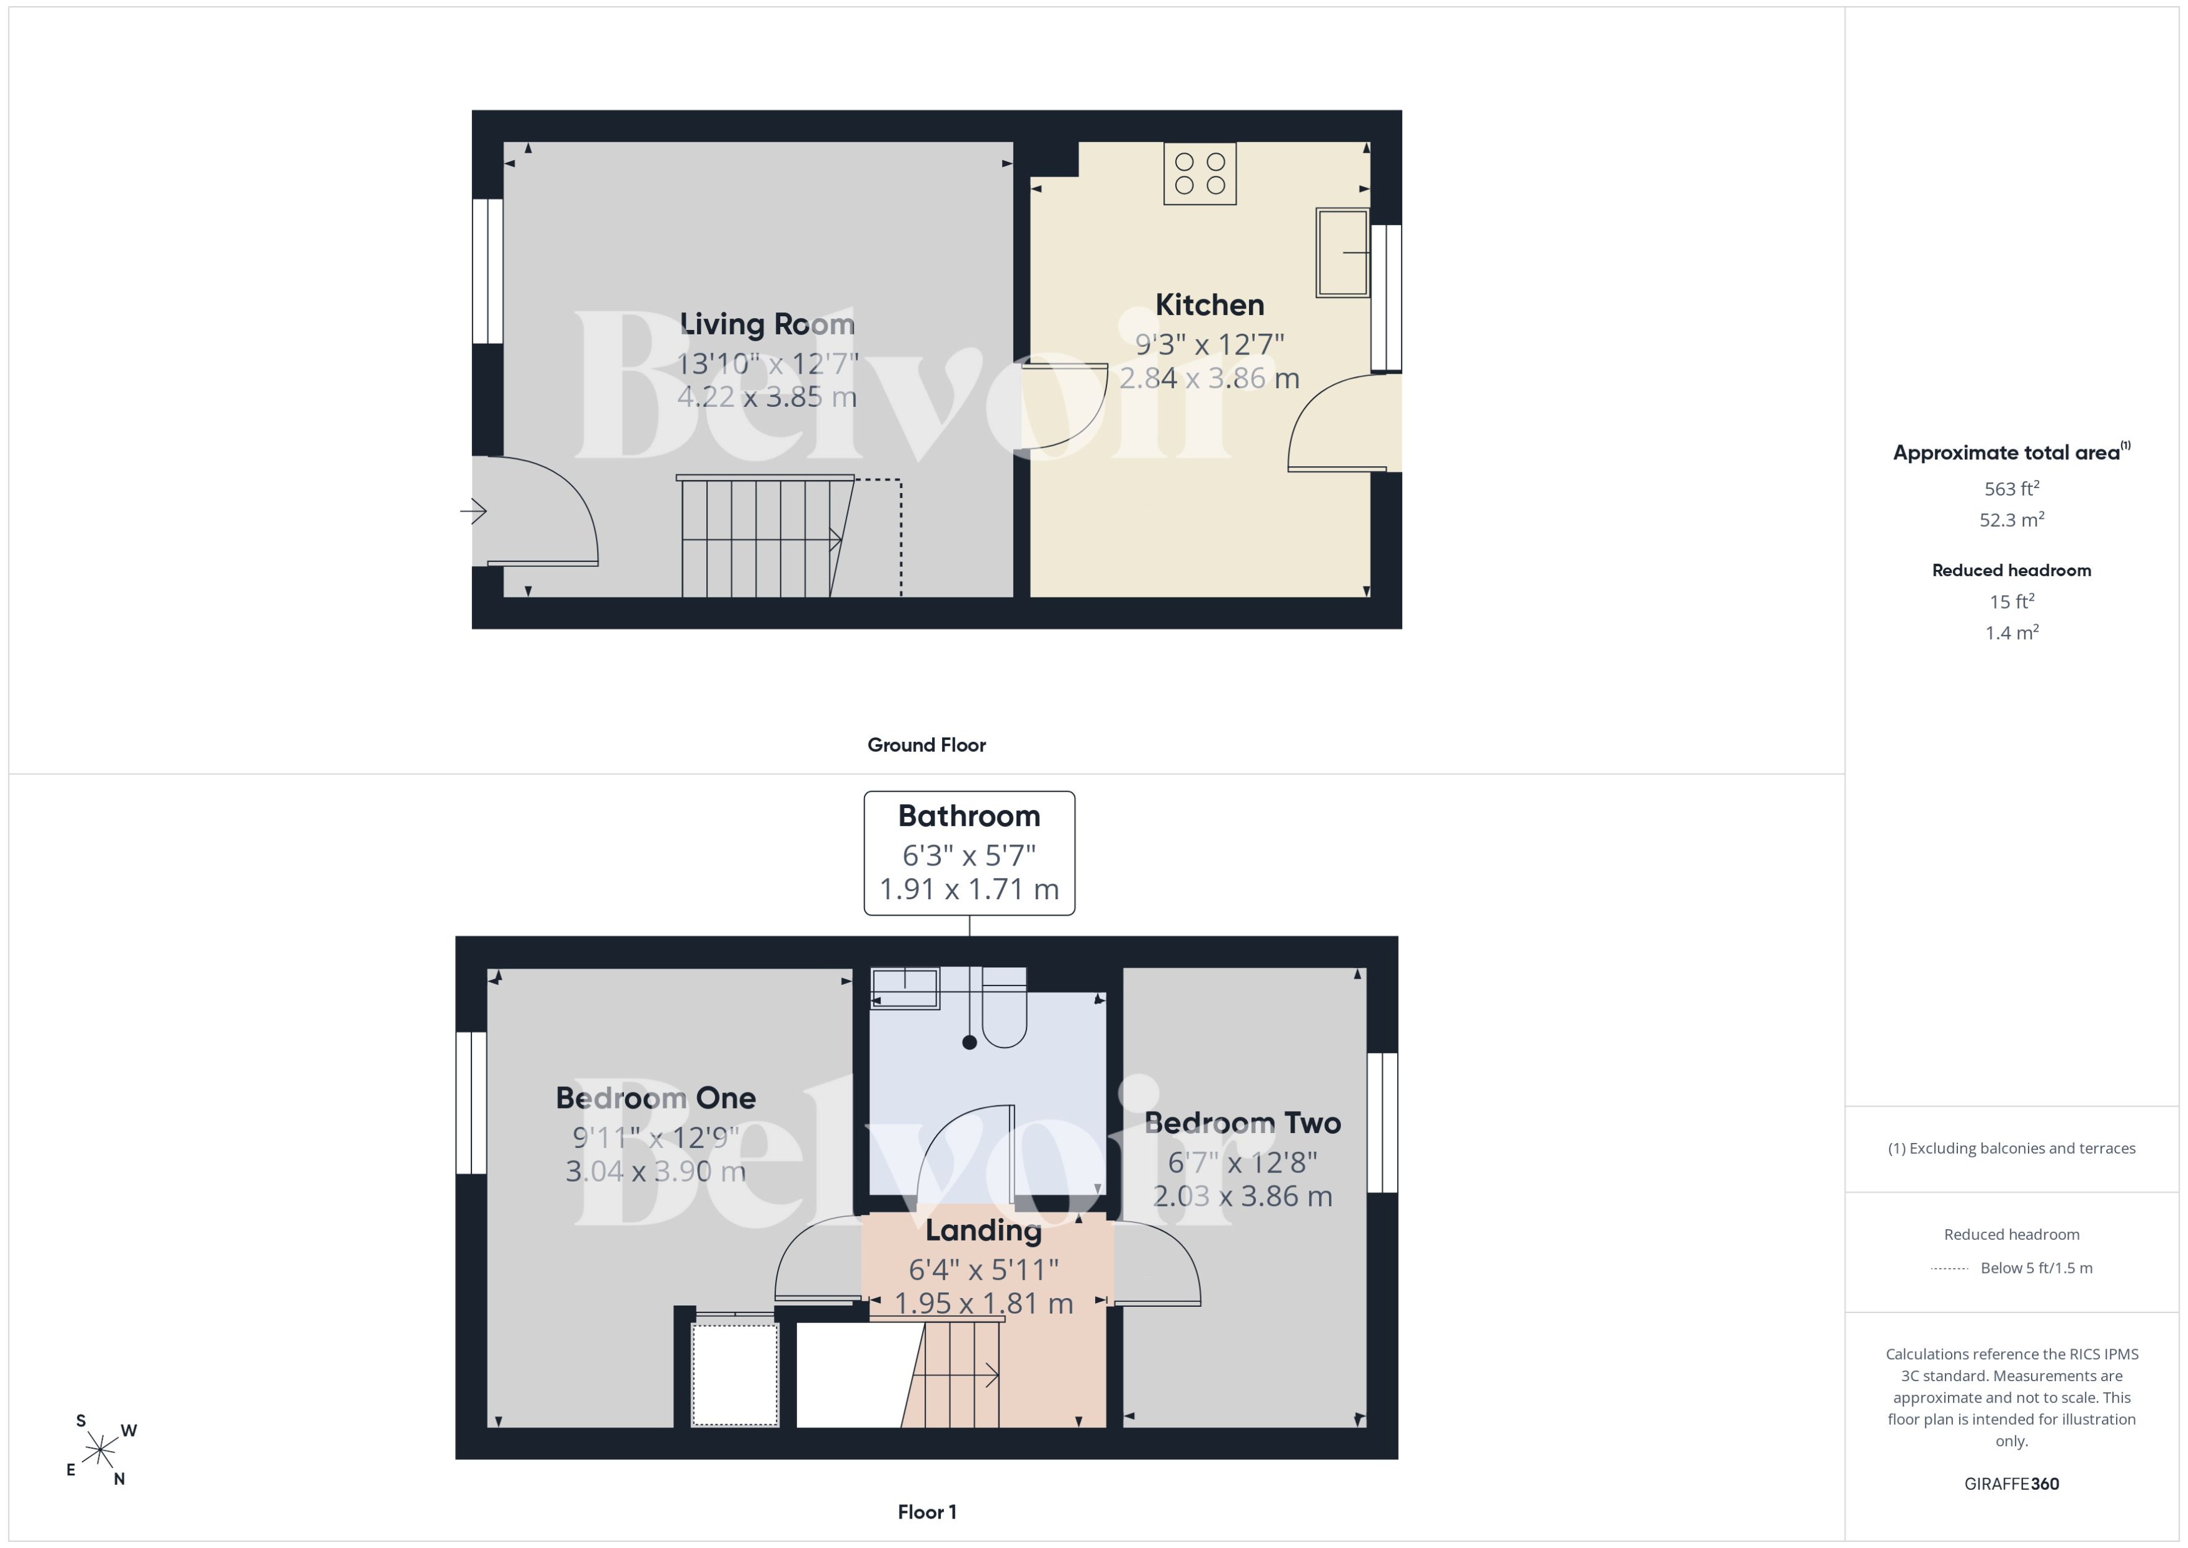
ENTRANCE / LOUNGE (12'7" x 13'10")
The property is entered into a welcoming lounge, providing a comfortable and well-proportioned reception space for everyday relaxation and entertaining. Stairs rise to the first floor, whilst the layout allows for a range of lounge furniture.
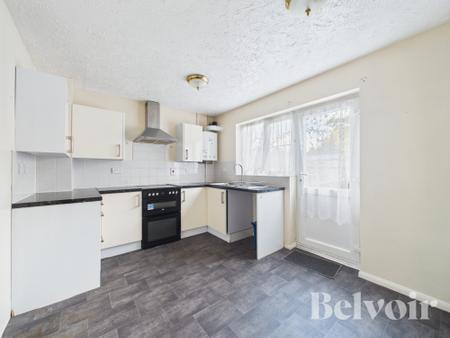
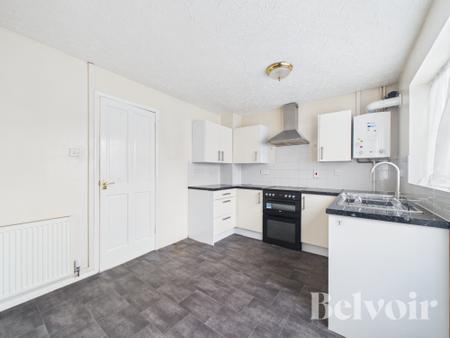
KITCHEN / DINER (12'7" x 9'7")
The kitchen/diner is fitted with a range of matching units, providing useful storage and worktop space, together with dedicated space for a cooker and a canopy extractor hood. The room offers space for a dining table, creating a practical area for everyday meals. A double-glazed door provides direct access to the rear garden, whilst the wall-mounted gas boiler is also located within this room.
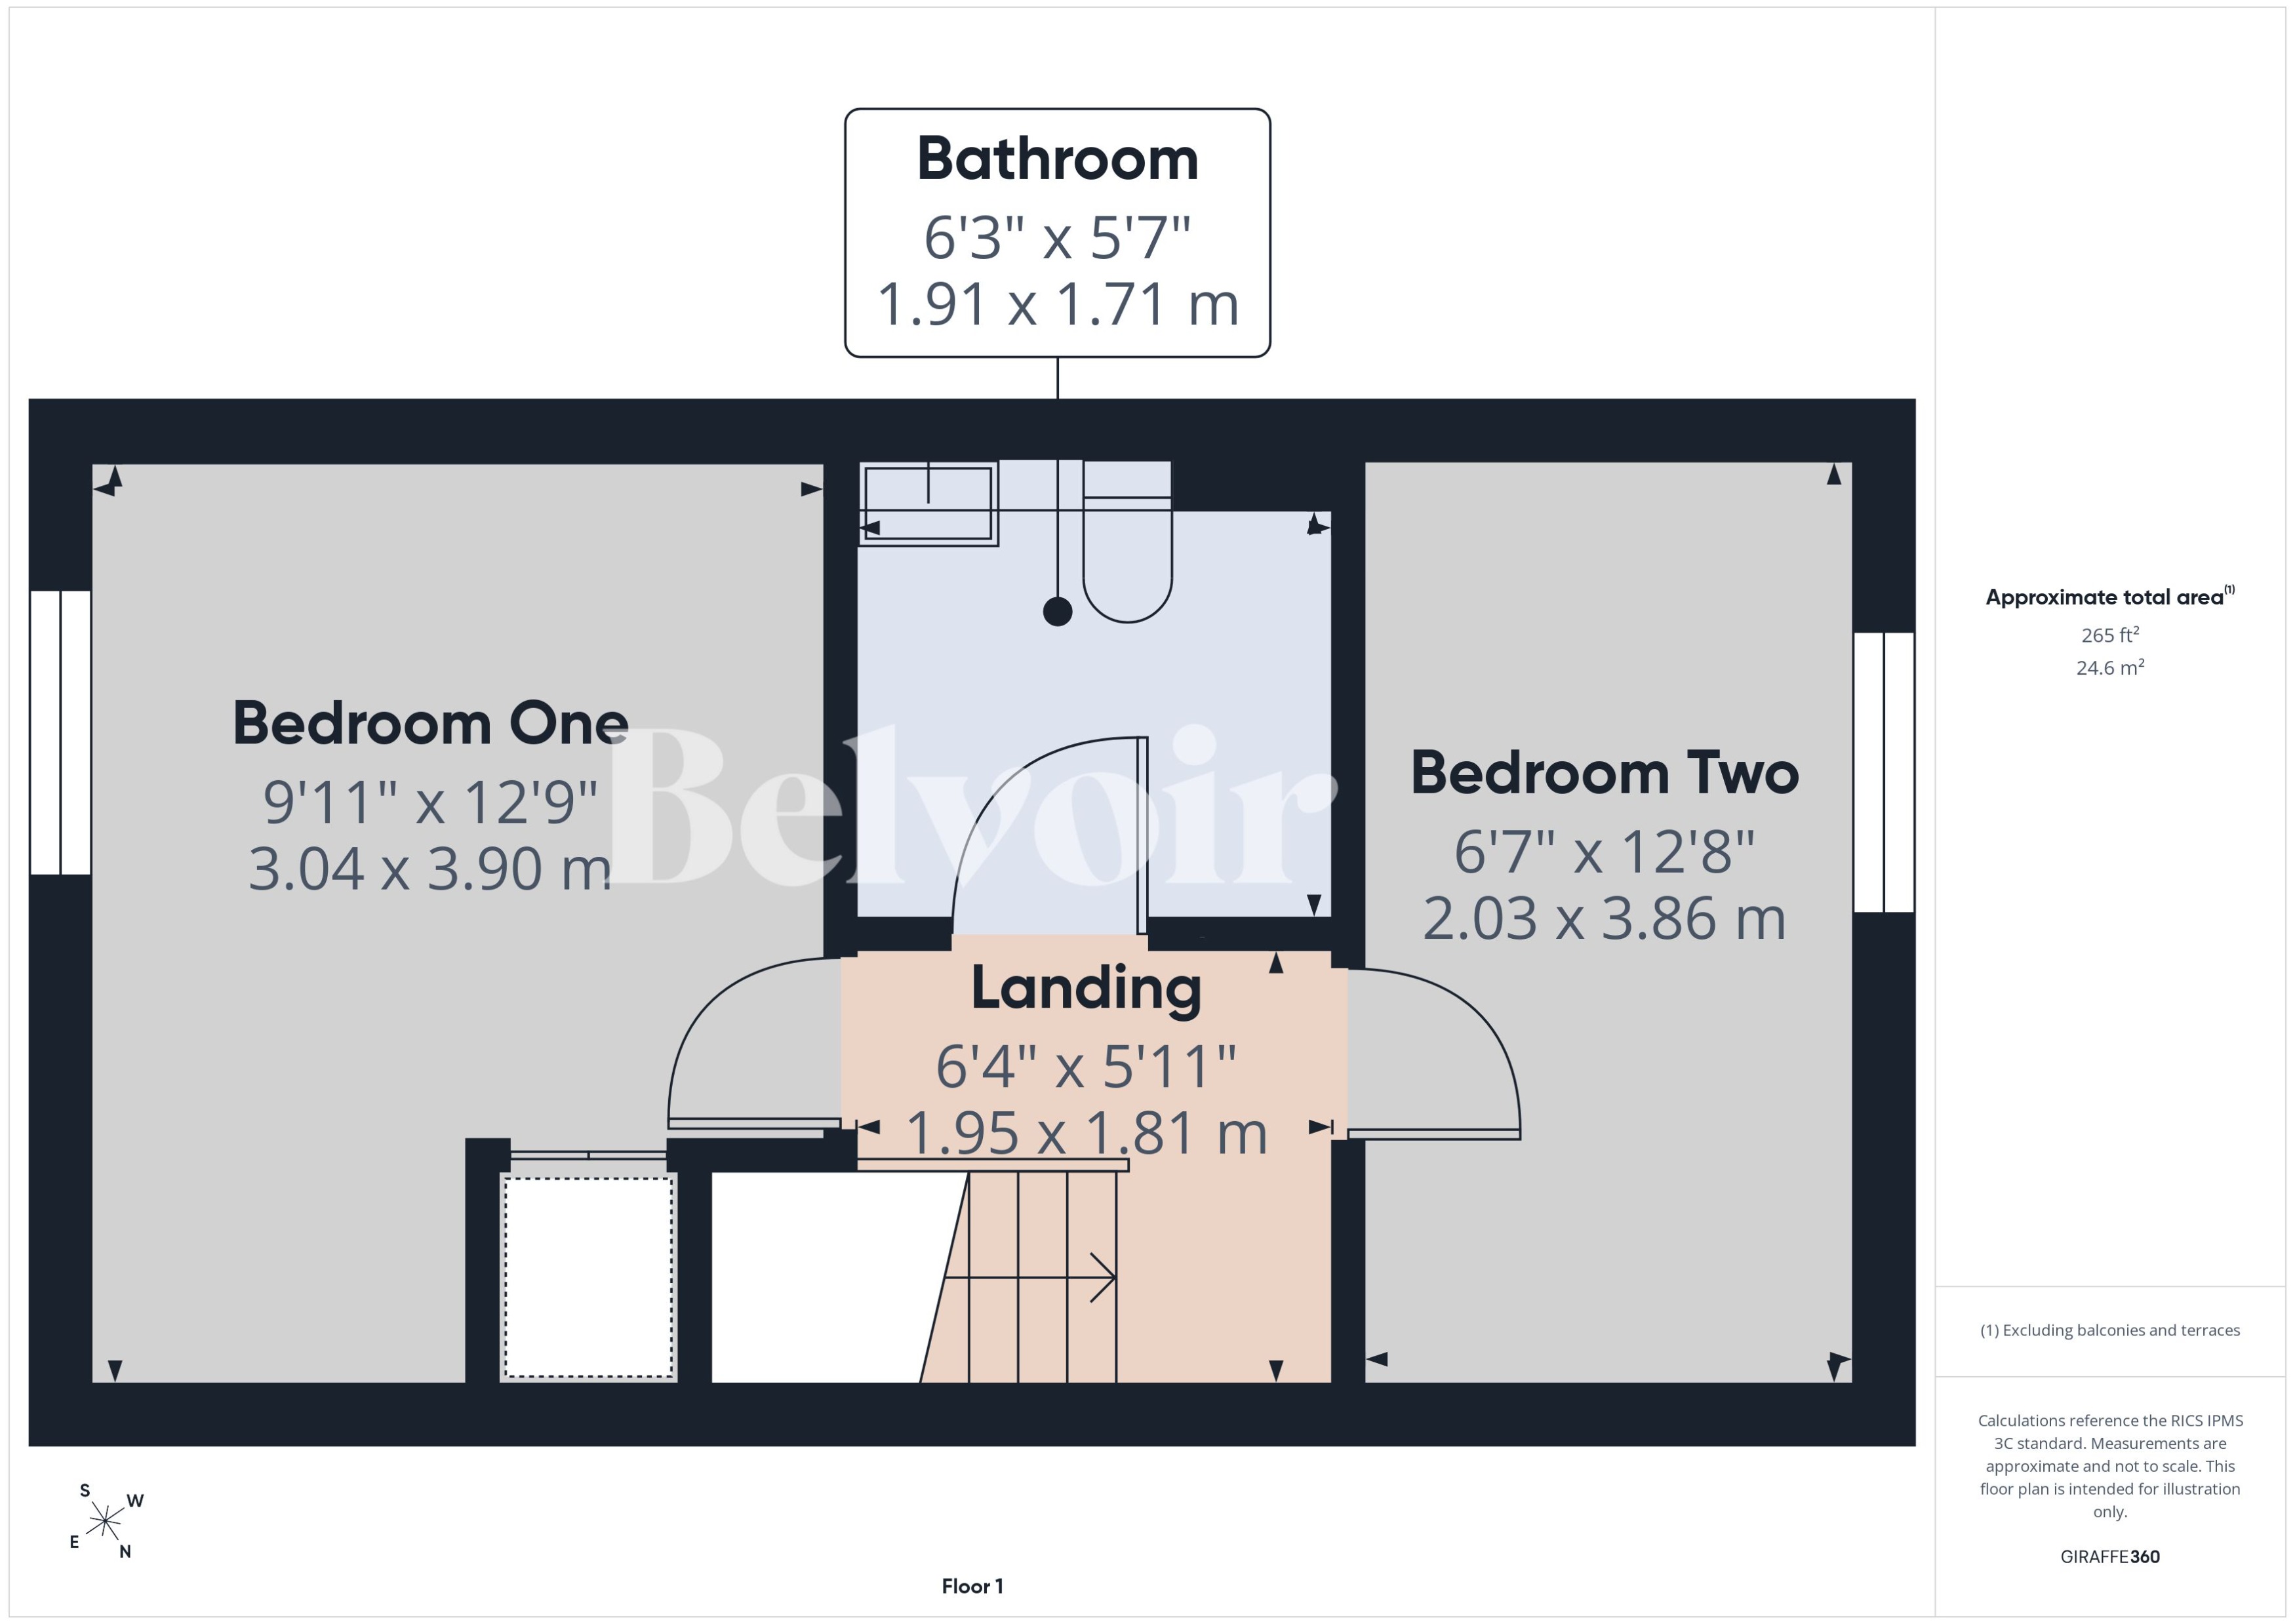
FIRST FLOOR LANDING (5'11" x 6'4")
The galleried landing provides access to both bedrooms and the family bathroom, with a practical layout connecting the first-floor accommodation.
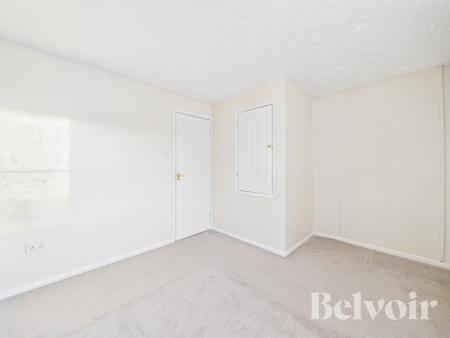
BEDROOM ONE (12'7" x 9'7")
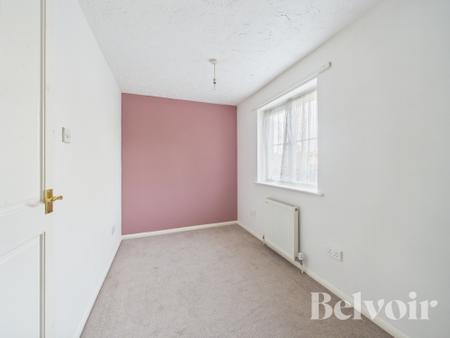
A well-proportioned double bedroom offering ample space for bedroom furniture. The room also benefits from a built-in airing cupboard, providing useful additional storage.
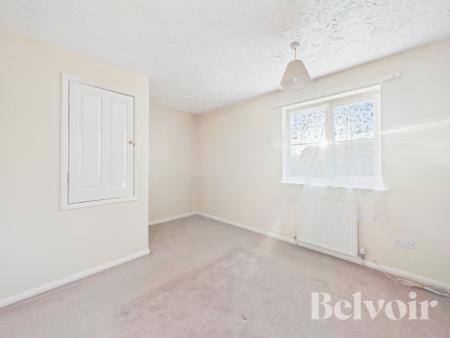
BEDROOM TWO (12'7" x 7'6")
A second well-proportioned bedroom offering space for bedroom furniture and storage. The room would also lend itself to use as a guest bedroom, nursery or home office, depending on individual requirements.
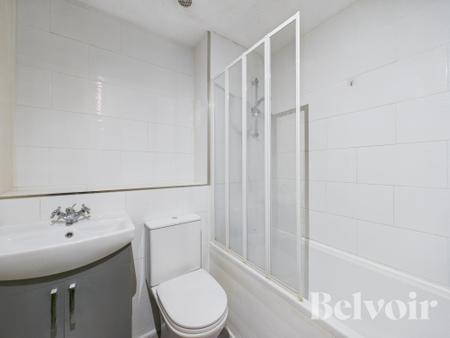
BATHROOM (5'7" x 6'2")
The recently refitted bathroom features a modern suite, providing a fresh and contemporary space. The room offers practical facilities for the household.
OUTSIDE
To the front, the property benefits from two allocated parking spaces arranged side by side, providing convenient off-road parking.
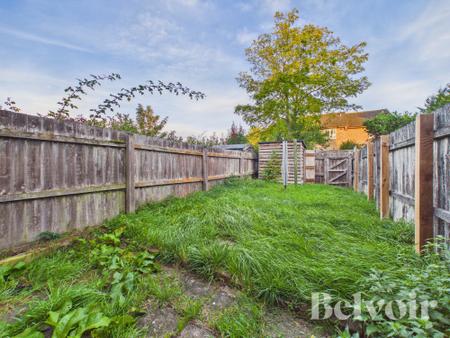
The enclosed rear garden offers a private outdoor space to enjoy, with a timber shed providing useful additional storage. A rear access gate adds further convenience, whilst the garden provides potential for outdoor seating, planting and entertaining.
ADDITIONAL INFORMATION
The property benefits from double-glazed windows and external doors, together with gas radiator central heating. Offered with no onward chain, the property presents an excellent opportunity for buyers looking to move forward without the complication of an onward purchase.
We endeavour to make sales particulars accurate and reliable. However, they do not constitute or form part of an offer or any contract and none is to be relied upon as statements of representation or fact. Any service, systems and appliances listed in this specification have not been tested by us and no guarantee as to their operating ability or efficiency is given. All measurements have been taken as a guide to prospective buyers only and are not precise. If you require clarification or further information on any points, please contact us, especially if you are travelling some distance to view. Fixtures and fittings other than those mentioned are to be agreed with the seller by separate negotiation. Please note that we have not inspected the garage or the loft so we cannot comment on the condition of these. EPC rating: C. Council tax band: B, Tenure: Freehold,