Standout Features
Versatile Detached Family Home
Five/Six Bedrooms
Three Bathrooms
Three/Four Reception Rooms
Kitchen Breakfast Room
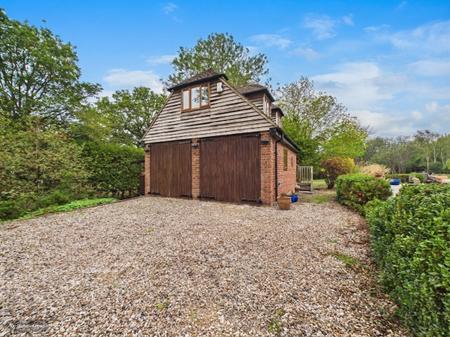
Detached Double Garage WIth Office Above
0.84 Acre Plot
Village Location
Easy Access To City Centre & Nearby Towns
Fantastic School Catchment Area
Property Description
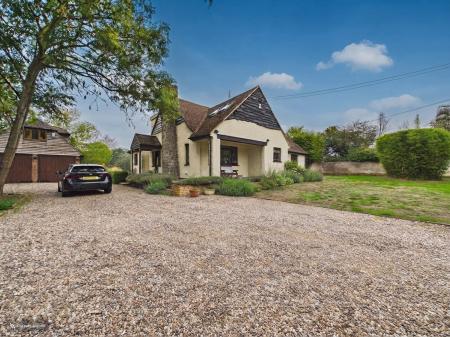
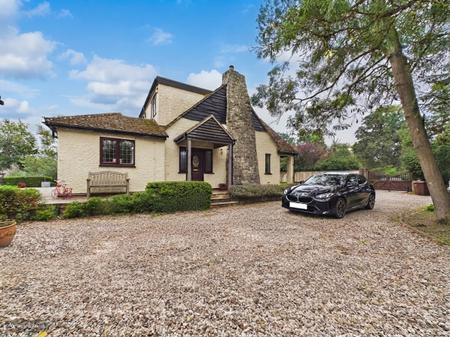
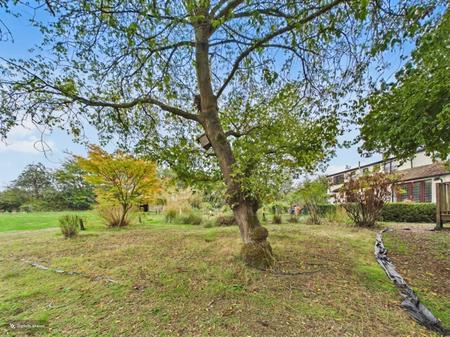
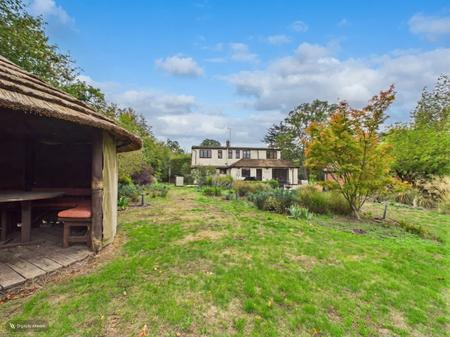
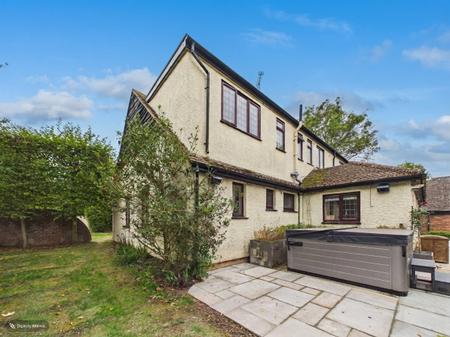
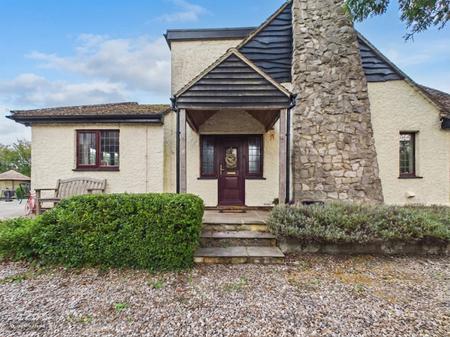
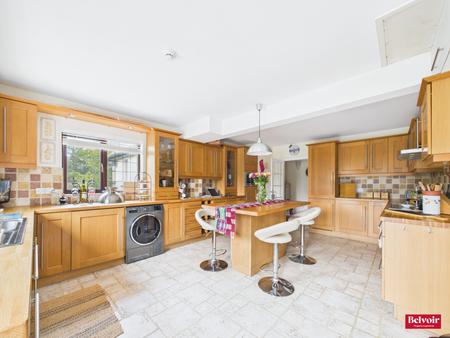
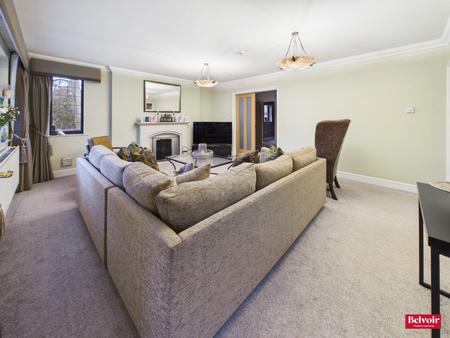
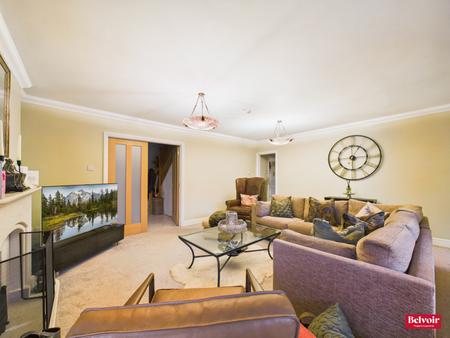
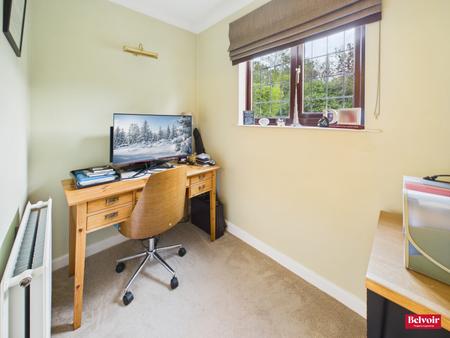
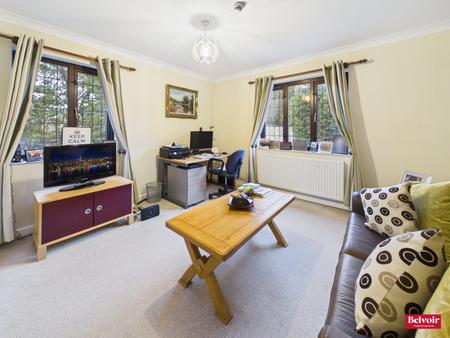
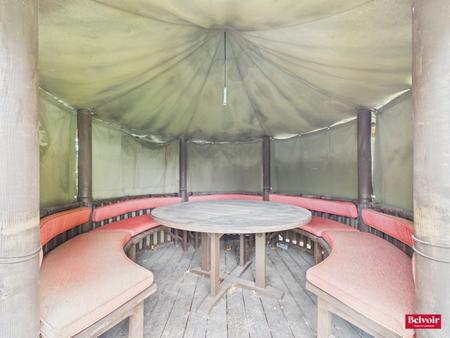
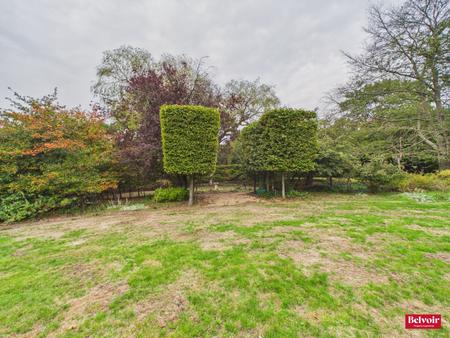
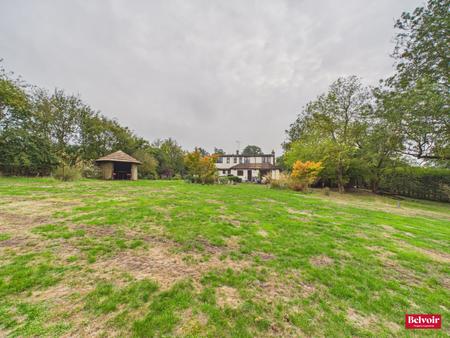
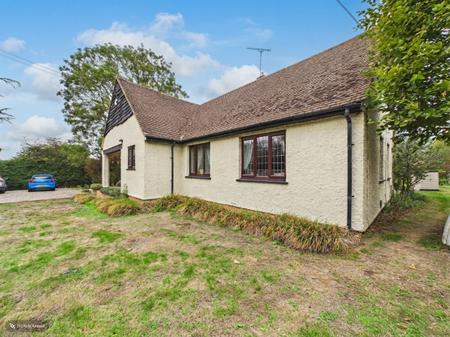
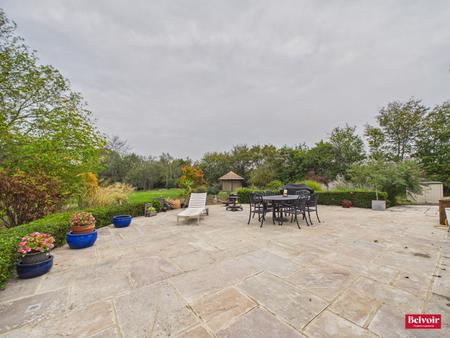
VERSATILE FAMILY HOME ON A GENEROUS PLOT... Located in the charming village of Danbury is this imposing property. The property offers bedrooms to both ground and first floor with a total of up to six bedrooms if required, with bathrooms and shower rooms on both floors to accommodate the number of bedrooms. Should you not require as many bedrooms, the layout allows for the to be further reception rooms, on top pf the large lounge, study, dining room and kitchen breakfast room already on offer. Externally the options continue with a mature large plot of 0.84 acres, which offers a large driveway set behind double electric gates, which leads to the property's double garage with external office above. There is a large patio area with hot tub, golf putting green, summer hut and a lot more. The property offers each reach to amenities in the village centre, neighbouring towns/villages, major roads throughout the county and easy access to Chelmsford park & ride or the city centre itself, which offers everything you could need. Energy rating D EPC rating: D. Council tax band: G, Tenure: Freehold,
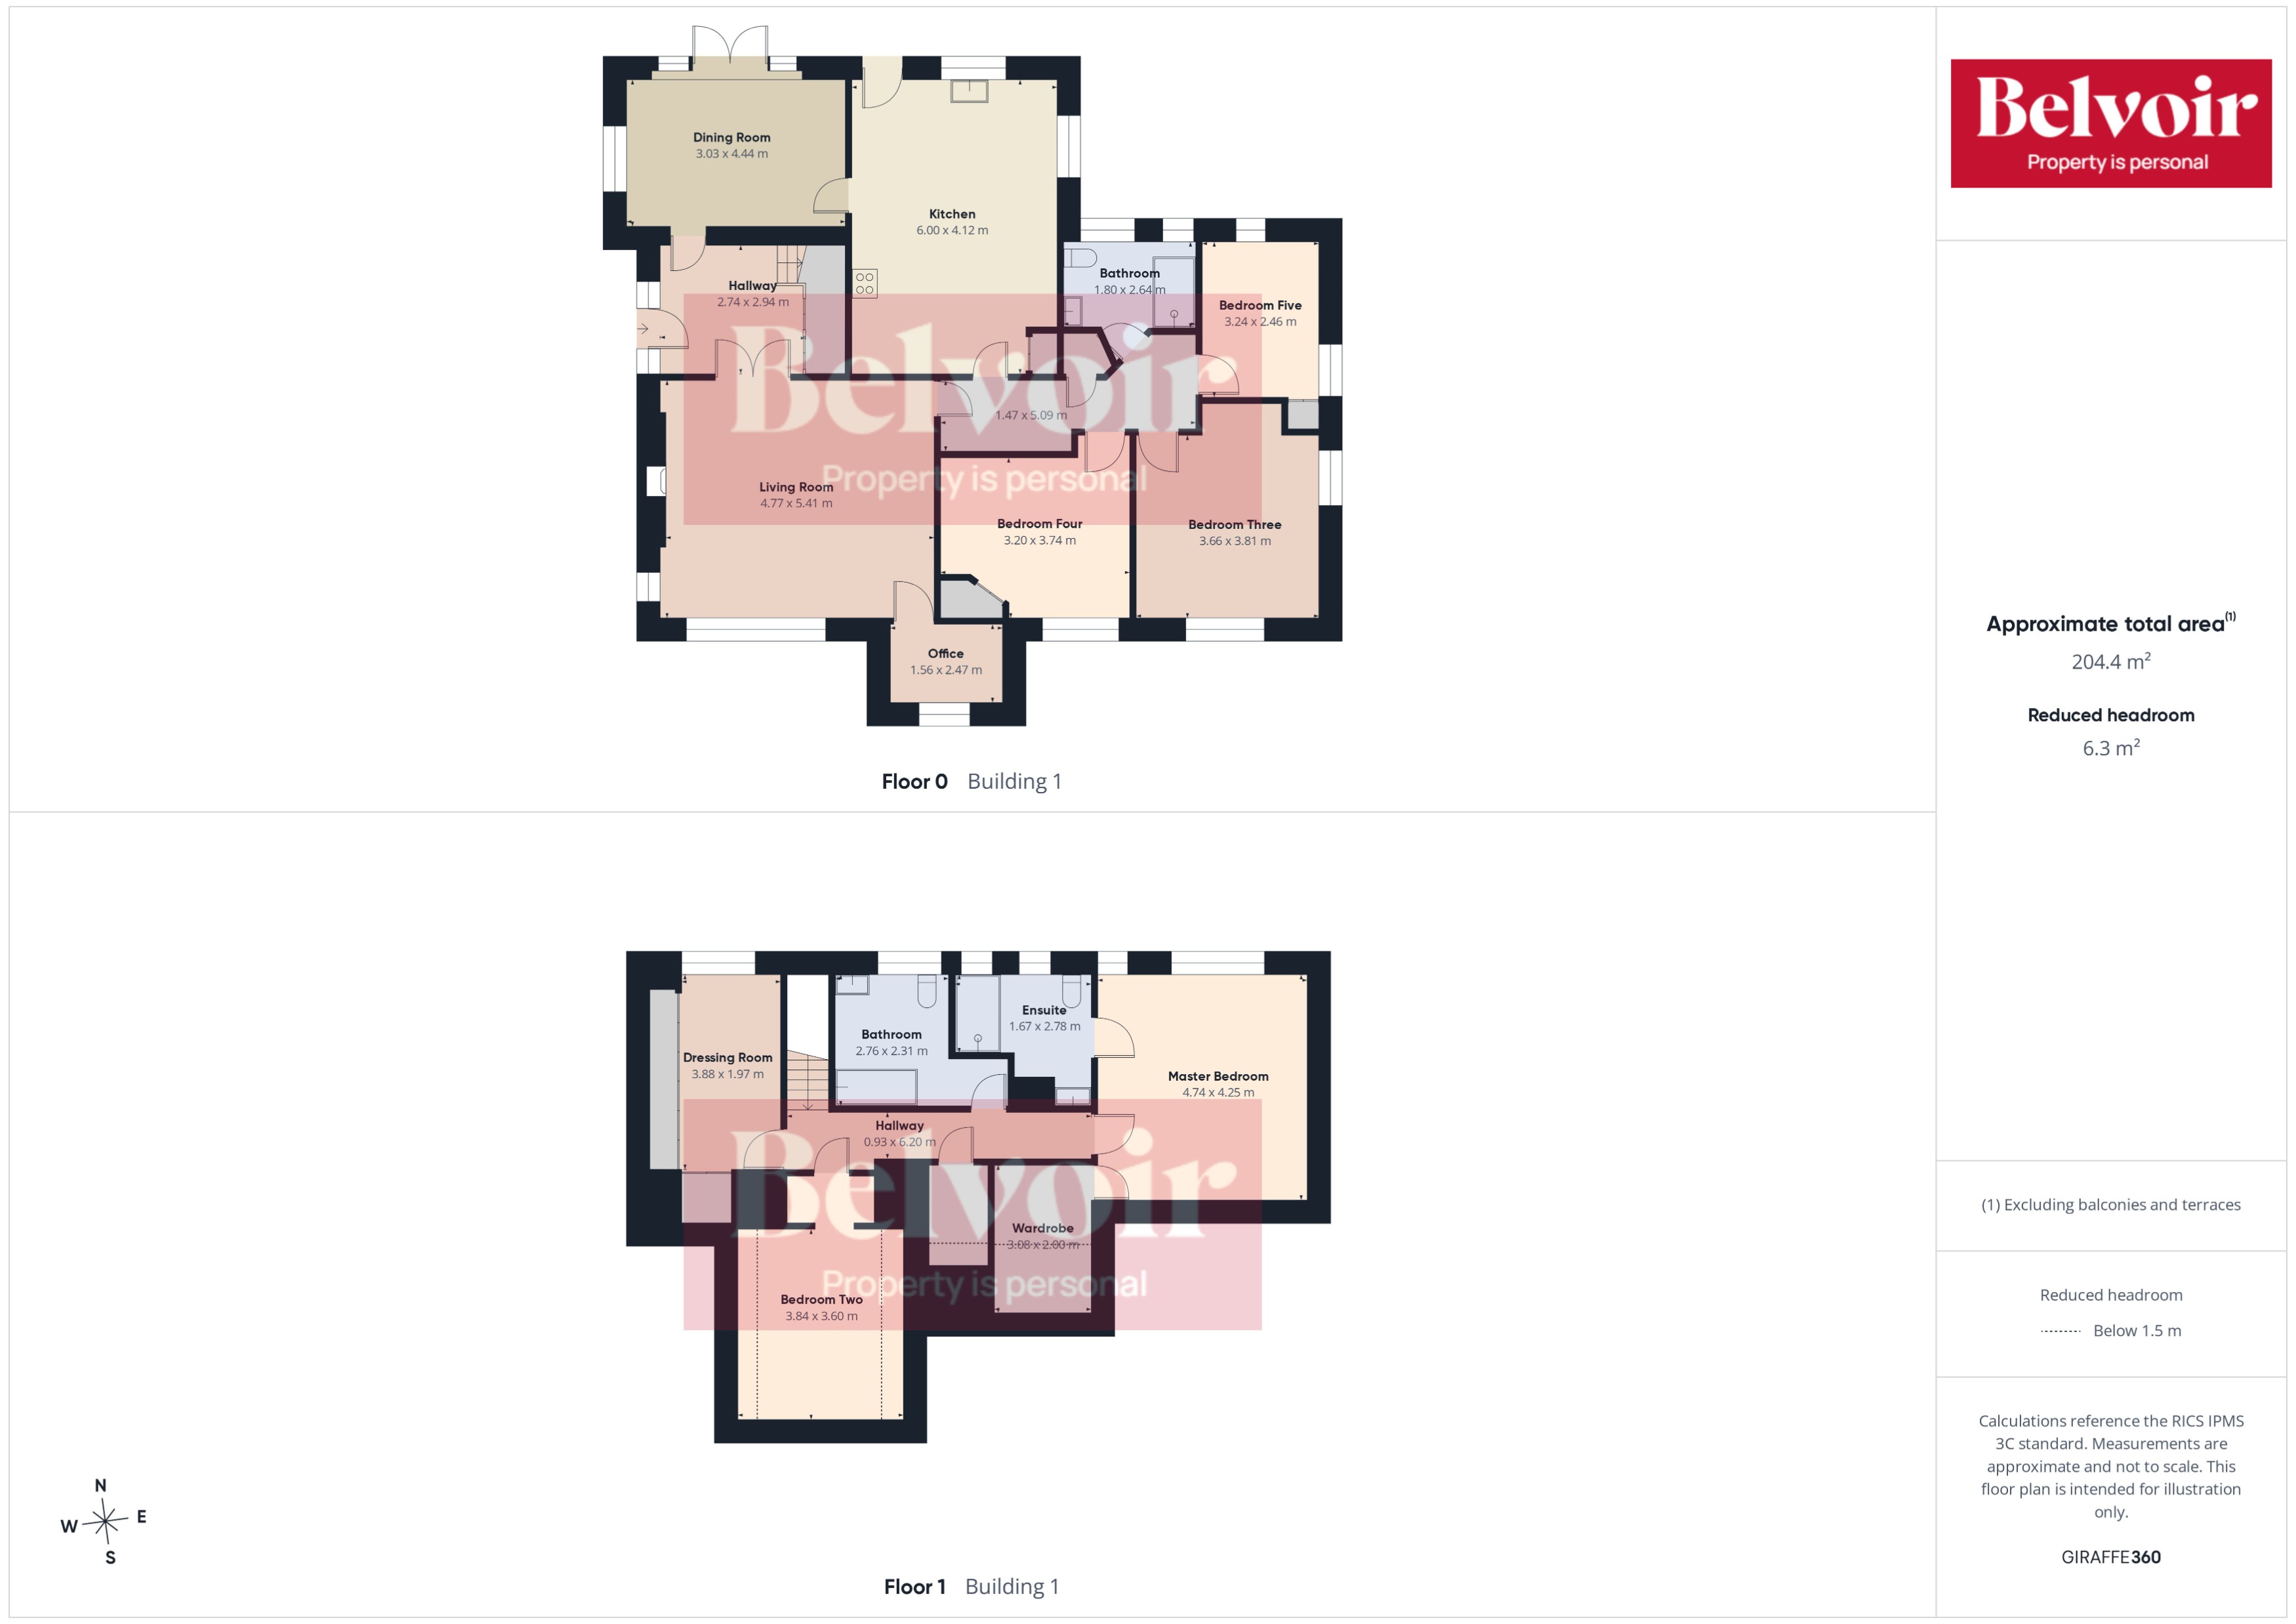
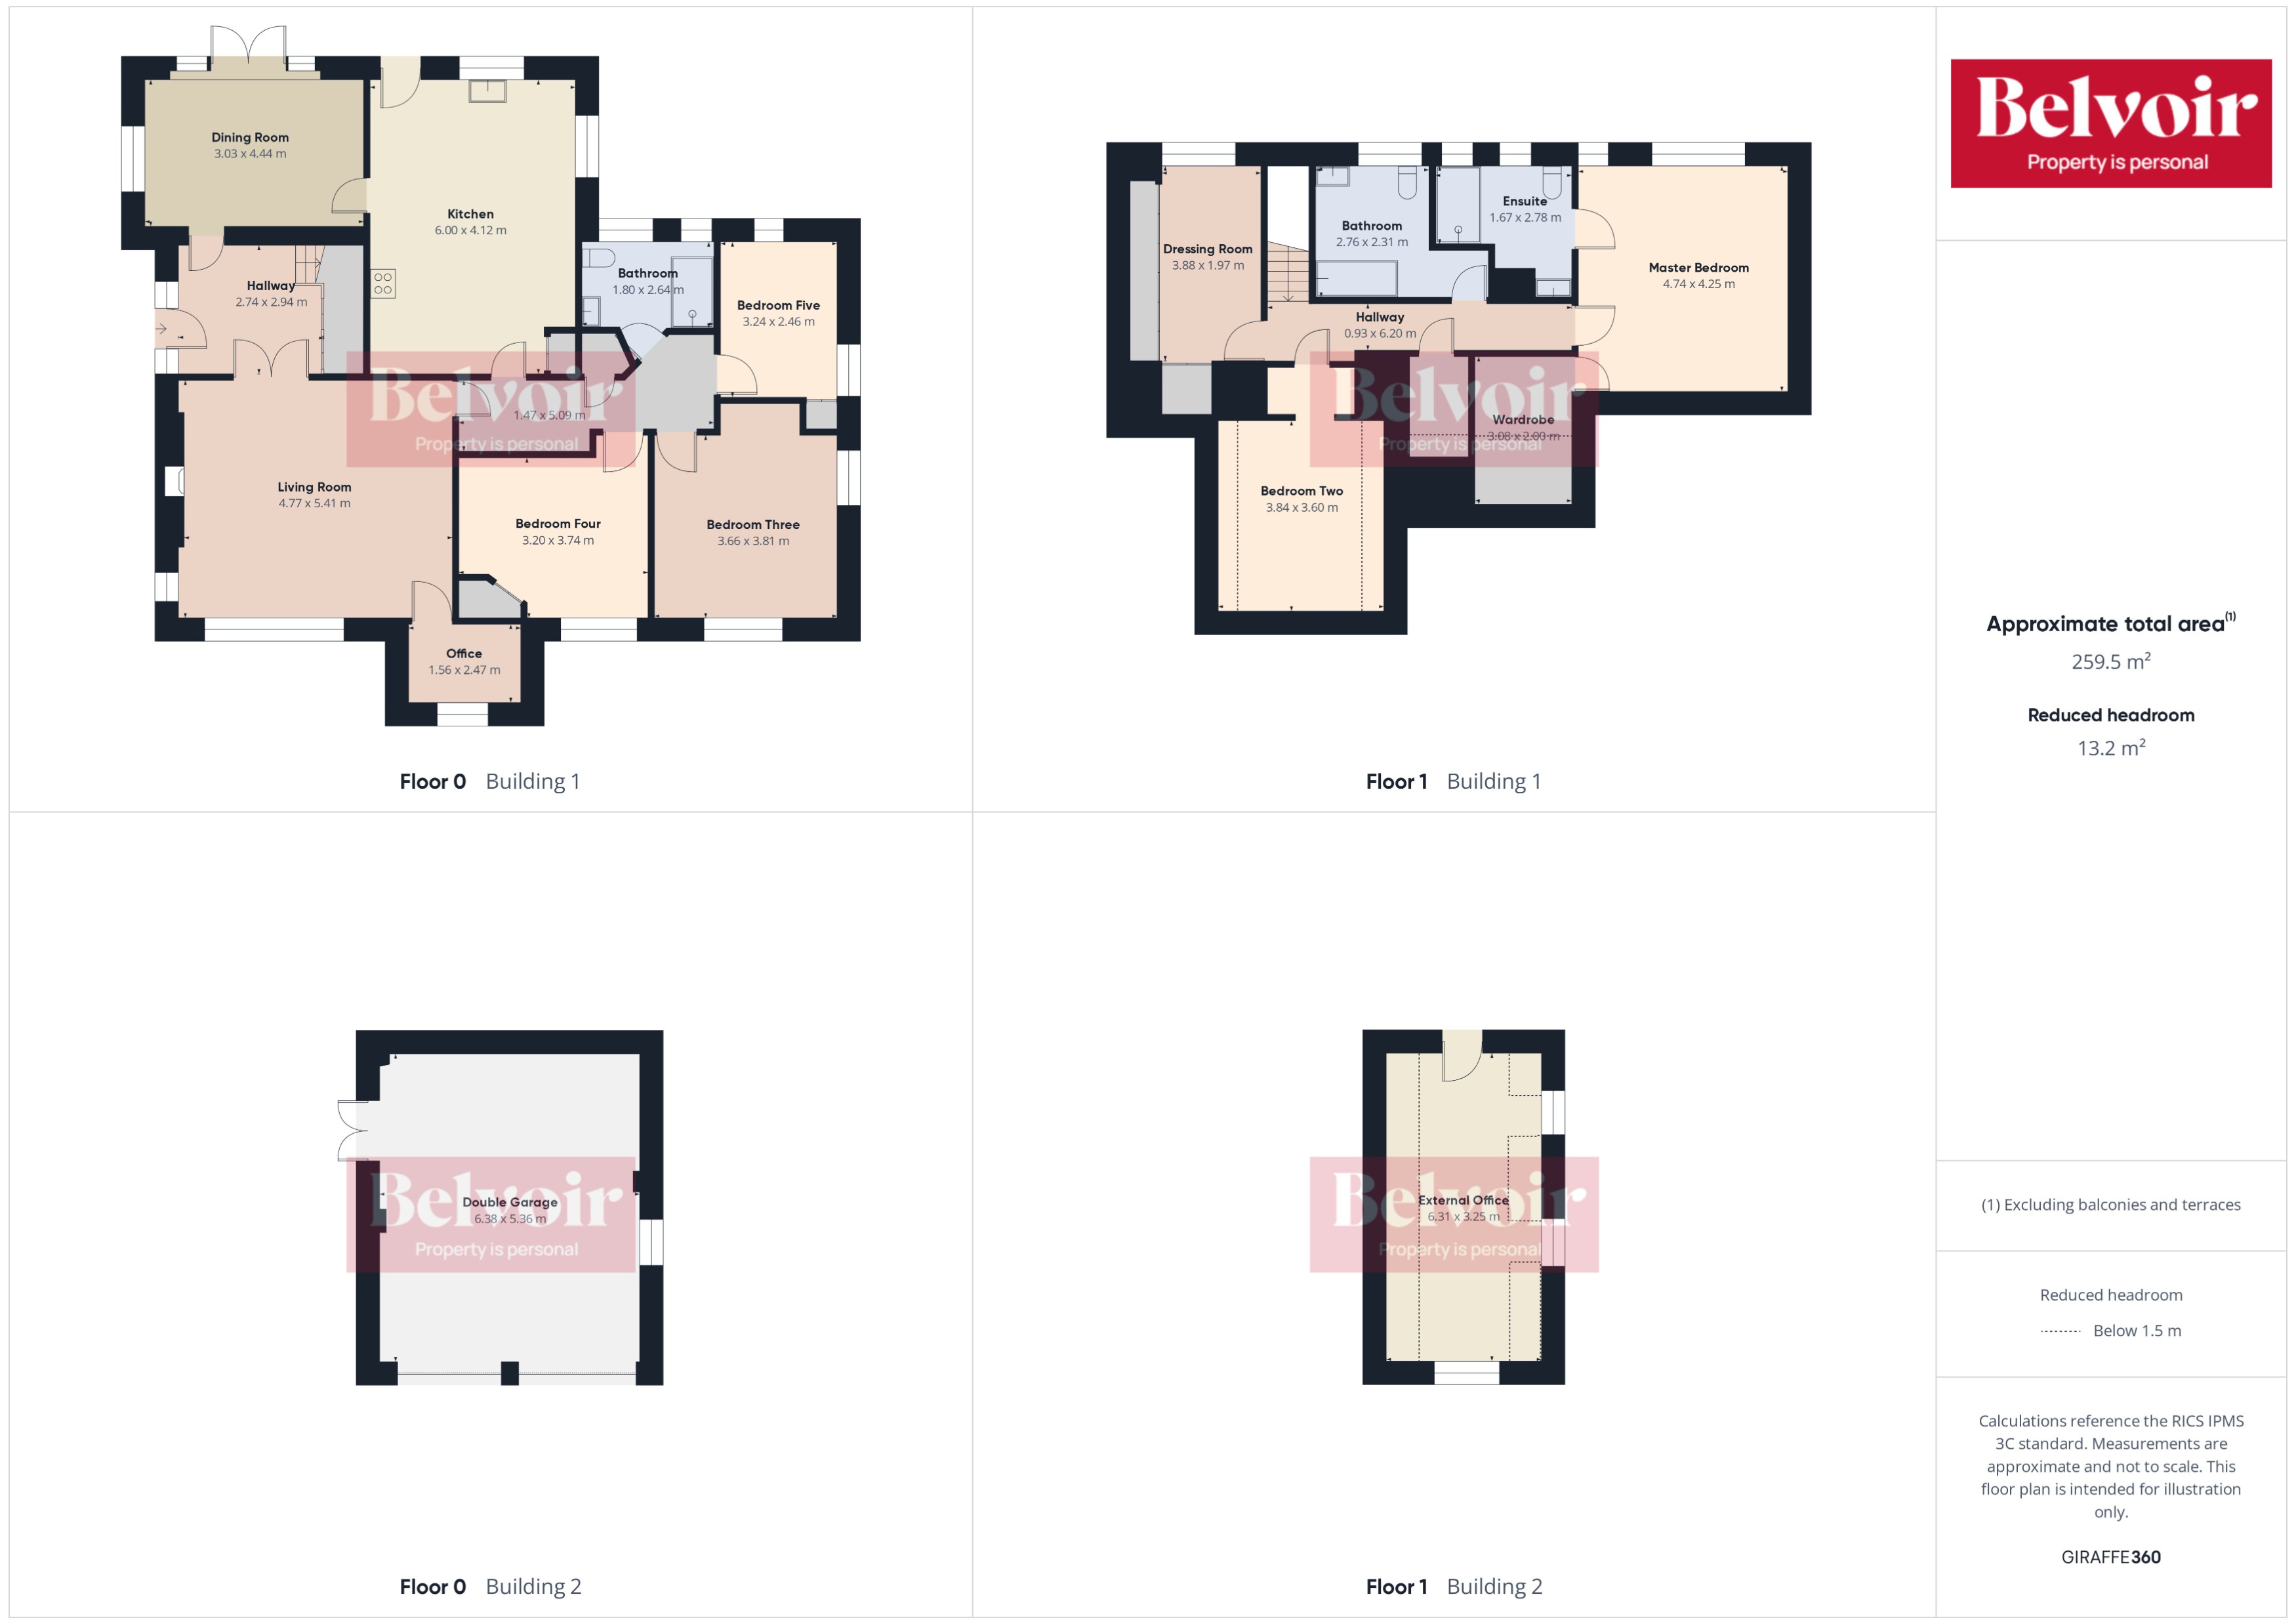
Rooms
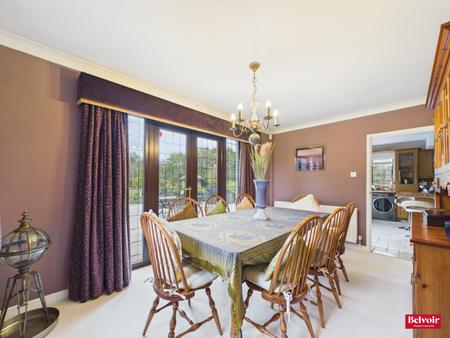
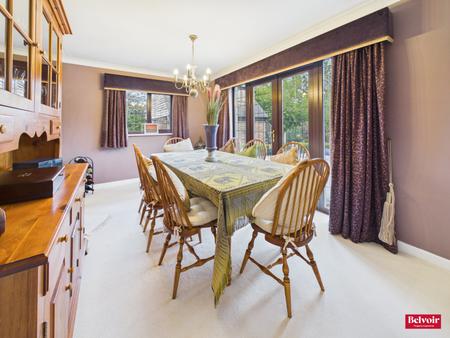
Dining Room
4.44m x 3.03m (14'7" x 9'11")
Living Room
5.41m x 4.77m (17'9" x 15'8")
Office
2.47m x 1.56m (8'1" x 5'1")
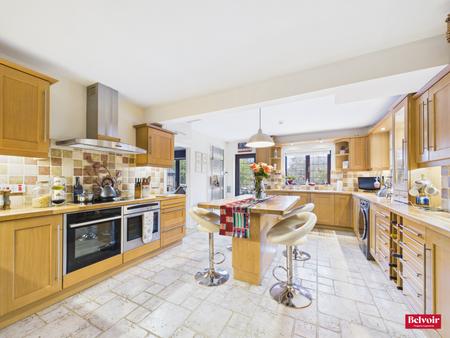
Kitchen
4.12m x 6m (13'6" x 19'8")
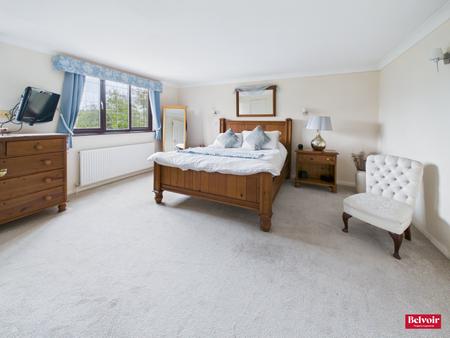
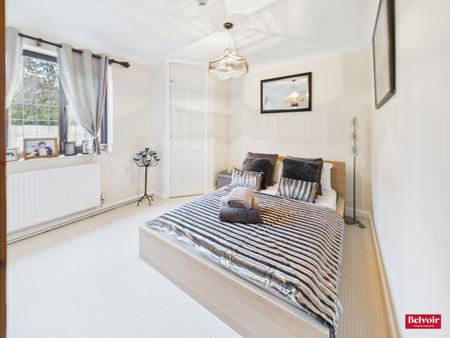
Master Bedroom
4.25m x 4.74m (13'11" x 15'7")
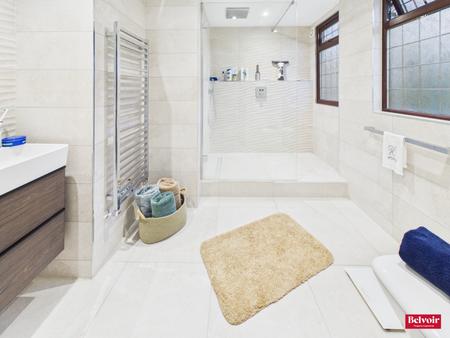
Ensuite
2.78m x 1.67m (9'1" x 5'6")
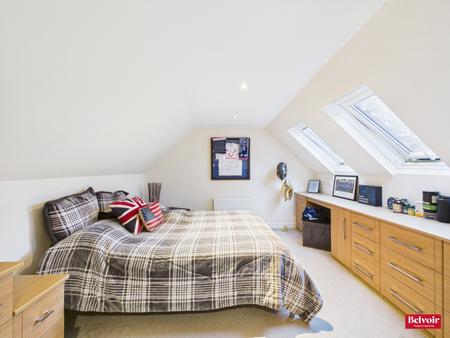
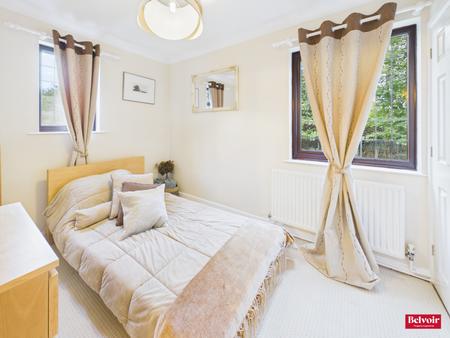
Bedroom Five
4.46m x 3.24m (14'8" x 10'8")
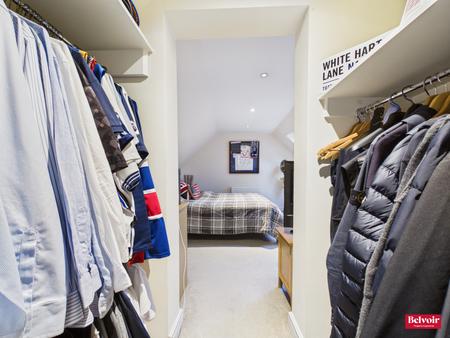
Bedroom Four
3.74m x 3.2m (12'3" x 10'6")
Bedroom Three
3.81m x 3.66m (12'6" x 12'0")
Bedroom Two
3.6m x 3.84m (11'10" x 12'7")
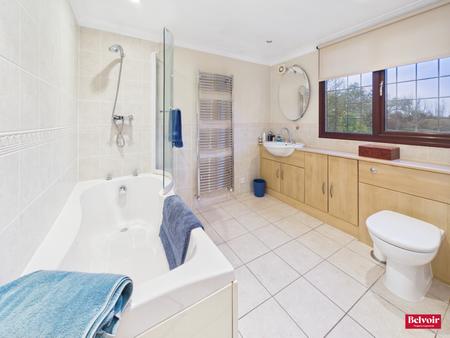
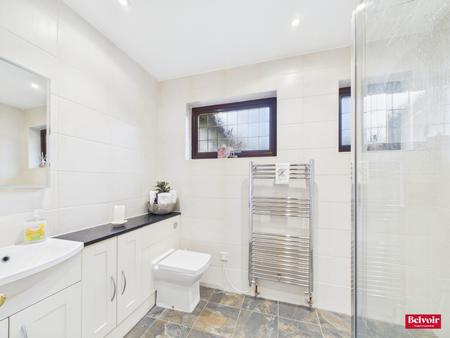
Bathroom
2.64m x 1.8m (8'8" x 5'11")
Bathroom
2.31m x 2.76m (7'7" x 9'1")
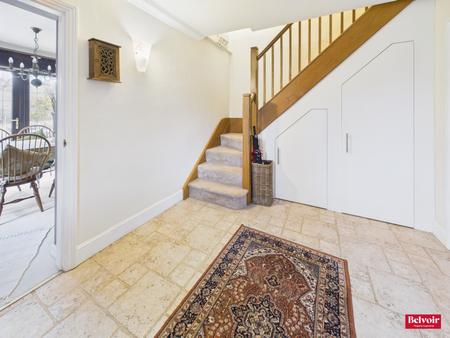
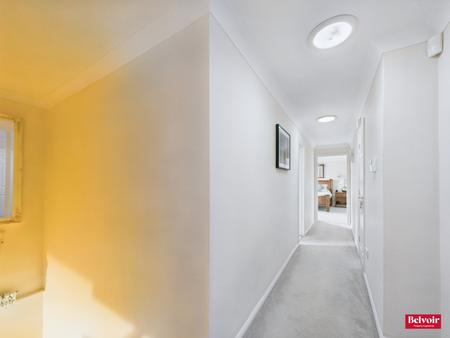
Hallway
2.94m x 2.74m (9'8" x 9'0")
Hallway
5.09m x 1.47m (16'8" x 4'10")
Hallway
6.2m x 0.93m (20'4" x 3'1")
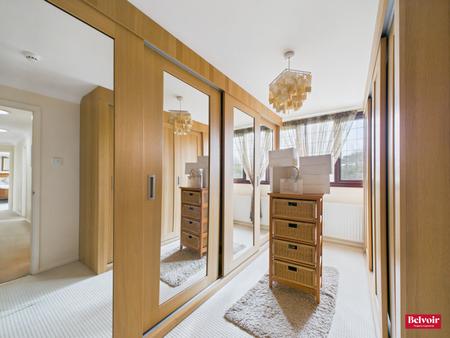
Dressing Room
1.97m x 3.88m (6'6" x 12'9")
Double Garage
5.36m x 6.38m (17'7" x 20'11")
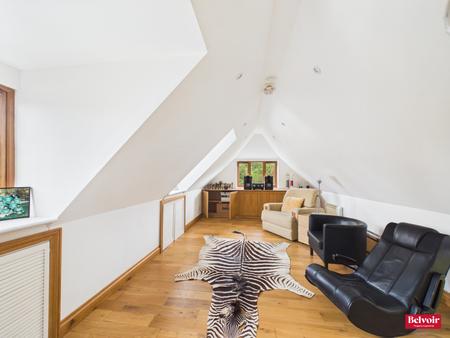
External Office
3.25m x 6.31m (10'8" x 20'8")
Agent Disclaimer:
These property details are provided for general guidance only and do not form part of any offer or legally binding contract. Measurements and descriptions are given as a guide and may not be exact. Belvoir accepts no liability for any inaccuracies or statements made by staff regarding the property. We have not carried out tests on any services, systems, appliances or equipment and therefore cannot confirm that they are in working order. Prospective purchasers should make their own enquiries and obtain professional advice to verify the information contained within these particulars. All discussions and negotiations relating to the property should be conducted through Belvoir. No checks have been undertaken with the relevant local authorities regarding planning permission or compliance with building regulations. Purchasers are advised to seek confirmation of such matters through their solicitor or surveyor
Money Laundering Regulations:
In accordance with current Money Laundering Regulations, prospective purchasers will be required to provide identification documentation at the appropriate stage of the transaction. Your cooperation in supplying this information promptly will help avoid delays in progressing the process.
Referrals:
As part of our service, we may suggest local professionals such as solicitors, mortgage advisers or surveyors who we believe may assist with your move. These recommendations are made in good faith to help facilitate the process. Please note that in some cases Belvoir may receive a referral fee, which can be upwards of £300, if you choose to use certain recommended providers. You are under no obligation to use any services suggested by us.
AI Disclaimer:
Digitally enhanced images and videos using AI for display purposes, in-person viewing is highly recommended.
Read more
Close
Calculate Your Stamp Duty
Results
Stamp Duty To Pay:
Effective Rate:
| Tax Band |
% |
Taxable Sum |
Tax |
Main Road, Danbury, Essex, CM3
Struggling to find a property? Get in touch and we'll help you find your ideal property.