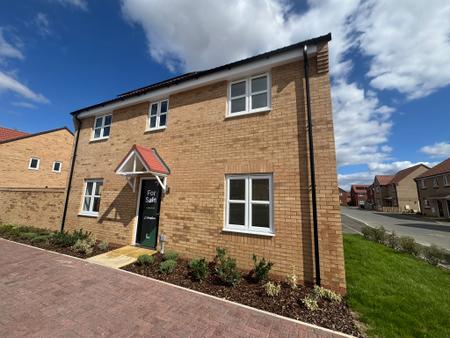
4 bedroom Detached house For Sale
Shared Ownership £102,500
This brand new detached house presents an exceptional opportunity for those seeking a well-designed family home in Market Deeping, Cambridgeshire. The property benefits from a modern layout and a high standard of finish throughout. Offering four bedrooms and two bathrooms, this residence provides ample living space for families or individuals who value comfort and versatility. The spacious public room serves as an ideal setting for entertaining guests or relaxing in a comfortable environment. The property also features efficient gas central heating, ensuring a pleasant atmosphere throughout the year.
A standout aspect of this property is the availability of shared ownership, making it accessible to a wider range of purchasers. The full house is offered at £410,000, with shared ownership shares available from as little as 10%. The price advertised is based on a 25% share, providing a significant opportunity for those who wish to take their first step onto the property ladder or invest in a new build home.
The external aspects of this property are equally impressive. The house is complemented by a private garden, offering outdoor space for leisure activities or gardening, ideal for those who appreciate private and tranquil surroundings. The inclusion of a garage and a driveway provides secure parking as well as additional storage options, ensuring practical day-to-day living.
Local area
Market Deeping, situated in Cambridgeshire, is a well-regarded location that combines rural charm with convenient access to local amenities. The town provides a blend of traditional character and modern facilities, with a selection of shops, schools, and recreational areas. Its location allows for straightforward connections to surrounding areas, making it suitable for commuters and those wishing to enjoy the countryside while maintaining accessibility to urban centres. EPC rating: A. Council tax band: X, Tenure: Leasehold,

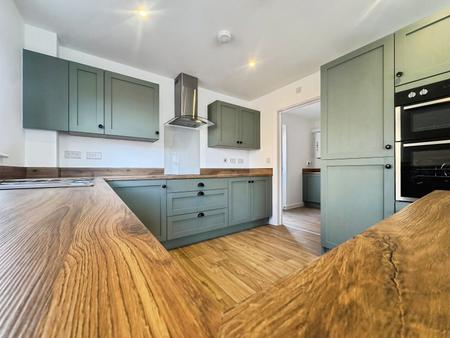
A beautifully designed four-bedroom new-build home offering spacious and versatile accommodation across two floors, with a fantastic open-plan kitchen/dining area and well-proportioned bedrooms.
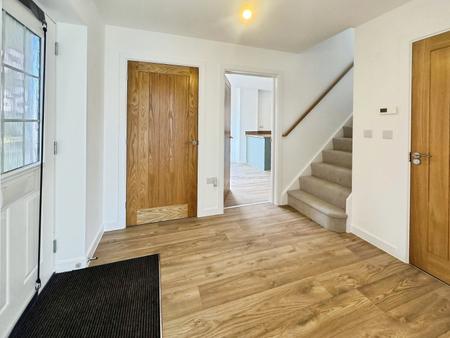
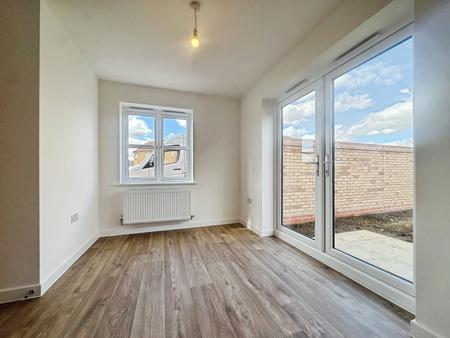
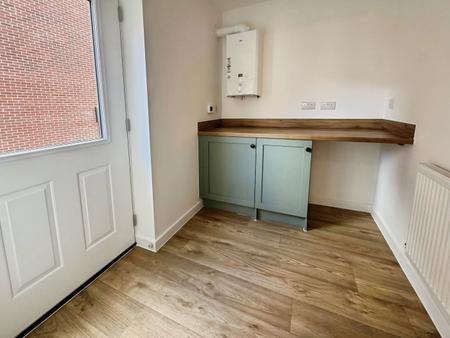
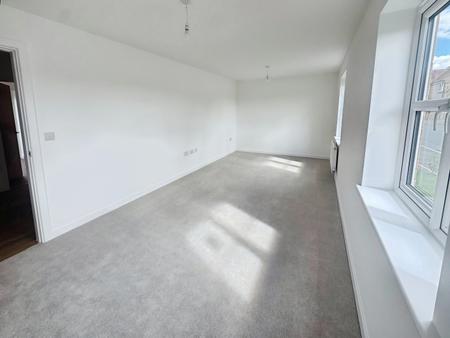
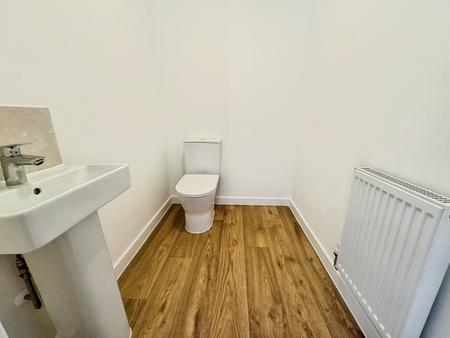
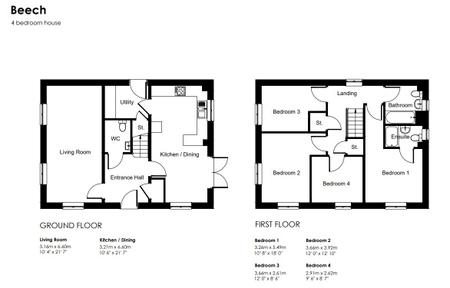
The property opens into a welcoming entrance hall with access to the principal living spaces, including a generous living room and an impressive kitchen/dining room measuring approximately 21'7" in length. The kitchen/dining area provides an excellent space for everyday family life and entertaining, with a separate utility room adding further practicality. A convenient downstairs WC completes the ground floor.
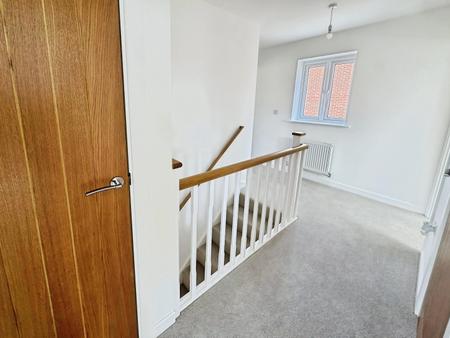
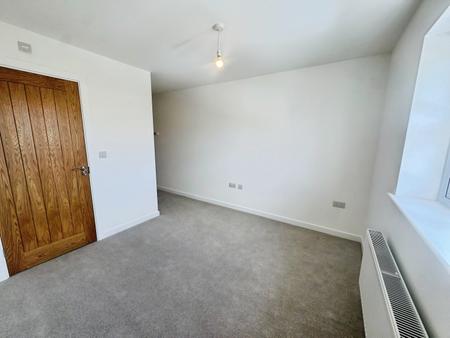
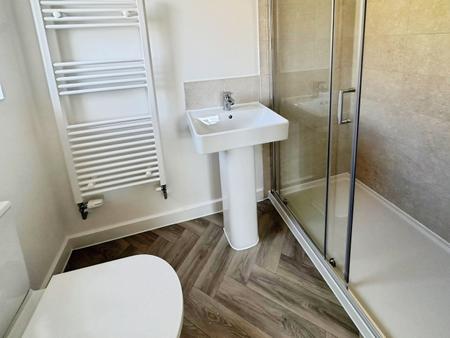
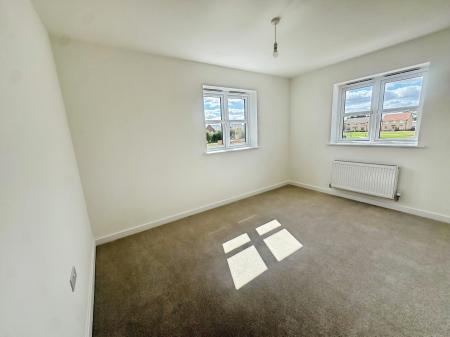
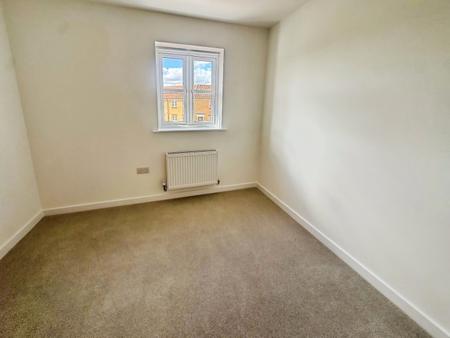
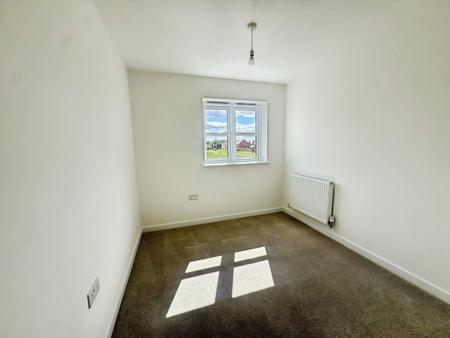
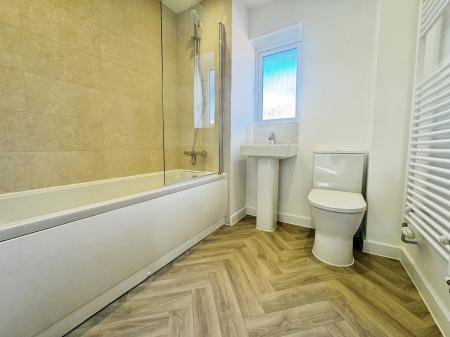
To the first floor are four well-proportioned bedrooms, providing excellent flexibility for families, guests or those requiring space for a home office. Bedroom One is particularly impressive, measuring approximately 18'0" in length, and benefits from its own en-suite. The remaining three bedrooms provide a range of uses to suit individual requirements, alongside a family bathroom.
The Beech combines modern design with practical family living, offering spacious accommodation, excellent bedroom proportions and the quality expected from a brand-new home.
Living Room 3.16m x 6.60m max
Kitchen/Dining Room 3.21m x 6.60m max
Bedroom One 3.26m x 5.49m max
Bedroom Two 3.66x 3.92m max
Bedroom Three 3.66m x 2.61m max
Bedroom Four 2.91m x 2.62m max
Please see below example share value's and monthly rent including charges
10% £41,000 £895.41
25% £102,500 £754.47
45% £184,500 £566.55
75% £307,500 £284.68
Monthly Charges are broken down to the following
Management Company Charges £13.72
Homeownership Management Fee £25.95
Property Insurance £10.11
All charges are reviewed annually inline with your agreement
There is a fee payable to the housing association for consent to keep a pet in your home - this is charged at £25+VAT.
Please speak the office for further guidance on this.
The photos advertised are of Plot 474 internals and externals. Plot 481 specification may vary.
On the popular shared ownership scheme you are able to purchase a share of the house and then pay the housing Association (Amplius) rent on the remaining share which has not been purchased. There is then the option to purchase further shares until you own 100% in the future, this is a process called staircasing.
To qualify for Shared Ownership, you must meet the following criteria:
- Your annual gross household income is less than £80,000
- Unable to purchase a suitable property for your housing needs on the open market.
If your application is successful a reservation fee of £250 is required securing the property to the accepted applicant for a period of 8 weeks.
Within this timeframe all accepted applicants are required to be in a position to, and where possible, exchange on the property.
In accordance with the Money Laundering Regulations, all purchasers are required to complete identity verification and source of funds checks before the transaction can proceed.
A non-refundable compliance fee of £35.00 + VAT per buyer is payable to cover the cost of these mandatory identity and anti-money laundering checks.
Please note that we are unable to progress the sale until satisfactory verification has been completed for all purchasers. Until this process is finalised, the seller reserves the right to continue marketing the property and may accept an alternative offer.
These particulars are issued in good faith but do not constitute representations of fact or form part of any offer or contract. The matters referred to in these particulars should be independently verified by prospective purchasers. Belvoir Peterborough, its employees and its agents are not authorised to make or give any representation or warranty whatsoever in relation to this property. All information included, descriptions, images used and sales floor plans are for illustration purposes only. The developer reserves the right to omit, add or otherwise alter the property, its specification or its exact location on site at any time prior to exchange of legal contracts without notice.
| Tax Band | % | Taxable Sum | Tax |
|---|
Struggling to find a property? Get in touch and we'll help you find your ideal property.