2 bedroom Semi-detached house For Sale
£200,000
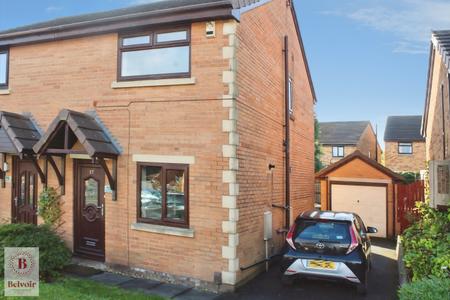
A well-presented two-bedroom semi-detached house located in a residential cul de sac in Burnley.
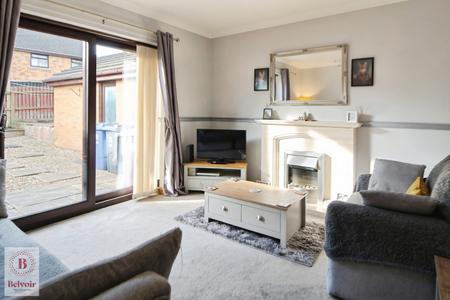
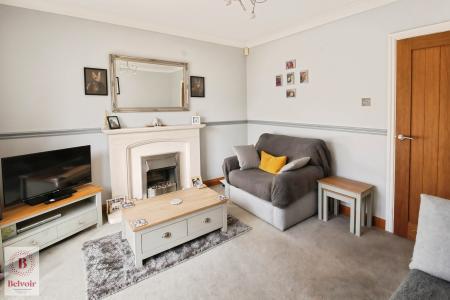
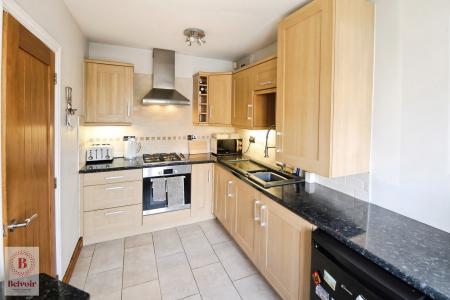
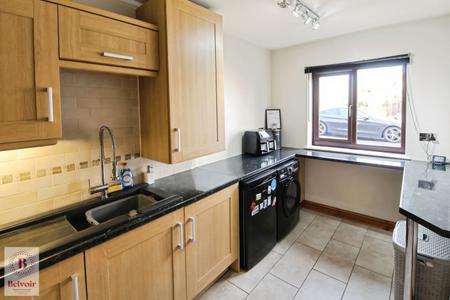
Internally, the property offers a bright lounge with laminate flooring, neutral décor and a feature fireplace, with French doors opening onto the rear garden to create a good sense of space and light. The kitchen is fitted with a range of wood effect units, contrasting worktops and integrated oven and hob, with space for additional appliances.
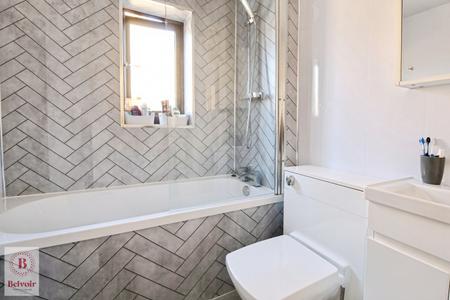
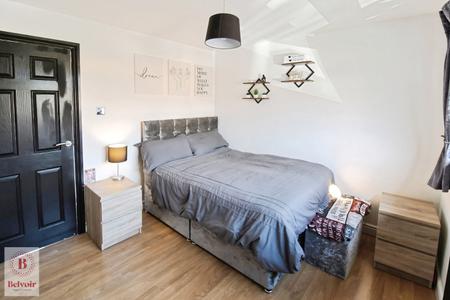
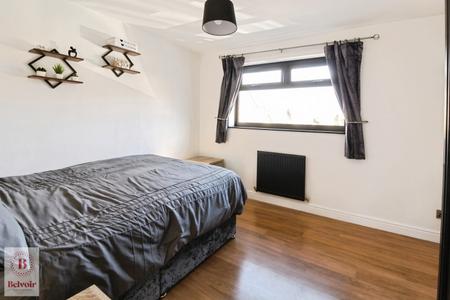
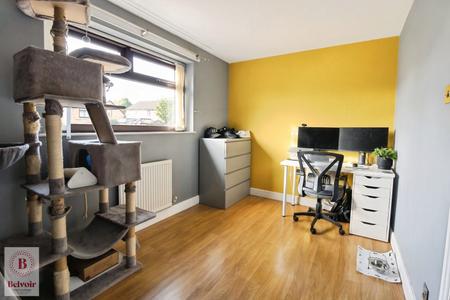
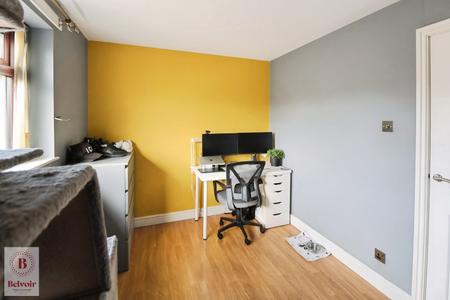
Upstairs are two bedrooms, both with contemporary décor and laminate flooring. The main bedroom is a comfortable double, while the second bedroom is currently arranged as a home office, offering flexibility for guests a or workspace. The bathroom is finished with a white suite and shower over the bath, complemented by modern wall tiling.
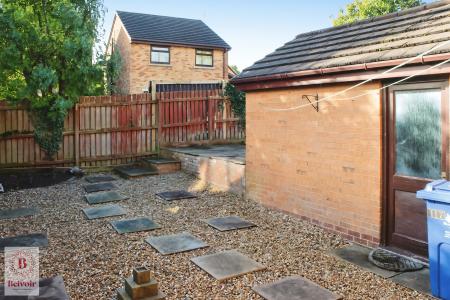
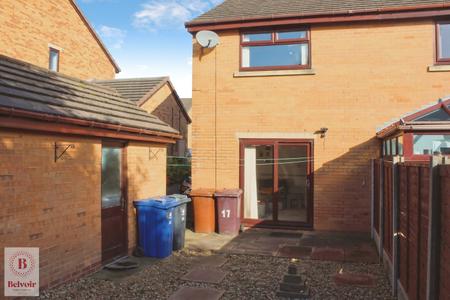
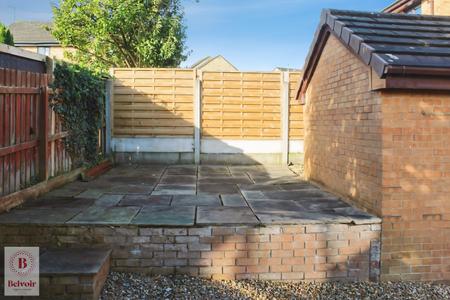
Outside, the low maintenance rear garden combines patio and gravel areas, ideal for seating and container planting, and is enclosed by fencing for privacy. There is a driveway to the side leading to a detached garage.
Berwick Drive is well placed for local amenities, with access to Burnley town centre for a wide range of shops, supermarkets and leisure facilities.
Transport links are convenient, with Burnley Barracks and Burnley Central stations providing services towards Preston, Blackburn and Manchester, with typical journey times to Manchester around 1 hour. The property is also accessible to the M65, making it a practical base for commuters. EPC rating: C. Council tax band: B, Tenure: Freehold,

PVC entrance door. Radiator
Modern electric fire set in feature fireplace. Radiator. French door leading to and overlooking the rear garden.
having range of base and wall units together with working surfaces. Sink unit . In built oven and hob with hood over, integrated fridge. Breakfast bar. Tiled floor. Radiator. Gas fired boiler.
A spacious double bedroom having PVC double glazed window. Radiator. Built in storage cupboard.
Another double bedroom having PVC double glazed window and radiator.
containing 3 piece white suite comprising panelled bath with shower over , wash hand basin and toilet and complementary part tiled walls. Heated towel rail.
To the front of the property is a small garden area laid to lawn and to the side, a driveway providing ample parking, leading to a detached garage.
To the rear is an easily maintained garden with patio.
The property is Freehold.
Fixtures and fittings: All fixtures and fittings mentioned in these particulars are included in the sale all others in the property are specifically excluded.
Condition: Your attention is drawn to the fact that we have been unable to confirm whether certain items included with this property are in full working order all prospective purchasers must accept that these items may not be in working order and the property is offered for sale on this basis. The condition of the heating system and/or other appliances is not known.
Photographs: Internal photographs are reproduced for general information and it must not be inferred that any item shown is included
| Tax Band | % | Taxable Sum | Tax |
|---|
Struggling to find a property? Get in touch and we'll help you find your ideal property.