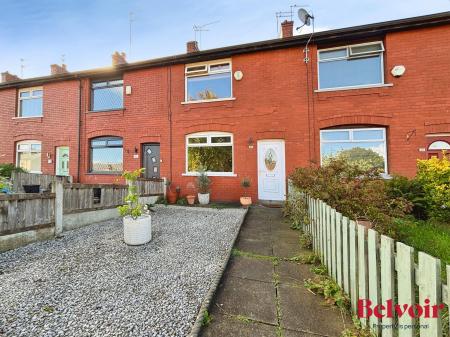
FOR SALE - a two-bedroom terraced house on Gaskill Street, Heywood.
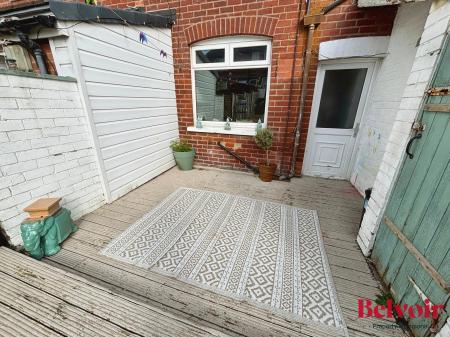
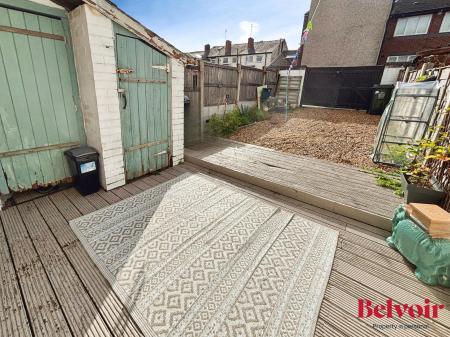
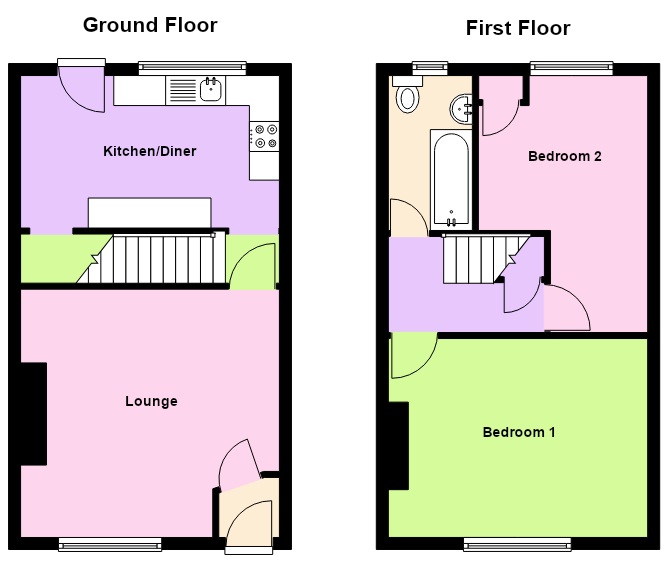
The property on offer comprises; entrance vestibule, reception room and fitted kitchen diner. Upstairs, there are two bedrooms and a bathroom. Outside, the house is garden fronted, and to the rear is a back garden with decking and gravelled areas, as well as double gated for off-road parking if needed. The property is offered on a freehold basis and falling within Council Tax Band A.
Well located, Heywood town centre is within easy reach, providing everyday amenities including supermarkets, independent shops, cafés, and local services. Queen’s Park, one of the town’s main green spaces, offers walking routes, a lake and children’s play areas, providing an outdoor leisure option close by. Road links are convenient, with the M62 and M66 accessible by car, allowing onward travel across Greater Manchester and towards Leeds and Liverpool. Train services are available from nearby stations such as Rochdale and Castleton, which can be reached by a short drive or bus journey.
For more information or to arrange a viewing, call Belvoir today!
Accommodation
Ground Floor
Vestibule – With uPVC front door with frosted double glazing, painted exposed floorboards, and frosted glazing to lounge.
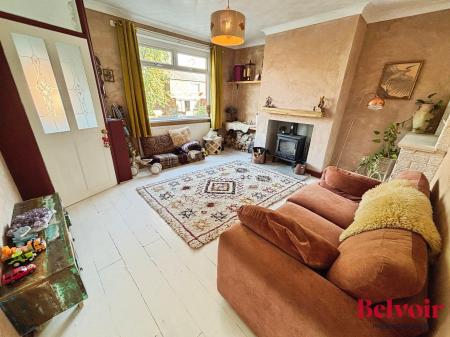
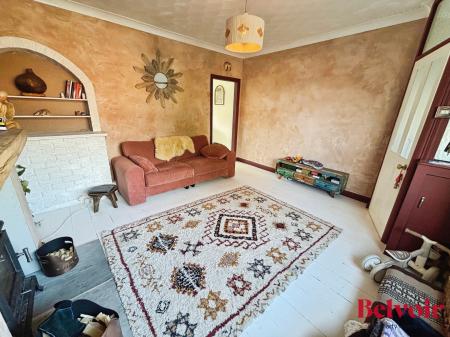
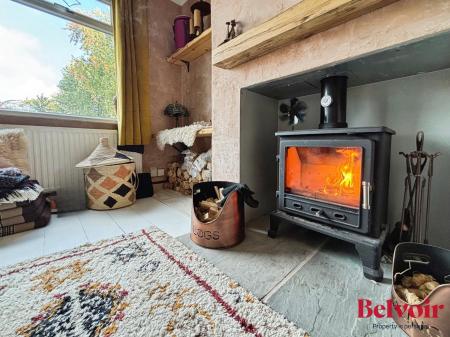
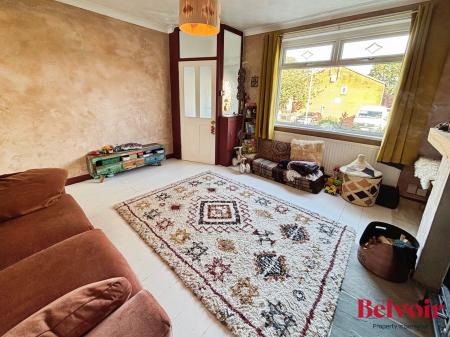
Lounge (4.31m x 4.04m) – With wall mounted radiator, painted exposed floorboards, ceiling light point, uPVC double glazed window, fitted shelving, and log burner with wood beam mantle.
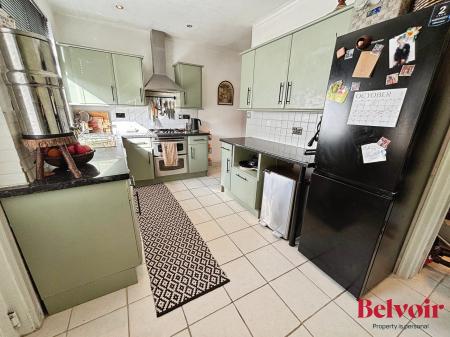
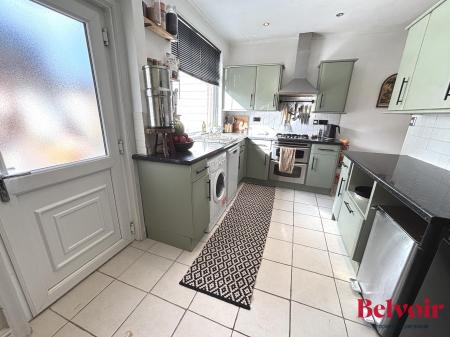
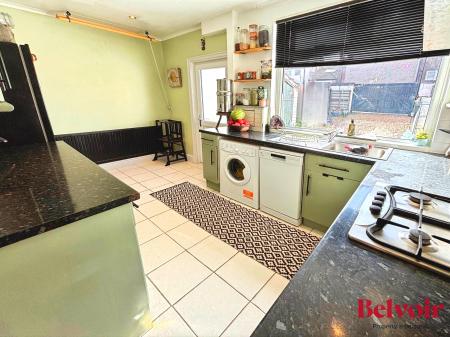
Kitchen Diner (4.31m x 2.54m) – With tiled flooring, uPVC double glazed window, uPVC back door with frosted double glazing, wall mounted radiator, spotlight lighting, under-stair cupboard, wall and base units, stainless steel sink, gas hob, electric oven, stainless steel extractor fan, plumbed for washer, and splashback tile.
First Floor
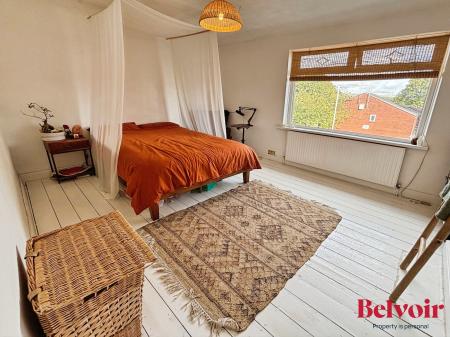
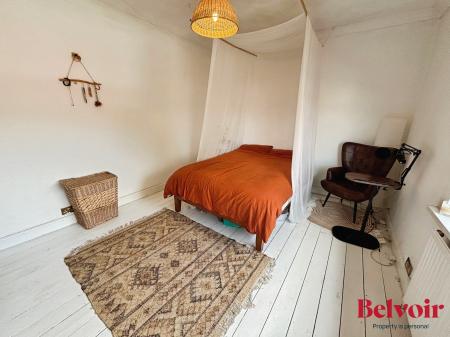
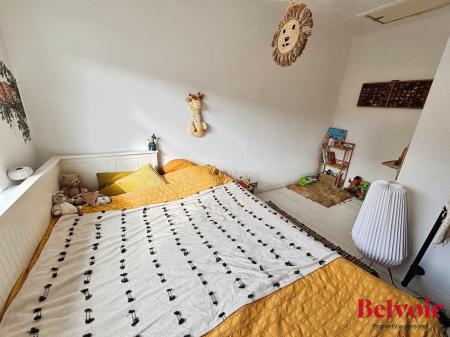
Bedroom One (4.33m x 3.29m) - With ceiling light point, painted exposed floorboards, uPVC double glazed window, and wall mounted radiator.
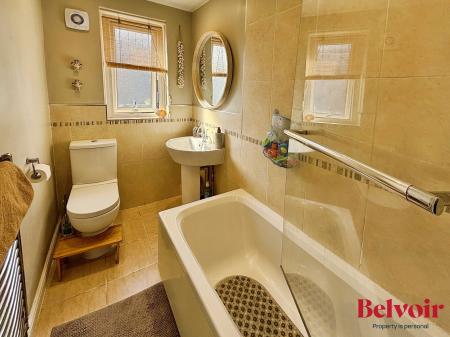
Bathroom w.c. (2.58m x 1.40m) –With uPVC double glazed frosted window, floor tile, part wall tile, heated towel rail, extractor fan, spotlight lighting, and 3 piece suite of WC, basin, and bath with shower and glass screen.
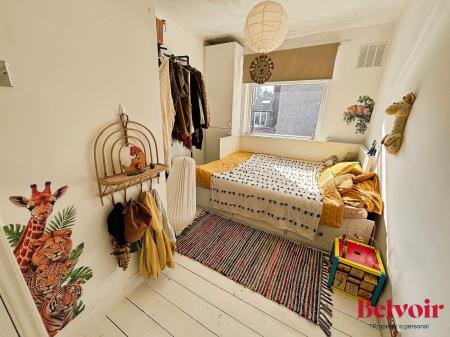
Bedroom Two (4.28m x 1.62m widening to 2.82m) – With uPVC double glazed window, painted exposed floorboards, wall mounted radiator, ceiling light point, loft hatch, and cupboard housing combi boiler.
Please Note: We have not tested any apparatus, equipment, fixtures, fittings or services and as so cannot verify they are in working order or fit for their purpose. Furthermore, solicitors should confirm moveable items described in the sales particulars are, in fact, included in the sale since circumstances do change during marketing or negotiations. A final inspection prior to exchange of contracts is also recommended. Although we try to ensure accuracy, measurements used in this brochure may be approximate. Therefore if intending purchasers need accurate measurements to order carpeting or to ensure existing furniture will fit, they would take such measurements themselves. EPC rating: Unknown. Council tax band: A, Tenure: Freehold,