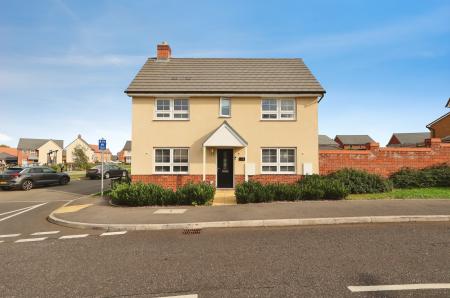
Three-bedroom detached house
Beautifully presented
En-suite to main bedroom
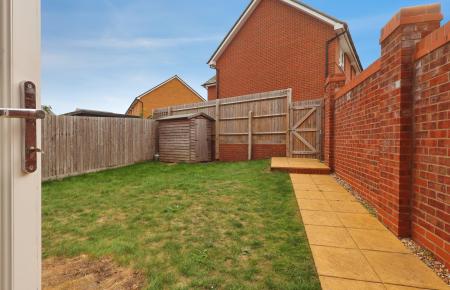
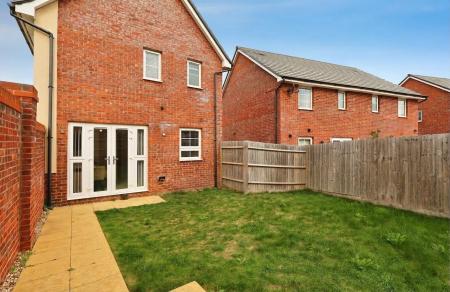
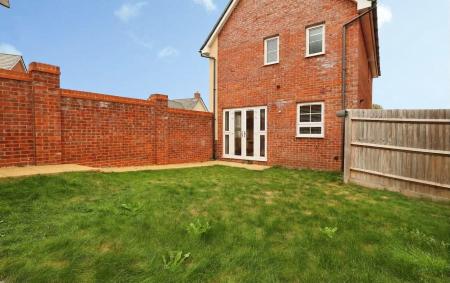
South facing garden
Driveway for 2-3 vehicles
Countryside walks on your doorstep
Under 5 miles to Hitchin
Popular Bedfordshire village
***Viewings to commence Saturday 10th October***
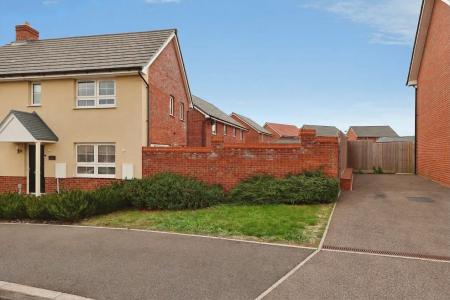
Nestled in the charming village of Lower Stondon, Brassey Way presents an exceptional opportunity to acquire a beautifully finished three-bedroom detached house, one of only five on the development. This property boasts a contemporary quality throughout, making it an ideal family home.
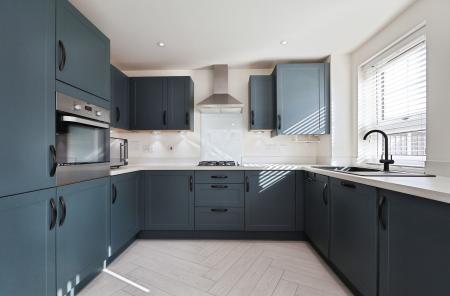
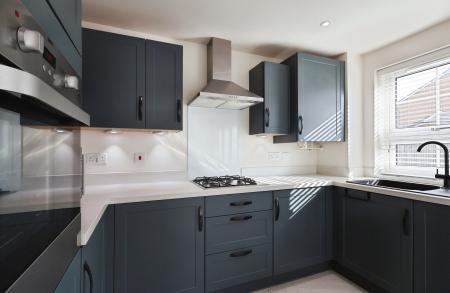
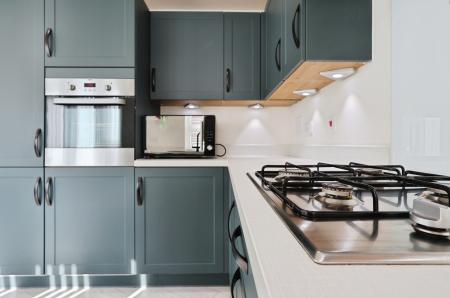
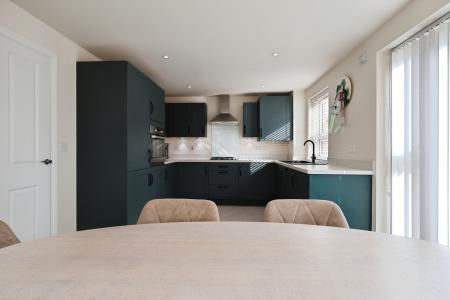
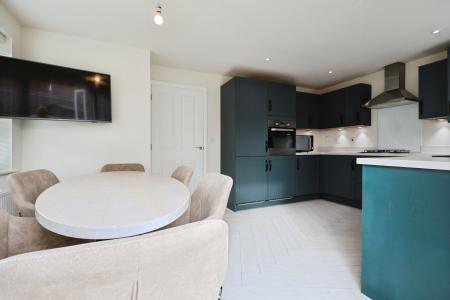
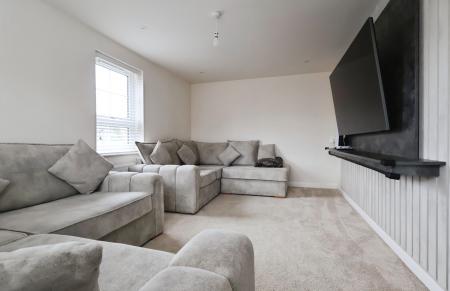
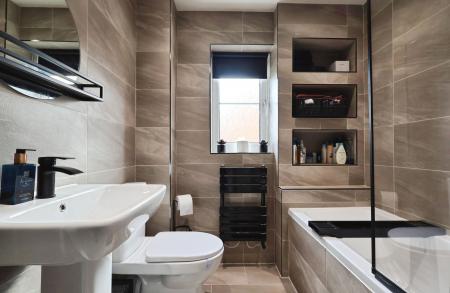
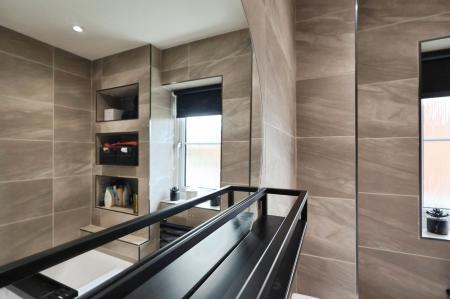
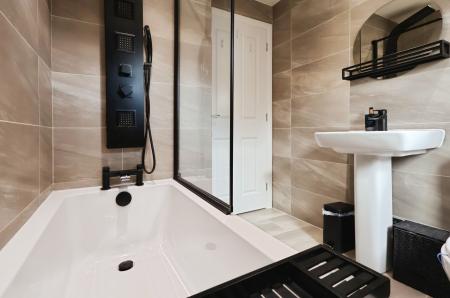
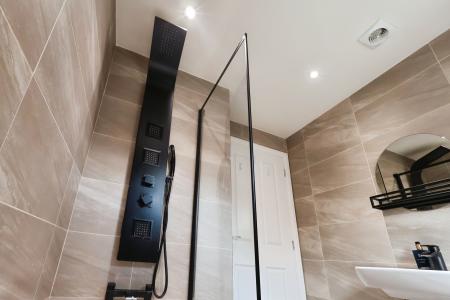
As you step inside, you will find an inviting reception room providing a space for relaxation and entertaining. The upgraded kitchen is a true highlight, featuring an array of integrated appliances that cater to all your culinary needs. The main bedroom benefits from an en-suite, ensuring privacy and convenience, while the stunning family bathroom showcases elegant matt black detailing, adding a touch of sophistication to your daily routine. Additionally, a stylish ground floor cloakroom enhances the practicality of the home.
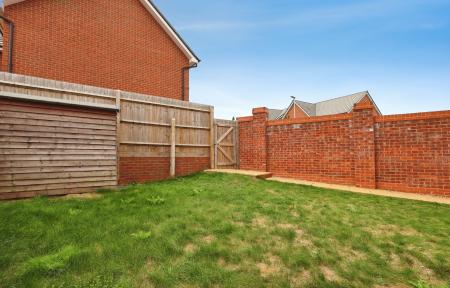
The property offers built-in wardrobes and plenty of storage options, ensuring that every inch of space is utilised effectively. Outside, the south-facing garden invites you to enjoy sunny afternoons, while the driveway parking provides ease and accessibility for you and your guests.
Situated on the outskirts of this popular Bedfordshire village, you will find yourself surrounded by picturesque countryside walks, perfect for those who appreciate the great outdoors. Despite its tranquil setting, the property is conveniently located under five miles from Hitchin, offering easy access to a range of amenities and transport links.
This delightful home combines modern living with the charm of village life, making it a must-see for anyone seeking a comfortable and stylish residence in a desirable location. EPC rating: B. Council tax band: E, Tenure: Freehold,
Entrance
Under storm porch via contemporary style composite front door with glazed panel into:
Hallway
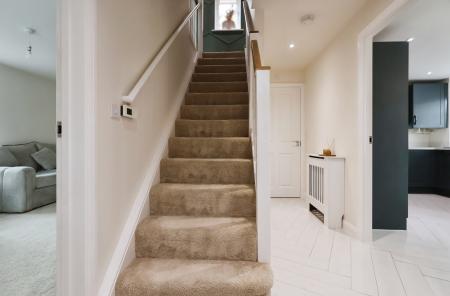
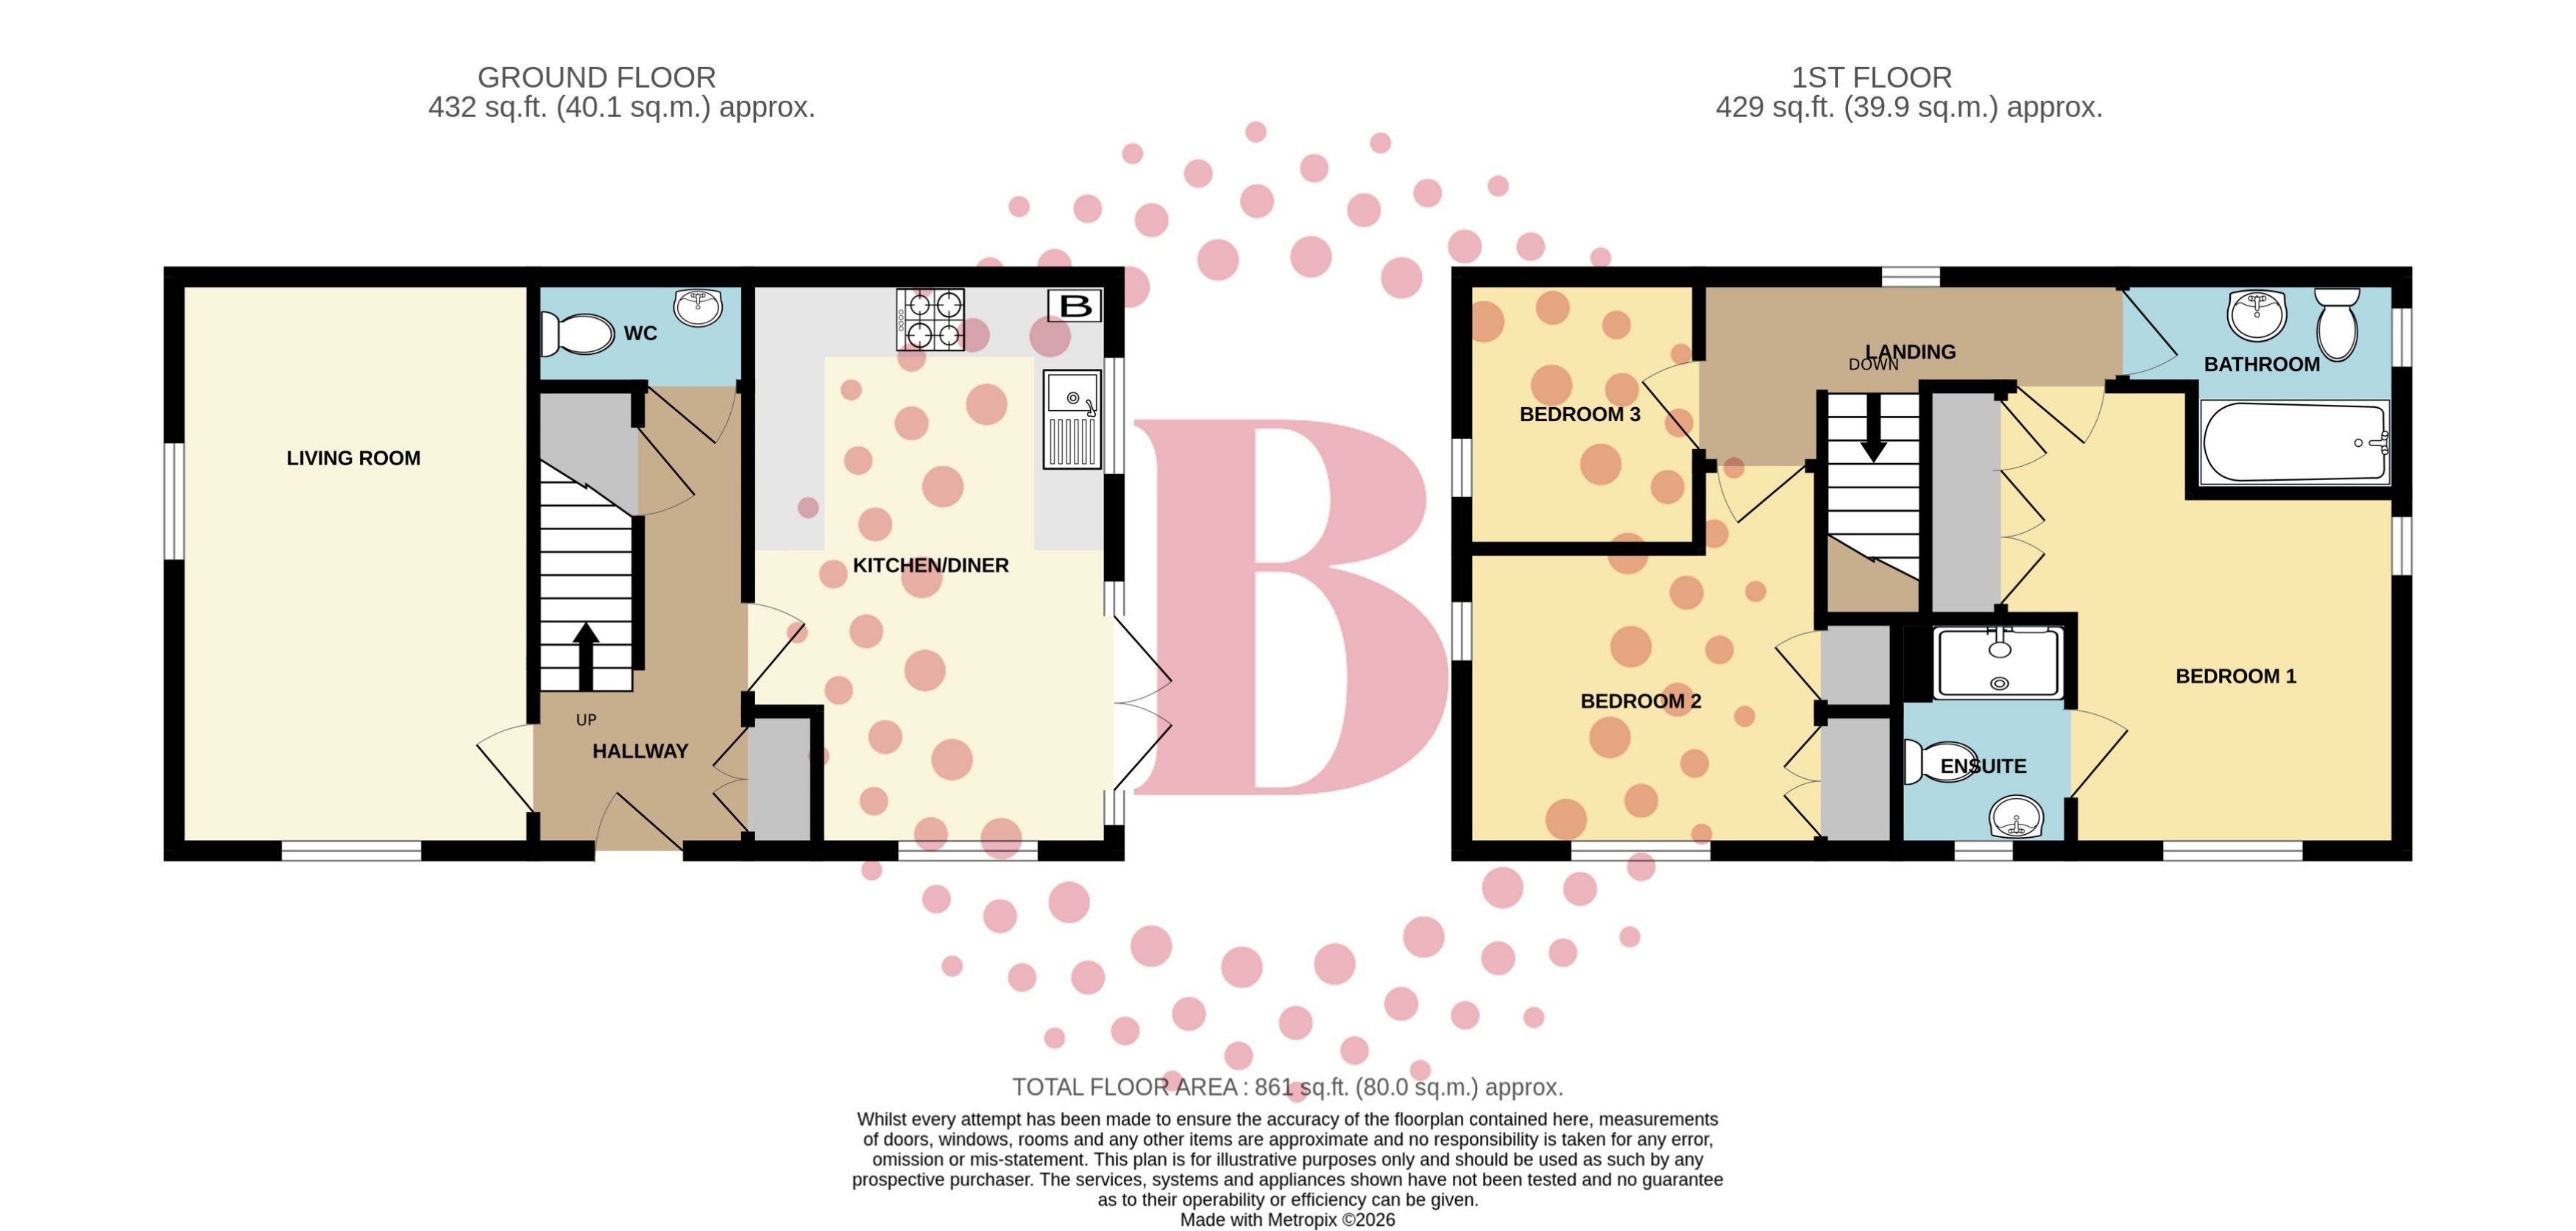
Staircase to first floor with storage beneath. Cloaks cupboard. Porcelain herringbone flooring. Radiator. Doors to all rooms.
WC
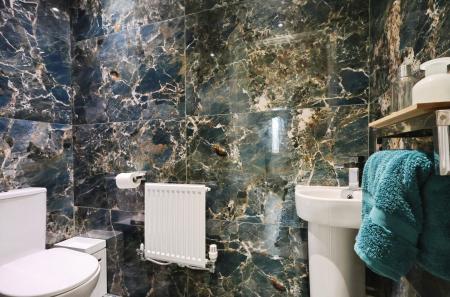
Suite comprising wall mounted hand wash basin and low level flush WC. Fully tiled in green granite effect porcelain. Extractor. Radiator.
Kitchen/Diner
4.95m x 3.16m (16'3" x 10'4")
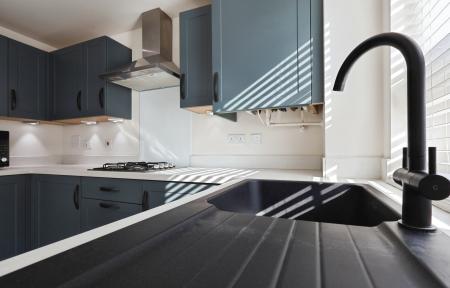
(Maximum measurements) uPVC double glazed windows to front and side aspects with French doors to garden. Fitted with a modern range of base and wall mounted cabinets providing storage. Black ceramic single bowl sink and drainer with mixer tap. Built-in eye-level stainless steel single oven. Four burner gas hob inset to work surface with chimney hood extractor over. Integrated appliances include fridge freezer, washing machine and dishwasher. Concealed gas central heating boiler (two thermostats offering independent control). Porcelain herringbone flooring. Radiator.
Living Room
4.95m x 3.1m (16'3" x 10'2")
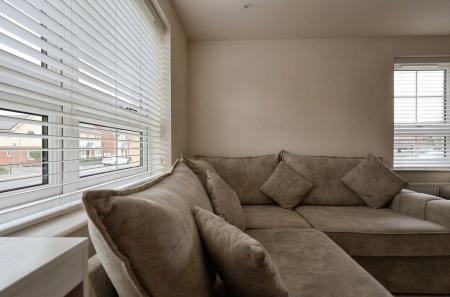
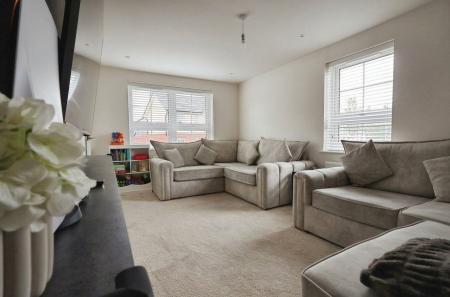
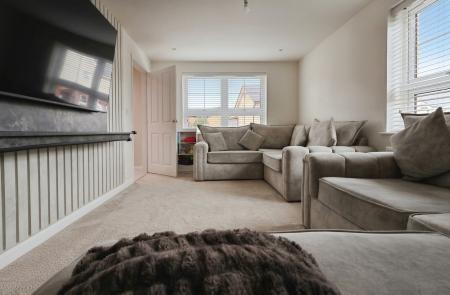
uPVC double glazed windows to front and side aspects. Feature media wall. Radiator.
Landing
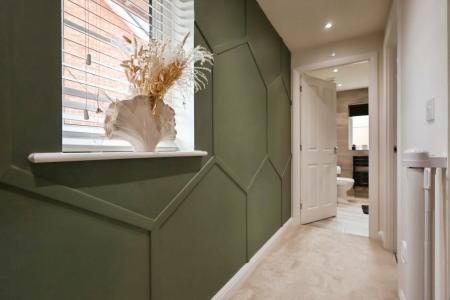
uPVC double glazed window to rear aspect. Hatch providing access to loft space. Doors to all rooms.
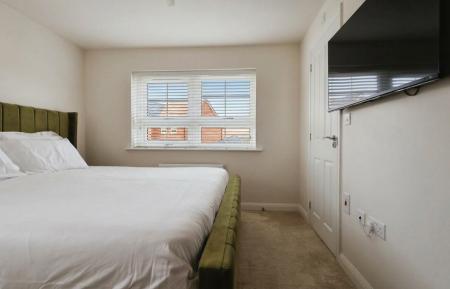
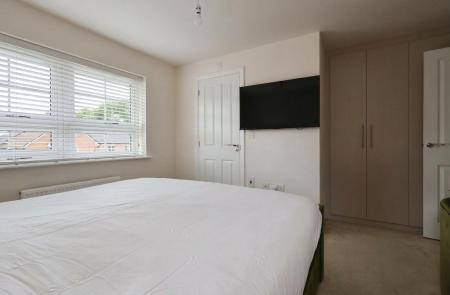
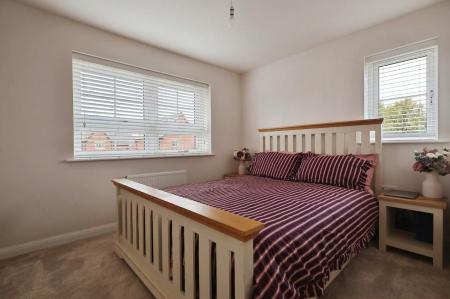
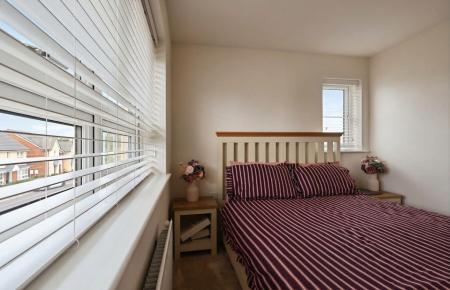
Bedroom One
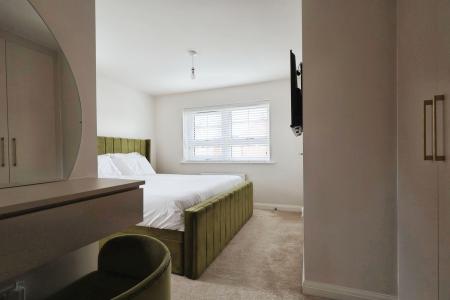
3.83m x 3.08m (12'7" x 10'1")
(Maximum measurements) uPVC double glazed windows to front and side aspects. Bespoke built-in wardrobes. Radiator. Door to:
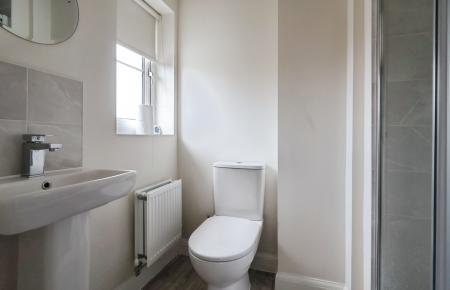
Ensuite
uPVC obscure double glazed window to front aspect. Suite comprising enclosed shower cubicle, hand wash basin and low level push-button flush WC. Extractor. Radiator.
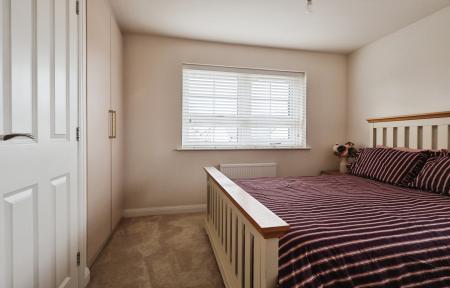
Bedroom Two
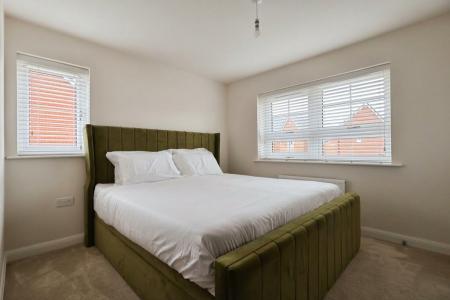
3.69m x 2.6m (12'1" x 8'6")
(Maximum measurements) uPVC double glazed windows to front and side aspects. Bespoke built-in wardrobes. Storage cupboard. Radiator.
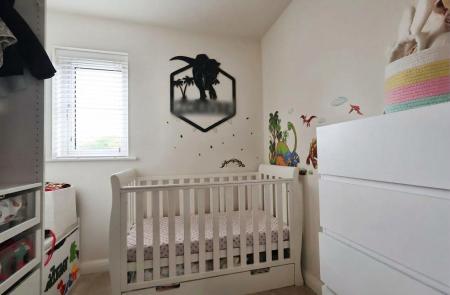
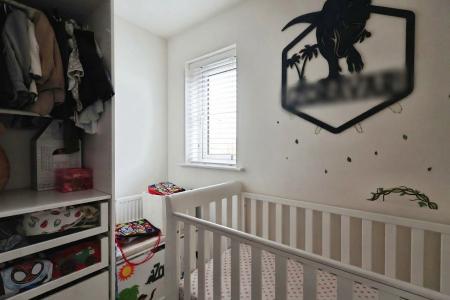
Bedroom Three
2.24m x 2.05m (7'4" x 6'9")
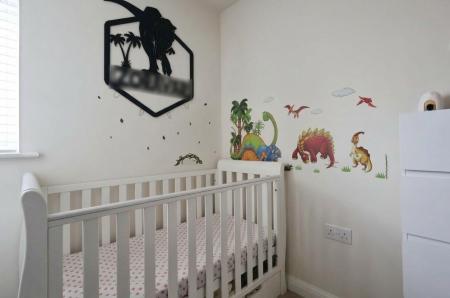
uPVC double glazed window to side aspect. Radiator.
Bathroom
uPVC obscure double glazed window to side aspect. Fully refitted suite comprising panel enclosed bath with mixer tap and separate tower shower with body jets, rainfall shower and hand-held attachment, glass shower screen, hand wash basin and low level push-button flush WC. Extractor. Towel radiator.
Frontage
Lawn areas with hedging to some boundaries. Path leading to front door. External lighting.
Driveway
Off-street parking for 2-3 vehicles.
Rear Garden
Wall and fence enclosed. Paved entertaining area leading to established lawn. External lighting. Outdoor power points. Gated access.
PROPERTY INFORMATION
Council Tax - Band E
EPC Rating - B
BT full fibre to the property
NHBC 10 year warranty to 2032
DISCLAIMER
Every care has been taken with the preparation of these particulars, but they are for general guidance only and complete accuracy cannot be guaranteed. If there is any point, which is of particular importance please ask or professional verification should be sought. All dimensions are approximate. The mention of fixtures, fittings and/or appliances does not imply they are in full efficient working order. Photographs are provided for general information and it cannot be inferred that any item shown is included in the sale. These particulars do not constitute a contract or part of a contract.