Presented in 'Turn Key' condition
One of just 3 town-houses in prime central location
Three bedrooms, bathroom & ensuite
Cloakroom, utility & study
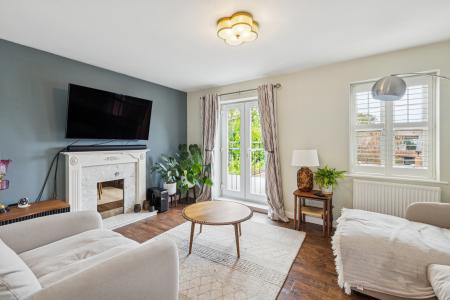
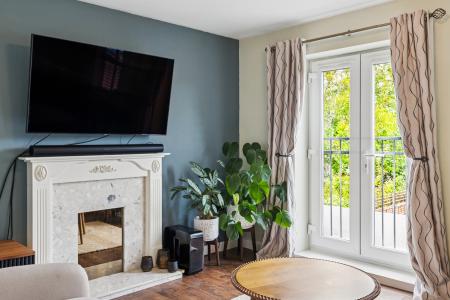
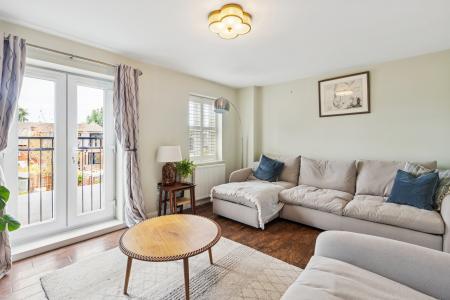
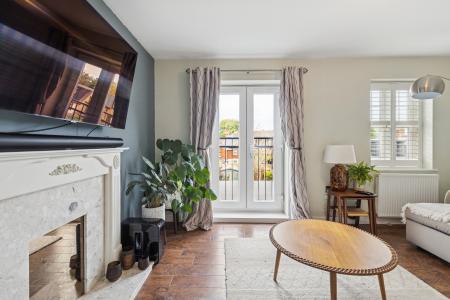
Lounge with 'Juliet' balcony
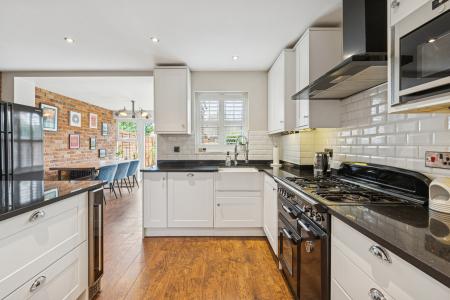
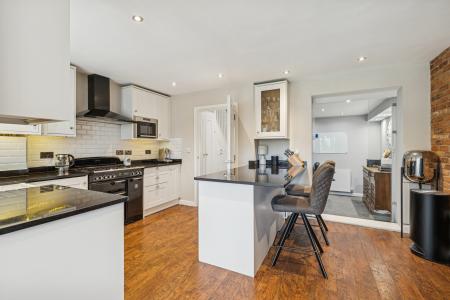
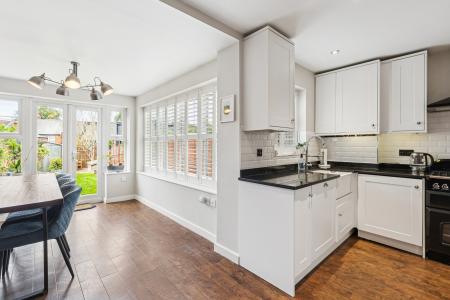
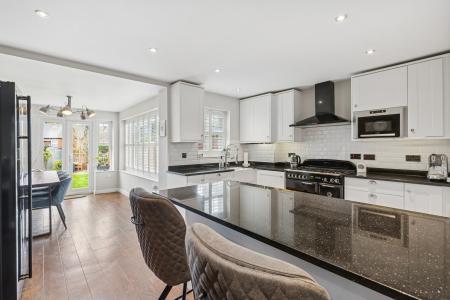
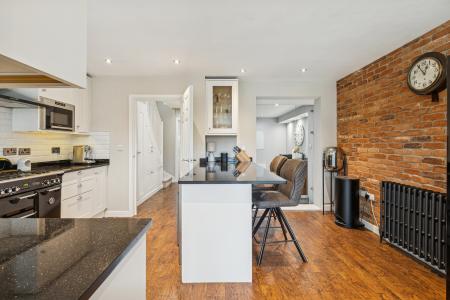
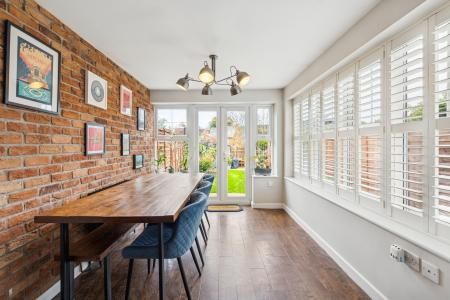
Stunning kitchen/dining/family room
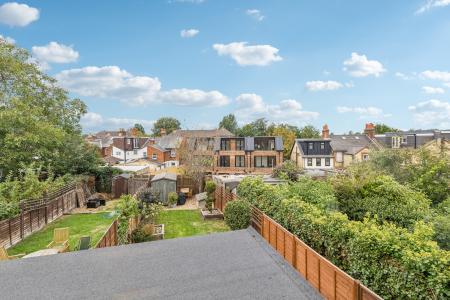
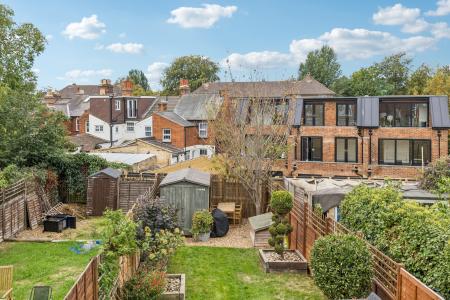
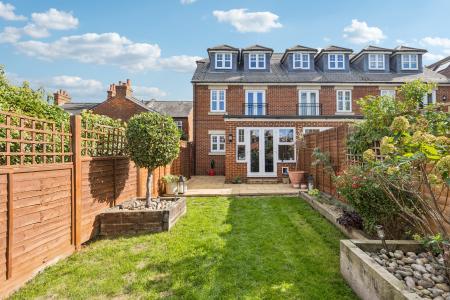
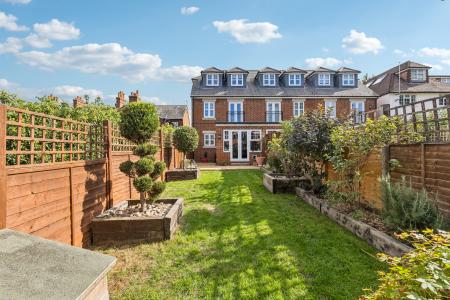
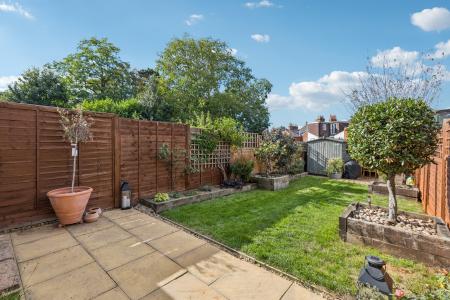
Delightful garden with sunny south westerly aspect
Double driveway & EV charging
Short walk to town centre & station
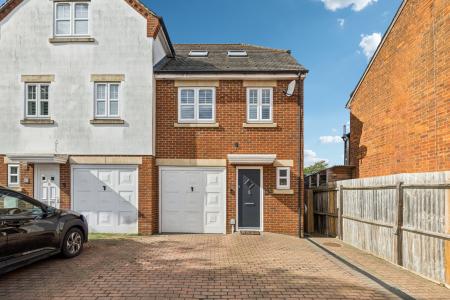
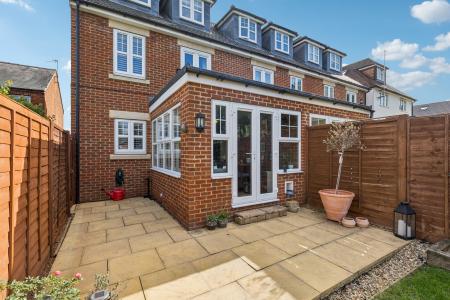
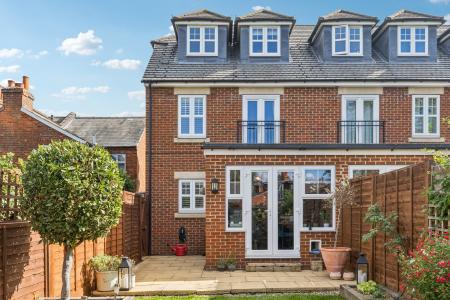
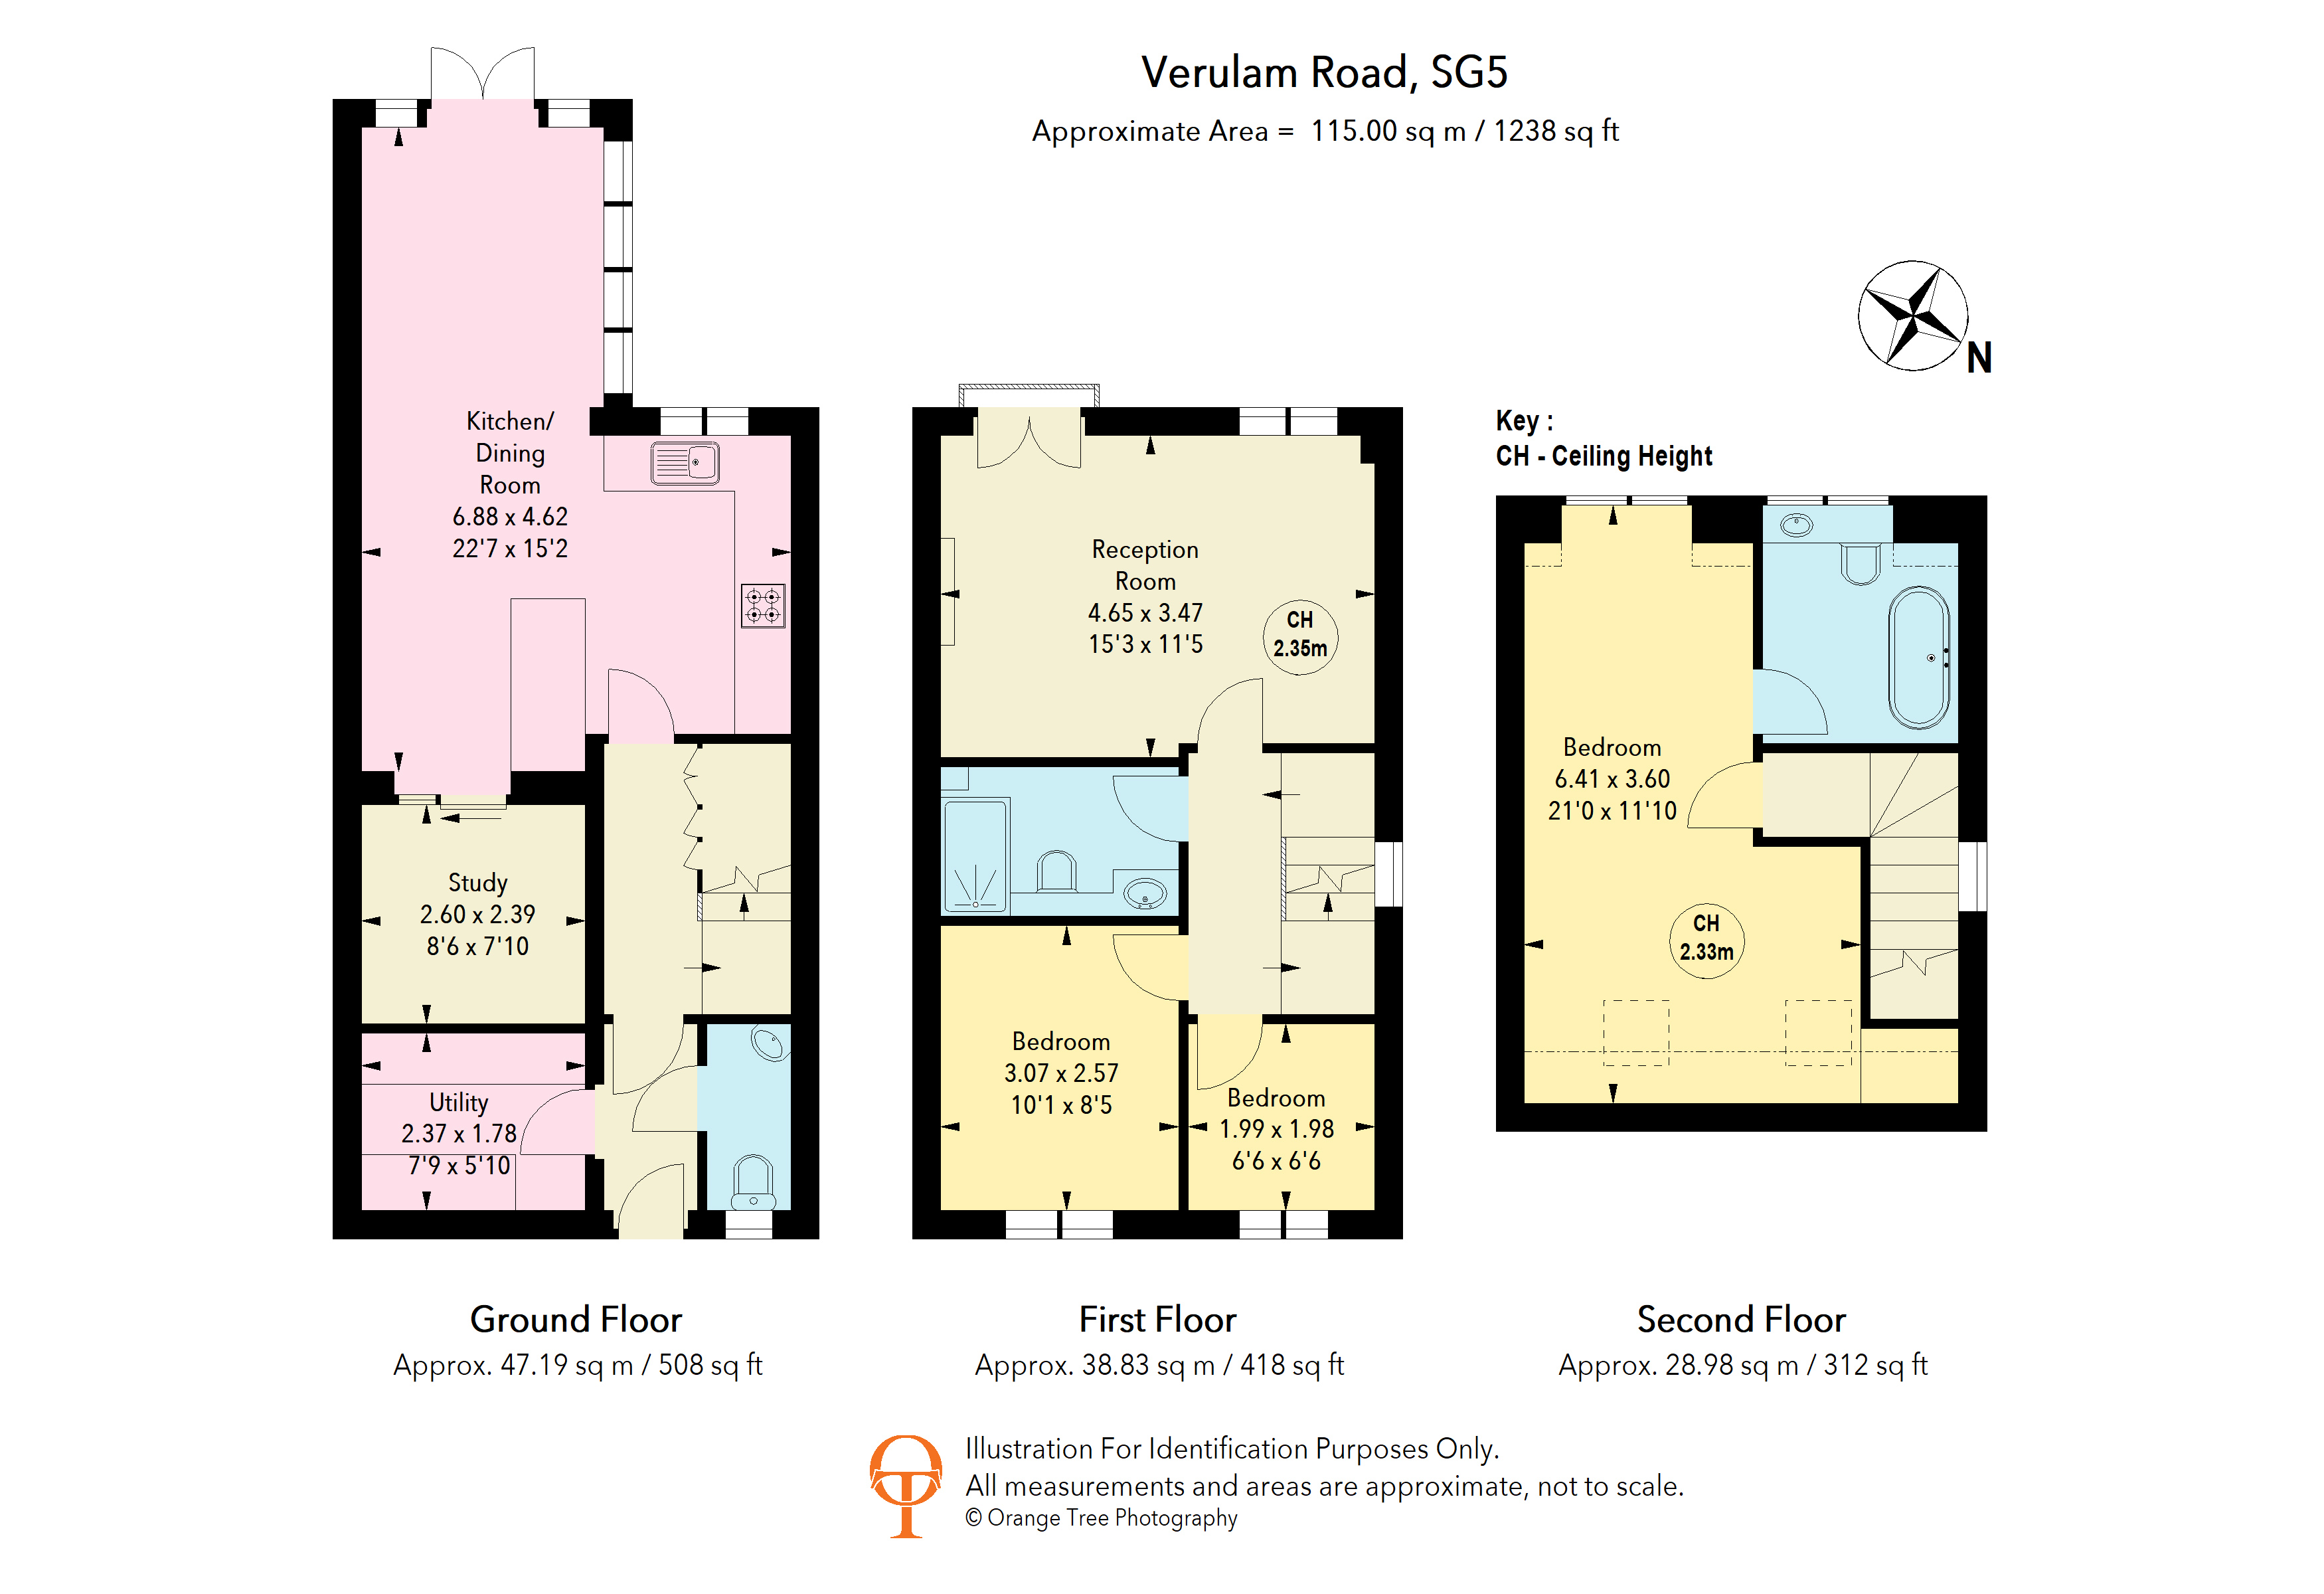
Nestled about half way along Verulam Road in the charming town of Hitchin, this delightful end-terrace house offers a perfect blend of modern living and convenience. With a well-thought-out layout spanning approximately 1,238 square feet, this property is one of just three townhouses in a prime central location, presented in 'turn key' condition, making it an ideal choice for those looking to move straight in.
The accommodation is versatile, featuring three comfortable bedrooms and a well-appointed shower room, ensuite and ground floor cloakroom. The inviting lounge boasts a lovely 'Juliet' balcony, allowing natural light to flood the space and providing a perfect spot to enjoy a morning coffee. A convenient utility and flexible study/office/playroom converted from the original integral garage add to the property's versatility. The heart of the home is undoubtedly the stunning kitchen/dining/family room, which opens directly onto a delightful garden with a sunny aspect, perfect for entertaining or simply relaxing in the fresh air.
Additionally, the property benefits from driveway parking for two vehicles, a rare find in such a central location. Whilst falling in catchment for sought after schooling, residents will also appreciate the short walk to both the station the town centre, where a variety of shops, cafes, and amenities await.
This charming home is perfect for first-time buyers, young families, or those seeking a convenient lifestyle in a vibrant community. Don't miss the opportunity to make this lovely property your own. EPC rating: Unknown. Council tax band: D, Tenure: Freehold,
Entrance
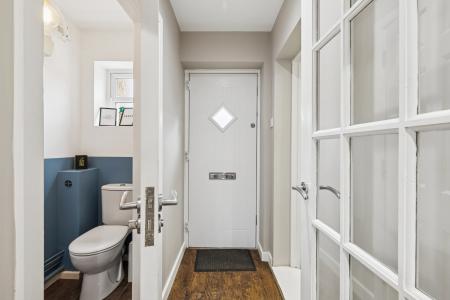
Under storm porch via contemporary style composite front door into:
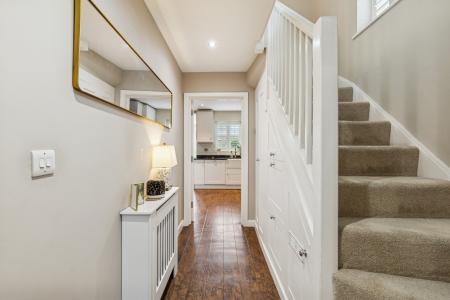
Hallway
Smooth skimmed ceiling with recessed downlights. Stairs rising to first floor with storage cupboards beneath. Radiator.
WC
Smooth skimmed ceiling. uPVC obscure double glazed window to front aspect. Suite comprising hand wash basin and low level push-button flush WC.
Utility
2.37m x 1.78m (7'9" x 5'10")
Smooth skimmed ceiling with recessed downlights. Converted from part of integral garage. Fitted with a modern range of base and wall mounted cabinets providing storage. Space for condenser tumble dryer.
Kitchen/Dining Room
6.88m x 4.62m (22'7" x 15'2")
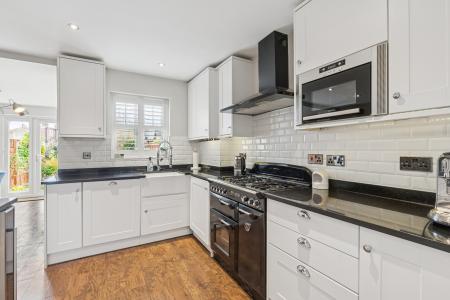
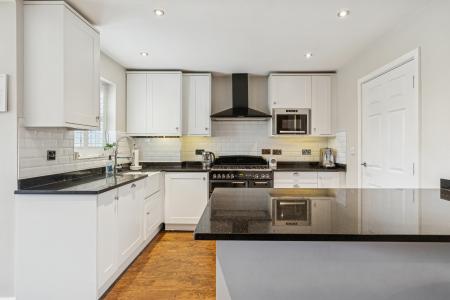
(Maximum measurements) Smooth skimmed ceiling with recessed downlights. uPVC double glazed windows to rear and side aspects and French doors to garden. Fitted with a 'Shaker' style range of base and wall mounted cabinets providing storage with granite work surfaces incorporating breakfast bar. 'Butler' sink with worksurface drainer grooves and chrome flexible spray nozzle mixer tap. Space for range cooker with chimney hood extractor over. Space for American fridge freezer. Integrated washing machine, dishwasher, wine cooler and eye-level microwave. Concealed gas central heating boiler. 'Metro' tiling to splashbacks. Radiator. Opening to:
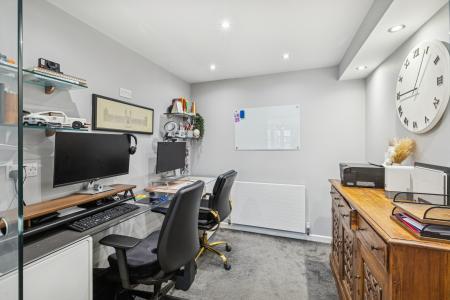
Study
2.6m x 2.39m (8'6" x 7'10")
Smooth skimmed ceiling with recessed downlights. Converted from part of integral garage. Radiator.
Landing
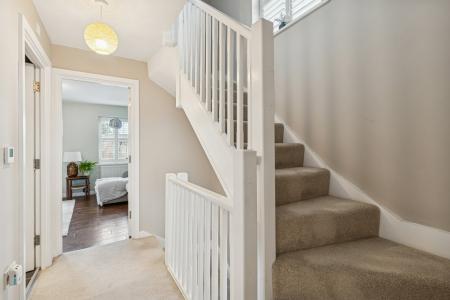
uPVC double glazed window to side aspect. Stairs rising to second floor. Doors to all rooms.
Lounge
4.65m x 3.47m (15'3" x 11'5")
Smooth skimmed ceiling. uPVC double glazed window and French doors with 'Juliet' balcony to rear aspect. Radiator.
Bedroom Two
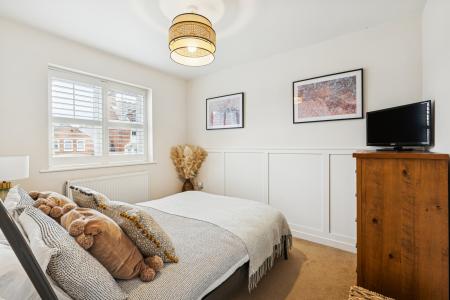
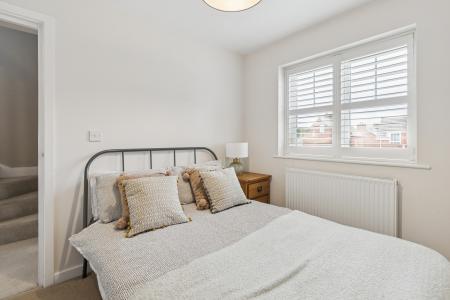
3.07m x 2.57m (10'1" x 8'5")
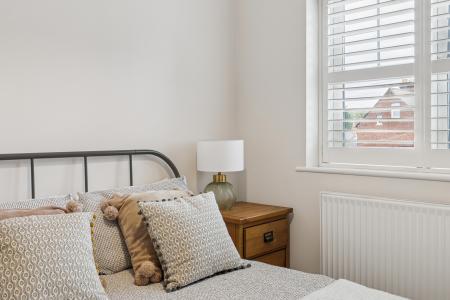
Smooth skimmed ceiling. uPVC double glazed window to front aspect. Radiator.
Bedroom Three
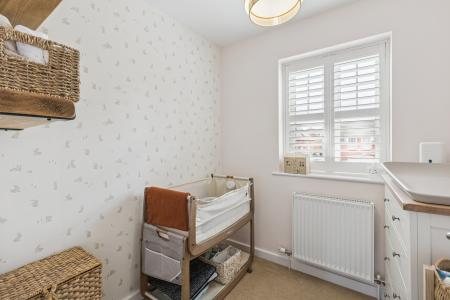
1.99m x 1.98m (6'6" x 6'6")
Smooth skimmed ceiling. uPVC double glazed window to front aspect. Radiator.
Shower Room
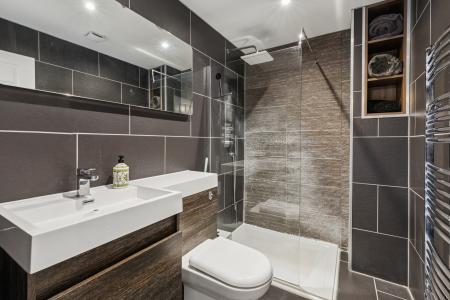
Suite comprising shower cubicle, hand wash basin mounted in vanity cabinet and low level push-button flush WC with concealed cistern. Extractor. Under floor heating. Chrome towel radiator.
Bedroom One
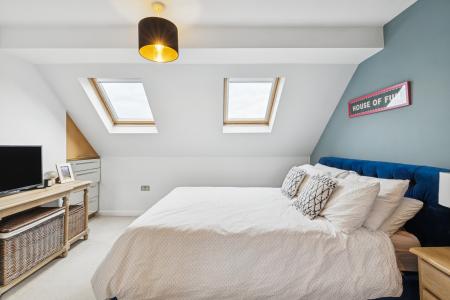
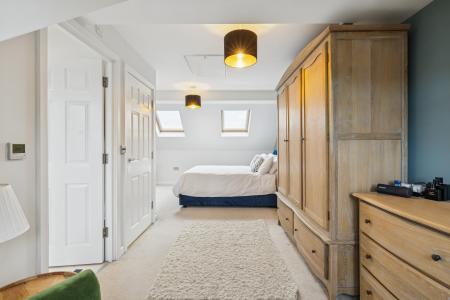
6.41m x 3.6m (21'0" x 11'10")
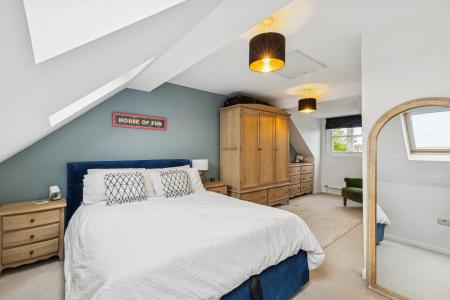
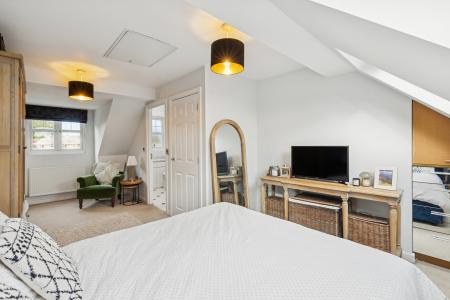
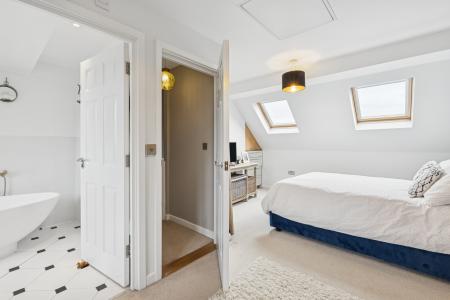
(Maximum measurements) Smooth skimmed part-pitched ceiling. uPVC double glazed window to rear aspect and two Velux skylights to front aspect. Hatch providing access to loft space. Radiator. Door to:
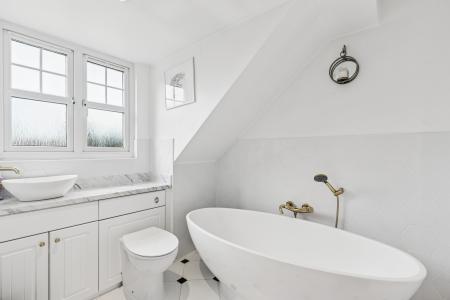
Ensuite
Smooth skimmed ceiling with recessed downlights. uPVC obscure double glazed window to rear aspect. Suite comprising feature oval bath with brass mixer tap and shower attachment, hand wash basin mounted in vanity cabinet and low level push-button flush WC with concealed cistern. Extractor. Under floor heating.
Frontage
Blocked paved driveway providing off-street parking for 2 vehicles. EV charge point. Gated side access.
Rear Garden
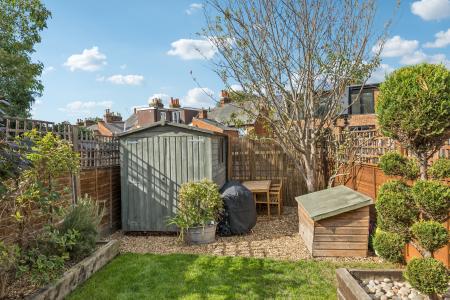
Fence enclosed. South west aspect. Paved entertaining area leading to established lawn. Sleeper planters and borders. Further shingle area. Timber shed to remain. Outside tap. Gated side access.
PROPERTY INFORMATION
Council Tax - Band D
EPC Rating - Awaited
DISCLAIMER
Every care has been taken with the preparation of these particulars, but they are for general guidance only and complete accuracy cannot be guaranteed. If there is any point, which is of particular importance please ask or professional verification should be sought. All dimensions are approximate. The mention of fixtures, fittings and/or appliances does not imply they are in full efficient working order. Photographs are provided for general information and it cannot be inferred that any item shown is included in the sale. These particulars do not constitute a contract or part of a contract.