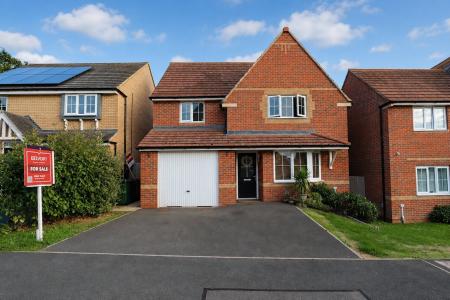
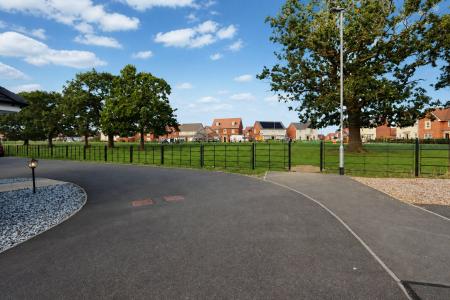
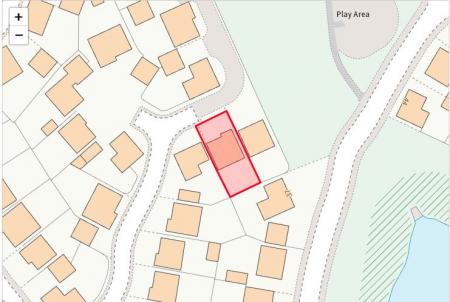
A beautifully presented four-bedroom detached residence, ideally positioned within the highly regarded Oakley Vale development & just moments from the popular Pocket Park. This substantial Barratt-built home offers spacious & versatile accommodation arranged over two floors, complemented by an integrated garage, driveway parking & a private enclosed rear garden.
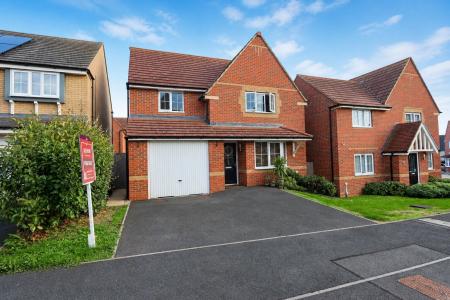
From the moment you arrive, the property offers excellent kerb appeal, with a driveway providing off-road parking for two vehicles & access to the integral garage.
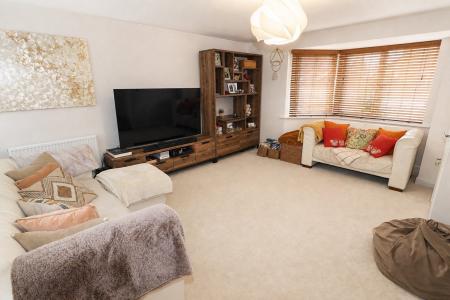
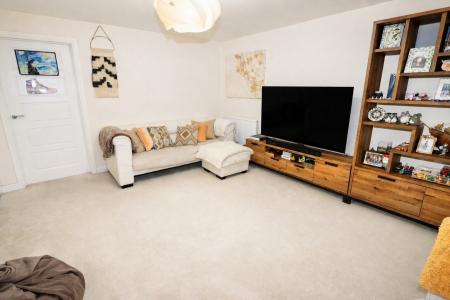
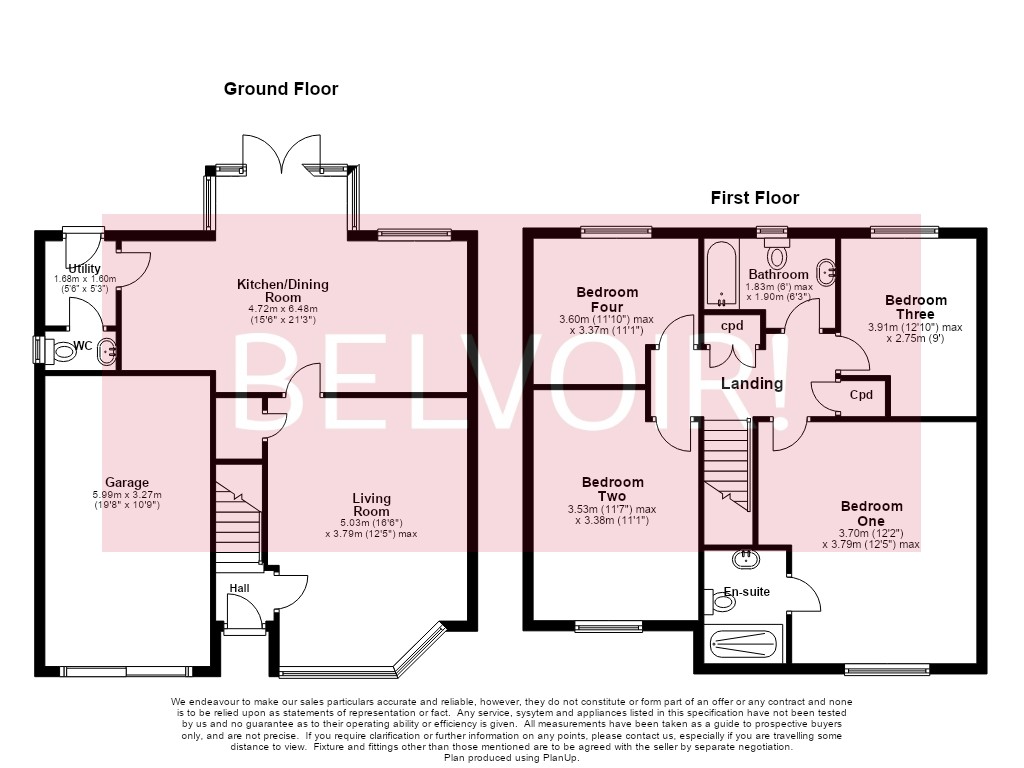
The ground floor has been thoughtfully designed with modern family living in mind. To the front of the property is a generous sitting room, enhanced by a half-bay window which allows natural light to flood the room & creates an inviting space for relaxing and entertaining.
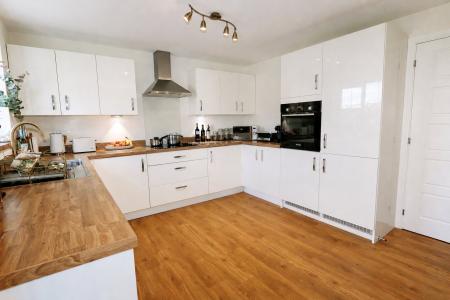
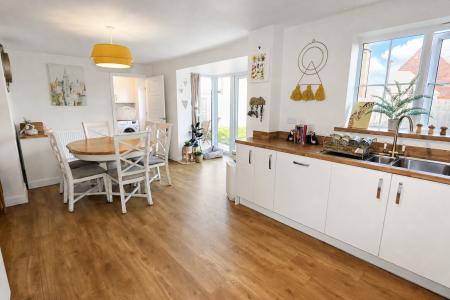
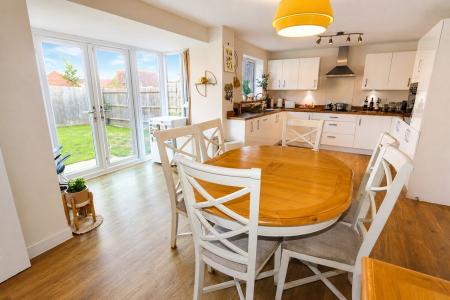
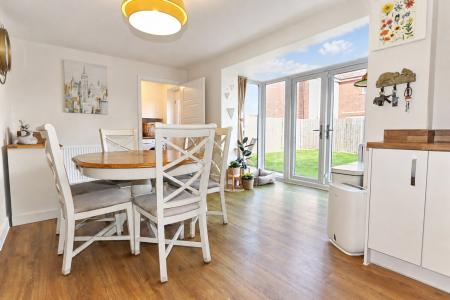
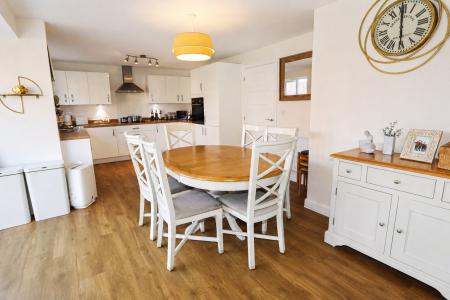
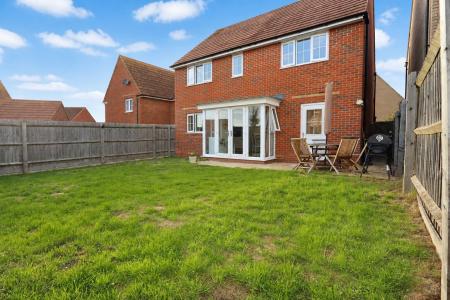
To the rear, the impressive family breakfast kitchen forms the true heart of the home. Fitted with a range of stylish high-gloss units & integrated appliances, the kitchen provides an excellent combination of preparation, storage & dining space. Full-length box windows with French doors overlook & open onto the rear garden, creating a wonderful sense of light & space while providing a seamless connection between the indoor & outdoor areas. Amtico flooring adds a further touch of quality & practicality to this sociable family space.
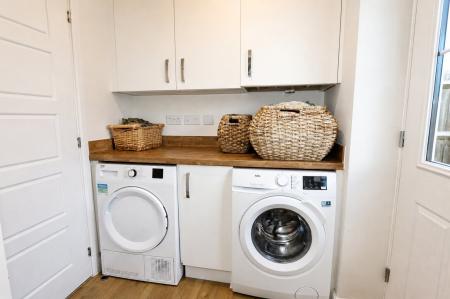
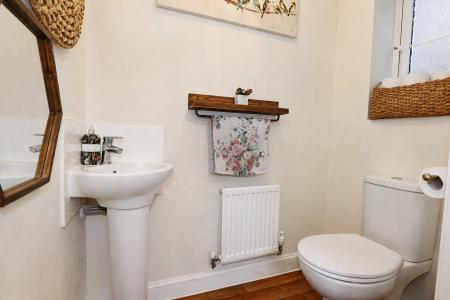
A separate utility room & downstairs cloakroom complete the ground floor, providing the practical elements essential for modern family life.
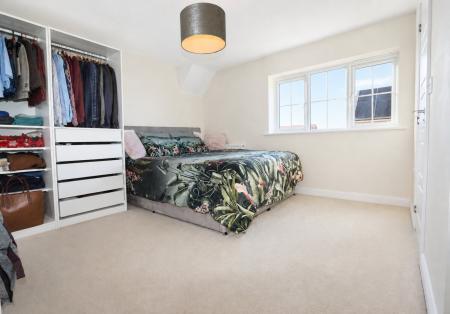
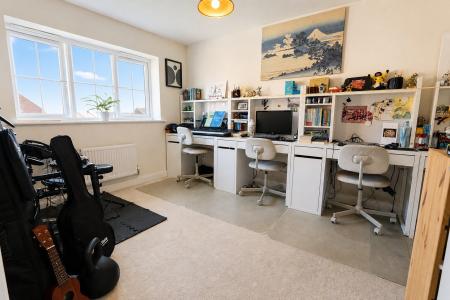
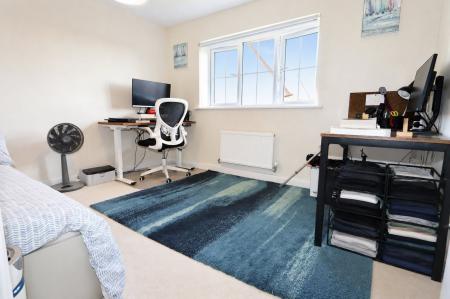
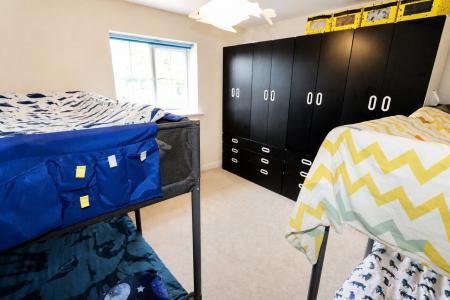
To the first floor are four well-proportioned double bedrooms, offering an exceptional level of accommodation for a growing family, visiting guests or those requiring dedicated home-working space. The principal bedroom benefits from a private en-suite, whilst the remaining bedrooms are served by the family bathroom. A useful storage cupboard is also accessed from the landing.
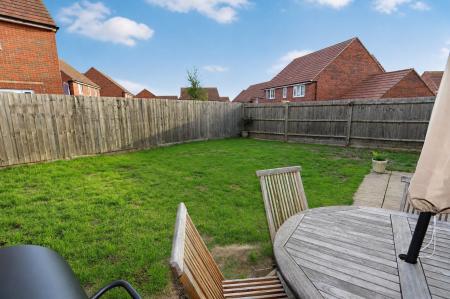
Externally, the fully enclosed rear garden provides a private & manageable outdoor space, predominantly laid to lawn with a paved patio area, perfect for outdoor dining, entertaining or relaxing during the warmer months. The garden is complemented by direct access towards the front of the property.
*Draft - awaiting approval EPC rating: B. Council tax band: D, Tenure: Freehold,
Entrance Hall
Door to front, vinyl to flooring, ceiling light, radiator, stairs rising to first floor.
Living Room
5.03m x 3.79m (16'6" x 12'5")
Double glazed half bay window to front, carpet to flooring, ceiling light, radiator, TV point, Internet point.
Kitchen/Diner
4.72m x 6.48m (15'6" x 21'3")
Double glazed window to rear, full length box bay window with French doors leading to garden. Kitchen comprising of wall & base gloss units, wood effect composite work surfaces over, eye level electric oven, integrated fridge/freezer, integrated dishwasher, four ring halogen hob, cooker hood over, stainless steel bowl & half sink with drainer, Amtico to flooring, ceiling lights, two radiators.
Utility
1.68m x 1.6m (5'6" x 5'3")
Double glazed door opening onto garden, wall & base gloss units, wood effect composite work surfaces over, plumbing for washing machine, space for tumble dryer, ceiling light, radiator.
WC
Double glazed window to side, low level WC, pedestal wash hand basin, tiled splash back, laminate to flooring, radiator, ceiling light.
First Floor Landing
Carpet to flooring, radiator, airing cupboard, ceiling light, stairs descending to ground floor, storage cupboard. Loft access.
Bedroom One
3.7m x 3.79m (12'2" x 12'5")
Double glazed window to front, carpet to flooring, radiator, ceiling light, TV point.
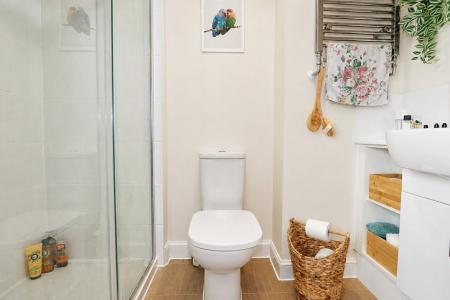
En-Suite
Double glazed window to front, double shower enclosure, low level WC, wash hand basin set into vanity unit, vanity counter top with shelving, heated towel rail, ceiling light, tiled floor, extractor fan, shave point.
Bedroom Two
3.6m x 3.37m (11'10" x 11'1")
Double glazed window to front, carpet to flooring, radiator, ceiling light.
Bedroom Three
3.91m x 2.75m (12'10" x 9'0")
Double glazed window to rear, carpet to flooring, radiator, ceiling light.
Bedroom Four
3.53m x 3.38m (11'7" x 11'1")
Double glazed window to rear, carpet to flooring, radiator, ceiling light.
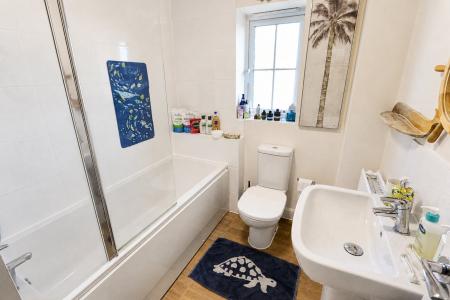
Bathroom
1.83m x 1.9m (6'0" x 6'3")
Double glazed window to front, paneled bath, shower over, low level WC, pedestal wash hand basin, radiator, ceiling light, part tiled, tiled floor, extractor fan.
Garage
5.99m x 3.27m (19'8" x 10'9")
Up & over door, power & lighting.
External
Front - Hard standing providing parking for two vehicles, small laid lawn.
Rear - Fully enclosed, mainly laid to lawn, patio.
Agents Notes
Whilst every care has been taken to prepare these sales particulars, they are for guidance purposes only. All measurements are approximate, are for general guidance purposes only and whilst every care has been taken to ensure their accuracy, they should not be relied upon and potential buyers are advised to recheck the measurements.
Money Laundering Regulations: Buyers will be required to provide identification documents once an offer is accepted to complete anti-money laundering (AML) checks. A fee applies per person.