Beautifully Presented Four-Bedroom Detached Family Home in Cross Houses
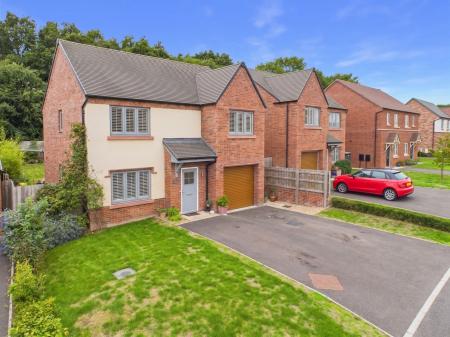
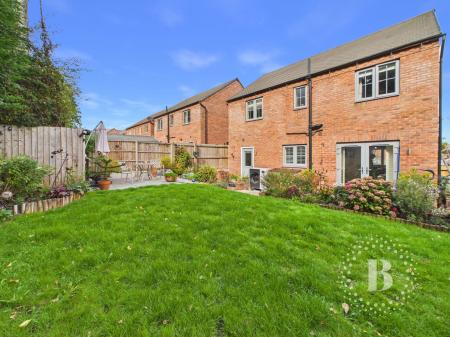
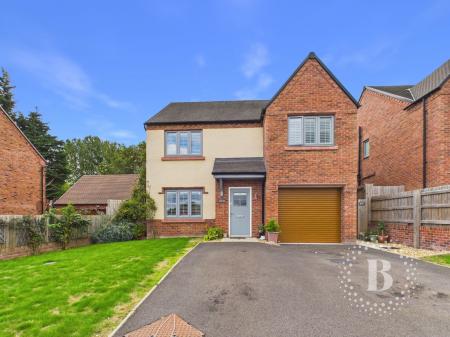
A beautifully presented four-bedroom detached family home, built by Fletcher Homes in 2020, occupying a generous plot with a south-west facing rear garden and backing onto a small woodland area. Ideally situated in the sought-after village of Cross Houses, just four miles from Shrewsbury.
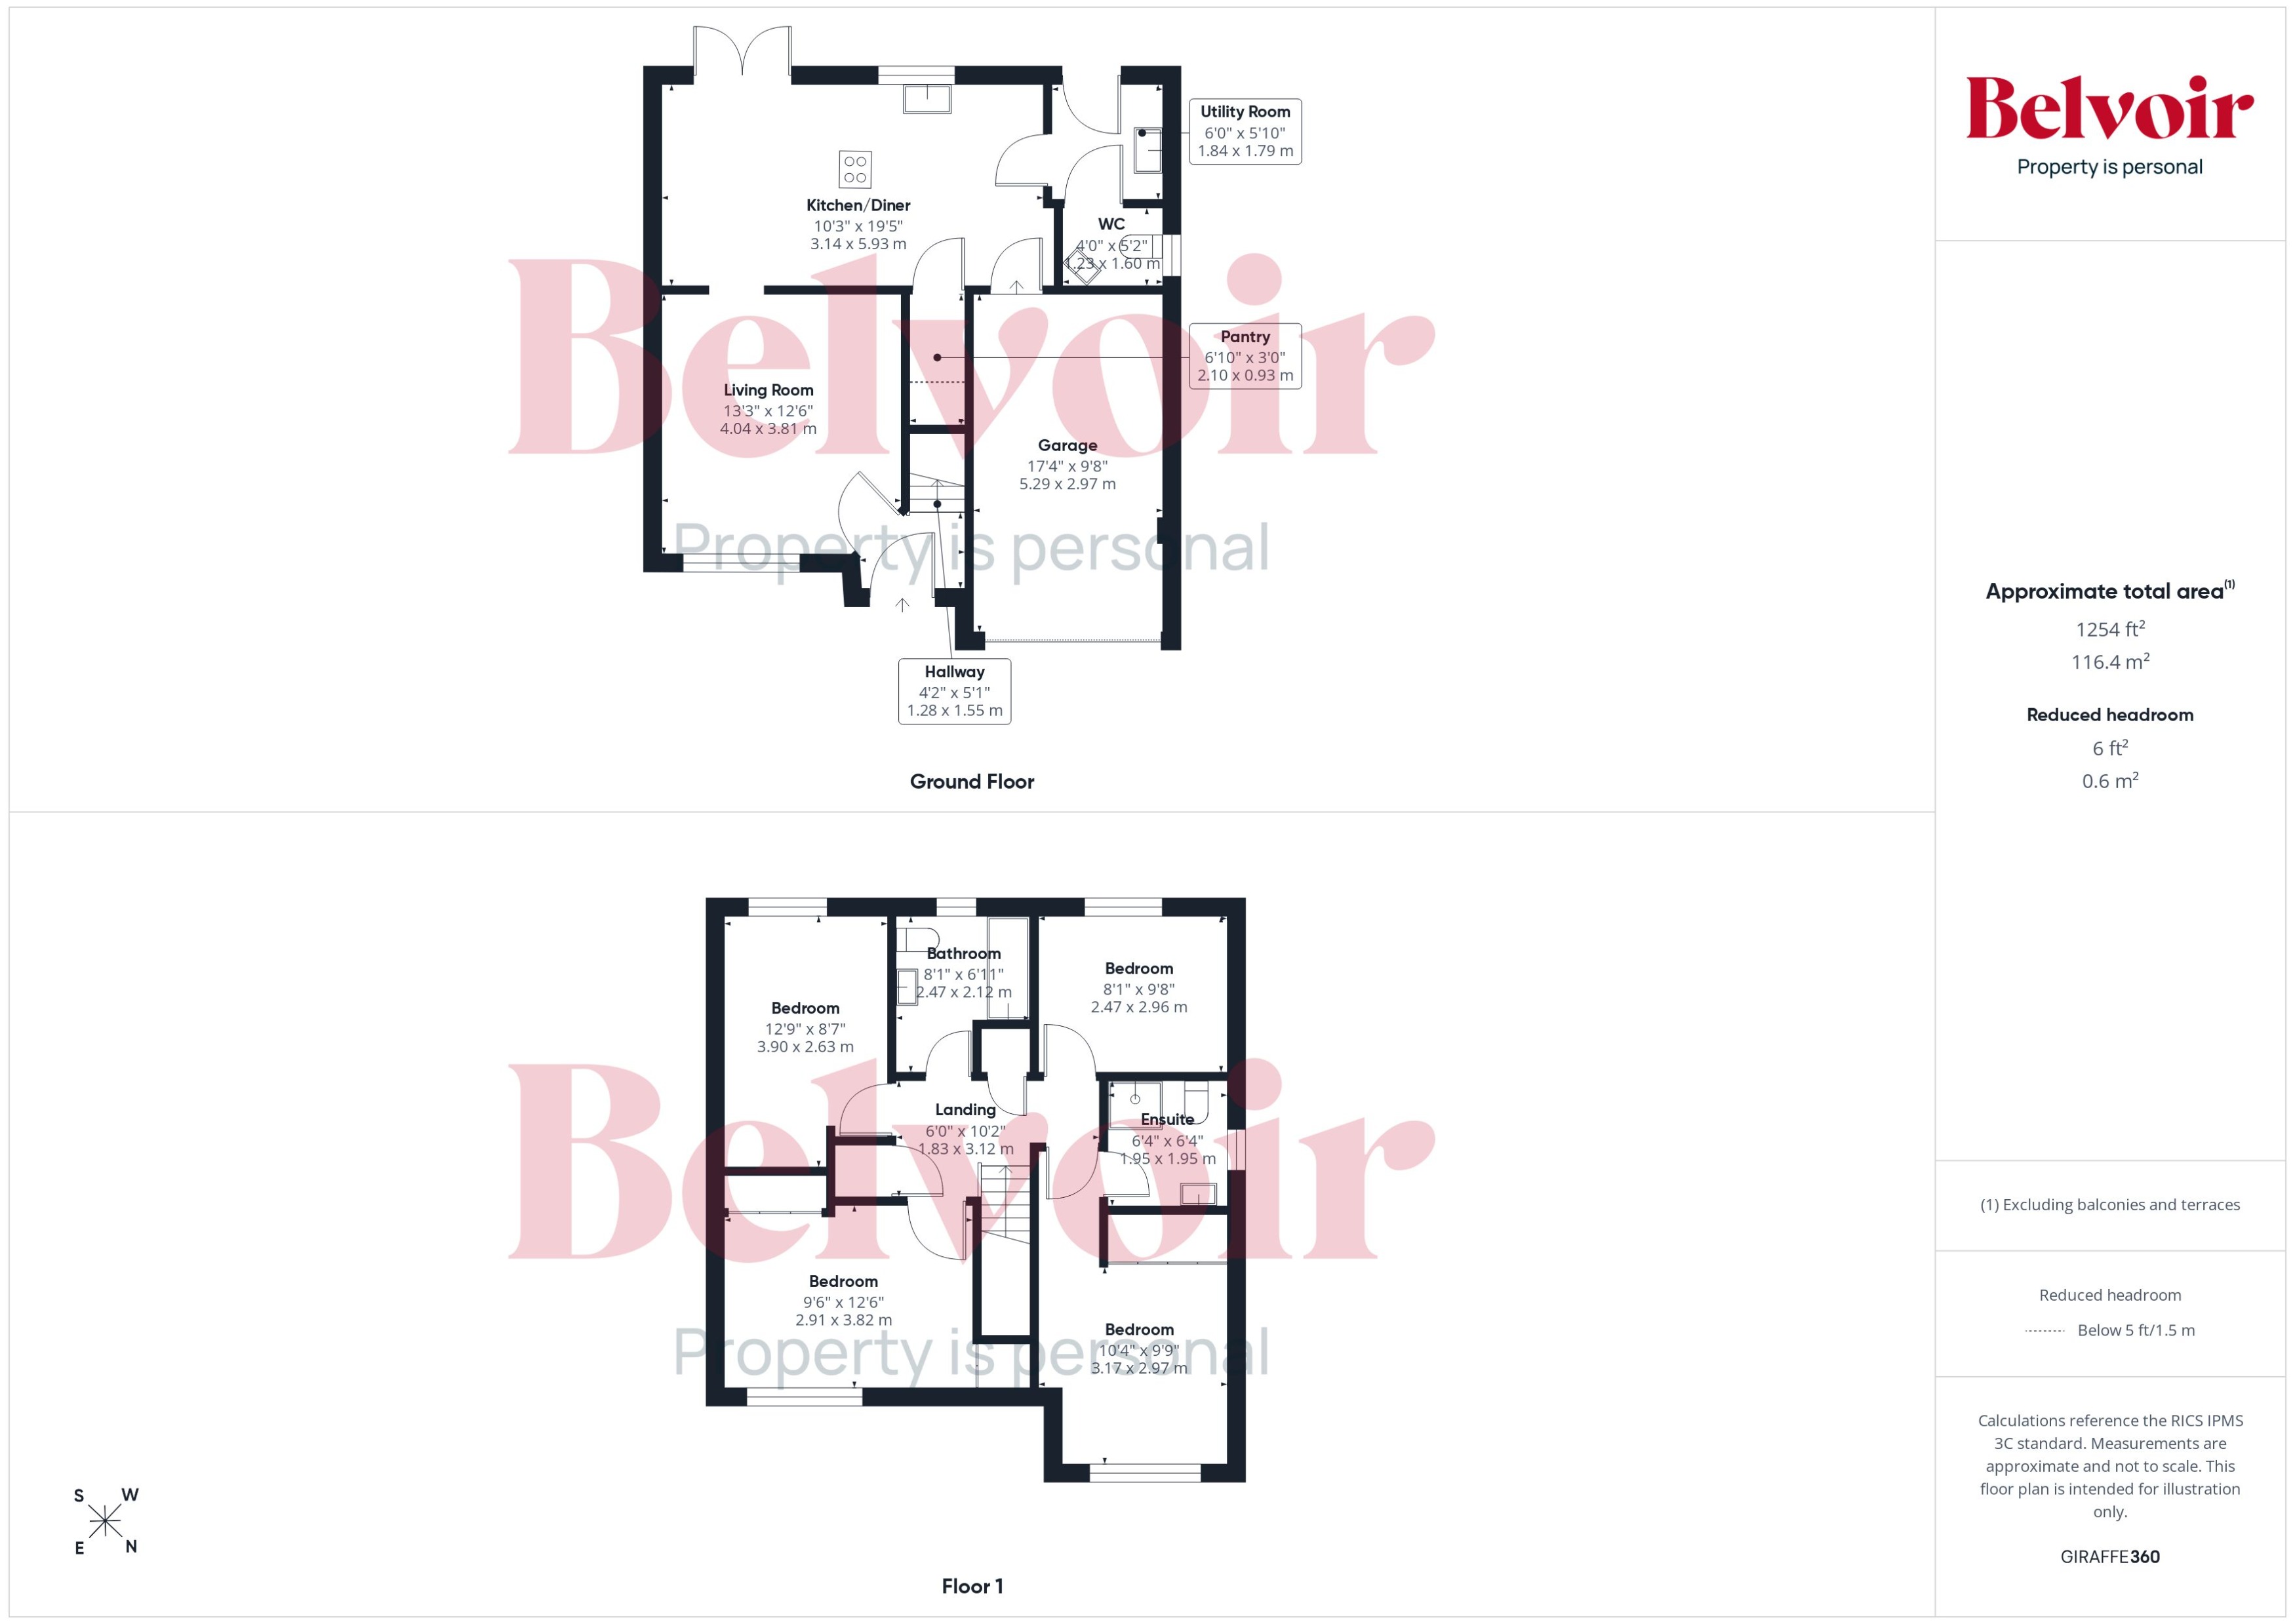
This attractive modern home offers well-planned and versatile family accommodation extending to approximately 1,254 sq ft, combining spacious living areas with excellent storage and practical features throughout.
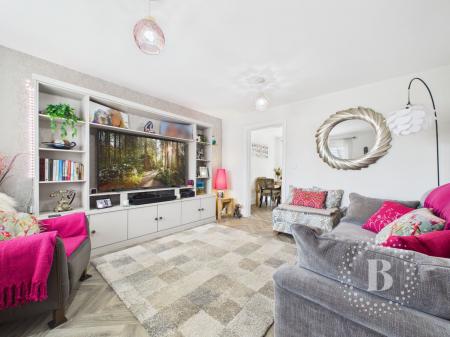
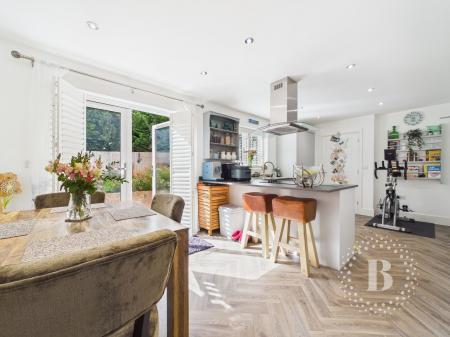
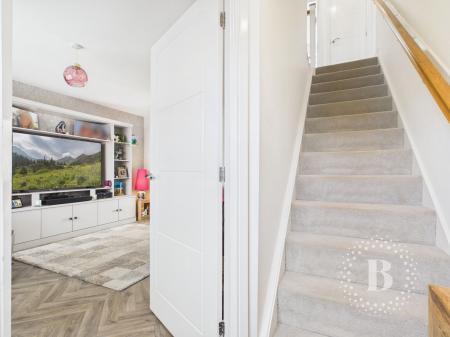
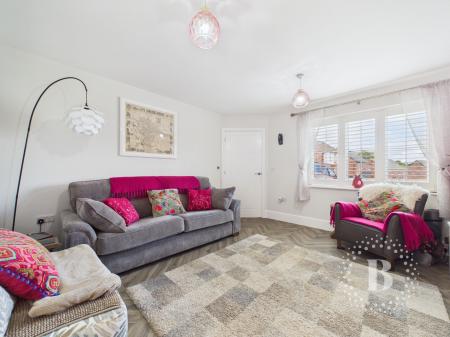
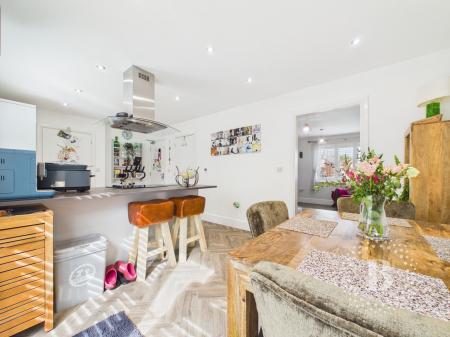
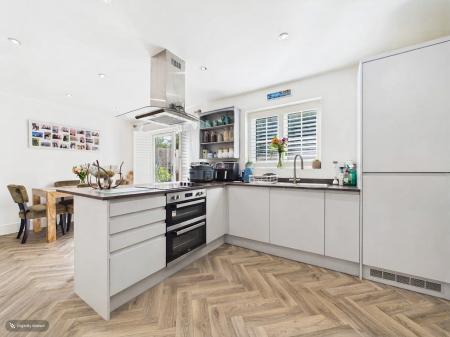
The welcoming entrance hall leads into a bright and comfortable living room, while the impressive kitchen/dining room forms the heart of the home. Fitted with a range of contemporary units and integrated appliances including a fridge/freezer, dishwasher and electric oven and hob, the kitchen provides ample space for family dining and entertaining. Double patio doors open directly onto the rear garden, creating a lovely connection between the indoor and outdoor spaces.
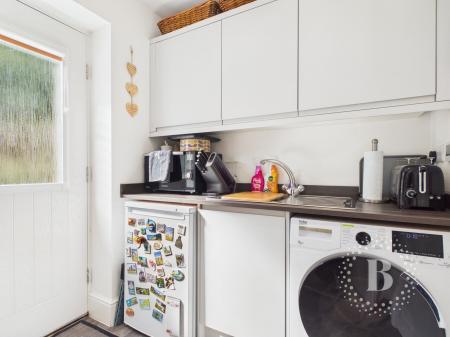
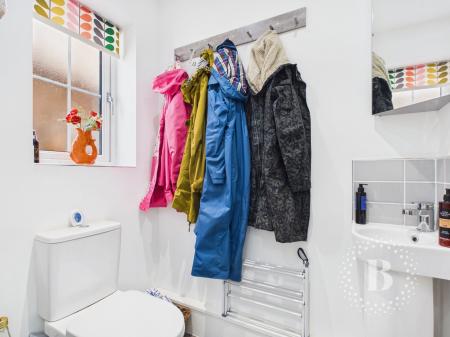
A useful pantry provides additional storage and houses the manifold for the property's underfloor heating. The ground floor also benefits from a separate utility room, with plumbing and space for a washing machine and tumble dryer, together with a guest cloakroom and access to the rear garden. An integral garage provides further storage or parking and features an electric up-and-over door.
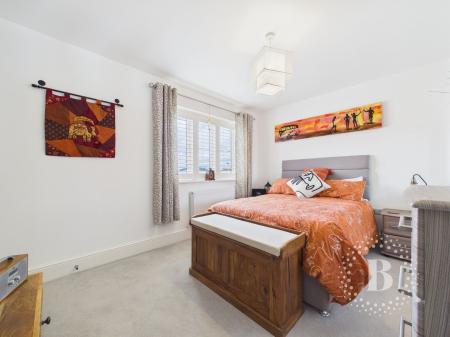
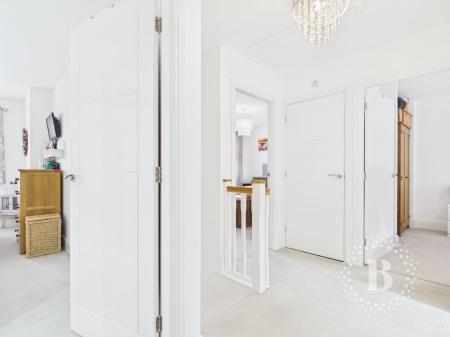
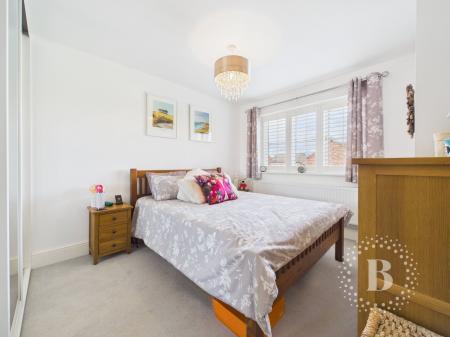
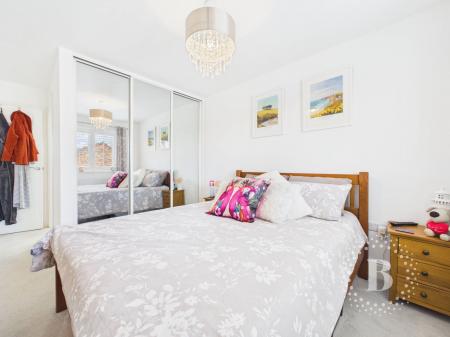
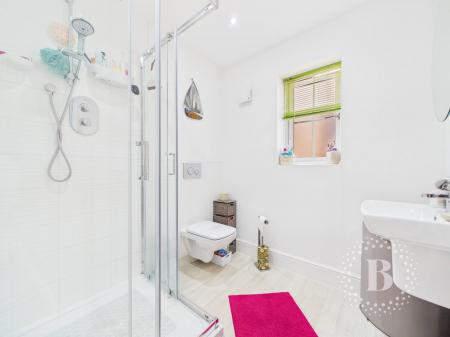
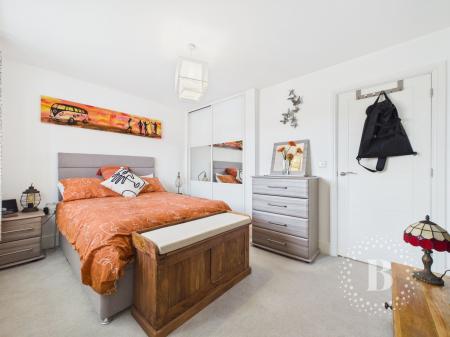
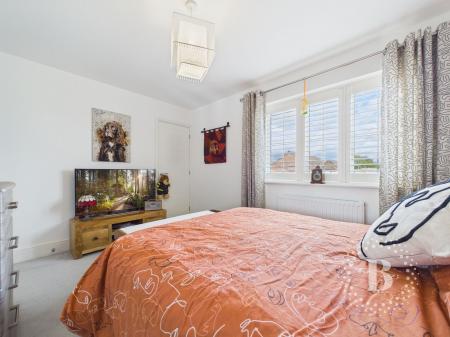
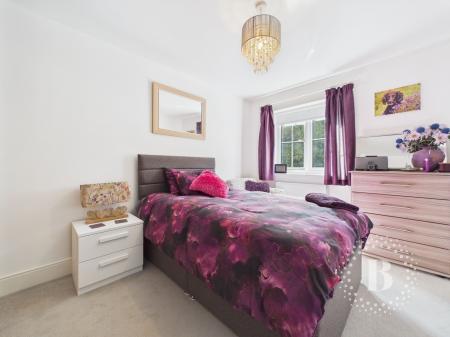
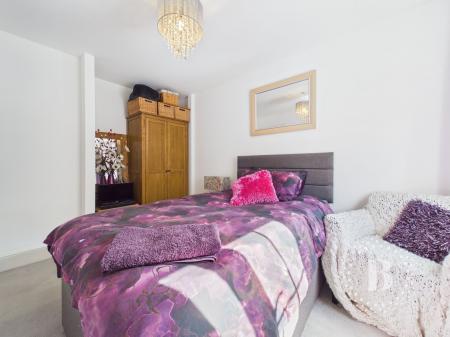
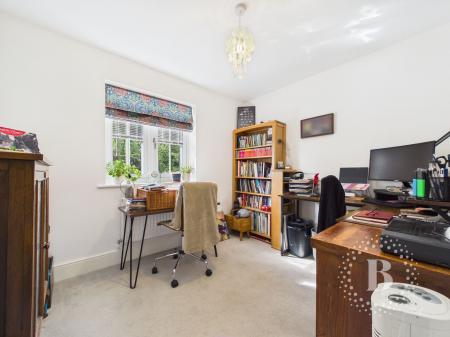
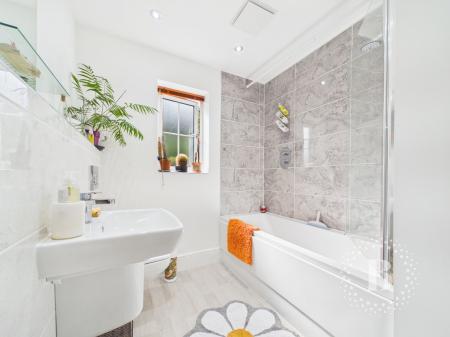
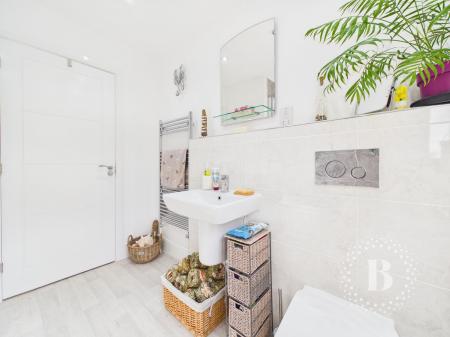
Upstairs, there are four well-proportioned double bedrooms, making this an ideal home for a growing family. The principal bedroom benefits from built-in mirror-fronted wardrobes and a stylish ensuite shower room. A further bedroom also has built-in wardrobes, while the remaining two bedrooms provide excellent flexibility for children, guests or home working. The family bathroom is fitted with a bath and shower over.
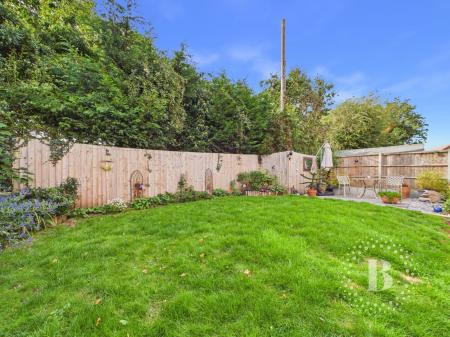
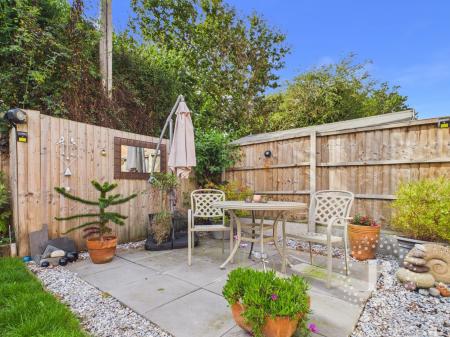
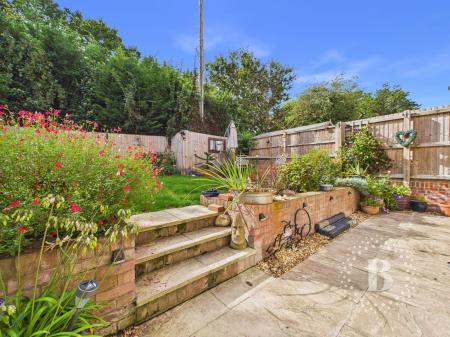
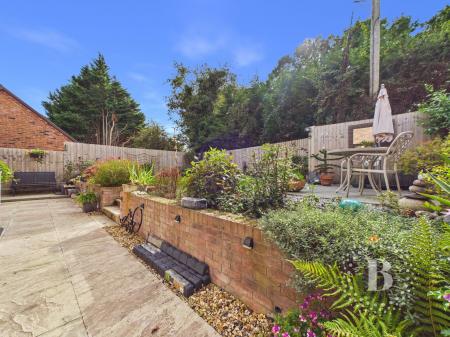
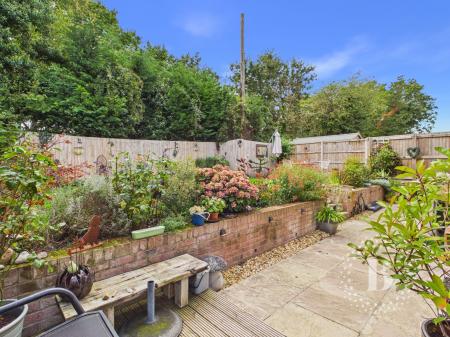
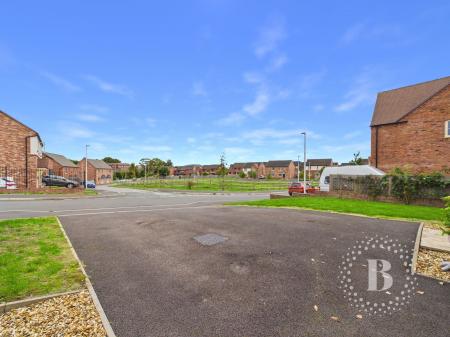
Outside, the property is approached via a tarmac driveway providing parking for three vehicles, complemented by lawned areas. The south-west facing rear garden is predominantly laid to lawn with a two paved patio areas, providing excellent space for outdoor dining and entertaining. Beyond the rear boundary is a small woodland area, creating a particularly pleasant and private backdrop.
The Location
Cross Houses is a popular village offering a good range of everyday amenities, including a convenience store, post office, petrol station and public house. The village enjoys excellent road links via the A458 and A5, providing easy access to Shrewsbury and the surrounding towns and villages. The historic county town of Shrewsbury is approximately four miles away, offering an extensive range of shopping, leisure, cultural and recreational facilities.
Key Features
- Beautifully presented four-bedroom detached family home
- Approximately 1,254 sq ft of well-planned accommodation
- South-west facing rear garden backing onto woodland
- Spacious kitchen/dining room with integrated appliances
- Double patio doors opening onto the rear garden
- Utility room, pantry and guest cloakroom
- Principal bedroom with ensuite and built-in mirror-fronted wardrobes
- Integral garage with electric up-and-over door
- Driveway parking for three vehicles
- Underfloor heating to the ground floor
- Triple glazing throughout, with just over half the windows having quality wooden shutter blinds
- Air source heat pump
- Sought-after village location approximately four miles from Shrewsbury
Please note: An annual service charge is payable for the maintenance of the communal areas of the development. Please contact the selling agent for further details. EPC rating: B. Council tax band: E, Domestic rates: £2977.63, Tenure: Freehold,
Hallway
1.55m x 1.28m (5'1" x 4'2")
Living Room
4.04m x 3.81m (13'3" x 12'6")
Kitchen/Diner
5.93m x 3.14m (19'5" x 10'4")
Pantry
2.1m x 0.93m (6'11" x 3'1")
Utility Room
1.84m x 1.79m (6'0" x 5'10")
Guest WC
1.6m x 1.23m (5'3" x 4'0")
Landing
3.12m x 1.83m (10'3" x 6'0")
Bedroom One
3.17m x 2.97m (10'5" x 9'9")
Ensuite
1.95m x 1.95m (6'5" x 6'5")
Bedroom Two
3.82m x 2.91m (12'6" x 9'7")
Bedroom Three
3.9m x 2.63m (12'10" x 8'8")
Bedroom Four/Home Office
2.47m x 2.96m (8'1" x 9'9")
Bathroom
2.47m x 2.12m (8'1" x 6'11")
Garage
5.29m x 2.97m (17'4" x 9'9")
Services
We understand that mains water, electricity, and drainage are all available to the property. None of these services have been tested. If there is a telephone installed it will be subject to British Telecom regulations.
Freehold
We are advised that the property is freehold however this has not been verified and confirmation will be forthcoming from the vendors solicitors during pre-contract enquiries.
Brazier Way, Cross Houses, Shrewsbury, SY5