Chain Free
Popular Fairfield Development
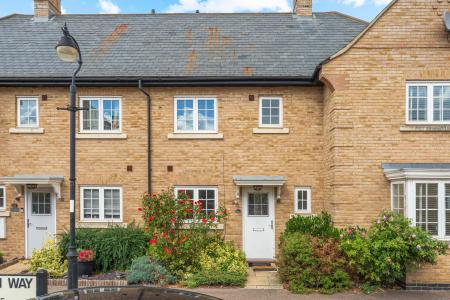
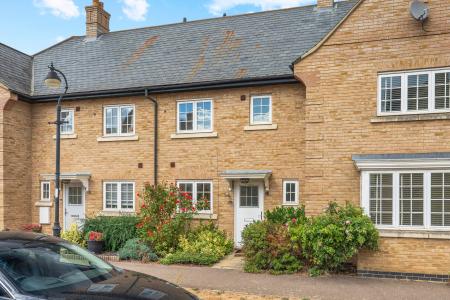
Three-Bedroom Mid-Terrace Home
Two Double Bedrooms
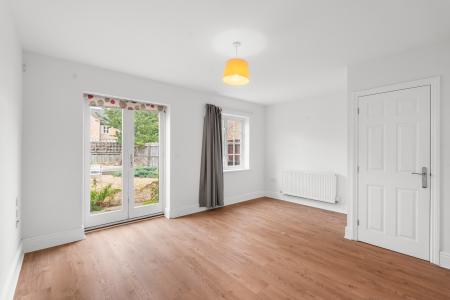
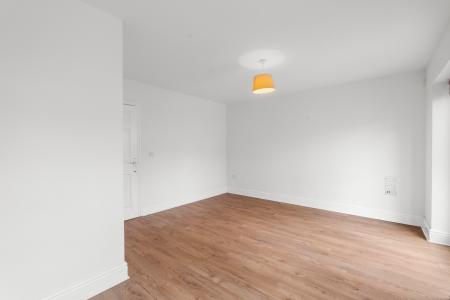
Spacious Lounge/Diner
Private Rear Garden
Garage Parking
Close To Local Schooling & Amenities
Excellent Access To Hitchin, Letchworth & A1(M)
Stations at Arlesey, Letchworth & Hitchin
Nestled in the sought-after area of Fairfield Park, this charming mid-terrace house on Palmerston Way offers a delightful blend of comfort and convenience. With three well-proportioned bedrooms, this property is perfect for couples, professionals and young families alike or those simply seeking a comfortable space.
The spacious lounge/diner is a standout feature, creating a warm and inviting atmosphere for family gatherings or quiet evenings in, while the well-appointed kitchen is ideal for culinary enthusiasts. The property boasts a bathroom and ground floor cloakroom, ensuring that morning routines run smoothly for everyone.
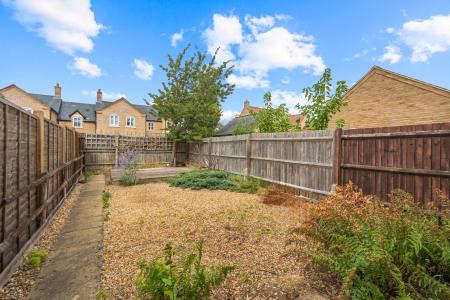
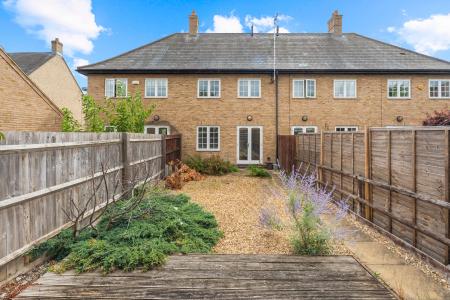
Step outside to discover a private rear garden, a perfect sanctuary for outdoor enjoyment, gardening, or simply unwinding after a long day. Additionally, the property includes a garage and a designated parking space, offering practicality and ease of access.
Location is key, and this home does not disappoint. It is conveniently situated close to local schooling, making it an excellent choice for families. Nearby play areas and picturesque countryside walks provide opportunities for outdoor activities and leisure. Furthermore, the property enjoys excellent access to the vibrant towns of Hitchin and Letchworth, where a variety of amenities await.
This chain-free property presents a wonderful opportunity to secure a lovely home in a desirable location. Whether you are looking to settle down or invest, this terraced house is sure to impress. EPC rating: C. Council tax band: C, Tenure: Freehold,
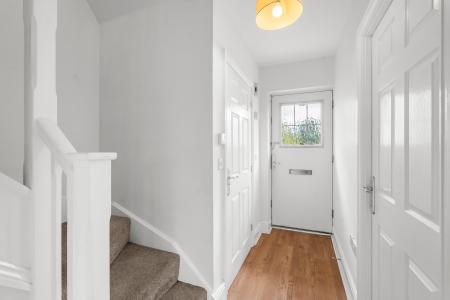
Entrance
Under storm porch via part glazed traditional front door into:
Hallway
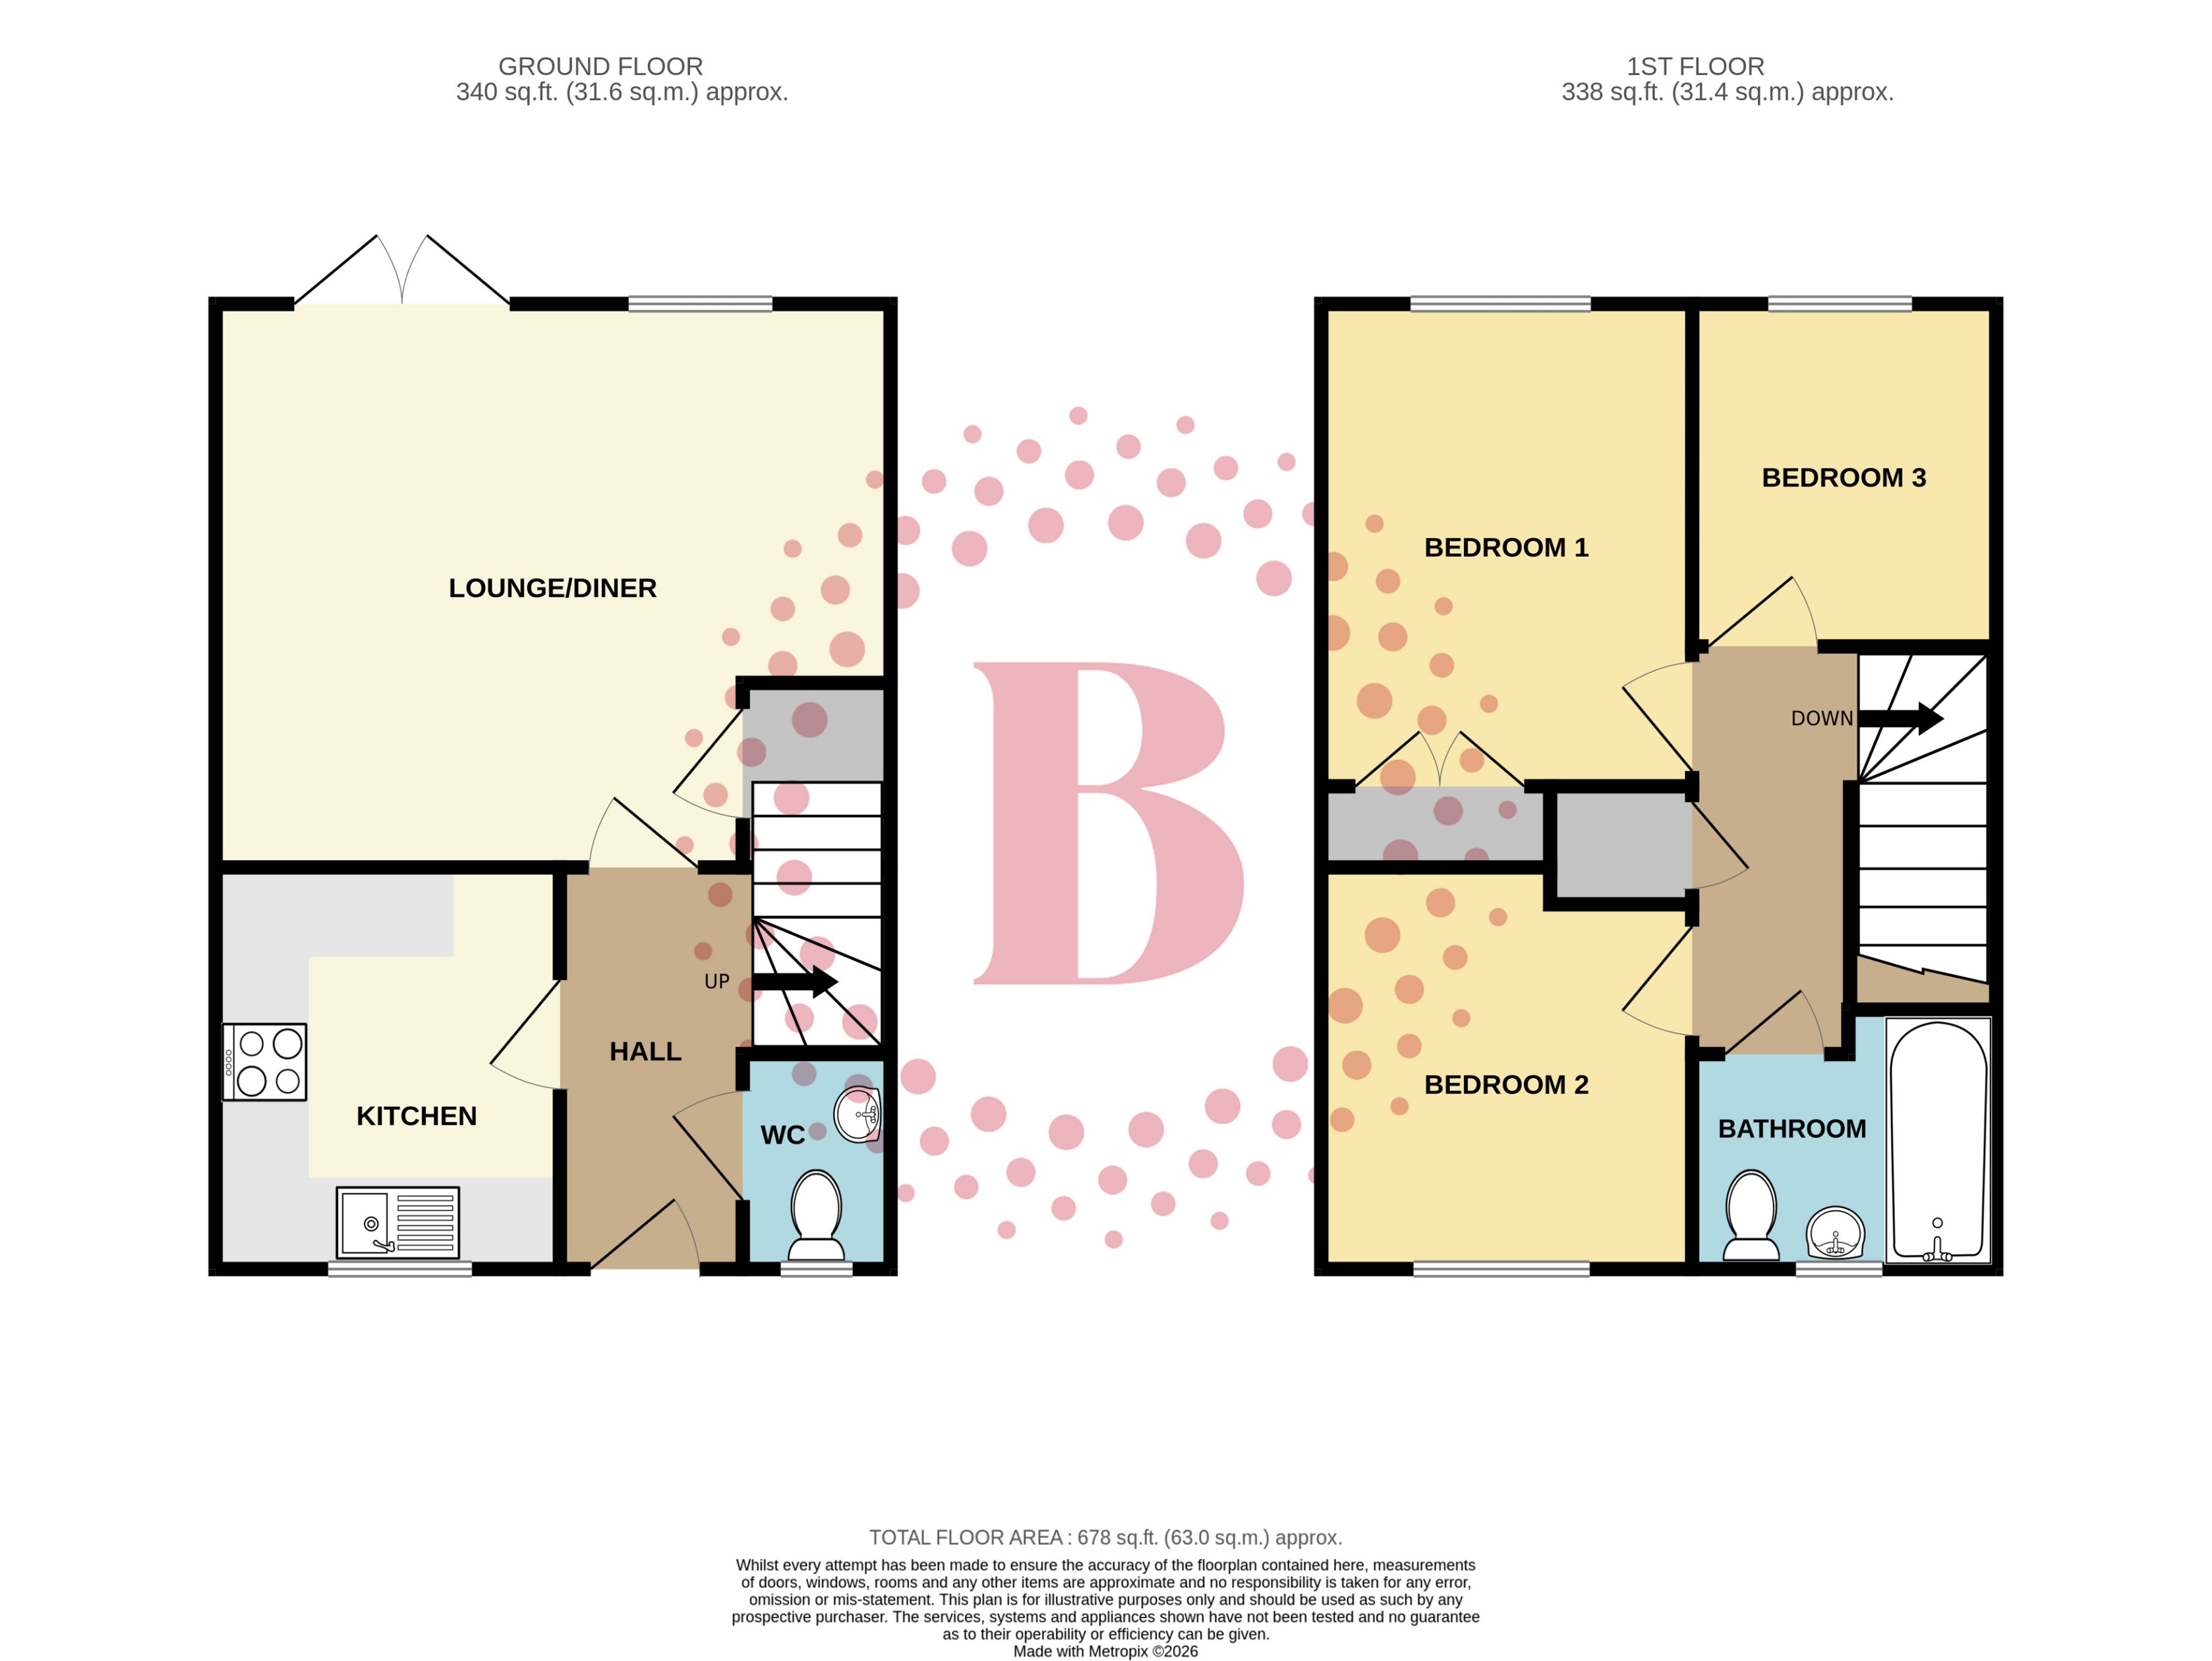
Stairs rising to first floor. Radiator. Doors to all rooms.
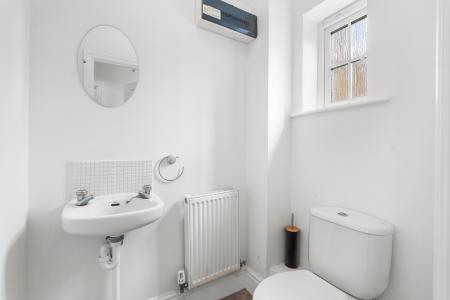
WC
Double glazed window to front aspect. Suite comprising hand wash basin and low level push-button flush WC. Radiator.
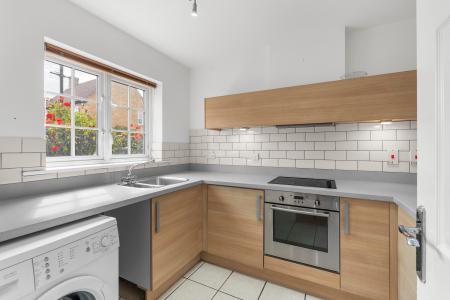
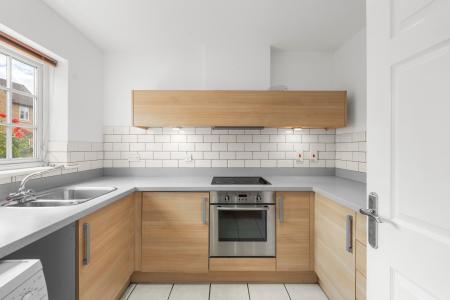
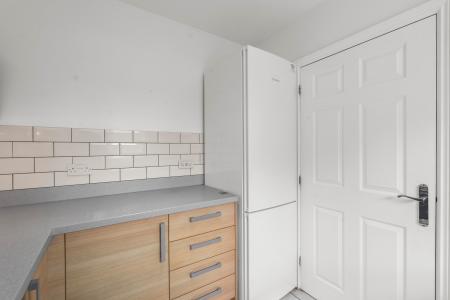
Kitchen
2.87m x 2.39m (9'5" x 7'10")
Double glazed window to front aspect. Fitted with a range of base and wall-mounted cabinets providing storage with worksurfaces over and 'Metro' tiling to splashbacks. Stainless steel one & half bowl sink and drainer with chrome mixer tap. Built-in stainless steel single oven and inset four ring ceramic hob with concealed extractor over. Space for fridge freezer. Space and plumbing for washing machine.
Lounge/Diner
4.7m x 3.96m (15'5" x 13'0")
Double glazed window to rear aspect and French doors to garden. Storage cupboard. Radiator.
Landing
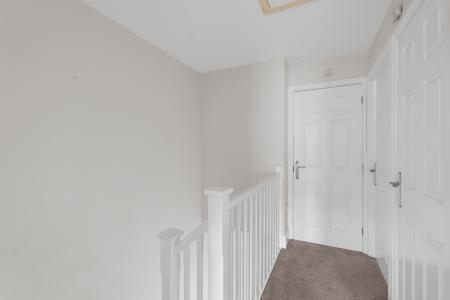
Hatch providing access to loft space. Cupboard house wall mounted gas central heating boiler. Doors to all rooms.
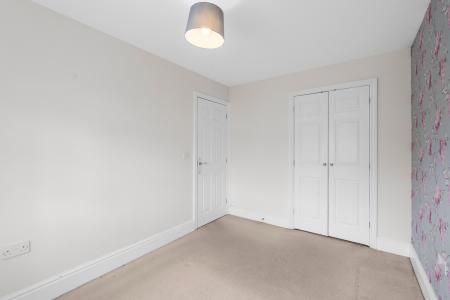
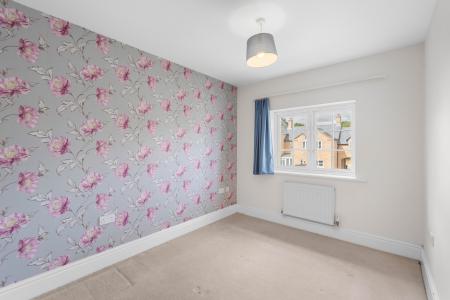
Bedroom One
3.43m x 2.49m (11'3" x 8'2")
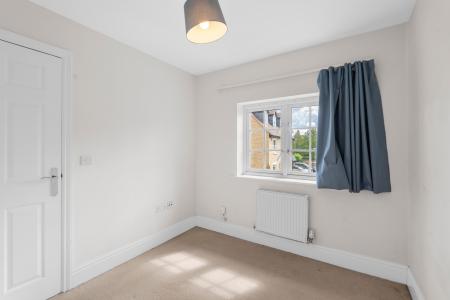
Double glazed window to rear aspect. Built-in wardrobe. Radiator.
Bedroom Two
2.57m x 2.49m (8'5" x 8'2")
Double glazed window to front aspect. Radiator.
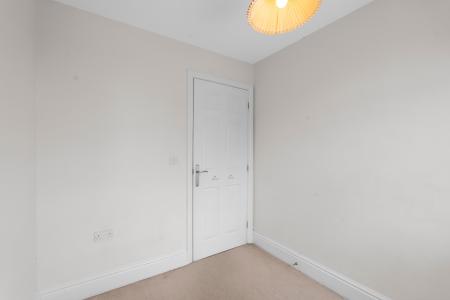
Bedroom Three
2.39m x 2.11m (7'10" x 6'11")
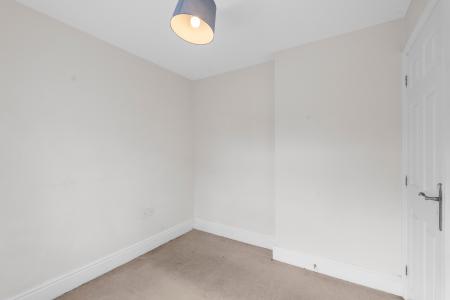
Double glazed window to rear aspect. Radiator.
Bathroom
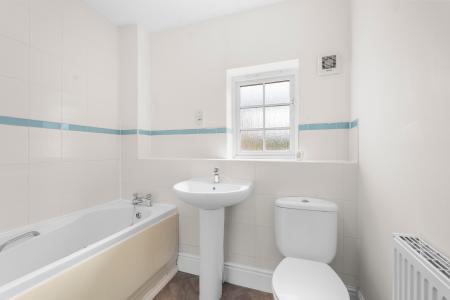
Double glazed obscure window to front aspect. Suite comprising panel enclosed bath with chrome mixer tap, pedestal mounted hand wash basin and low level push-button flush WC. Extractor. Radiator.
Front Garden
Pathway leading to front door with shrub borders to either side.
Rear Garden
Fence enclosed. Low maintenance shingle. Decked area. Gated rear access.
Garage
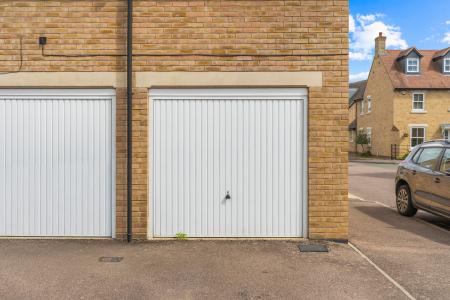
In nearby block with up and over door, power/light plus further parking space.
PROPERTY INFORMATION
Council Tax: Band C
EPC Rating: C
DISCLAIMER
Every care has been taken with the preparation of these particulars, but they are for general guidance only and complete accuracy cannot be guaranteed. If there is any point, which is of particular importance please ask or professional verification should be sought. All dimensions are approximate. The mention of fixtures, fittings and/or appliances does not imply they are in full efficient working order. Photographs are provided for general information and it cannot be inferred that any item shown is included in the sale. These particulars do not constitute a contract or part of a contract.