Detached Four/Five Bedroom Property with Annexe
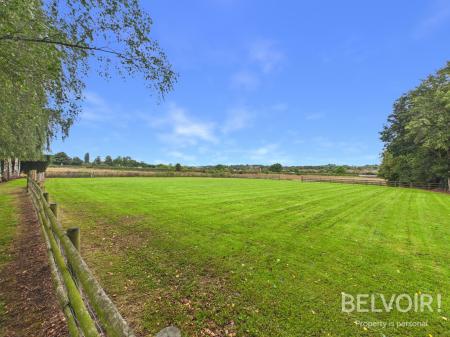
Approximately 1.5 Acre Paddock
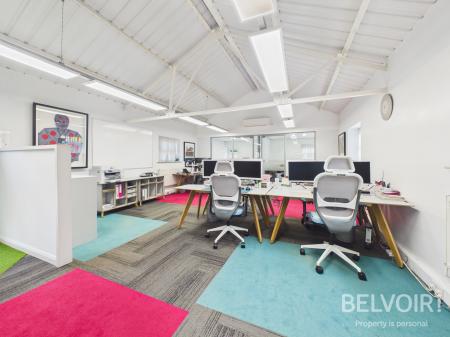
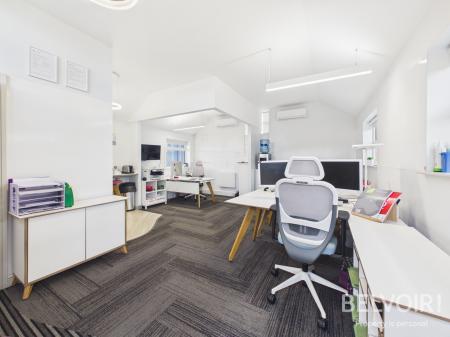
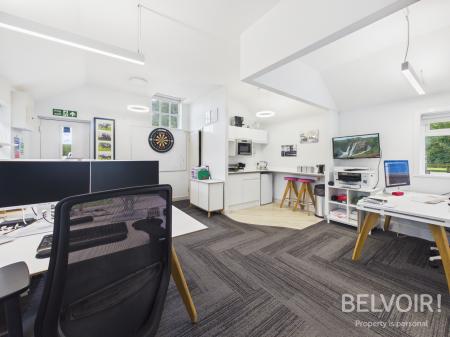
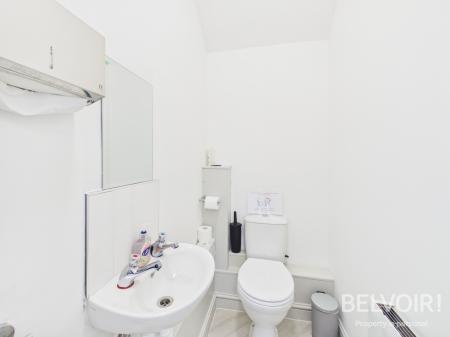
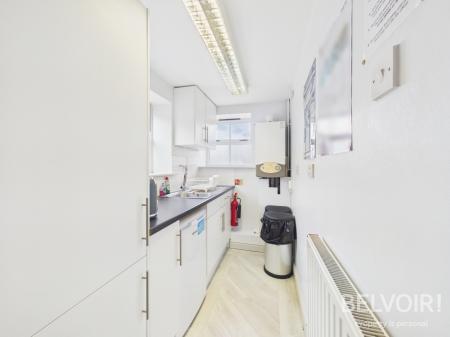
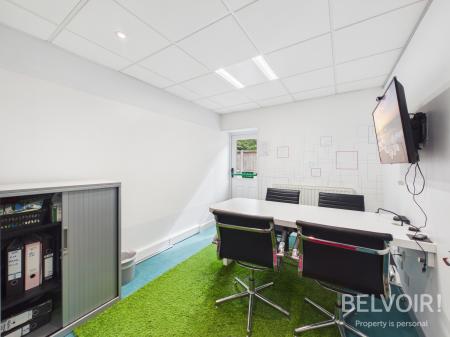
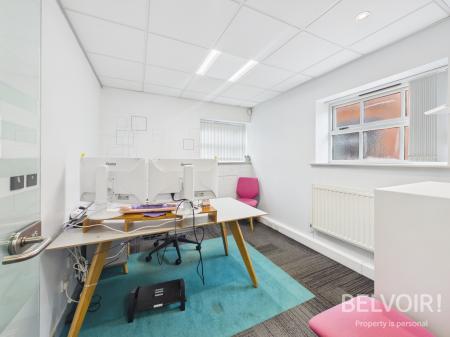
Dedicated Offices with Kitchens/WC
Extensive Storage Facilities
Excellent Potential for Equestrian or Lifestyle Use
Suitable For Home Working/Small Business
Generous Plot with Ample Parking
Semi Rural Location with Excellent Commuting Links
Convenient Access to Stone & Stafford
No Upward Chain!
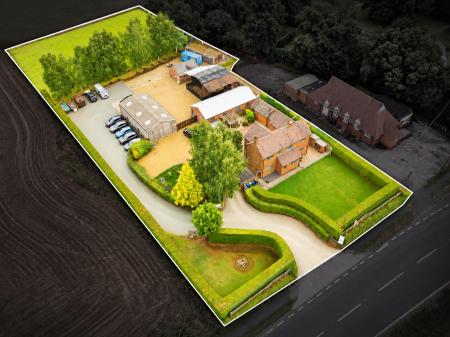
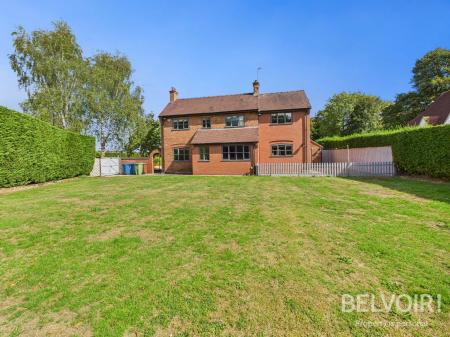
Belvoir Estate Agents are delighted to showcase 'Forge Farm, a rare opportunity to acquire a spacious four/five bedroom detached property with land, two self contained offices and storage combining semi-rural living with versatile business or lifestyle facilities. The generous plot ideally located close to Stone town centre and commuting links benefits from a sizeable paddock (apx 1.5 acre) providing scope for equestrian use, keeping animals, recreation or simply enjoying the surrounding countryside. Further accommodation and facilities include dedicated office space and substantial storage areas making the property particularly well suited to those working from home, running a small business or requiring space for equipment, vehicles and hobbies. The combination of a detached property with annexe, sizeable paddock, ample parking, offices and extensive storage provides an exceptional degree of flexibility and potential subject to any necessary planning consents.
Detached Four/Five Bedroom Dwelling:
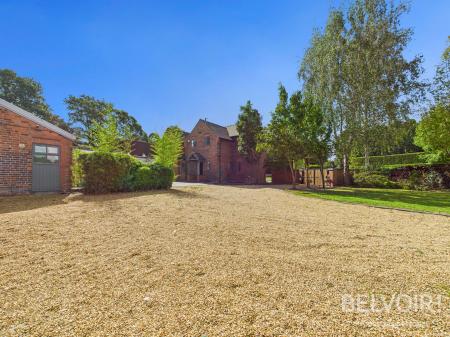
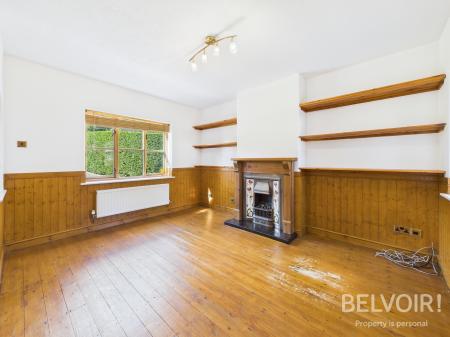
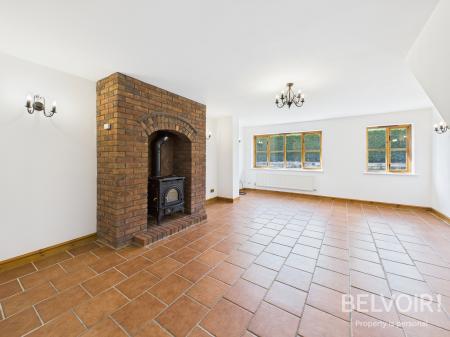
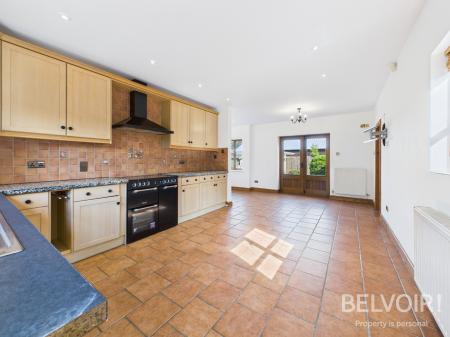
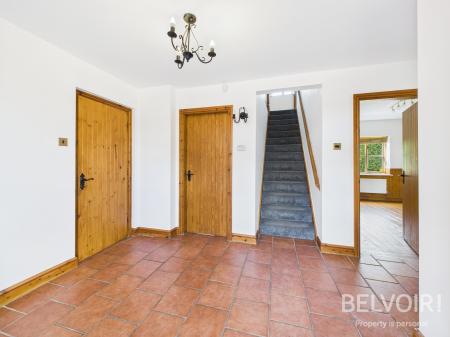
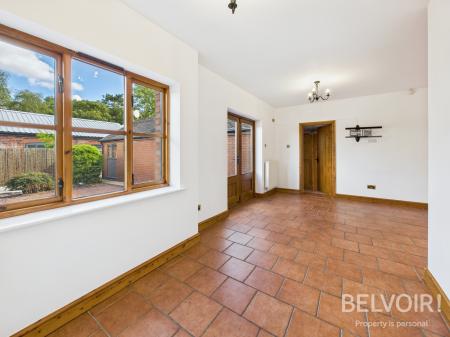
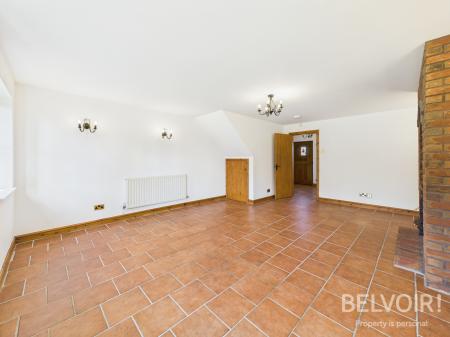
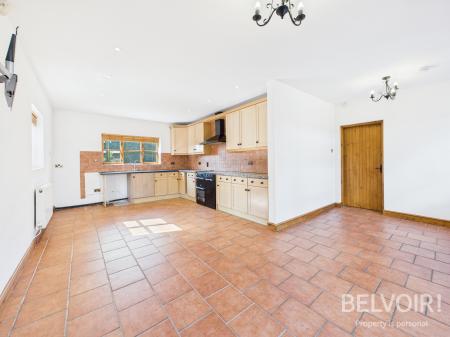
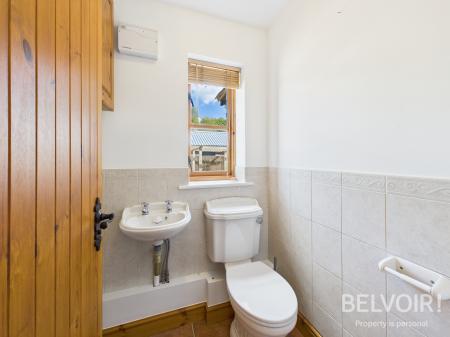
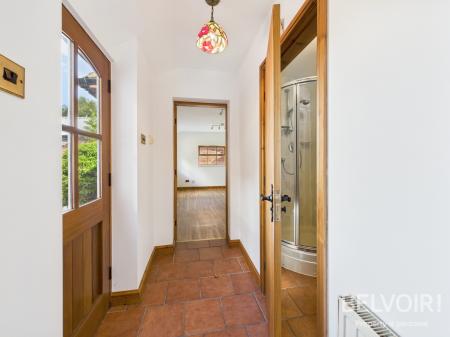
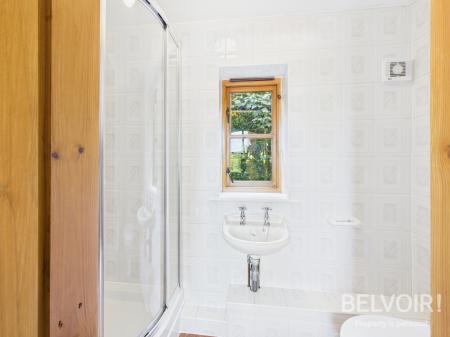
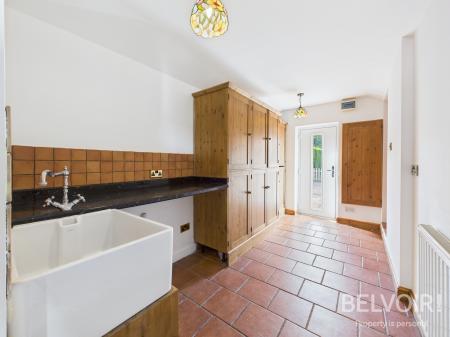
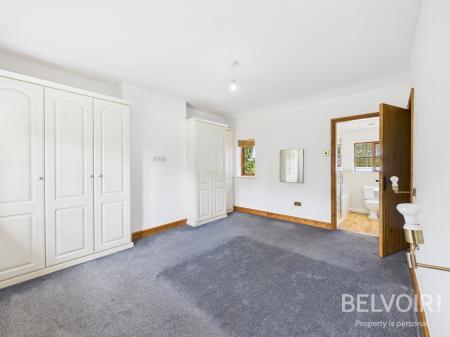
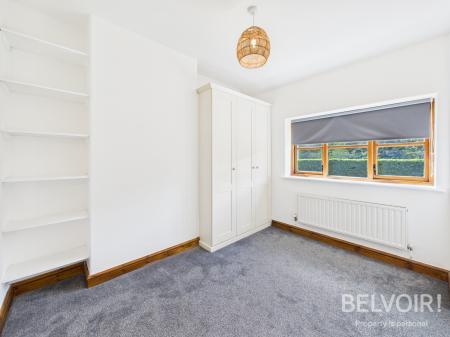
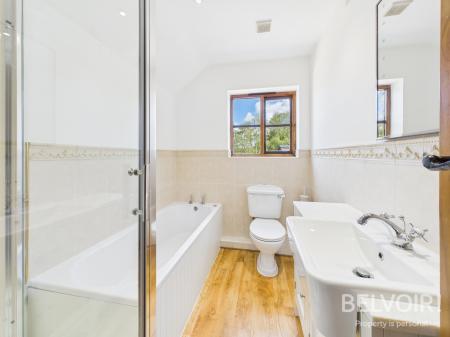
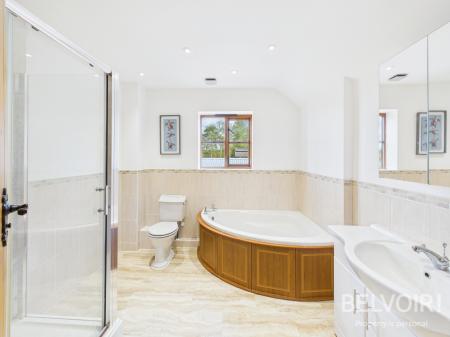
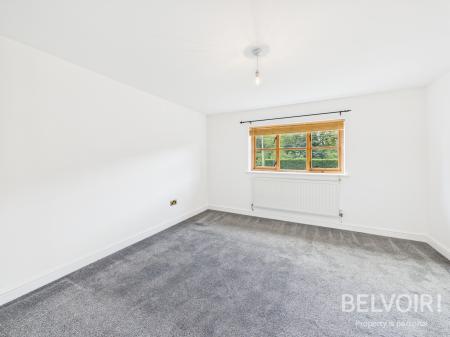
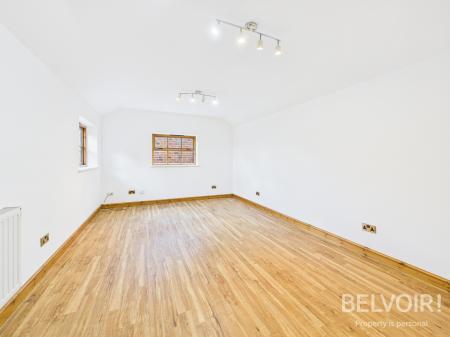
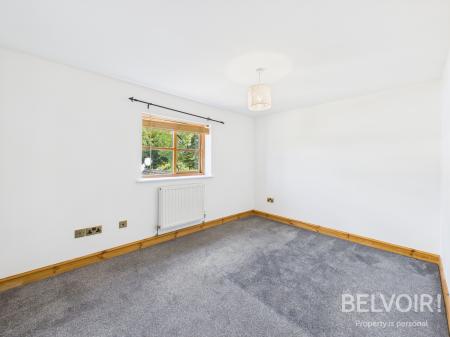
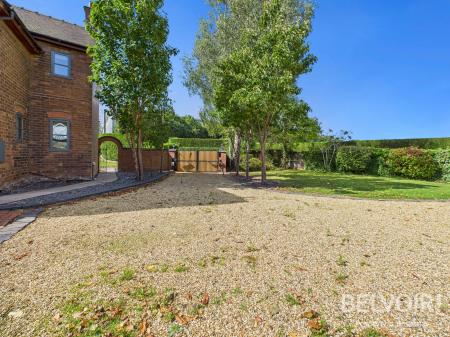
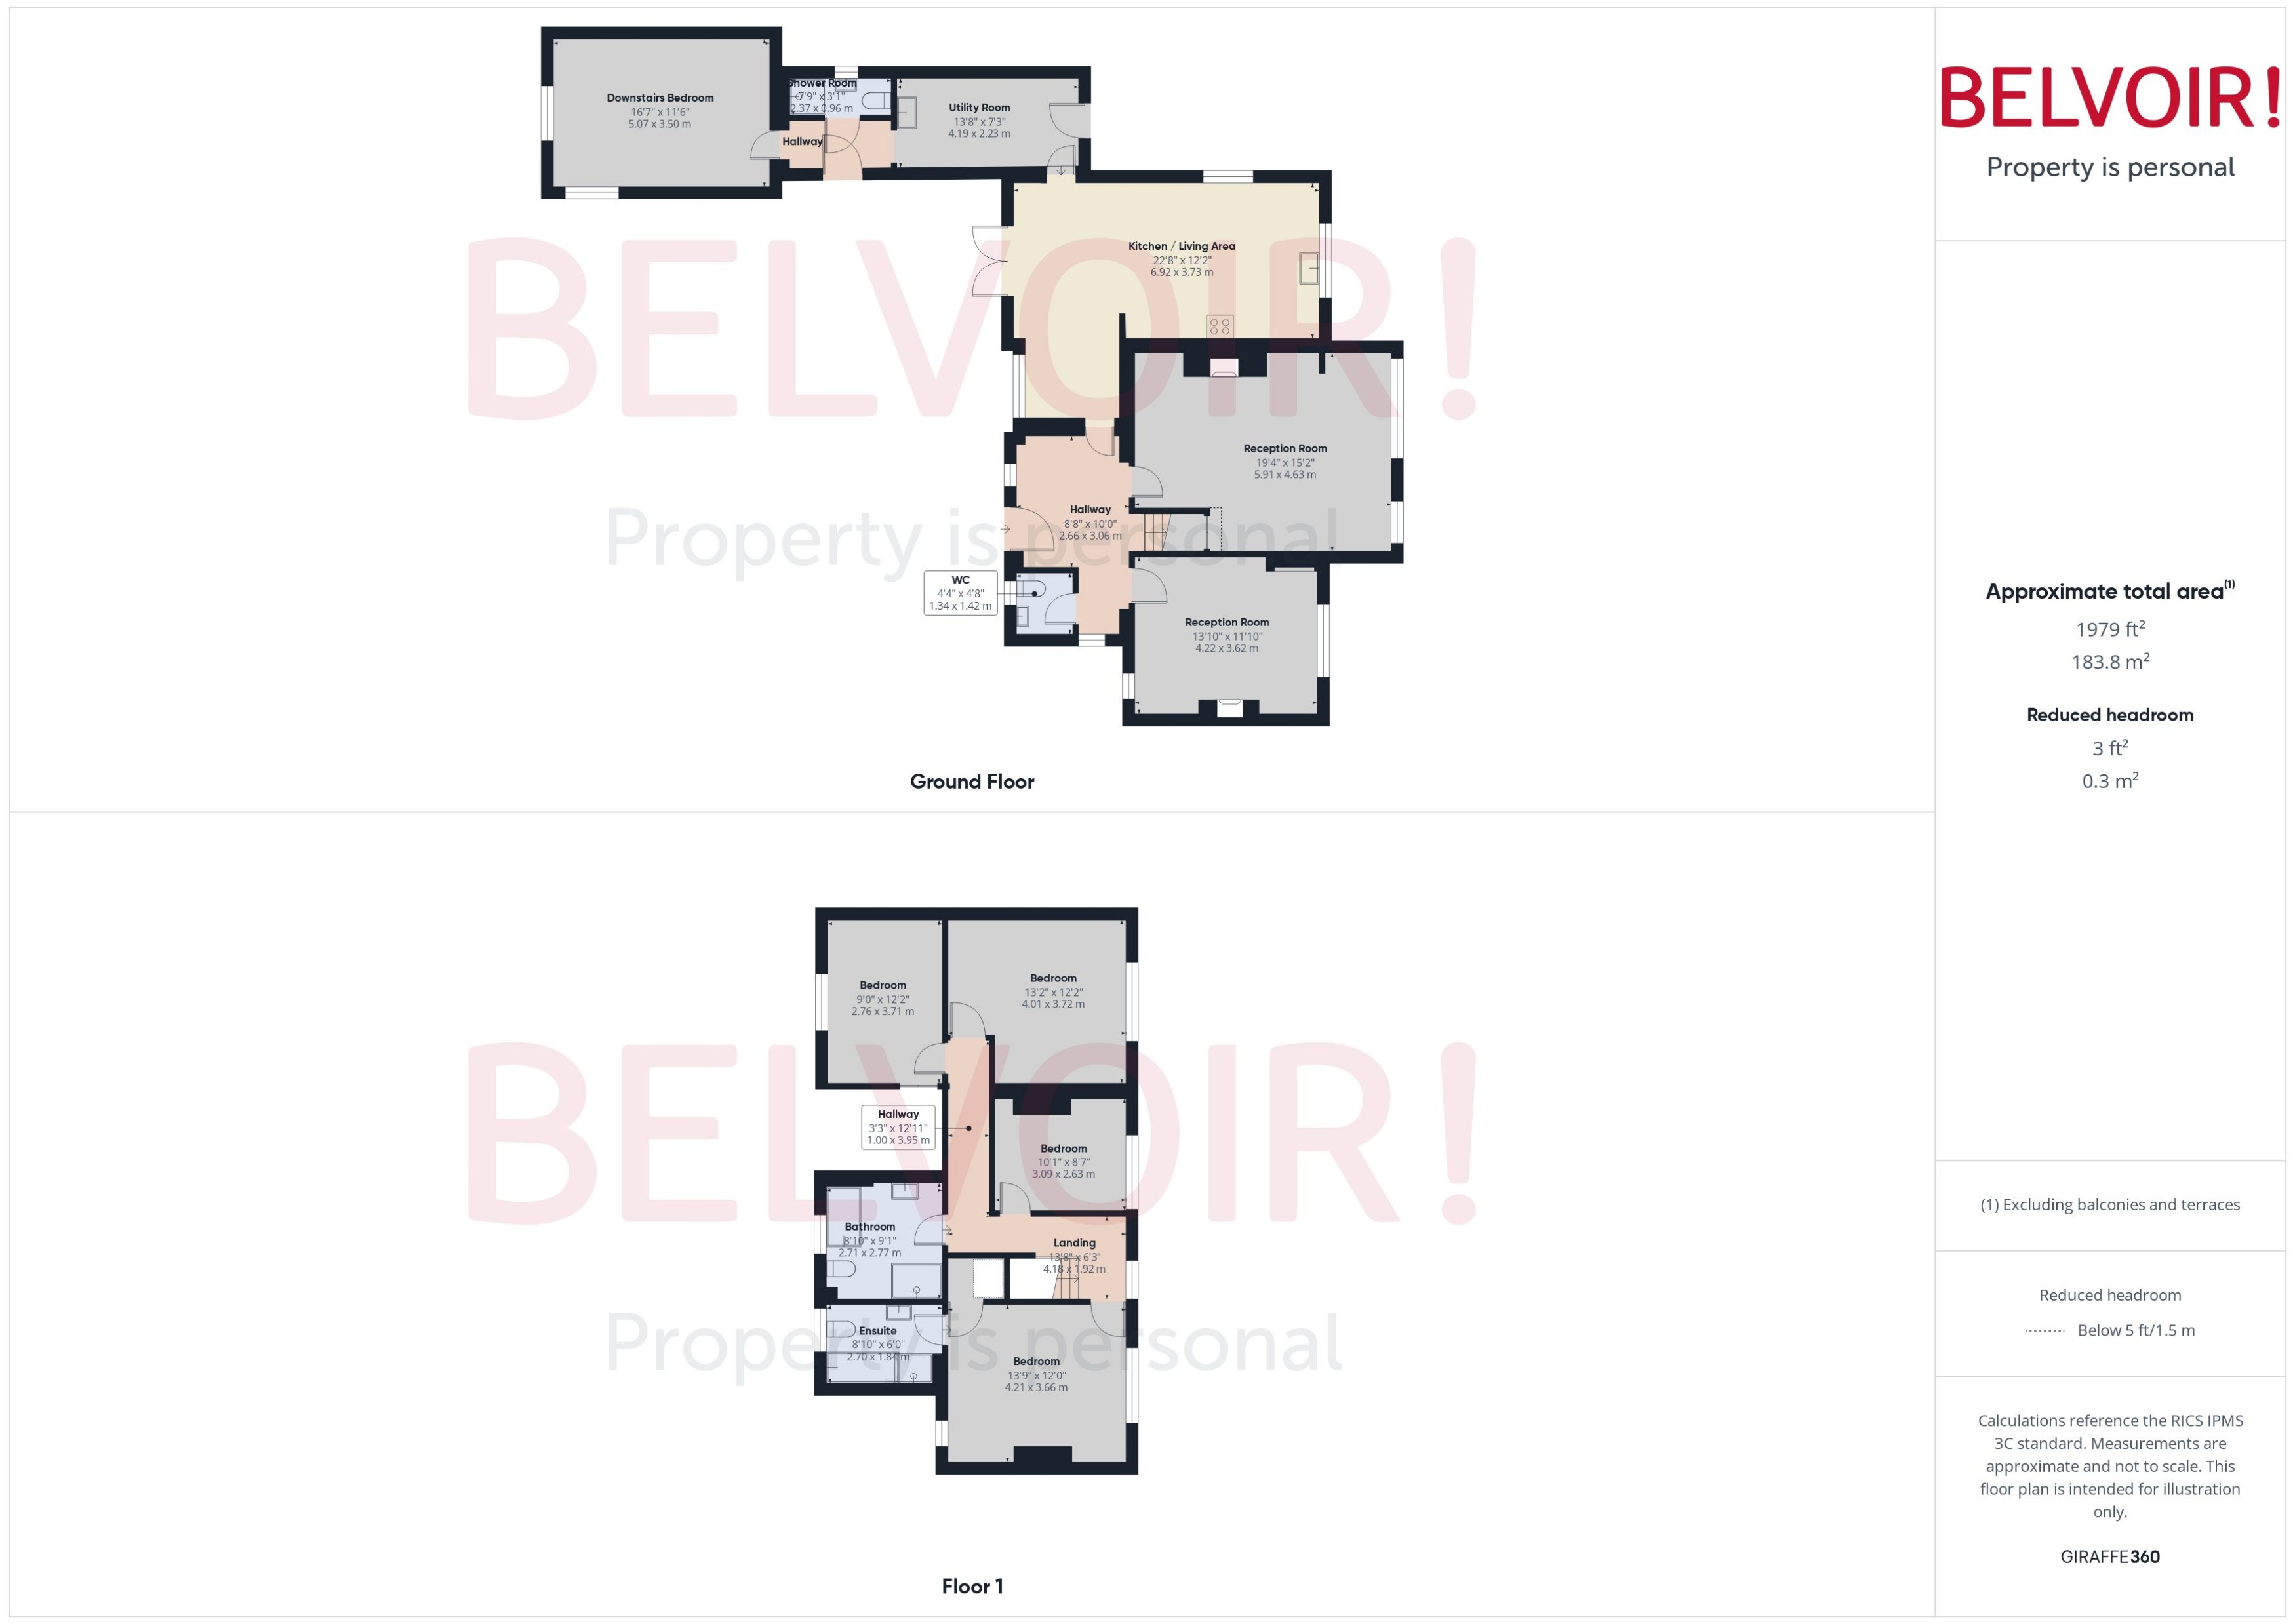
The detached family home formerly a farmhouse is accessed via electric gates and leads into an extensive gravelled driveway, lawns and borders. The entrance hall provides access to the first four reception rooms comprising of a spacious dining room with feature fireplace and large lounge with tiled floor, feature brick fireplace and inset multi-fuel stove. The heart of the home is the kitchen which is of a country style with a range of base and wall units, space for appliances and large dining area leading through to an annexe with studio living space, shower room and utility room ideal for multiple uses. A utility area has ample storage cupboards, along with a wall mounted gas central heating boiler, washing machine and Belfast sink. A further hallway leads to a downstairs shower room and additional large reception that could be a home office, games room, sitting room or bedroom. Upstairs, the large master bedroom has extensive built in wardrobes and a walk in cupboard as well as full en-suite bathroom with separate shower cubicle, bath, vanity basin and WC. There are two additional good sized double bedrooms, a fourth large single bedroom/home office with wardrobes and shelving and a family bathroom with corner bath, shower cubicle, basin and WC. Externally there are lawns, borders, patio areas and a large external garage, storage building with power.
Two Self Contained Offices:
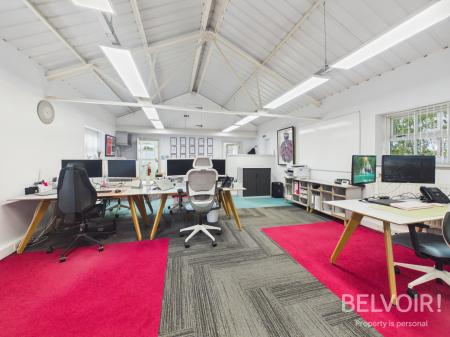
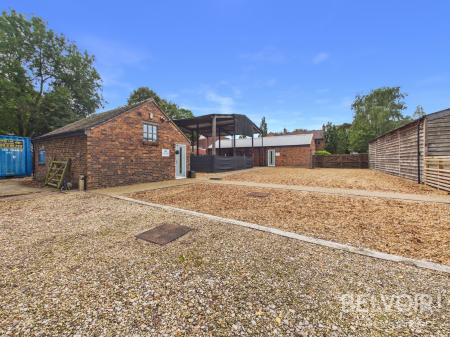
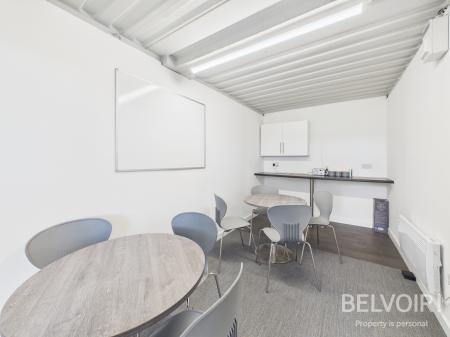
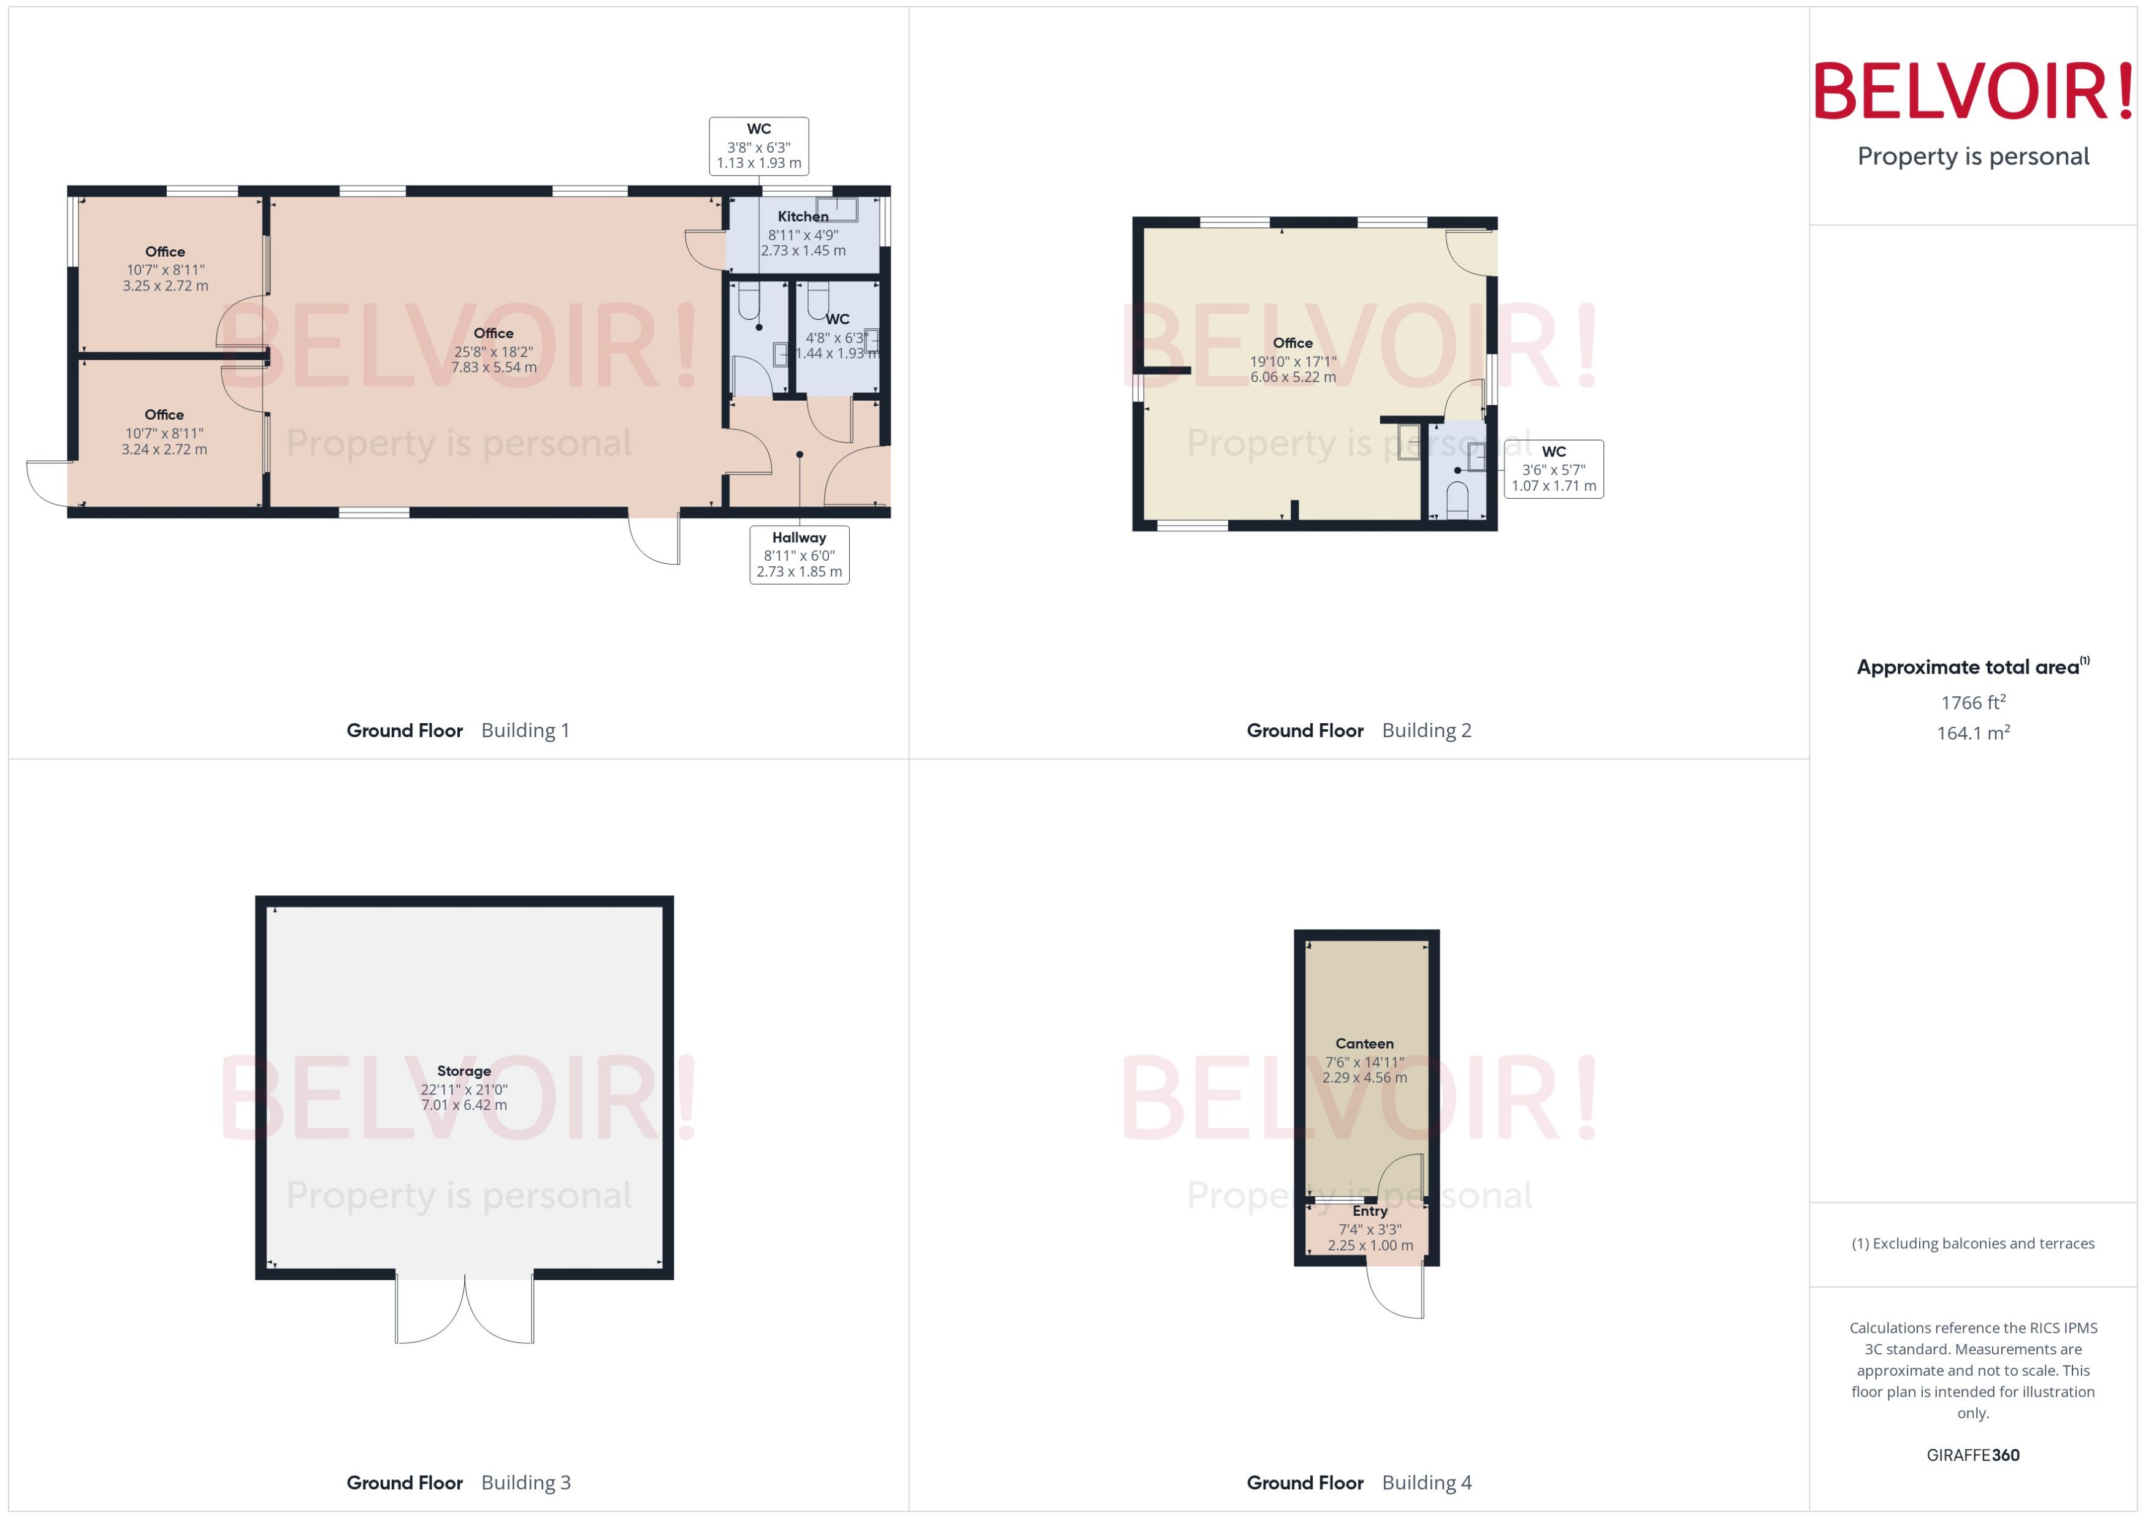
There are two self-contained offices with male and female WC's and kitchen facilities along with a shared on site canteen. The modern light and airy offices provide an independent workspace, ideal for a small business, professional practice or home based operation looking for a dedicated premises away from the distractions of a traditional office environment. The self-contained layout offers flexibility and privacy with peaceful surroundings providing a pleasant place to work with ample off road parking.
Outbuildings:
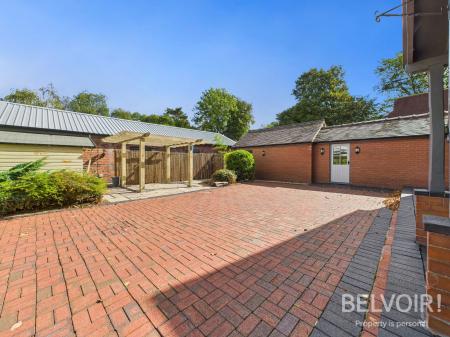
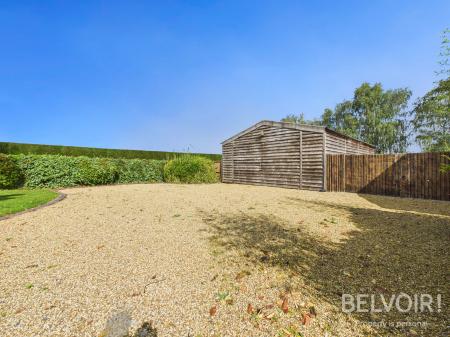
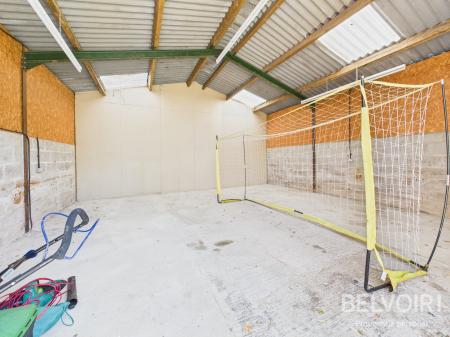
Forge Farm benefits from a useful range of outbuildings providing excellent scope for storage, garaging and a variety of other purposes. The buildings offer a good degree of flexibility and suit a range of agricultural, equestrian, hobby or business requirements.
Paddock:
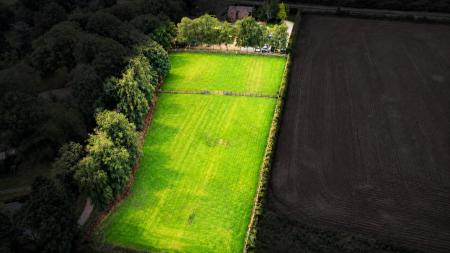
There is an attractive paddock (apx 1.5 acre) offering a versatile area of level and gently undulating grassland providing an ideal space for grazing livestock or horses as well as offering potential for a range of recreational and outdoor uses.
Location:
Forge Farm is north of Stone town centre, in the rural settlement of Aston-by-Stone with local amenities, schools, and Stone railway station all within easy reach. The property is on Stafford Road, which forms/connects with the A34 through Aston-by-Stone and is apx 7 miles from the county town of Stafford. Neighbouring properties form a mixture of farms and rural properties, including Aston Hill Farm, Aston Hill House, Fieldways, Fieldhouse Farm, Pool Farm Cottages and Aston Pool Farm.
EPC Asset Rating: D (detached property)
Viewings: Contact selling agent
Tenure: We are advised that the tenure is Freehold. Any interested parties are advised to confirm the details with solicitors before proceeding.
Services: All mains services are connected in accordance with normal terms of supply, telephone subject to normal terms and conditions. Please note there is a septic tank for sewerage. The gas and electrical appliances mentioned have not been tested by us and purchasers are therefore advised to undertake their own tests should they consider this necessary. All interested parties should obtain verification through their solicitor or surveyor before entering a legal commitment to purchase.
EPC rating: D. Council tax band: D, Domestic rates: £2243.79, Tenure: Freehold, Known building safety issues or planned/required works: None known Planning permissions: Current planning application ref: 26/42653/ESS submitted in August 2026 concerning a proposed foodstore. Mobile signal information: Mobile (based on calls indoors)
O2
EE
Three
Vodafone
Broadband (estimated speeds)
Standard 16 mbps
Superfast -
Ultrafast 1800 mbps