Saltern Drive, Spalding, PE11
For Sale

2 bedroom Semi-detached house For Sale

£179,950

2 Bedrooms
2 Bathrooms
1 Receptions
Share Property

Spalding

16 Sheep Market, 
Spalding, 
PE11 1BE, 
Standout Features

Property Description

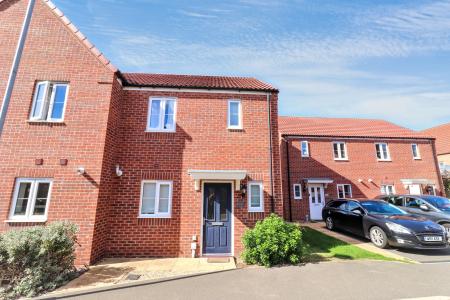
This well-presented semi detached house offers an inviting and practical living environment, featuring two bedrooms and two bathrooms. The property is arranged with a thoughtfully designed layout, providing comfortable accommodation suited to various requirements. The master bedroom features an en suite, enhancing privacy and convenience, while an additional bathroom supports the second bedroom.


A fitted kitchen serves as a focal point for meal preparation and family gatherings, benefitting from modern appliances and a functional arrangement. The public room provides a relaxing space for everyday living and entertaining guests. UPVC double glazed windows are installed throughout, contributing to energy efficiency and a peaceful indoor atmosphere.


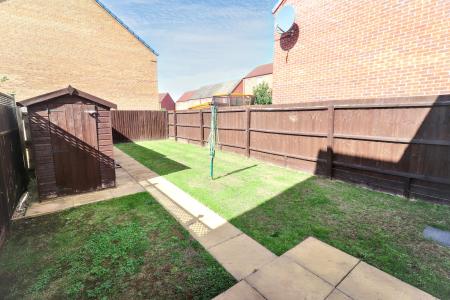
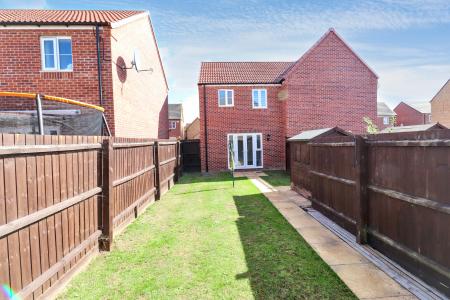
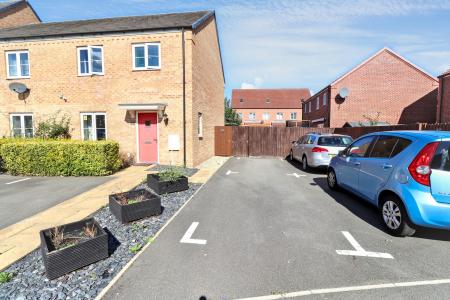
Gas central heating ensures comfort throughout the year, supporting a pleasant living environment regardless of the season. The property benefits from off road private parking, offering residents peace of mind and ease of access. The enclosed private rear garden presents an outdoor space ideal for a variety of uses, including relaxation or entertaining. The tenure is freehold, providing long-term security and investment potential.


Local area


The property is situated in a location that offers convenient access to a range of local amenities, recreational spaces, and transport links. Residents can take advantage of community facilities and a welcoming neighbourhood environment. The surrounding area supports a balanced lifestyle, combining the tranquillity of residential living with nearby urban conveniences. EPC rating: C. Council tax band: A, Tenure: Freehold,

Additional Information
EPC Rating:
C
Tenure:
Freehold
Council Tax Band:
A
Rooms
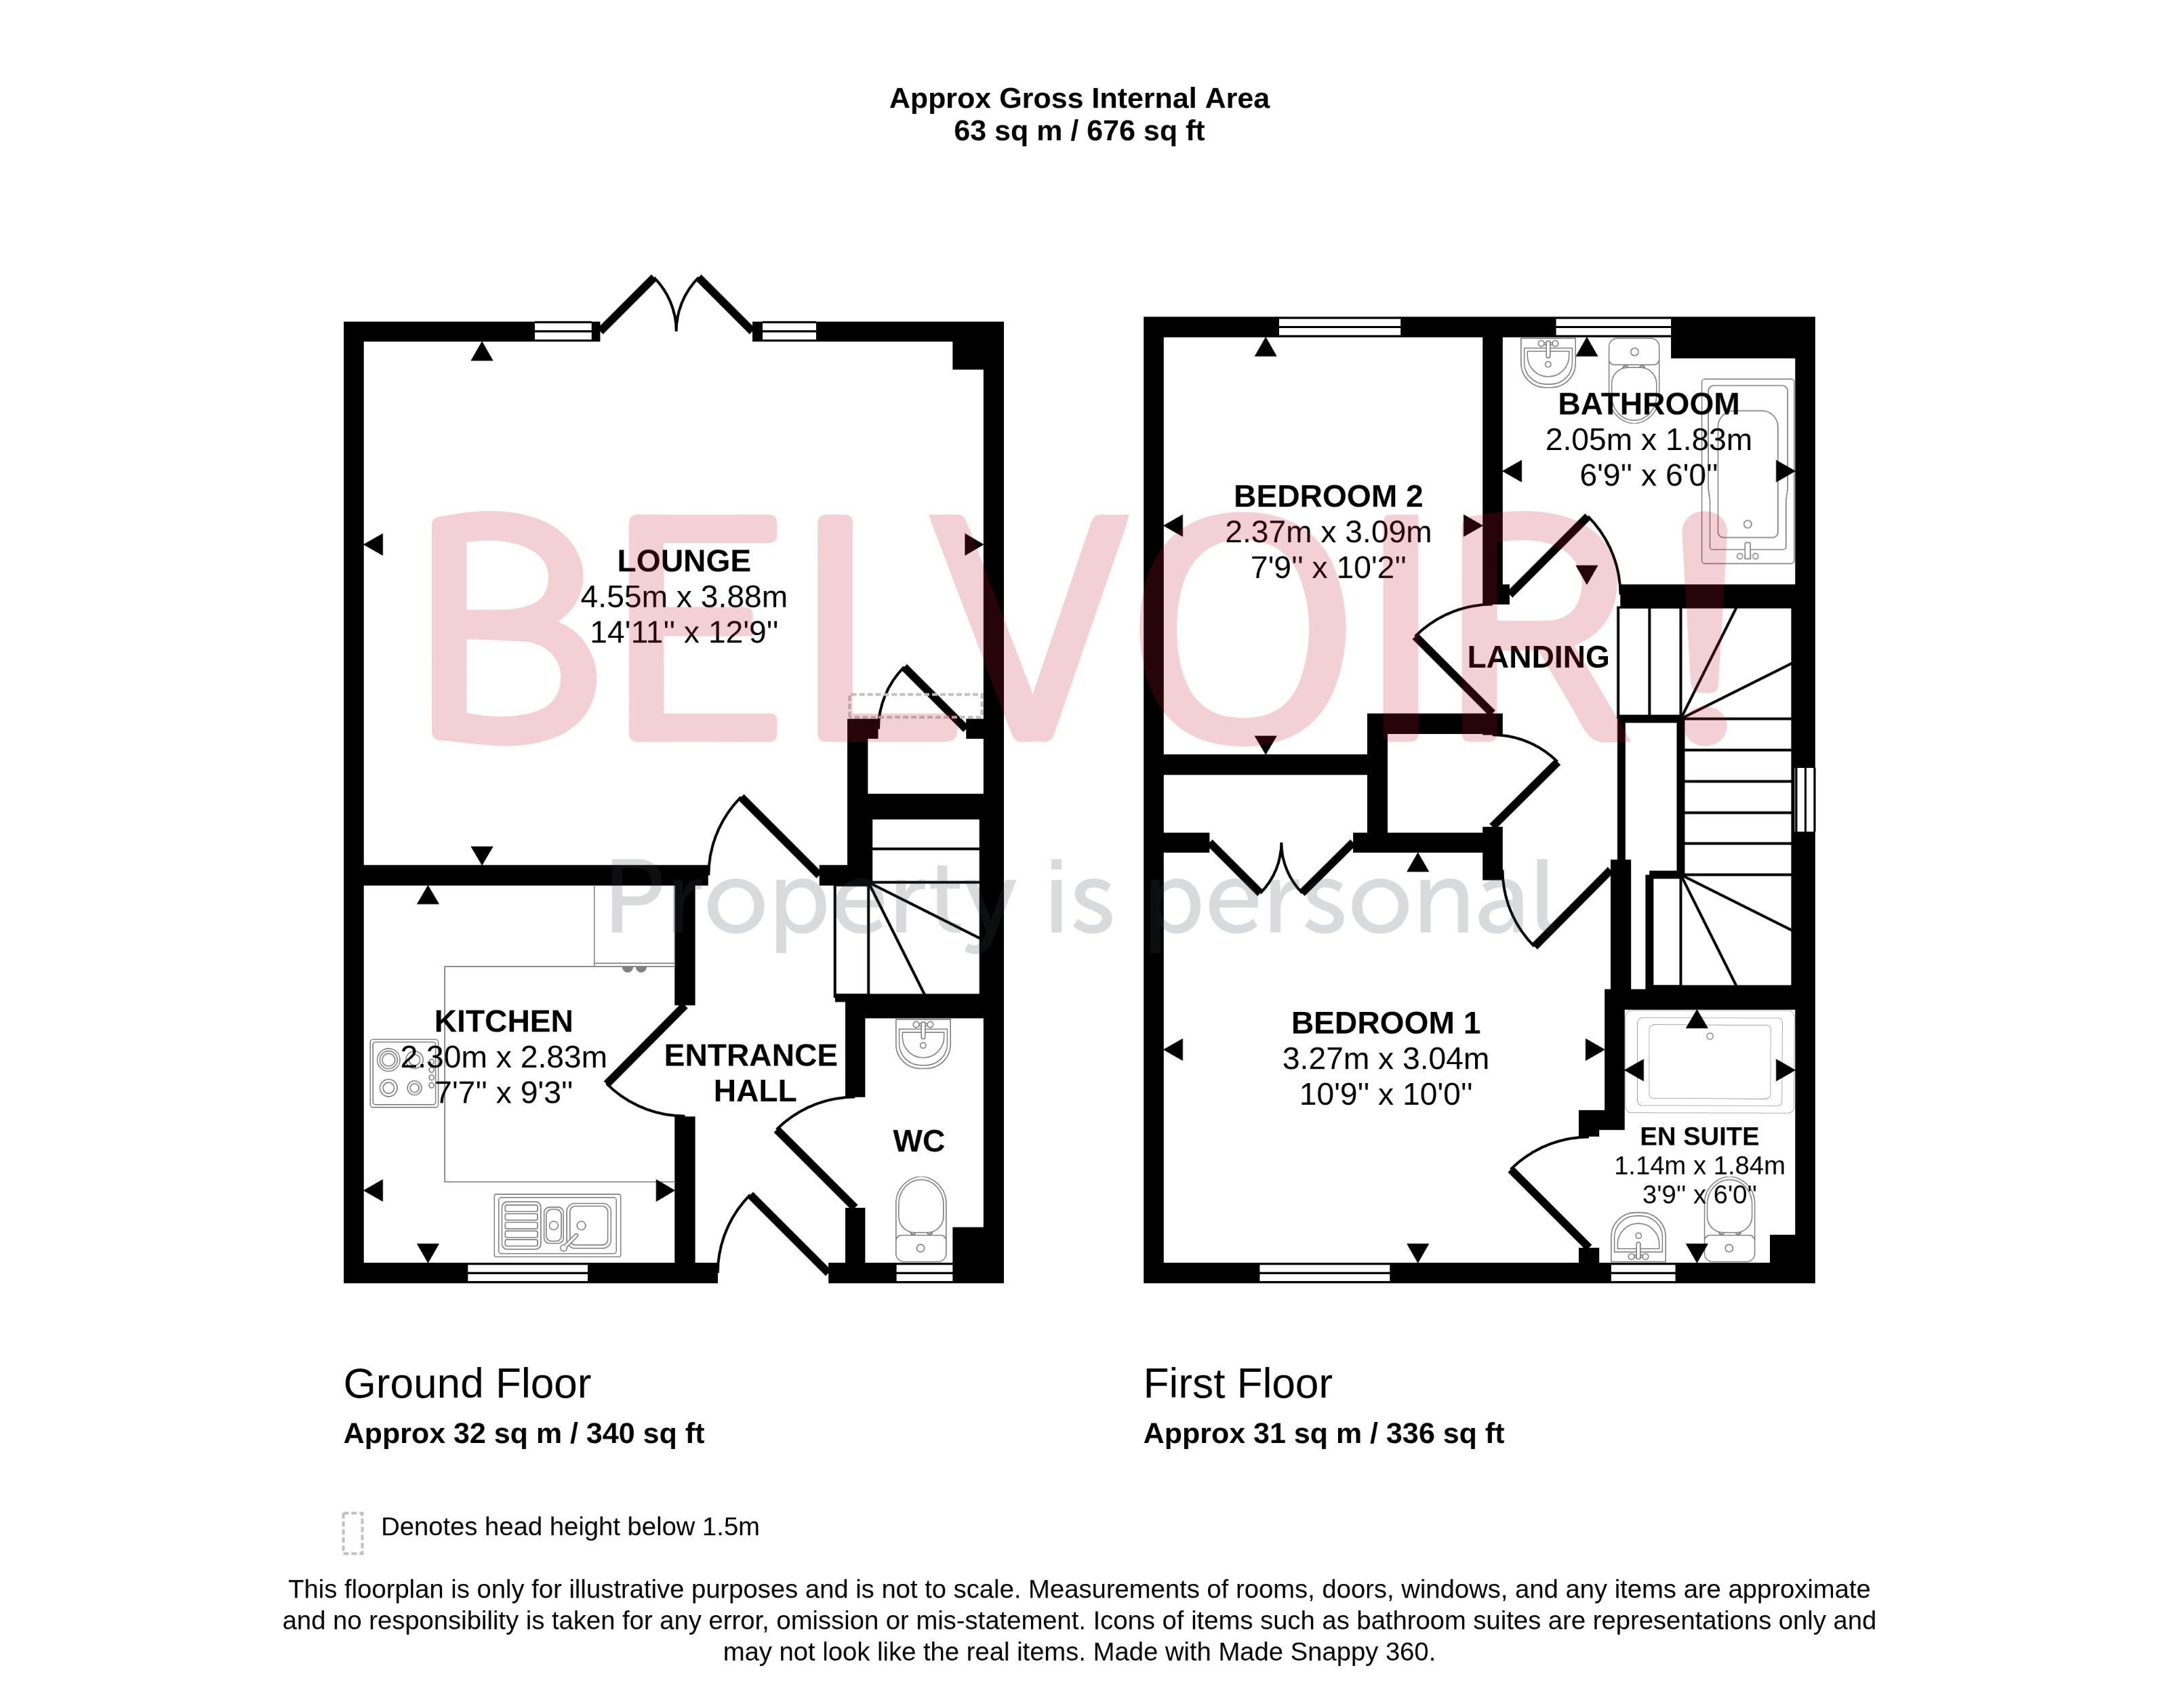
ENTRANCE

Storm porch over sealed unit double glazed door.

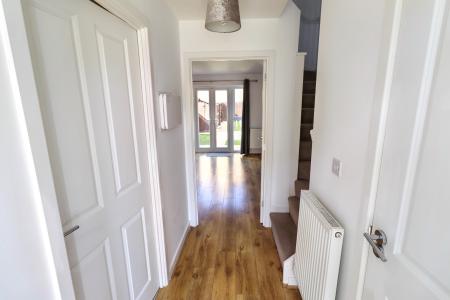
ENTRANCE HALL

Stairs to first floor landing, radiator,.

CLOAKOOM

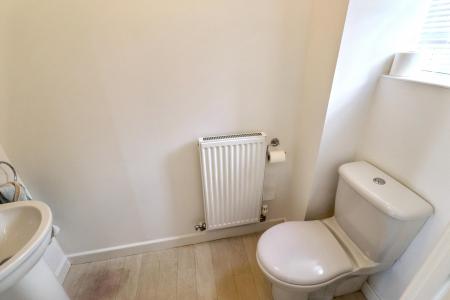
UPVC double glazed window to the front elevation, two piece suite comprising of WC, wash hand basin, radiator.

KITCHEN
2.82m x 2.31m (9'3" x 7'7")

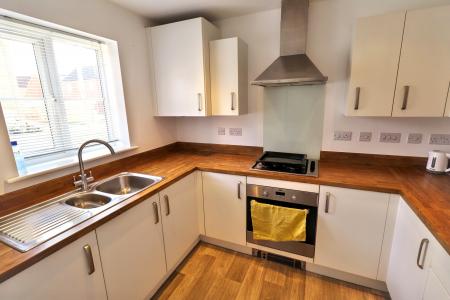
UPVC double glazed window to the front elevation, range of fitted base and wall units, stainless steel sink unit with mixer taps over, built in oven, hob and hood, integrated washing machine, integrated fridge/freezer, wall mounted boiler.

LOUNGE
4.55m x 3.89m (14'11" x 12'9")

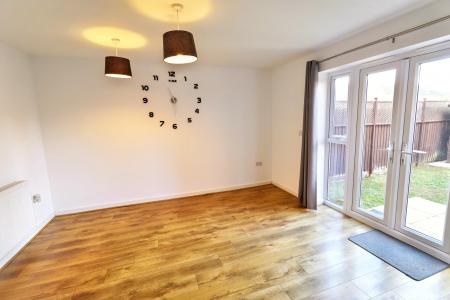
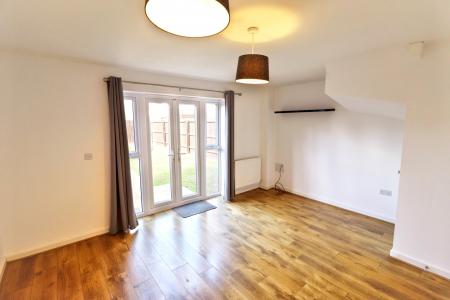
UPVC double glazed French doors with side panels to the rear elevation, understairs storage cupboard, two radiators.

LANDING

UPVC double glazed window to the side elevation, airing cupboard, access o loft space.

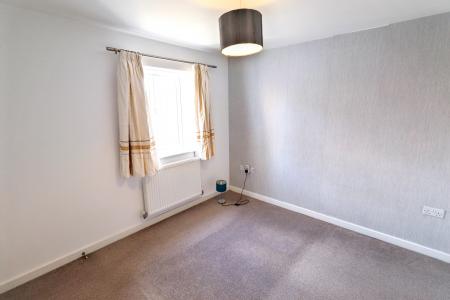
BEDROOM 1
3.28m x 3.05m (10'9" x 10'0")

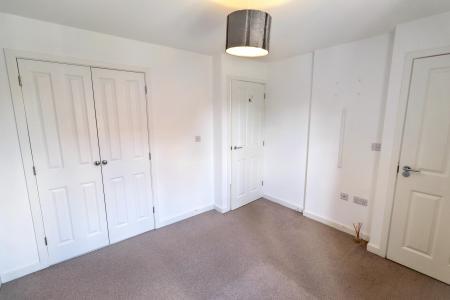
UPVC double glazed window to the front elevation, radiator, built in wardrobe.

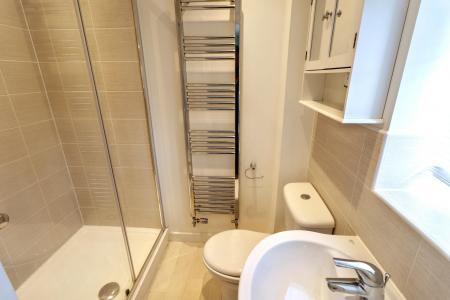
EN SUITE

UPVC double glazed window to the front elevation, three piece suite comprising of WC, wash hand basin, shower cubicle, heated towel rail.

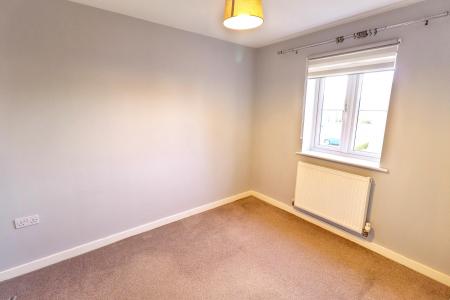
BEDROOM 2
3.1m x 2.36m (10'2" x 7'9")

UPVC double glazed window to the rear elevation, radiator.

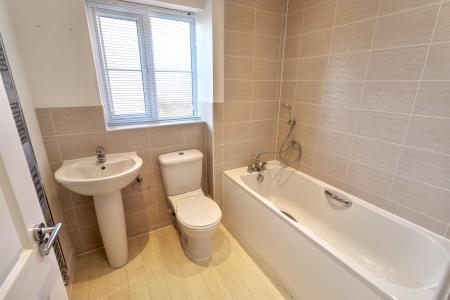
BATHROOM

UPVC double glazed window to the rear elevation, three piece suite comprising of WC, wash hand basin, panelled bath, heated towel rail, extractor.

EXTERNALLY

Enclosed rear garden, laid to lawn, standing for storage shed. Gated access to rear parking.

AGENTS NOTE

Service charge is payable to (RMG Management Company) of £76.17 every 6 months. This is the current figure as of 3rd June 2026.


Mortgage calculator

Calculate Your Stamp Duty
£
Results
Stamp Duty To Pay:
Effective Rate:
Tax Band % Taxable Sum Tax

Saltern Drive, Spalding, PE11

Struggling to find a property? Get in touch and we'll help you find your ideal property.

Interested in viewing this property?
Book a Viewing
Main menu