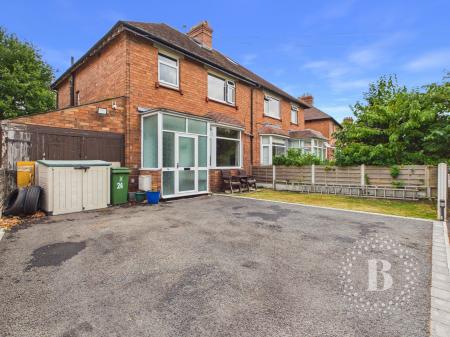
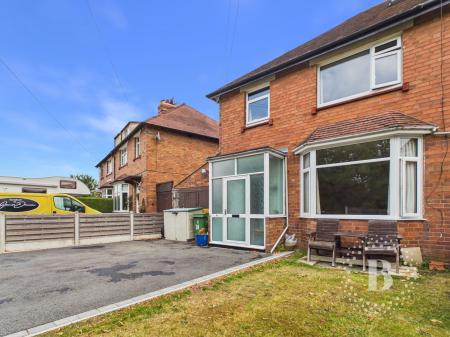
Spacious Four Bedroom Semi Detached Family HomeA spacious and light filled four bedroom semi detached family home, offering approximately 1,337 sq ft of versatile accommodation arranged over three floors. Combining generous living spaces with an impressive modern kitchen, useful utility facilities, garage/workshop and a good sized rear garden, this is a home that offers both excellent family space and flexibility.
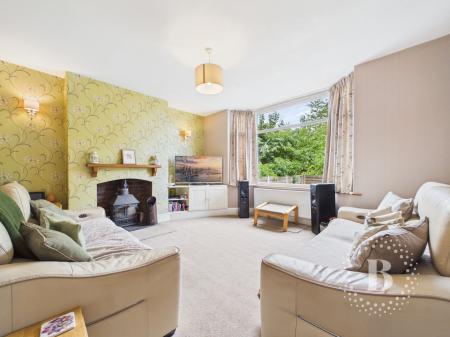
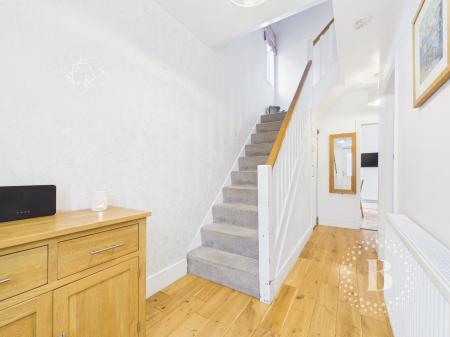
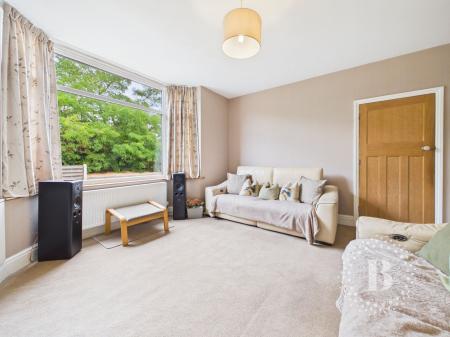
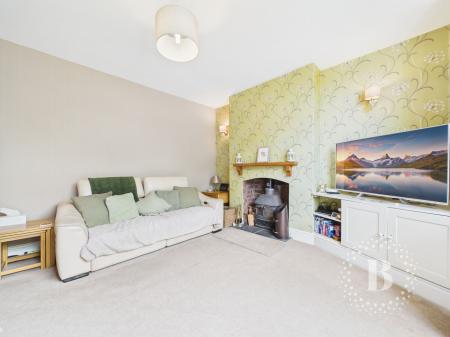
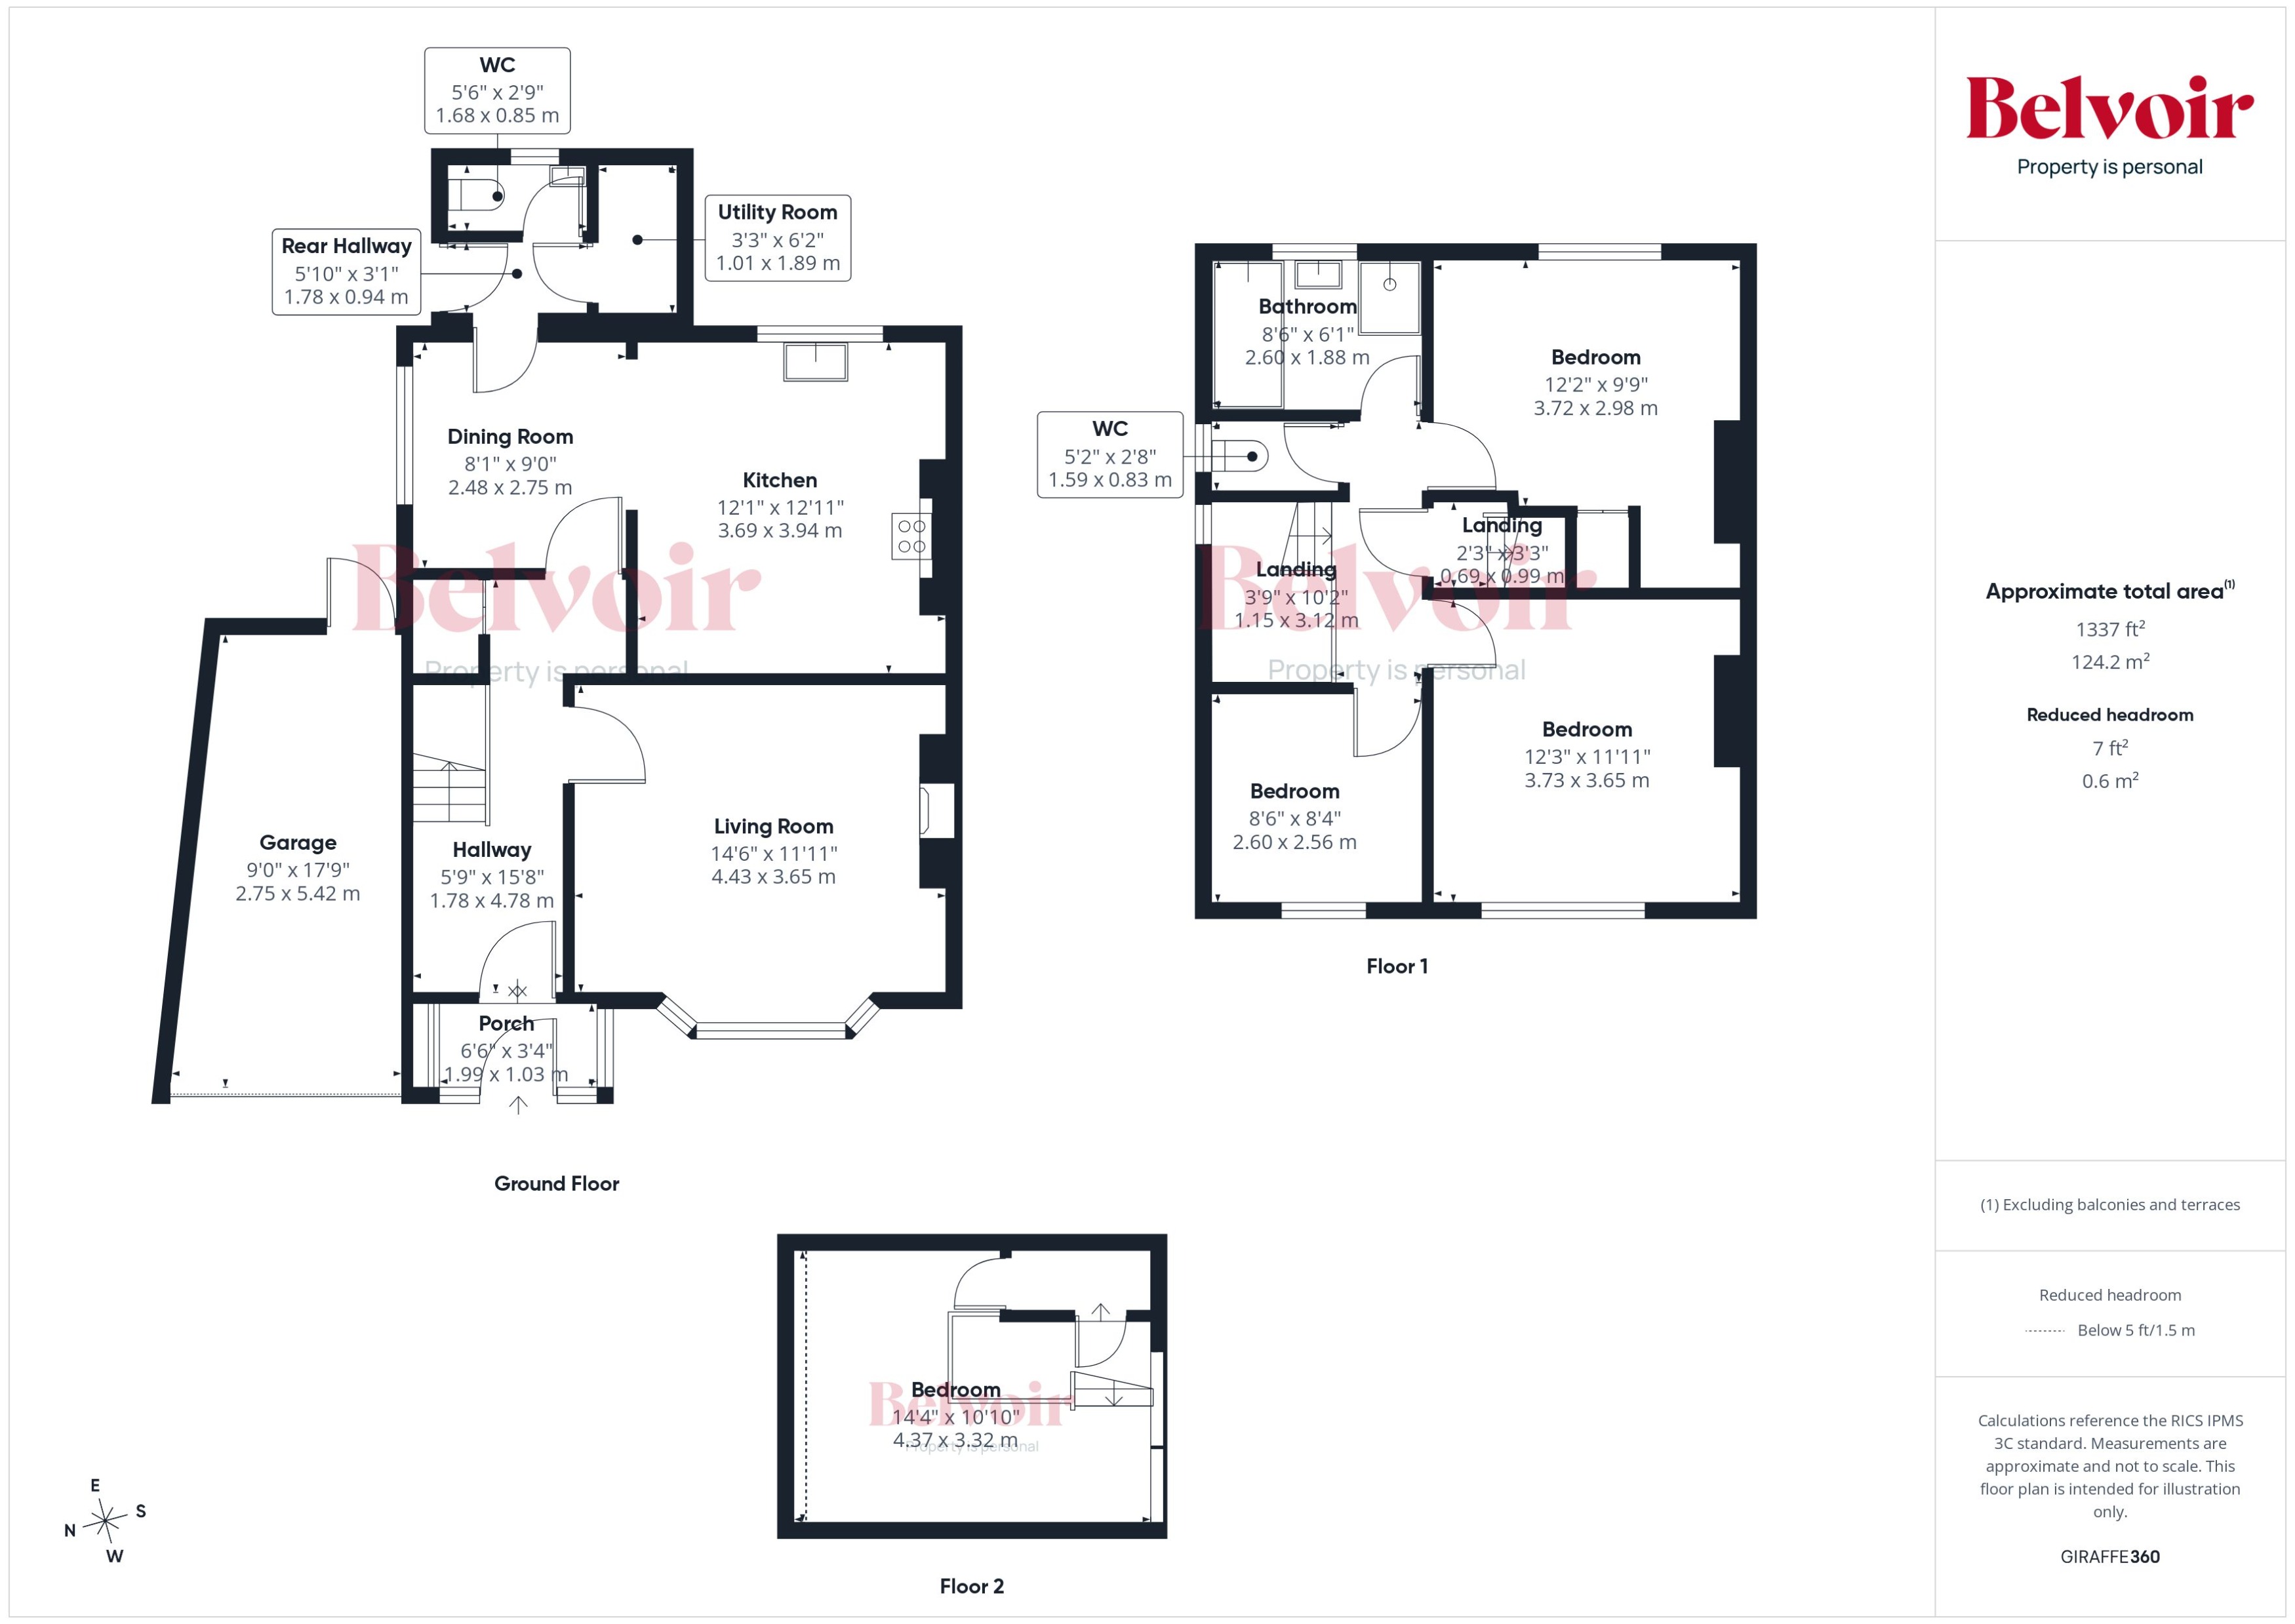
The property opens into an entrance hall with stairs rising to the first floor and access to the main living accommodation. The generous living room enjoys plenty of natural light from the bay window and features a log burning stove, creating a comfortable and welcoming space in which to relax.
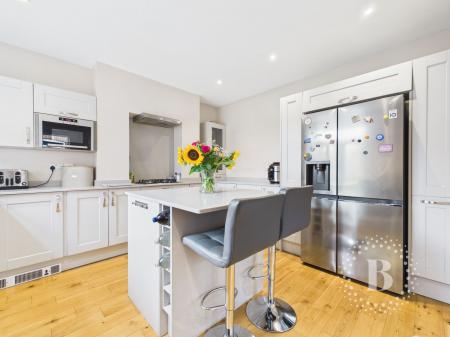
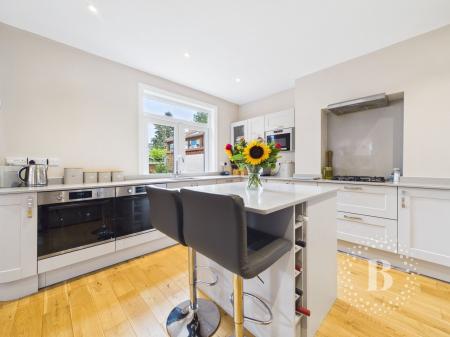
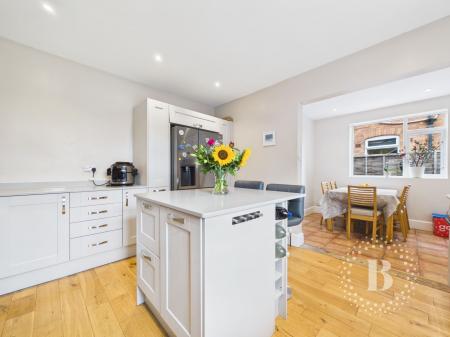
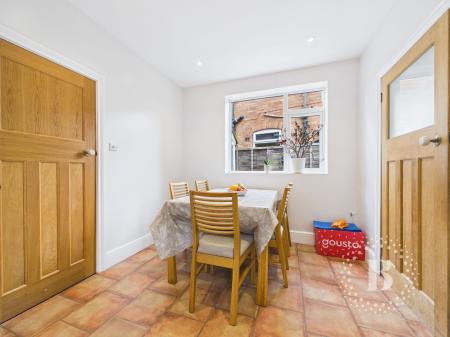
The large modern kitchen is undoubtedly one of the property's key features, fitted with a comprehensive range of contemporary units, extensive work surfaces and a substantial central island/breakfast bar providing additional storage and an ideal sociable space for informal dining. The kitchen is well equipped with two electric ovens, a four ring gas hob, dishwasher, microwave and American style fridge/freezer. A separate dining area provides ample room for family meals and entertaining.
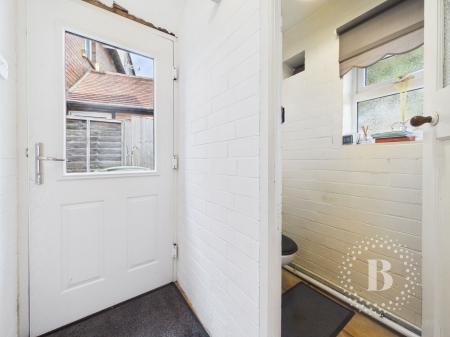
A rear hallway leads through to a useful utility room, guest WC and the rear garden, adding a practical element to the ground-floor accommodation.
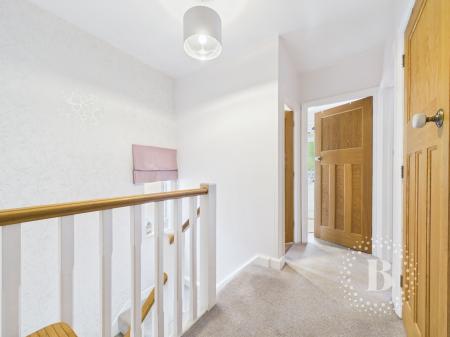
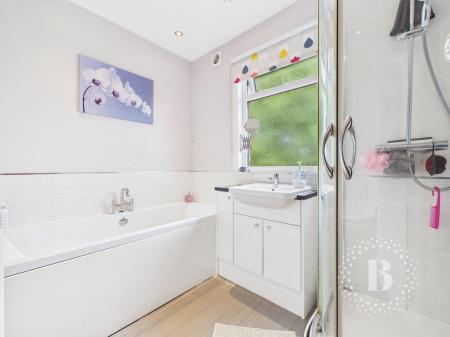
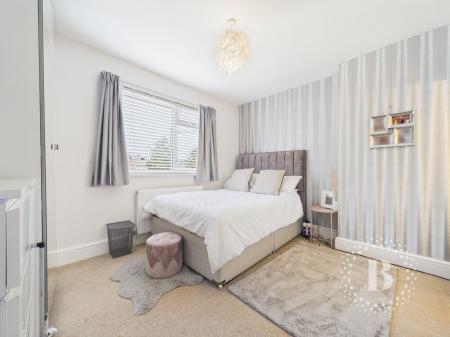
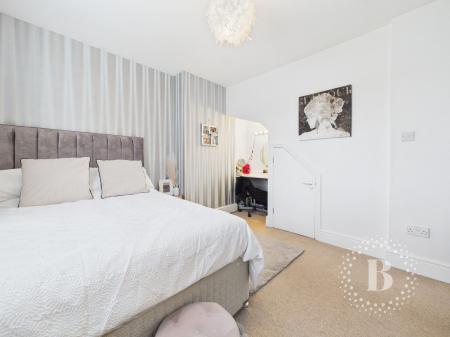
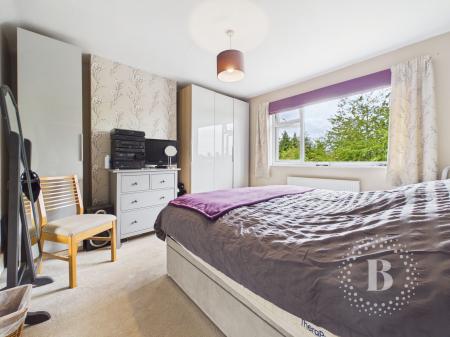
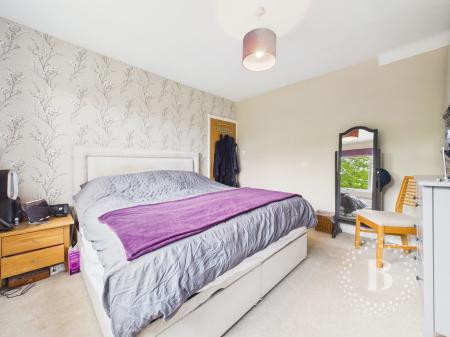
On the first floor, there are three bedrooms comprising two substantial double bedrooms and a further single bedroom. The family bathroom is fitted with a bath and separate shower cubicle, with the added convenience of a separate WC.
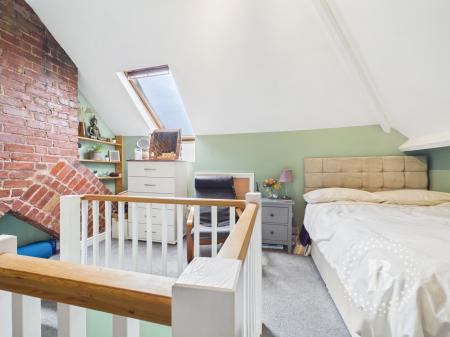
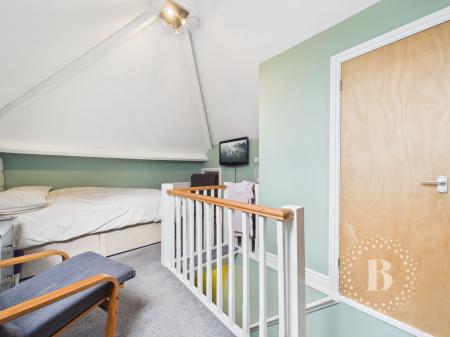
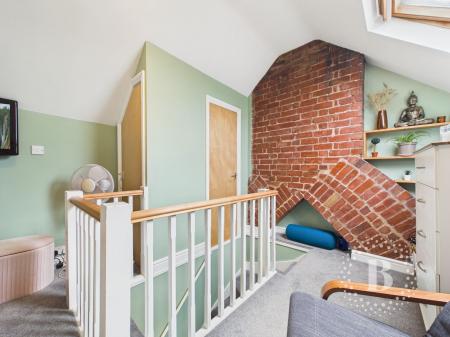
A further staircase leads to the second floor attic bedroom, providing an excellent fourth bedroom or versatile additional living space. The room has plenty of useful storage and considerable character, including a feature chimney breast.
Outside, the property benefits from a tarmac driveway providing parking for at least two vehicles, together with a grassed area and access to the useful garage/workshop. This versatile space offers excellent storage and could suit a variety of hobbies or workshop requirements.
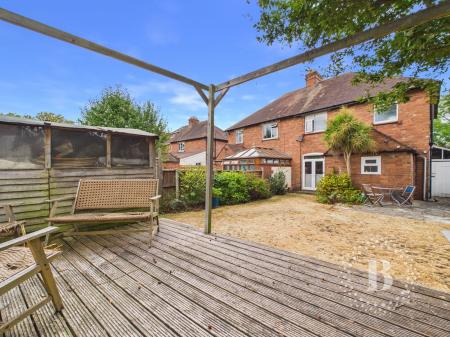
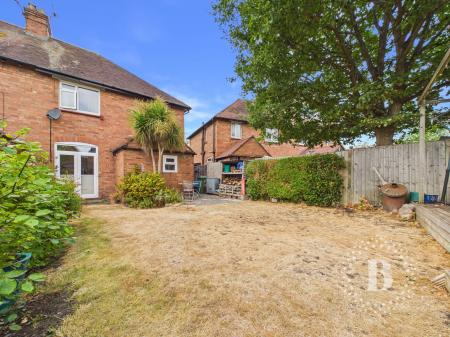
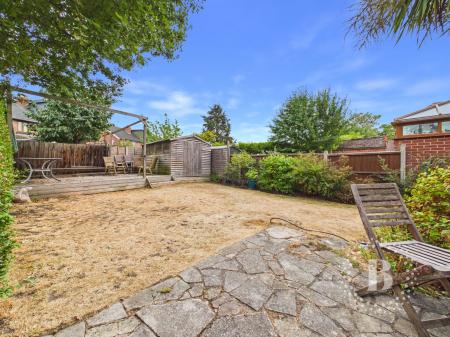
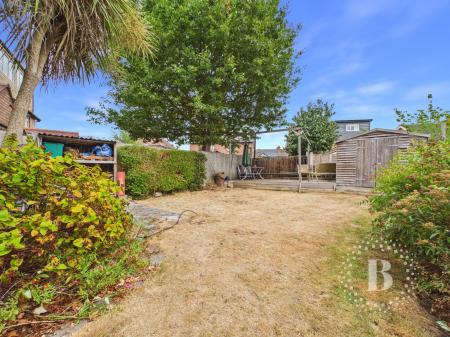
The good sized rear garden is predominantly laid to lawn and complemented by patio and decked areas, providing plenty of space for outdoor dining, entertaining and children's play. A wooden garden shed provides further useful storage.
Situated in Belvidere, a popular residential area to the east of Shrewsbury town centre, the property is conveniently positioned for local schools, amenities and a regular bus route, while also providing easy access to the major road network.Key Features
- Spacious four bedroom semi detached family home
- Approximately 1,337 sq ft of versatile accommodation
- Arranged over three floors
- Bright and generous living room with bay window and log-burning stove
- Impressive modern kitchen with central island/breakfast bar
- Two electric ovens, gas hob and American-style fridge/freezer
- Separate dining area
- Utility room and guest WC
- Three bedrooms to the first floor
- Fourth attic bedroom with useful storage
- Family bathroom plus separate WC
- Tarmac driveway with parking for at least two vehicles
- Garage/workshop
- Good sized rear garden with lawn, patio and decking
- Popular Belvidere location with local amenities and schools nearby
- Convenient access to Shrewsbury town centre and major road links
EPC rating: D. Council tax band: C, Domestic rates: £2286.44, Tenure: Freehold,
Porch
1.99m x 1.03m (6'6" x 3'5")
Entrance Hallway
1.78m x 4.78m (5'10" x 15'8")
Living Room
4.43m x 3.65m (14'6" x 12'0")
Dining Room
2.48m x 2.75m (8'2" x 9'0")
Kitchen
3.69m x 3.94m (12'1" x 12'11")
Rear Hallway
1.78m x 0.94m (5'10" x 3'1")
Utility Room
1.01m x 1.89m (3'4" x 6'2")
Guest WC
1.68m x 0.85m (5'6" x 2'9")
Landing
1.15m x 3.12m (3'9" x 10'3")
Bedroom One
3.73m x 3.65m (12'3" x 12'0")
Bedroom Two
3.72m x 2.98m (12'2" x 9'9")
Bedroom Four
2.6m x 2.56m (8'6" x 8'5")
First Floor WC
1.59m x 0.83m (5'3" x 2'9")
Bathroom
2.6m x 1.88m (8'6" x 6'2")
Attic Bedroom Three
4.37m x 3.32m (14'4" x 10'11")
With eaves storage
Garage/Workshop
2.75m x 5.42m (9'0" x 17'9")
Belvidere Road, Belvidere, Shrewsbury, SY2