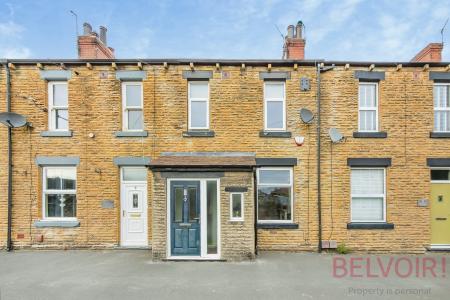
A Well-Presented Two Bedroom Stone-Built Terrace in the Popular Village of Carlton
Situated in the heart of the sought-after village of Carlton, this well-maintained two bedroom stone-built through terrace offers comfortable accommodation arranged over two floors, together with a useful cellar and enclosed rear courtyard.
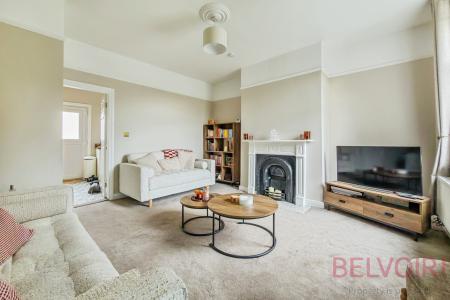
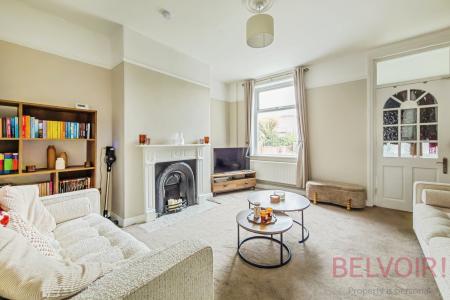
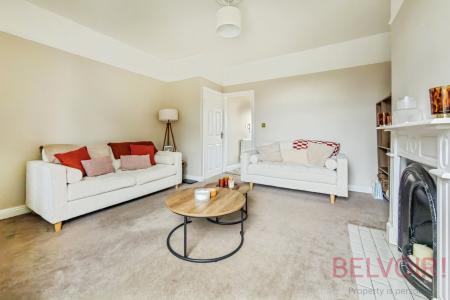
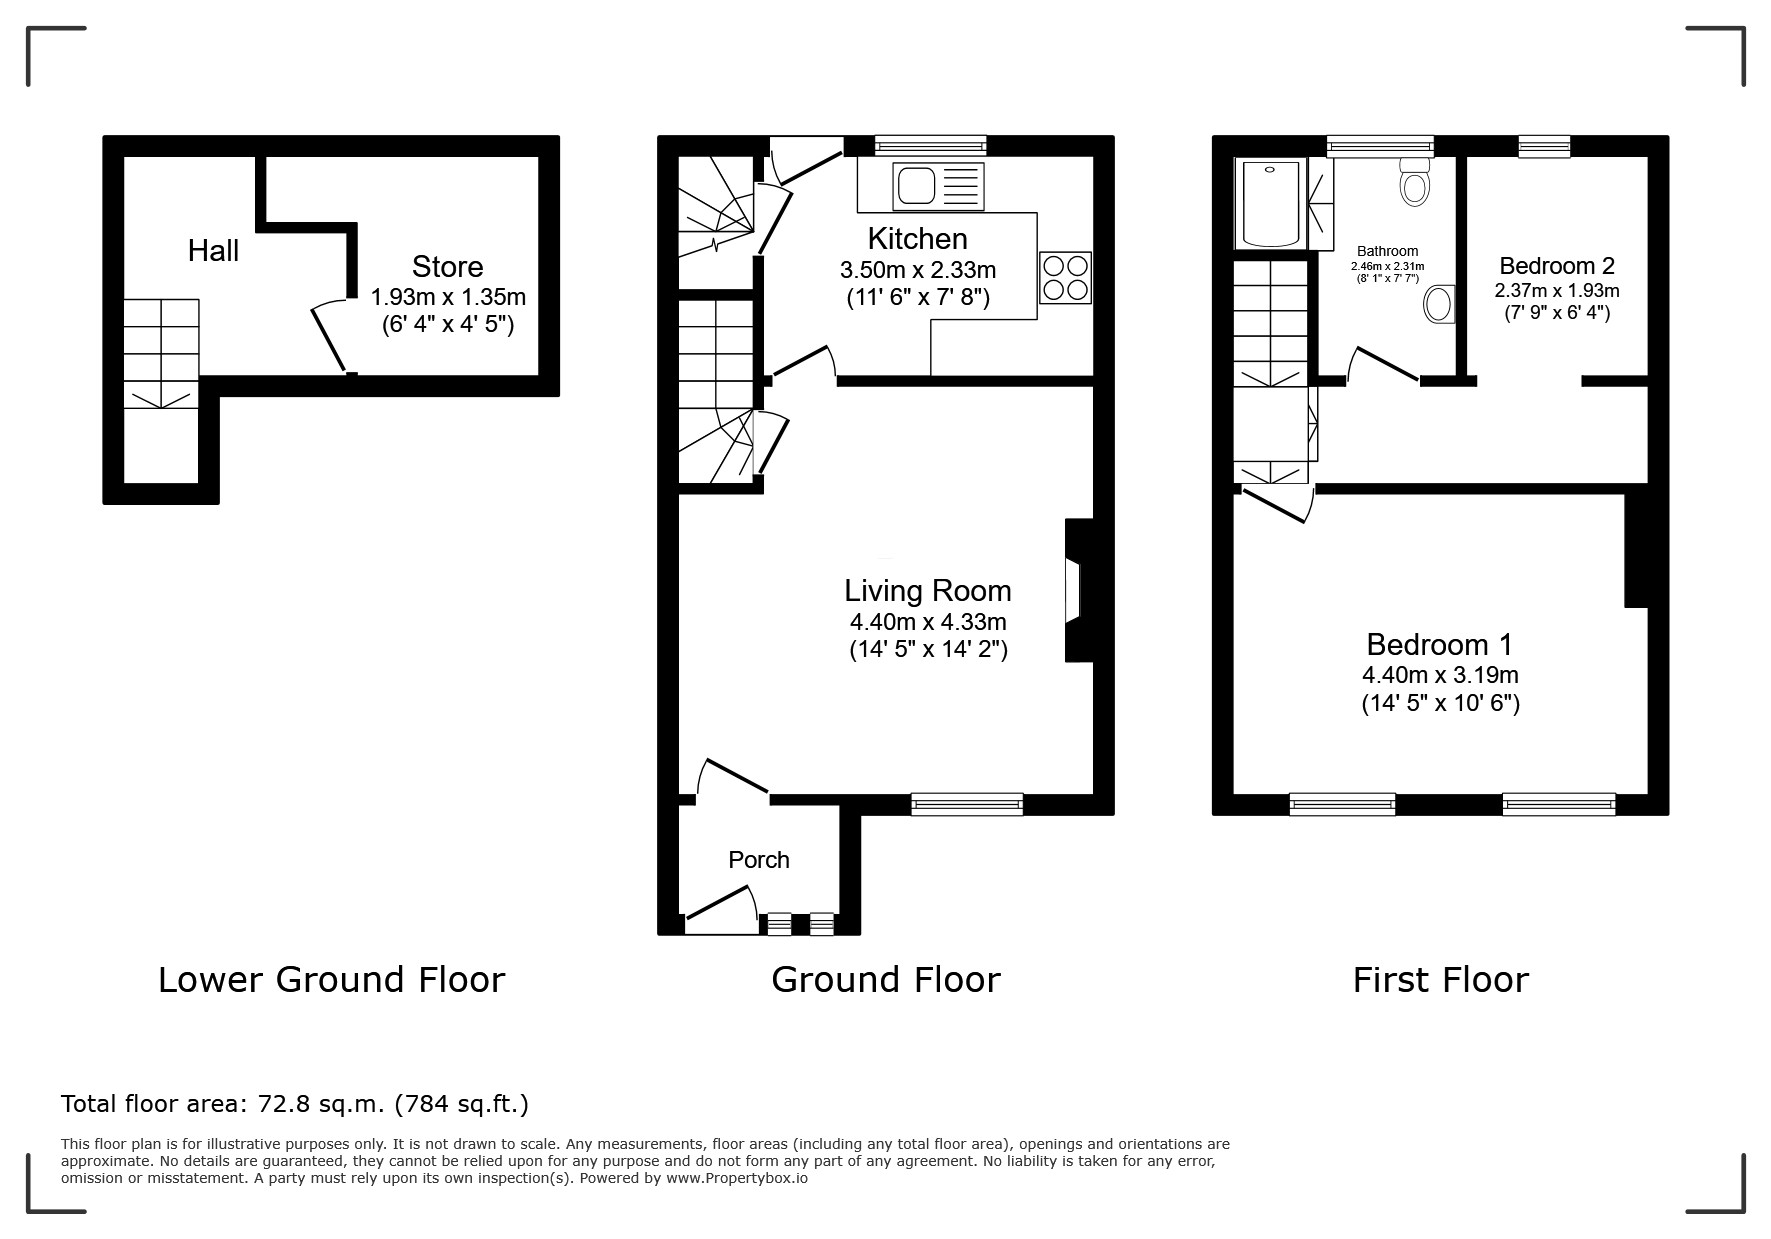
The property briefly comprises an entrance porch leading into a good-sized lounge, which provides a welcoming main reception space. A door from the lounge gives access to the cellar, providing useful additional storage.
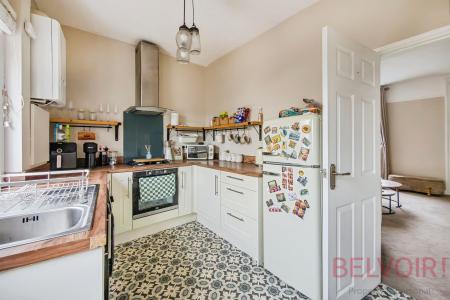
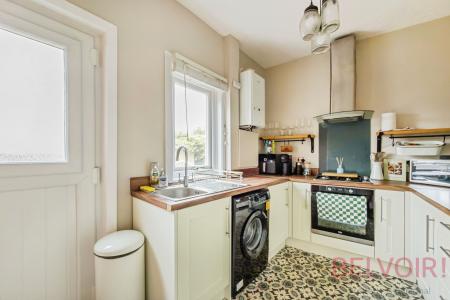
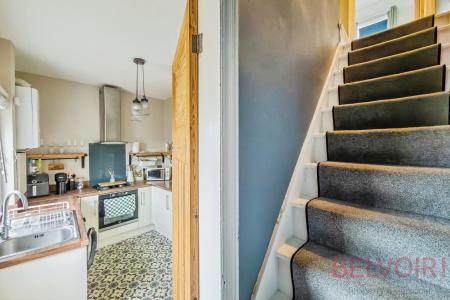
To the rear is a modern, fully fitted kitchen, featuring a range of base units with complementary worktops, stainless steel sink and drainer, built-in oven and hob with extractor hood. The kitchen is further equipped with an American-style fridge/freezer and washing machine.
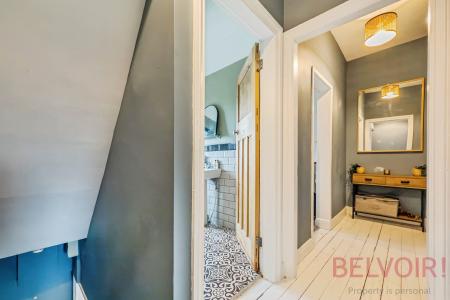
To the first floor is a landing providing access to two bedrooms, comprising one generous double bedroom and a . There is also a well-proportioned bathroom, fitted with a shower cubicle, wash hand basin and low-flush WC.
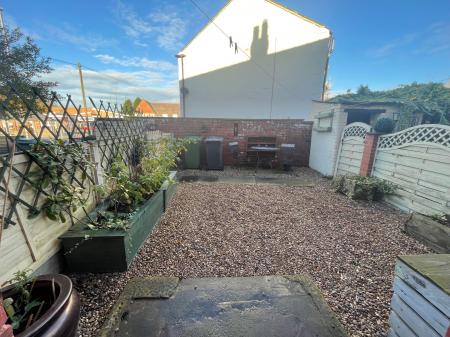
Externally, the property benefits from an enclosed courtyard, providing an ideal low-maintenance outdoor seating area and space for relaxing or entertaining.
Located centrally within this popular and well-established village, the property is conveniently positioned within approximately two miles of Rothwell town centre, with its range of shops, amenities and services. The location also provides excellent access for commuters, with both Leeds and Wakefield city centres within easy travelling distance. EPC rating: C. Council tax band: A, Tenure: Freehold,
CELLAR
Perfect for additional storage space.
Porch
External door leading to a good sized porch with window, access to living room.
Living Room
4.1m x 4.34m (13'5" x 14'3")
Spacious living room, tastefully decorated with feature fireplace, wooden surround and tiled hearth. Radiator and double glazed window with blinds and curtains. Doors leading to Cellar and Kitchen.
Kitchen
2.29m x 3.38m (7'6" x 11'1")
Fitted base kitchen units in cream shaker style with complimentary worktops, stainless steel sink with drainer and gas hob, electric oven and extractor hood. American style fridge/freezer and washing machine included. Radiator and double glazed window with blinds. External stable type door leading to Courtyard garden.
FIRST FLOOR
Providing access to;
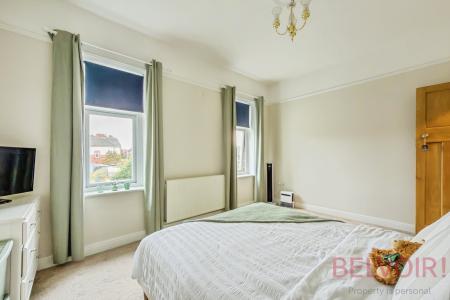
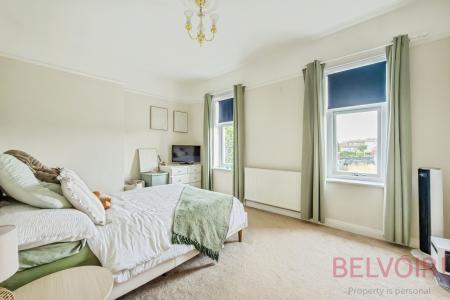
Bedroom 1
3.18m x 4.4m (10'5" x 14'5")
Good sized Double bedroom, neutrally decorated, fitted carpet, radiator and two double glazed windows with blinds and carpets.
Bedroom 2
1.94m x 2.36m (6'4" x 7'9")
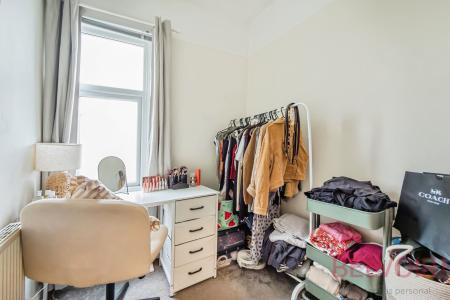
Single bedroom, neutrally decorated, fitted carpet, radiator and double glazed window to the rear of the property.
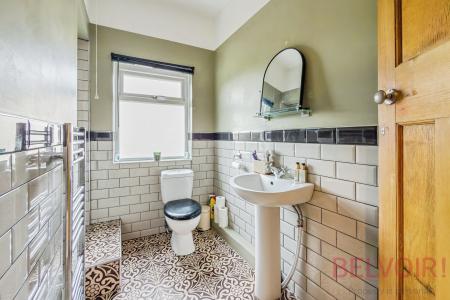
Bathroom
1.39m x 2.52m (4'7" x 8'3")
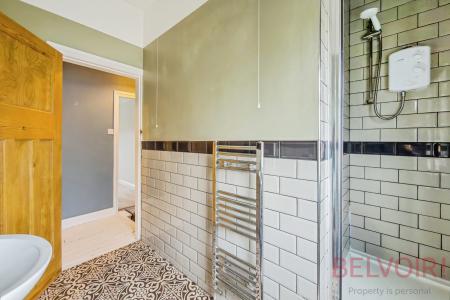
Good sized bathroom, half tiled to the walls with 'London style' tiles and decorative floor tiles. Step up to shower cubicle, low flush WC and hand wash basin. Towel radiator and double glazing.
External
Courtyard to the rear of the property, with gravelled and paved seating area with raised garden beds for planting.