Simmonds Road, Bloxwich, WS3
For Sale

3 bedroom Semi-detached house For Sale

Offers over £280,000

3 Bedrooms
2 Bathrooms
2 Receptions
Share Property

Walsall

74c Park Road, 
Bloxwich, 
Walsall, 
WS3 3SW, 
Standout Features

Property Description

Call us 9AM - 9PM -7 days a week, 365 days a year! 

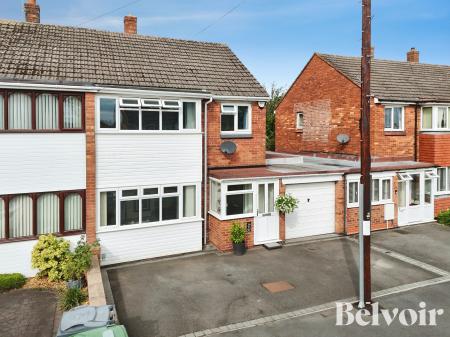
A beautifully proportioned three-bedroom semi-detached family home, offering generous living accommodation, an extended kitchen and a fantastic landscaped rear garden, ideally suited to first-time buyers and growing families alike.

Belvoir are delighted to present this spacious three-bedroom semi-detached property, situated along Simmonds Road in Walsall. Offering well-proportioned accommodation throughout, together with a generous rear garden and excellent potential for modern family living, this attractive home is sure to appeal to a wide range of buyers.

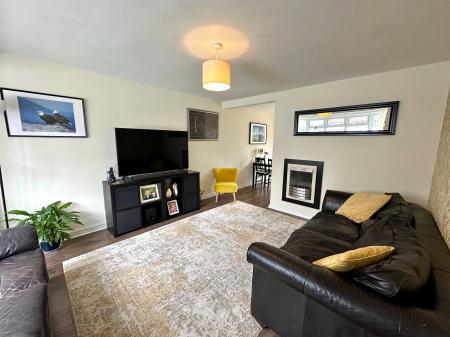
The property is approached via a welcoming entrance porch which leads through into the central hallway, providing access to the principal ground-floor rooms. The spacious living room offers a comfortable environment for relaxing and entertaining, while the separate dining room provides an ideal space for family meals and social occasions.

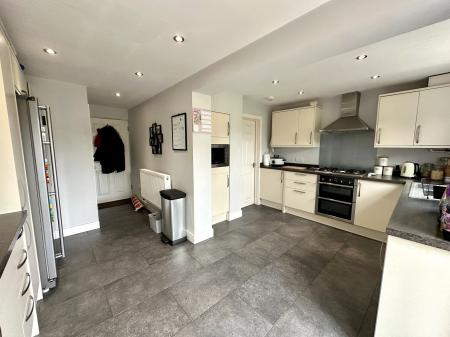
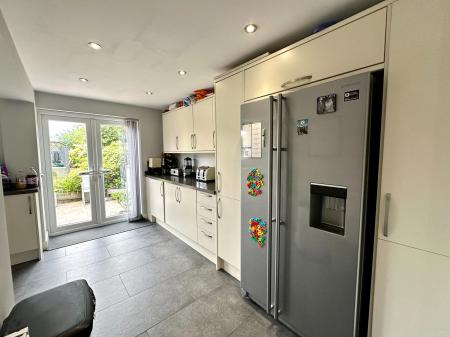
To the rear of the property is the extended kitchen, providing a generous and practical space for everyday family life. The additional space created by the extension offers plenty of room for cooking, dining and storage, while a useful ground-floor WC adds further convenience. A door from the kitchen provides direct access to the rear garden, making the outside space particularly easy to enjoy during the warmer months.

To the first floor, the property benefits from three large bedrooms, offering excellent flexibility for a growing family, home office or guest accommodation. The family bathroom completes the first-floor accommodation.

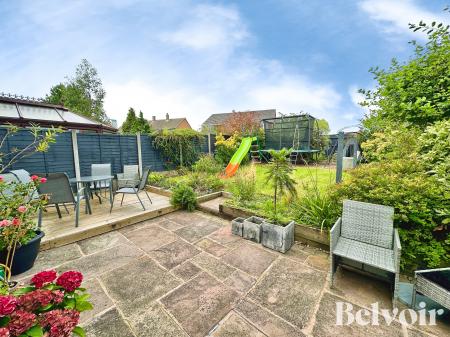
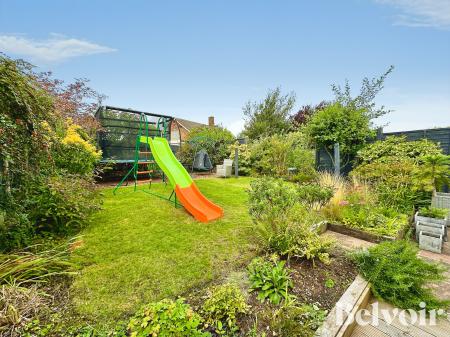
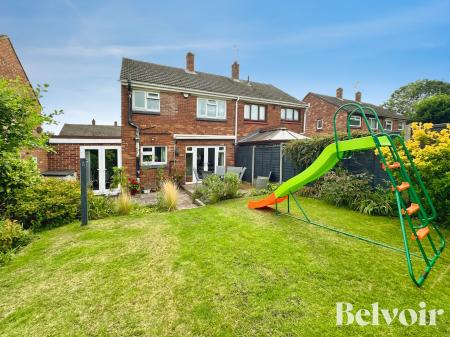
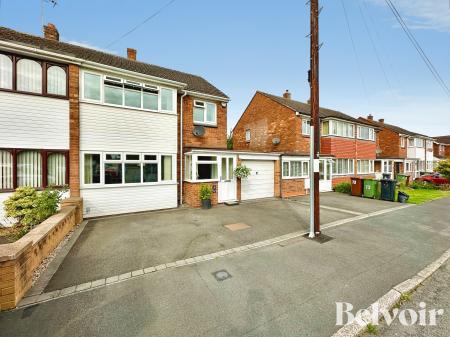
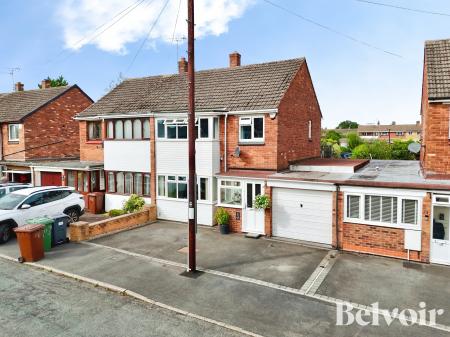
Externally, the property benefits from a private driveway providing comfortable parking for two vehicles, together with a small garage currently utilised as useful storage space. To the rear is a particularly attractive landscaped garden, providing a wonderful setting for children to play, relaxing outdoors and entertaining family and friends. The generous garden is a real feature of the property and offers an excellent space for summer gatherings, barbecues and family parties.

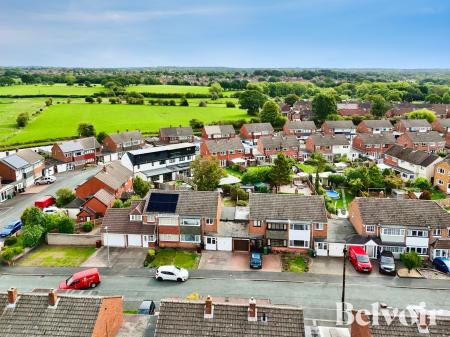
The location is well suited to family life, with a range of everyday amenities, shops, supermarkets and services available within the surrounding Walsall area. Local shopping facilities include supermarkets such as Sainsbury's on Reedswood Way and Asda oin bloxwich providing convenient options for weekly shopping and everyday essentials. Walsall town centre is also readily accessible, offering a wider selection of shops, restaurants, leisure facilities and services.

Families are well catered for with a number of schools serving the surrounding area. Walsall Council provides an up-to-date directory of local schools and education facilities. Lower Farm is the closest primary school (five minute walk) as it is in WS3 and is highly regarded.

The property also benefits from convenient transport connections, with regular local bus services available throughout the surrounding area and Walsall railway station providing rail connections for commuters. Bloxwich and Bloxwich North train stations are closer than Walsall and have access to Birmingham and Birmingham International.

Overall, this is a fantastic opportunity to acquire a substantial three-bedroom semi-detached family home in a convenient Walsall location. With its generous accommodation, extended kitchen, useful ground-floor WC, ample off-road parking and beautifully landscaped rear garden, the property offers an excellent combination of space and practicality and would make an ideal home for first-time buyers, couples or growing families.

  EPC rating: C. Council tax band: C, Tenure: Freehold,

Additional Information
EPC Rating:
C
Tenure:
Freehold
Council Tax Band:
C
Rooms
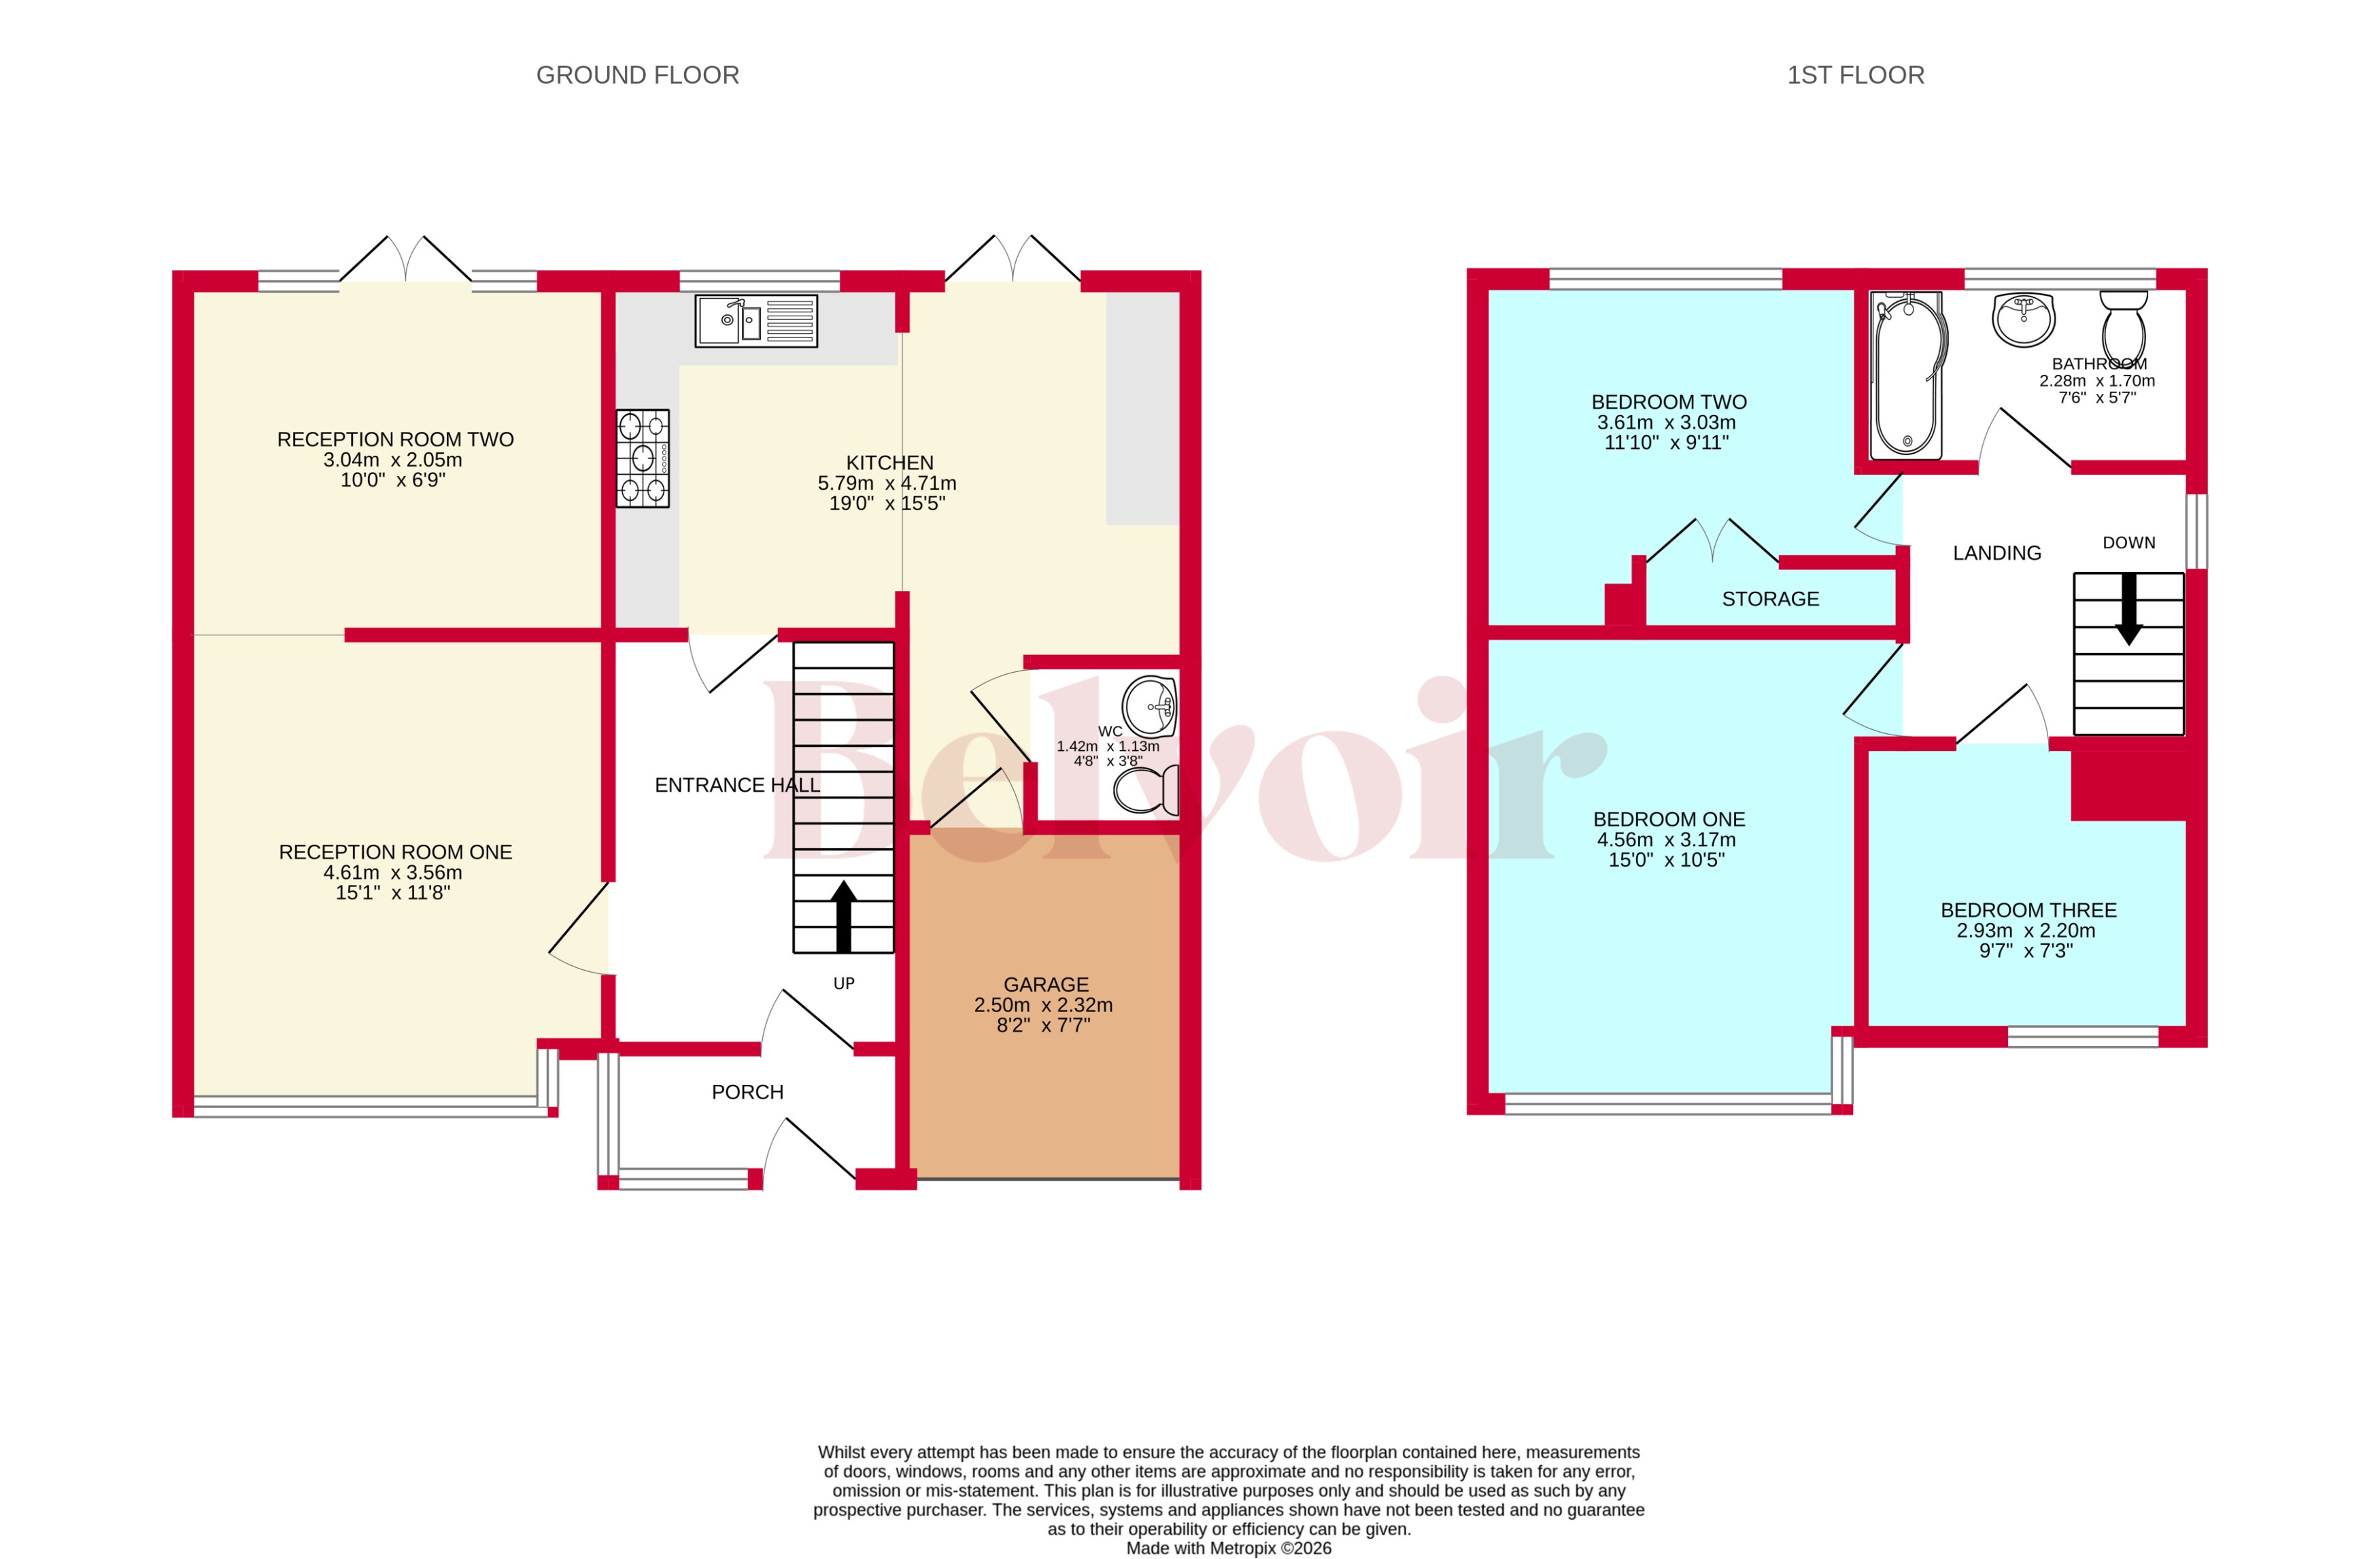
Porch

Porch accessed via the driveway that provides the home with extra coat and shoe storage while leading to the entrance hall.

Entrance Hall

Long entrance hall leading to the reception room one, first floor stairs and kitchen while featuring a ceiling light point and radiator.

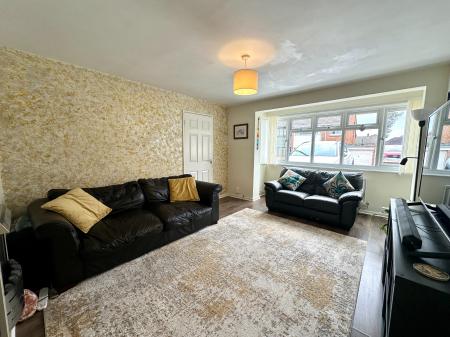
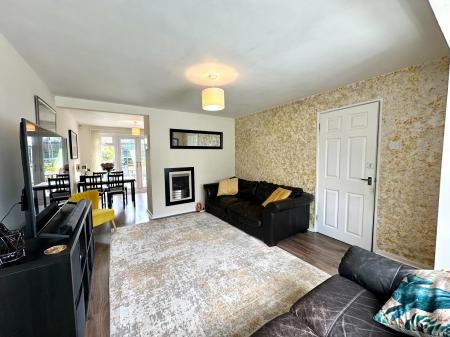
Reception Room One
4.61m x 3.56m (15'1" x 11'8")

Spacious reception room with a ceiling light point, radiator, built in fireplace and double glazed window to the front.

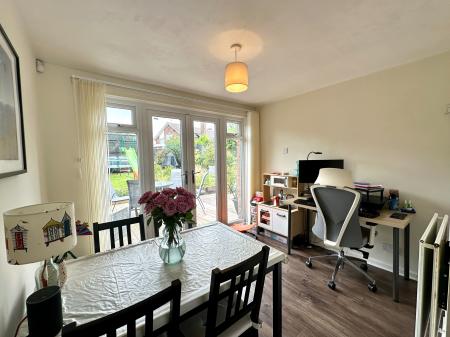
Reception Room Two
3.04m x 2.05m (10'0" x 6'9")

Versatile reception room with a ceiling light point, radiator and double glazed French doors to the rear garden.

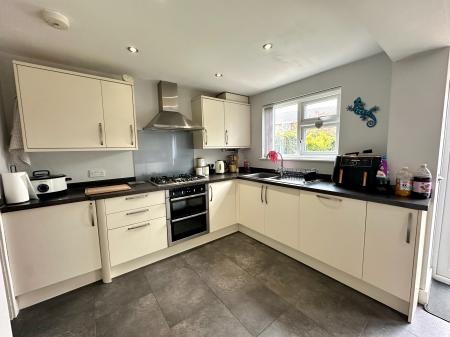
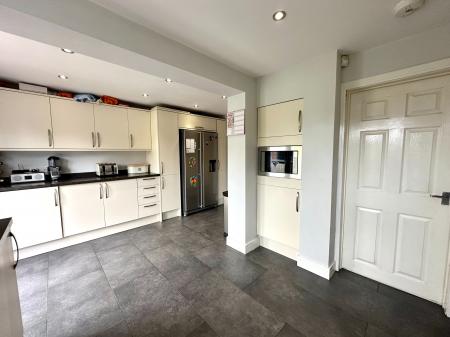
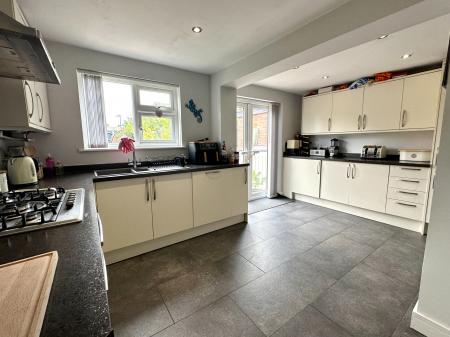
Kitchen
5.79m x 4.71m (19'0" x 15'5")

Extended kitchen with a range of wall and base storage units, gas hob with extractor fan, double sink with drainer, ceiling spotlighting, built in oven and double glazed French doors to the rear.

WC
1.42m x 1.13m (4'8" x 3'8")

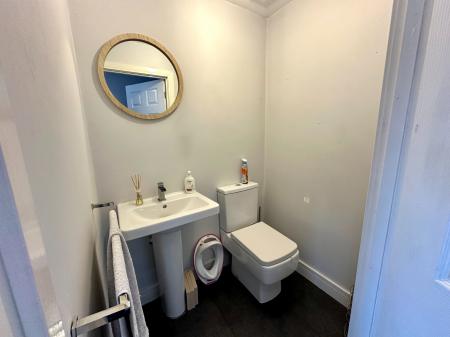
Convenient downstairs WC with a low level flush WC, hand basin and a ceiling light point.

Landing

Wide landing leading to all three bedrooms, bathroom and loft hatch whilst featuring a ceiling light point and double glazed window to the side.

Bedroom One
4.56m x 3.17m (15'0" x 10'5")

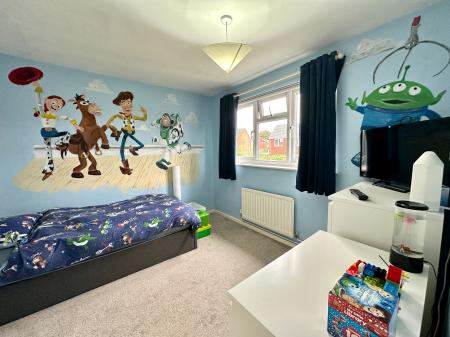
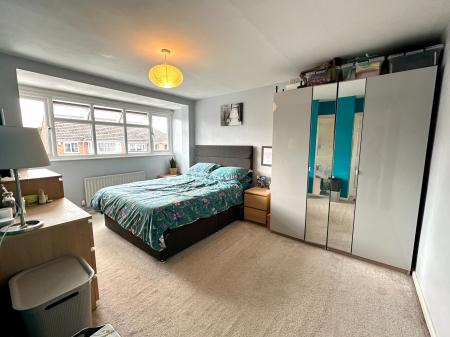
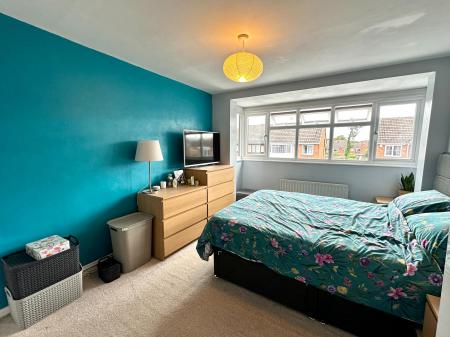
Double bedroom that would make a perfect master bedroom with a ceiling light point, radiator and double glazed windows to the front.

Bedroom Two
3.61m x 3.03m (11'10" x 9'11")

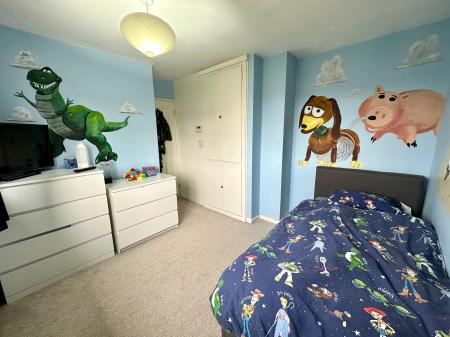
Another well sized double bedroom with a ceiling light point, radiator, built in storage and a double glazed window to the rear.

Bedroom Three
2.93m x 2.2m (9'7" x 7'3")

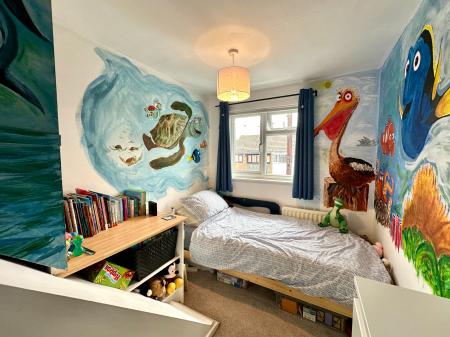
Single bedroom that could also be used as a home office space with a ceiling light point, radiator and double glazed window to the front.

Bathroom
2.28m x 1.7m (7'6" x 5'7")

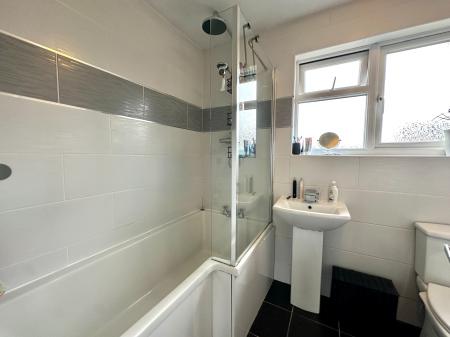
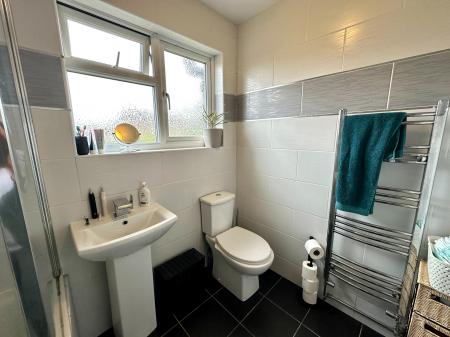
Tiled bathroom with a low level flush WC, hand basin, bath with shower overhead, ceiling light point, chrome style heated towel rail and an obscured glass window to the rear.

Garage
2.5m x 2.32m (8'2" x 7'7")
Externally

Externally, the property benefits from a private driveway providing comfortable parking for two vehicles, together with a small garage currently utilised as useful storage space. To the rear is a particularly attractive landscaped garden, providing a wonderful setting for children to play, relaxing outdoors and entertaining family and friends. The generous garden is a real feature of the property and offers an excellent space for summer gatherings, barbecues and family parties.

ID Checks

Once an offer is accepted on a property marketed by Belvoir Estate Agents we are required to complete ID verification checks on all buyers and to apply ongoing monitoring until the transaction ends. Whilst this is the responsibility of Belvoir Estate Agents we may use the services of MoveButler/Kotini, to verify Clients' identity. This is not a credit check and therefore will have no effect on your credit history. You agree for us to complete these checks, and the cost of these checks is £36.00 inc. VAT per buyer. This is paid in advance, when an offer is agreed and prior to a sales memorandum being issued. This charge is non-refundable.

Marketed by

This property is marketed by Belvoir Estate Agents in Bloxwich. Belvoir are a trusted, family-owned and operated Estate & Letting Agent based in Bloxwich Town Centre. Belvoir also have other nearby local offices located in Wednesfield in Wolverhampton, Cannock, Telford, Stafford, and in Wednesbury.

Belvoir are part of a larger franchised network, with over 150 Belvoir offices across the UK. Belvoir Bloxwich can provide you with a free market appraisal and guide you through what to expect on your journey of selling your property.

With the aim of being and staying the best Estate Agent in Bloxwich, we offer a different approach - including our Zero Day Contract tie-in, the ability to call us from 9AM to 9PM, 7 days a week, 365 days a year, and the reassurance of a traditional high street agent that embraces modern technology.


Mortgage calculator

Calculate Your Stamp Duty
£
Results
Stamp Duty To Pay:
Effective Rate:
Tax Band % Taxable Sum Tax

Simmonds Road, Bloxwich, WS3

Struggling to find a property? Get in touch and we'll help you find your ideal property.

Interested in viewing this property?
Book a Viewing
Main menu