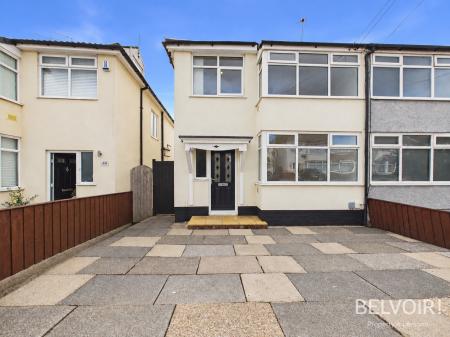
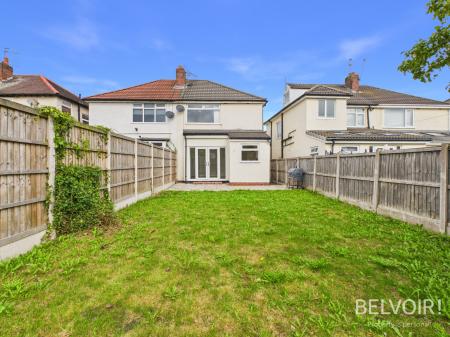
A well-proportioned three-bedroom semi-detached family home, ideally positioned in a popular residential area of Liverpool, offering excellent living space both inside and out.
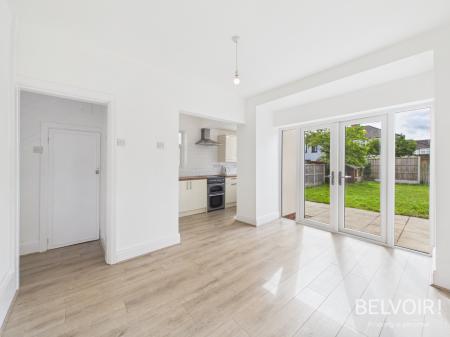
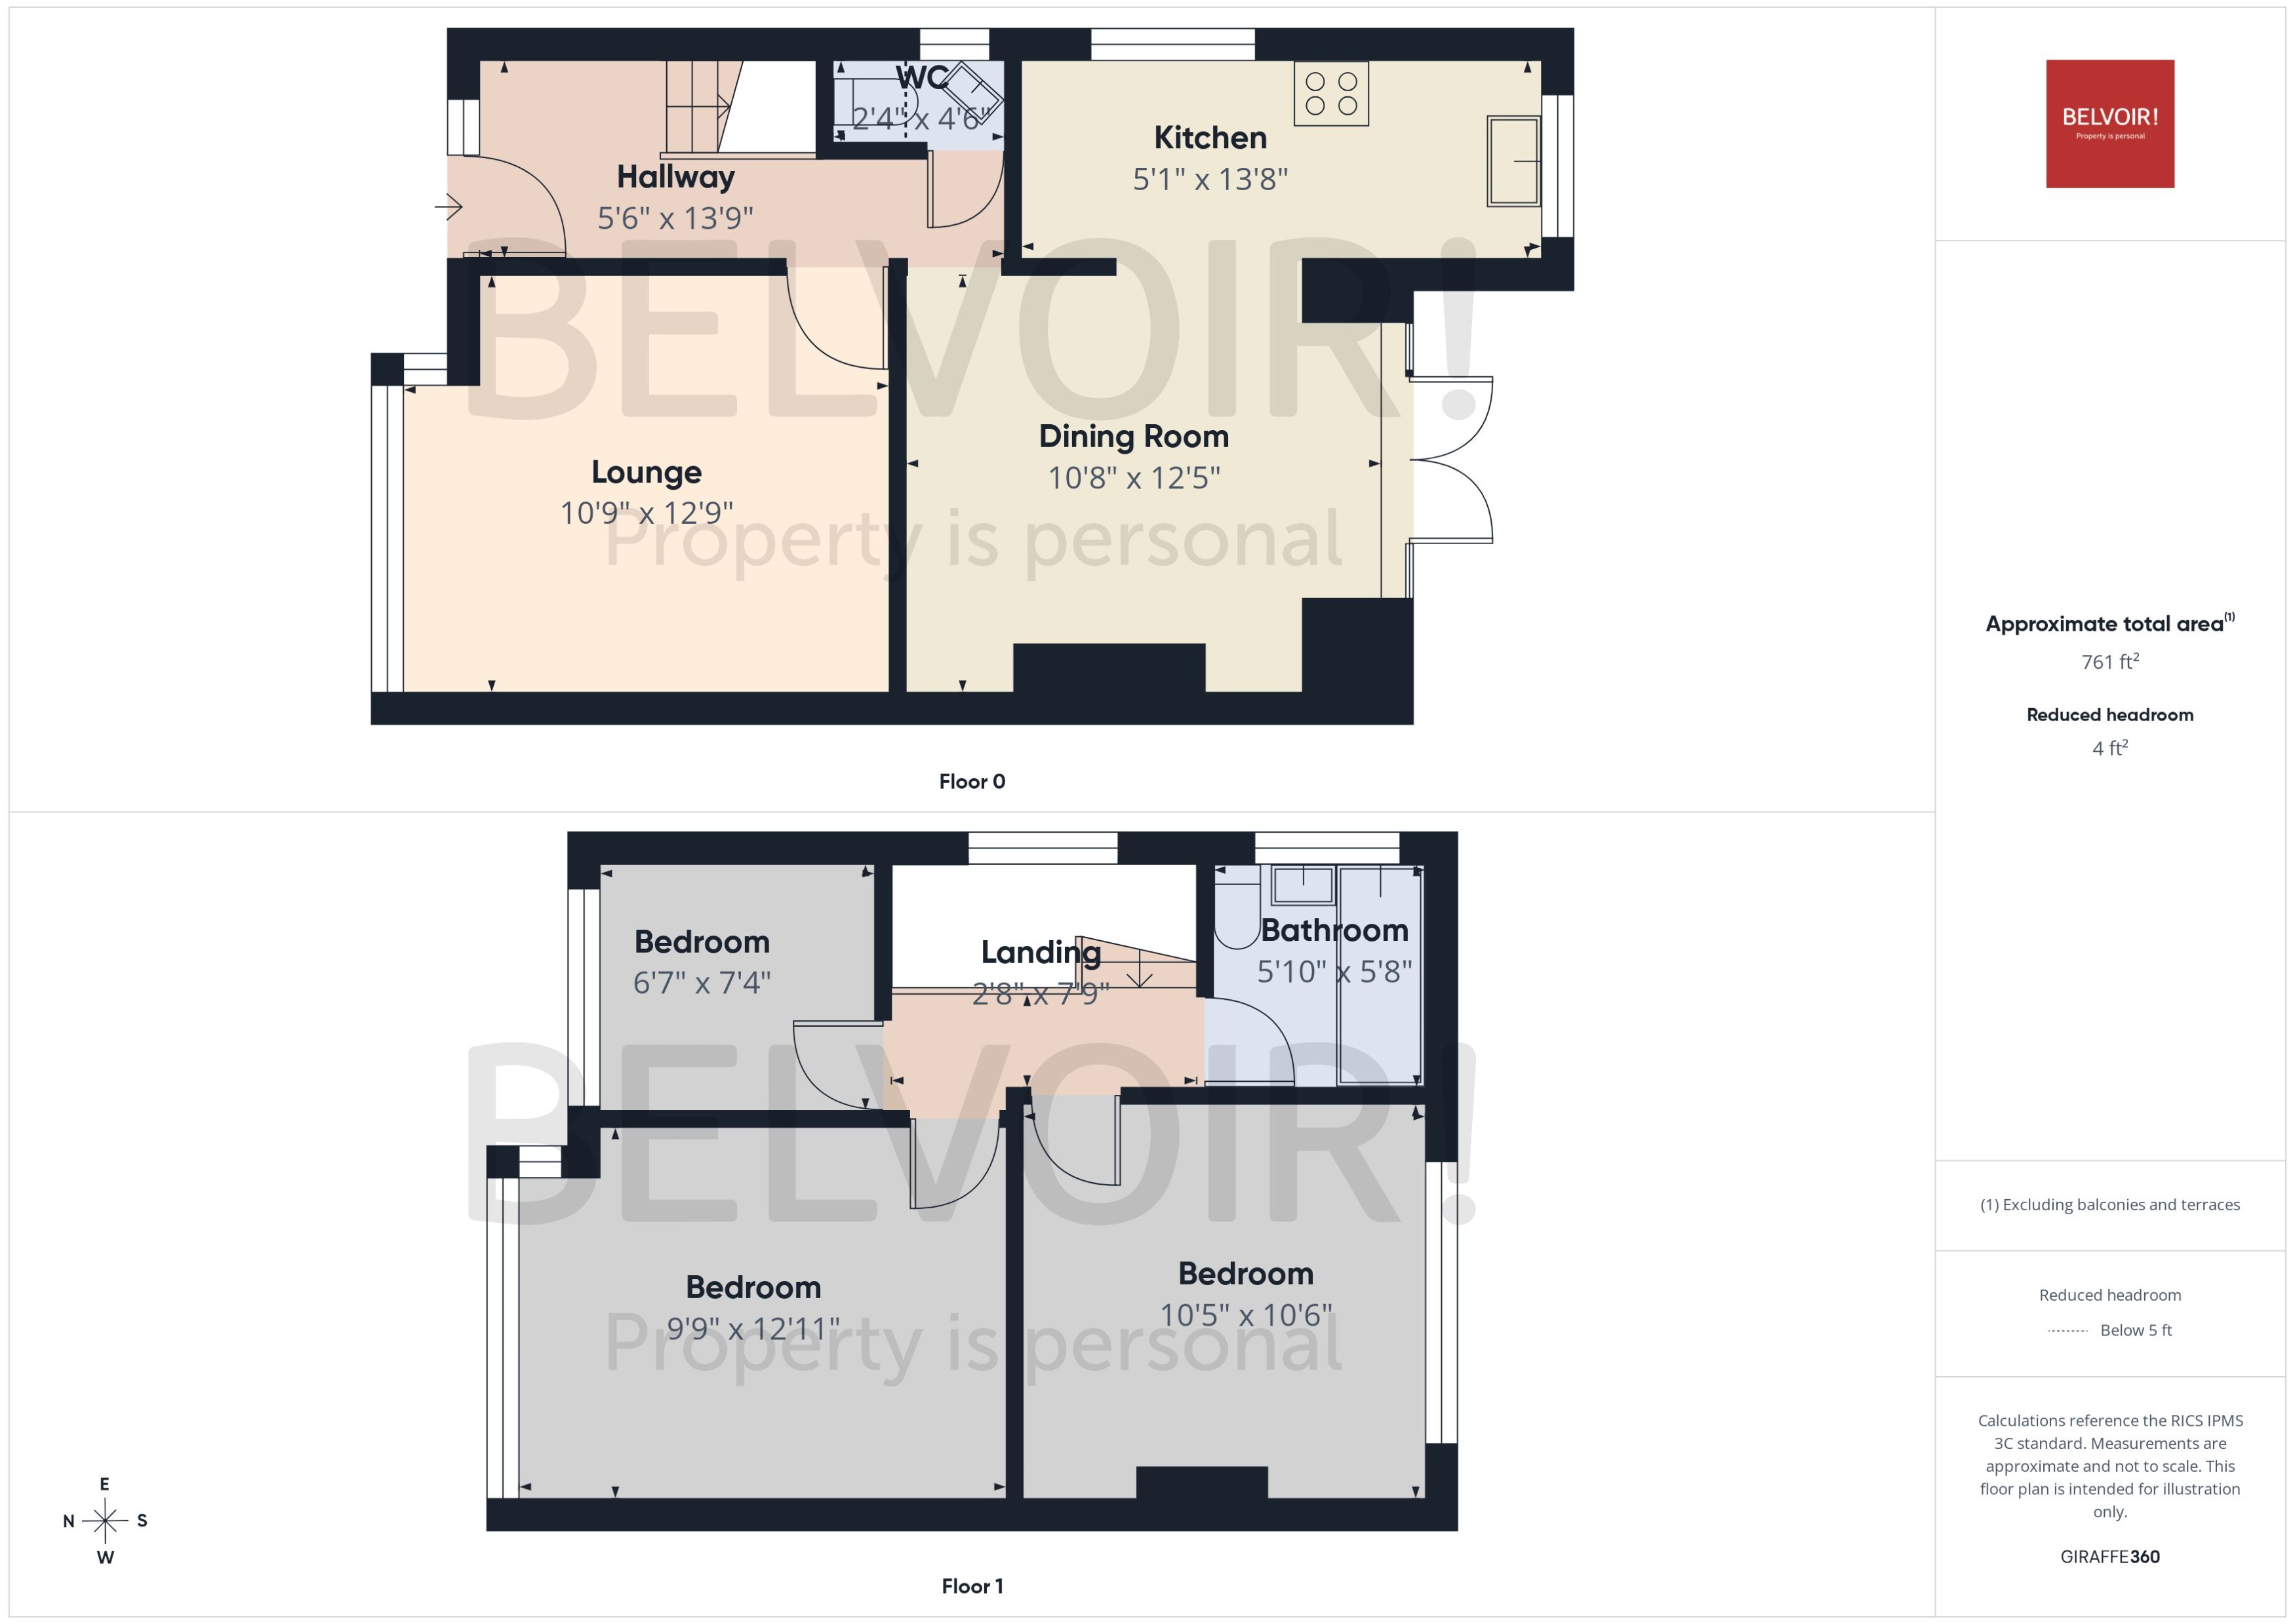
The property provides a welcoming and practical layout, with two reception rooms offering flexibility for family living, entertaining or working from home. The main living room provides a comfortable space to relax, while the second reception/dining room creates a useful additional area for family meals and gatherings. The kitchen is conveniently positioned off the dining room, providing a practical layout for everyday living. Also to the ground floor is a downstairs WC, adding further convenience for families and guests.
To the first floor are three well-proportioned bedrooms, together with a family bathroom, making the property particularly well suited to growing families or buyers looking for additional bedroom space.
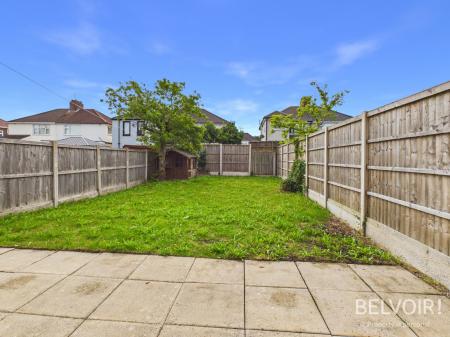
Externally, the property benefits from a generous double driveway, providing excellent off-road parking, while to the rear is a good-sized garden, offering plenty of scope for outdoor entertaining, children's play or simply enjoying the warmer months.
Situated on Jeffereys Crescent, L36 4JT, the property is conveniently located for a range of everyday amenities and transport links. Roby railway station is approximately 0.4 miles away, with Huyton station also within easy reach, providing useful connections for commuters. There are also several nearby bus routes.
Families are well catered for, with Roby Park Primary School approximately 0.3 miles away, alongside a number of other primary and secondary schools within the surrounding area.
There are a number of local shops and convenience stores close by, with wider shopping and leisure facilities available in the surrounding Roby, Huyton and Liverpool areas. For those who enjoy outdoor space, Bowring Park and Jubilee Park are both nearby, while Bowring Park Golf Course provides an additional leisure amenity EPC rating: D. Council tax band: B, Tenure: Freehold,
HALLWAY
4.19m x 1.68m (13'9" x 5'6")
Door to front aspect. Laminate to floor. Radiator to wall. Access to lower rooms.
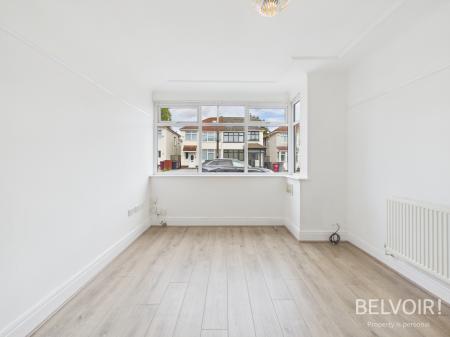
LOUNGE
3.89m x 3.28m (12'9" x 10'9")
Box-bay window to front aspect. Laminate to floor. Radiator to wall
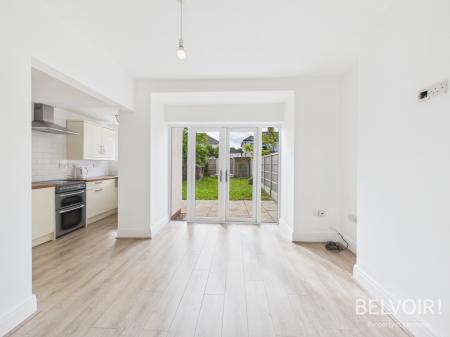
DINING ROOM
3.78m x 3.25m (12'5" x 10'8")
Laminate to floor. Radiator to wall. Access to kitchen. Patio doors to rear aspect.
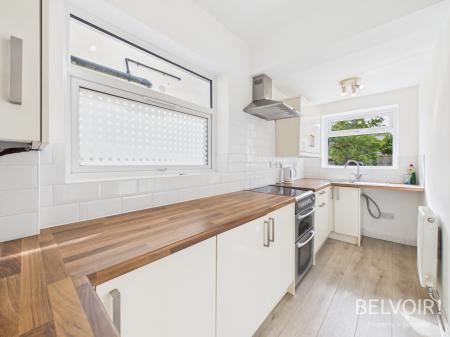
KITCHEN
4.17m x 1.55m (13'8" x 5'1")
Laminate to floor. Window to rear aspect. Radiator to wall. Wall and base units.
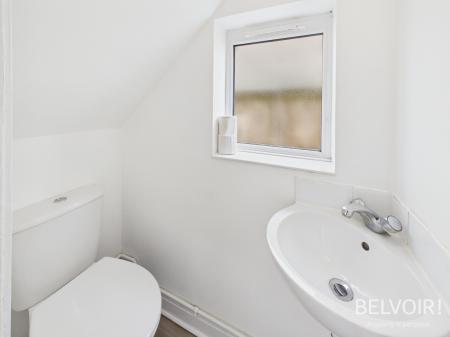
W.C
1.37m x 0.71m (4'6" x 2'4")
Laminate to floor. Privacy window to side aspect. Toilet. Basin.
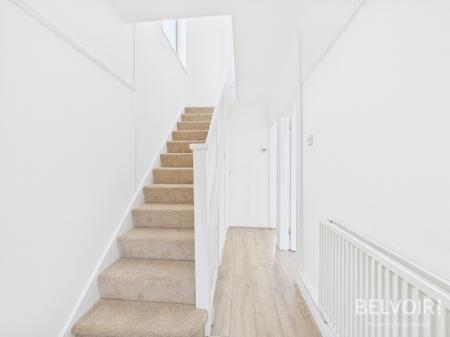
LANDNG
2.36m x 0.81m (7'9" x 2'8")
Carpet to floor. Access to all upper rooms. Window to side aspect. Radiator to wall.
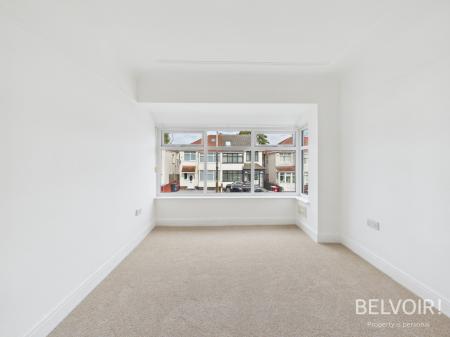
MAIN BEDROOM
3.94m x 2.97m (12'11" x 9'9")
Carpet to floor. Box-bay window to front aspect. Radiator to wall.
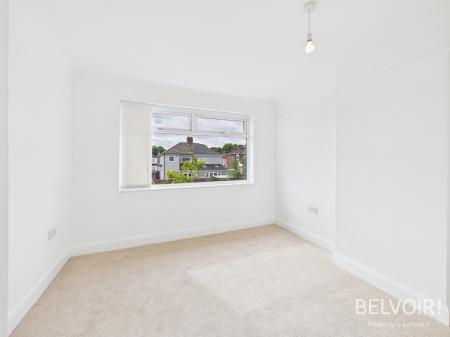
BEDROOM TWO
3.2m x 3.18m (10'6" x 10'5")
Carpet to floor. Radiator to wall. Window to rear aspect.
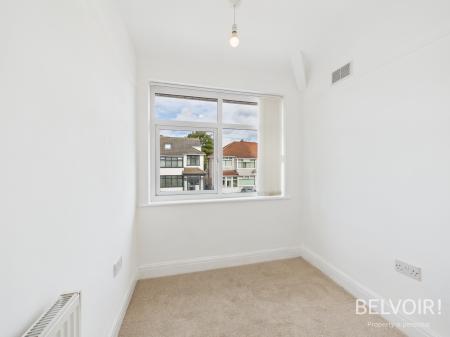
BEDROOM THREE
2.24m x 2.01m (7'4" x 6'7")
Carpet to floor. Radiator to wall. Window to rear aspect.
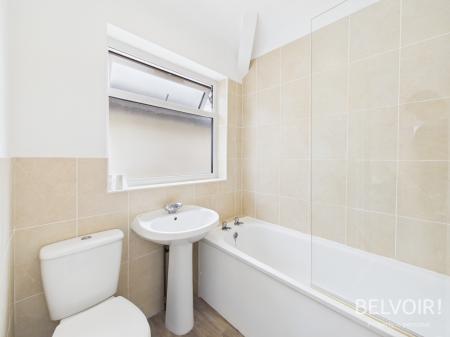
BATHROOM
1.78m x 1.73m (5'10" x 5'8")
Privacy window to side aspect. Bath. Overhead shower. Basin. Toilet.
DISCLAIMER
We endeavour to make our property particulars as informative & accurate as possible, however, they cannot be relied upon. We recommend all systems and appliances be tested as there is no guarantee as to their ability or efficiency. All photographs, measurements & floorplans have been taken as a guide only and are not precise. If you require clarification or further information on any points, please contact us, especially if you are travelling some distance to view. Solicitors should confirm moveable items described in the sales particulars are, in fact included in the sale due to changes or negotiations. We recommend a final inspection and walk through prior to exchange of contracts. Fixtures & fittings other than those mentioned are to be agreed with the seller.