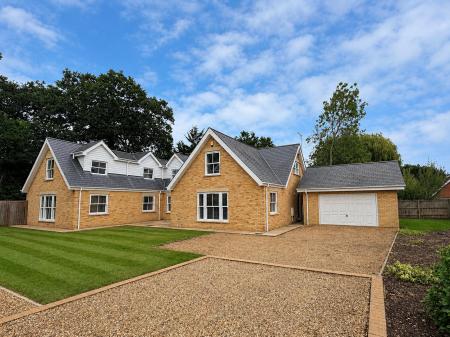
Modern detached four-bedroom house
For sale with no onward chain
Three versatile reception rooms
Open plan kitchen diner
Enclosed rear garden
Three bathrooms and WC
Close to Soham High Street amenities
Good overall condition throughout
Nearby primary and secondary schools
Rail links to Ely and Peterborough
Belvoir are pleased to present this modern detached 4-bedroom house offered for sale in Soham, near Ely; presented in a great condition with no onward chain. The property provides three reception rooms, giving flexible options for a main living area, separate dining space and a potential study or play room. The open plan kitchen diner forms the heart of the home, offering a sociable layout well suited to day-to-day living and entertaining. With three bathrooms, and downstairs WC the house supports comfortable living.
Set within Soham, the property benefits from access to a range of local amenities including supermarkets, independent shops, cafés and everyday services along the High Street. There are local parks and recreation grounds in the town, offering green space for walking and outdoor activities, while Ely, a short drive away, provides a wider choice of restaurants, leisure facilities and the historic cathedral quarter.
Soham railway station offers services to Ely and to Peterborough, both a short journey away, with onward connections available to Cambridge, London King’s Cross and Stansted Airport. Regular bus routes link Soham with Ely and Newmarket, adding further public transport options.
The town offers a selection of primary and secondary schools in Soham and the surrounding Ely area, supporting families looking to be close to education facilities.
Overall, this detached 4-bedroom house for sale combines a modern interior, three reception rooms, an open plan kitchen diner and three bathrooms, in a convenient Soham location with rail links, road connections and nearby amenities. EPC rating: C. Council tax band: G, Tenure: Freehold, Known building safety issues or planned/required works: None at the time of listing. Planning permissions: None at the time of listing.
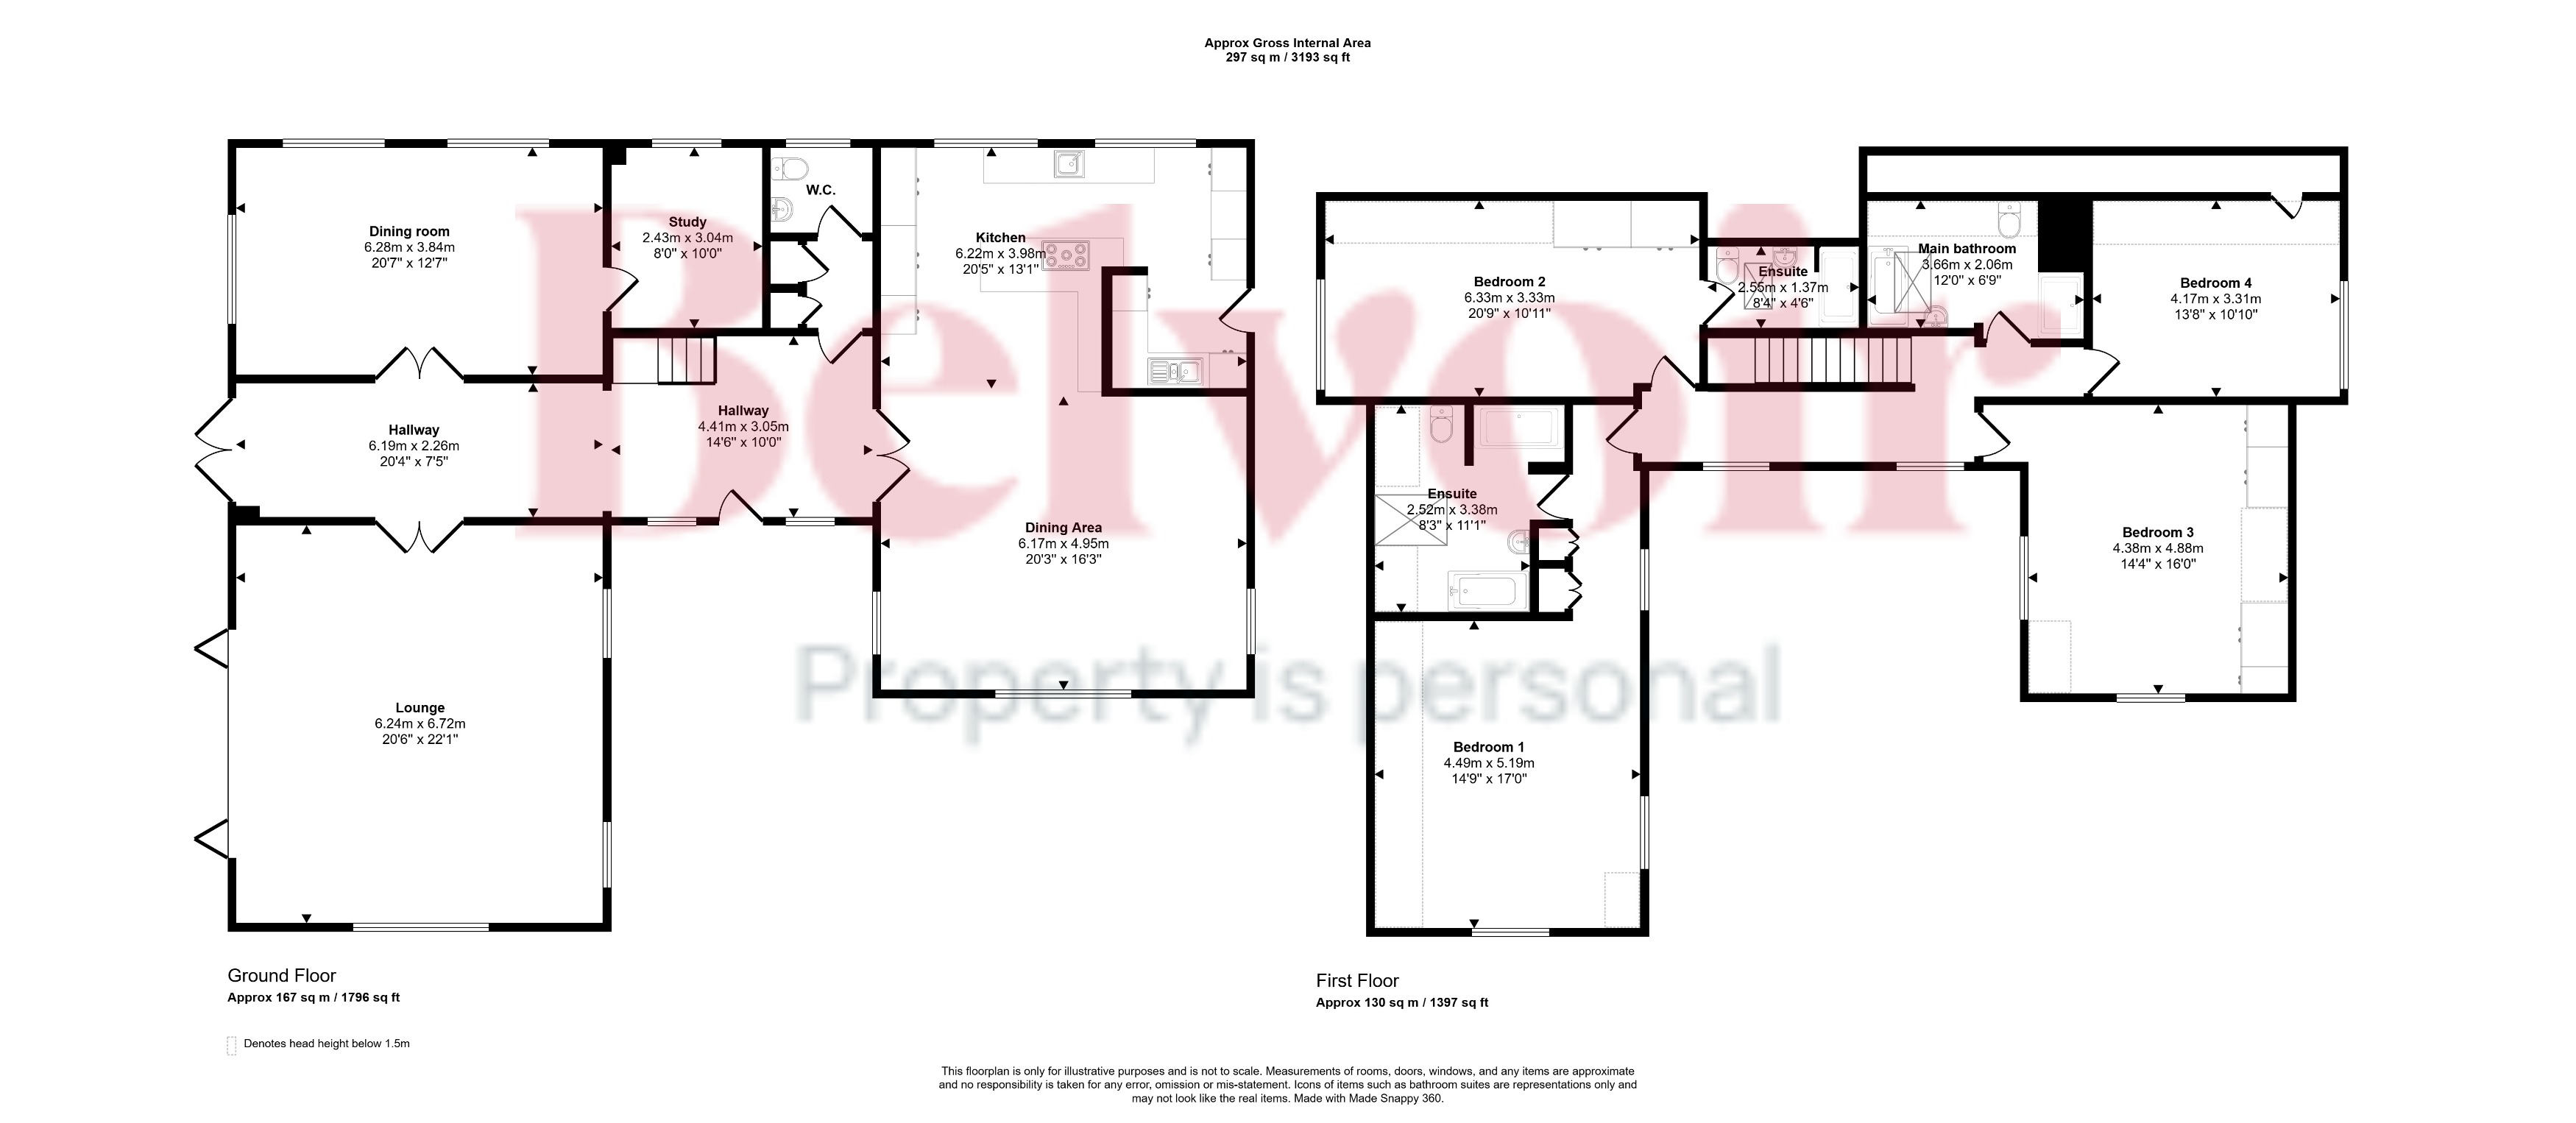
Entrance Hall
The bright and spacious entrance hall is laid to carpet with doors leading to;
Kitchen
Modern kitchen comprising of matching base and eye level units, ample worktop space, triple oven, dining area, and a utility area.
Lounge
6.24m x 6.72m (20'6" x 22'1")
A bright and spacious lounge, laid to carpet, windows to front and side aspect and bifold doors leading to the garden.
Dining Room
6.28m x 3.84m (20'7" x 12'7")
Spacious dining room, laid to carpet and door leading to study.
Study
2.43m x 3.04m (8'0" x 10'0")
Good sized study, laid to carpet and windows to rear aspect.
WC
WC comprising of toilet, handwash basin and mirror.
Bathroom
3.66m x 2.06m (12'0" x 6'9")
Fitted four piece suite comprising of toilet, handwash basin, bathtub and separate shower cubicle.
Bedroom four
4.17m x 3.31m (13'8" x 10'10")
Double bedroom, laid to carpet and window to side aspect.
Bedroom Three
4.38m x 4.88m (14'4" x 16'0")
Double bedroom, fitted wardrobes and windows to front aspect.
Bedroom One
4.49m x 5.19m (14'9" x 17'0")
Double bedroom, laid to carpet with windows to front aspect, fitted wardrobes and an ensuite.
Ensuite
2.52m x 3.38m (8'3" x 11'1")
Fitted four piece suite comprising of toilet, handwash basin, bathtub and separate shower cubicle.
Bedroom Two
6.33m x 3.33m (20'9" x 10'11")
Double bedroom, laid to carpet, fitted wardrobes, windows to side aspect and door leading to;
Ensuite
2.55m x 1.37m (8'4" x 4'6")
Three piece suite comprising of toilet, handwash basin and shower cubicle.
Garden
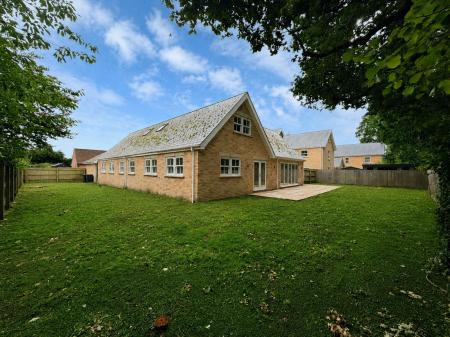
Spacious L-shape garden to the rear predominately laid to lawn.
Garage
Single garage with electricity supply.
Belvoir Disclaimer
These particulars are issued in good faith but do not constitute representations of fact or form part of any offer or contract. The matters referred to in these particulars should be independently verified by prospective purchasers. Belvoir Cambridge, its employees and its agents are not authorised to make or give any representation or warranty whatsoever in relation to this property. All information included, descriptions, images used and sales floor plans are for illustration purposes only.