Hugely Extended Semi Detached Property!
Five Bedrooms!
Sought After Location In Bloxwich!
No Upward Chain!
Perfect For A Growing Family!
Recently Renovated Throughout!
Generous Room Sizes!
Large Plot!
Virtual Tour Available!
Viewings Highly Recommended!
Call us 9AM - 9PM -7 days a week, 365 days a year!
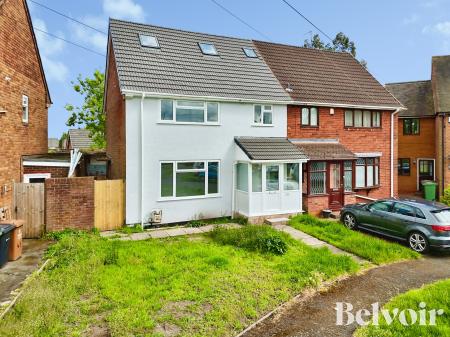
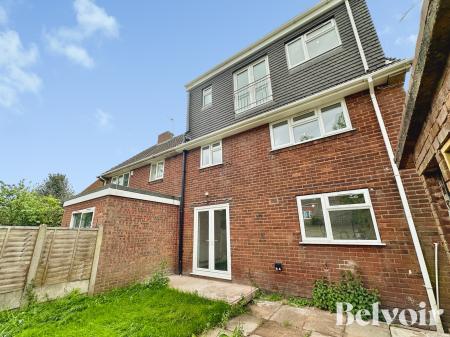
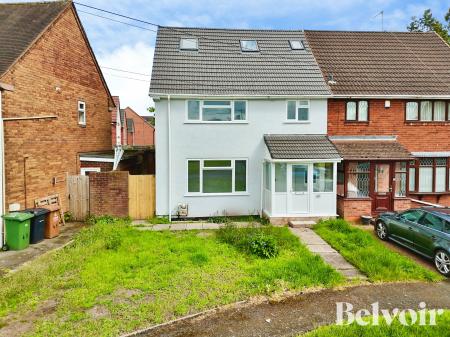
Belvoir are proud to present this hugely extended and immaculately renovated five-bedroom semi-detached family home, ideally situated on the highly sought-after Drake Road, Walsall. Offering substantial living accommodation across three floors, this impressive property has been thoughtfully modernised throughout to an exceptional standard, making it the perfect purchase for growing families seeking space, style, and convenience.
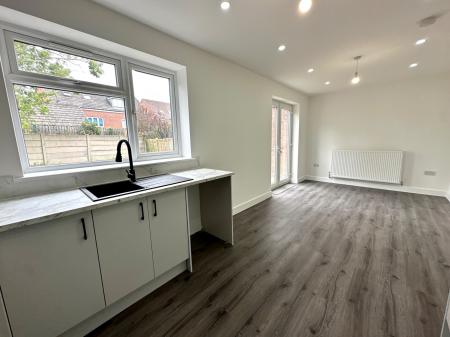
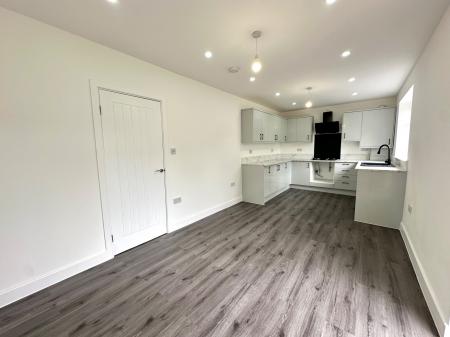
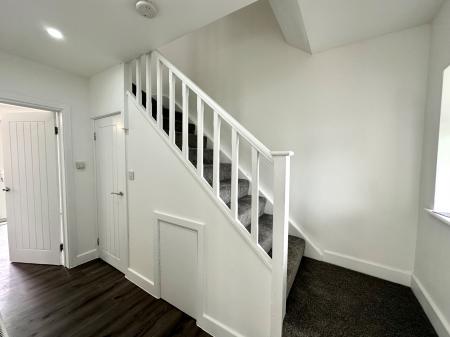
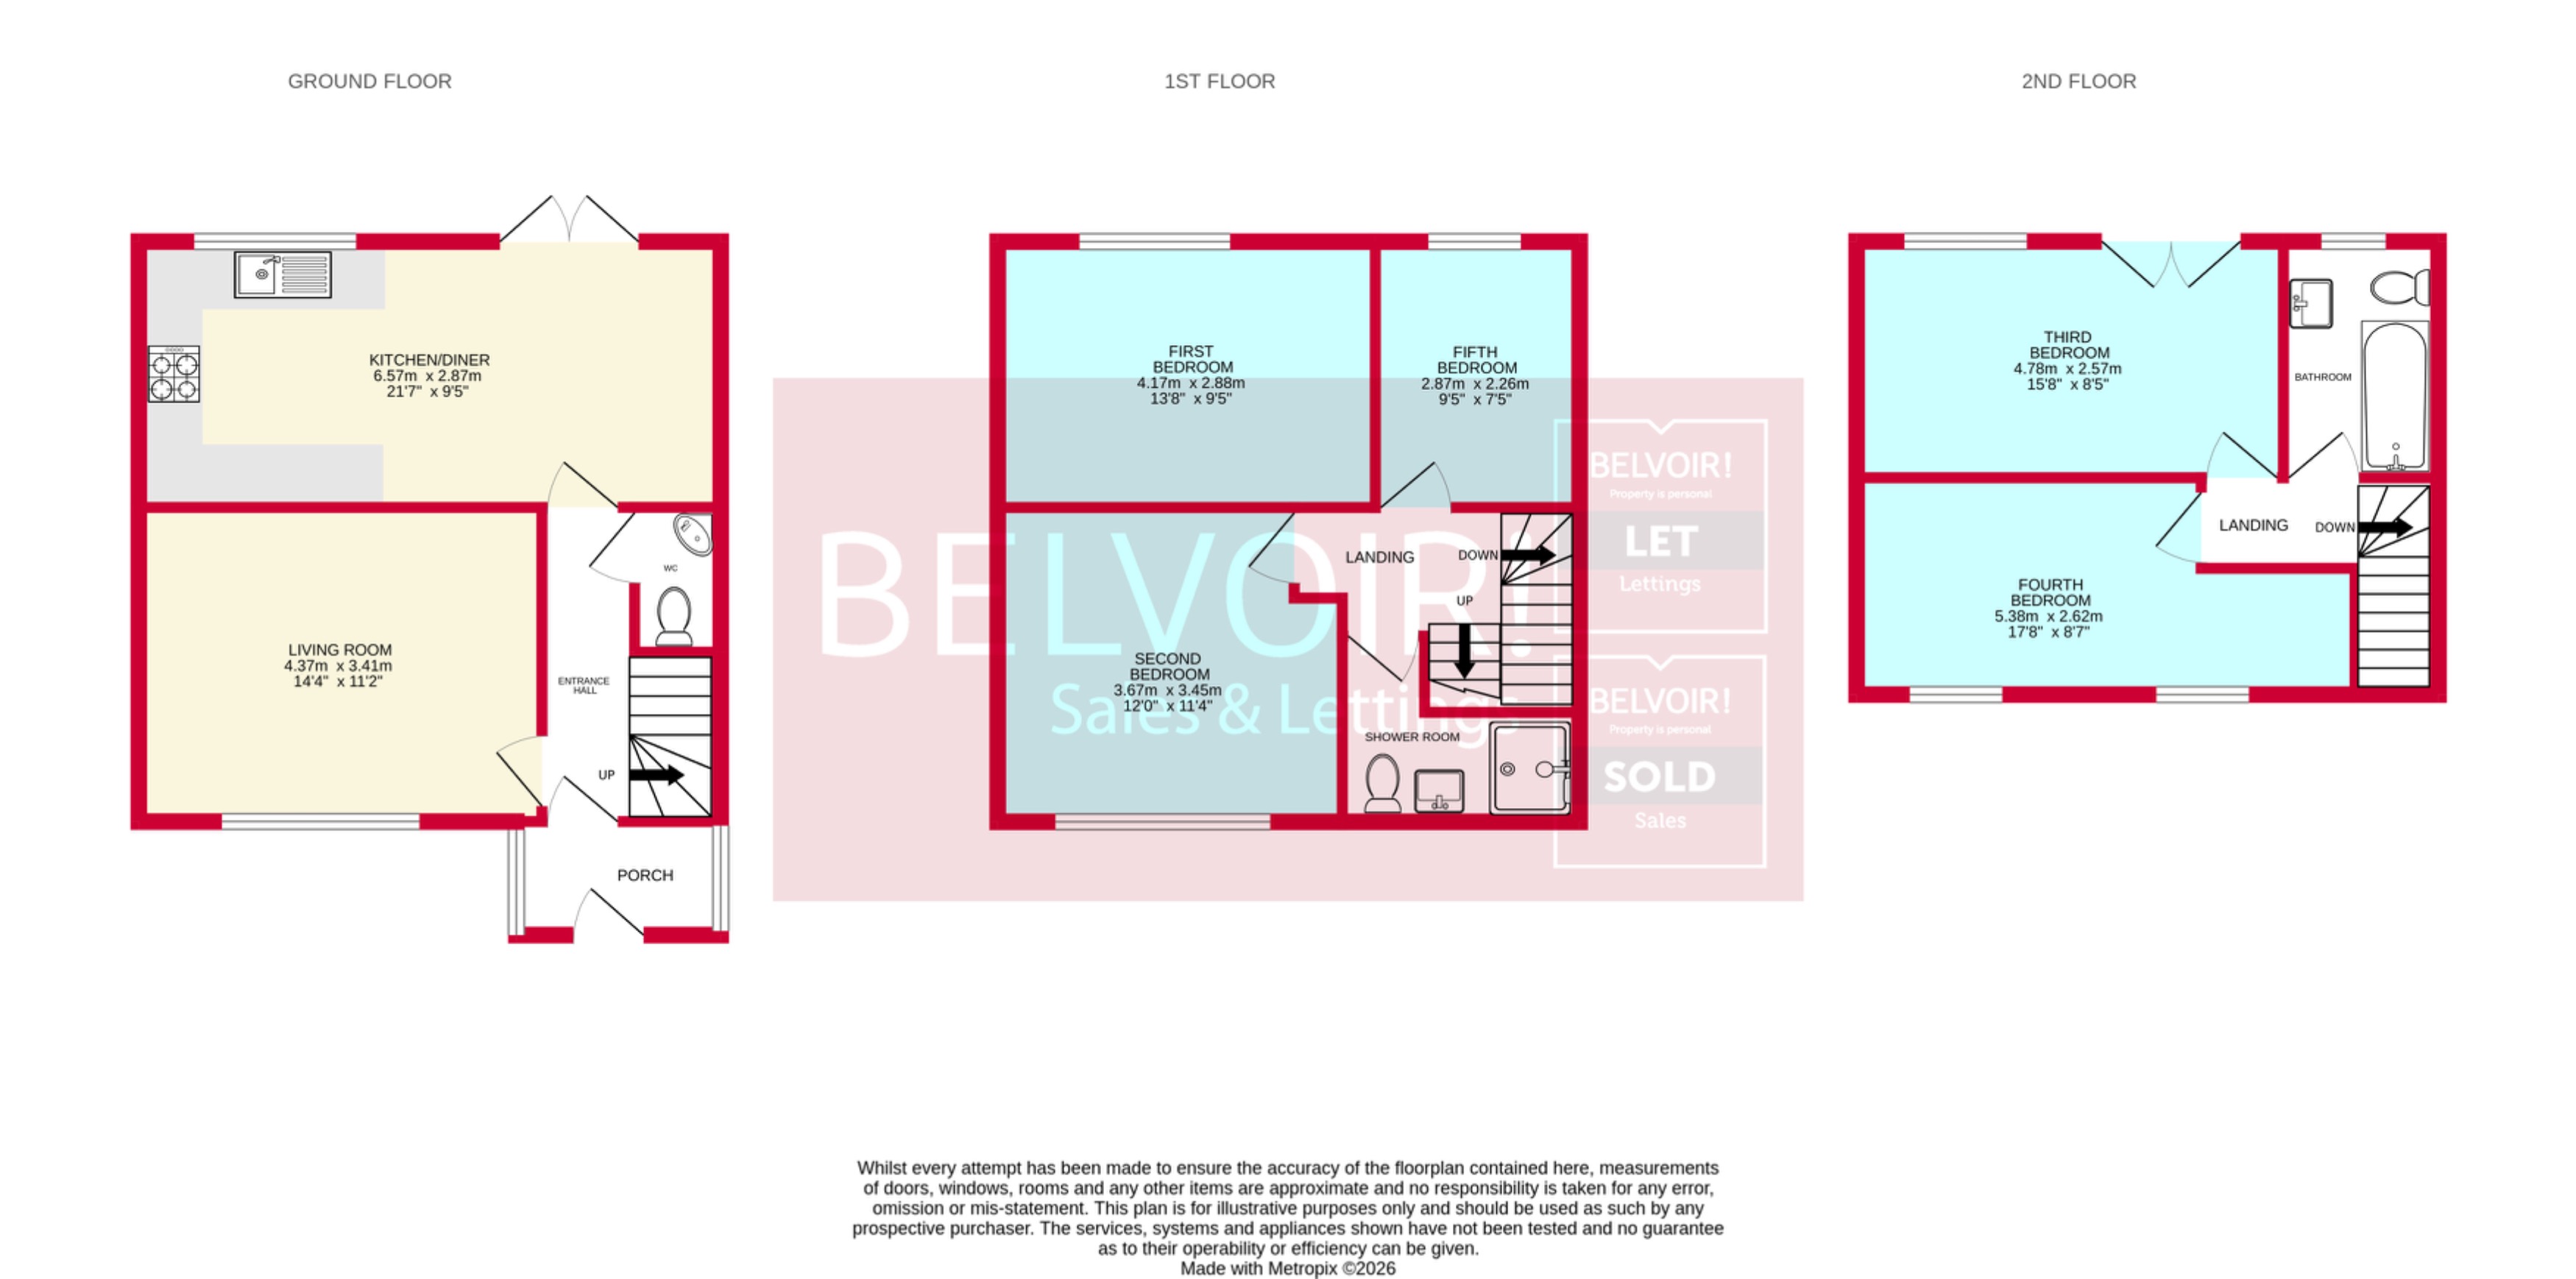
The accommodation briefly comprises of an enclosed porch leading into a welcoming entrance hallway, a spacious and beautifully presented living room, a convenient downstairs WC, and a stunning open-plan kitchen/diner which provides the ideal setting for both everyday family living and entertaining guests.
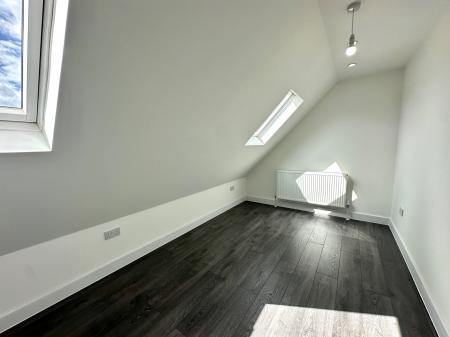
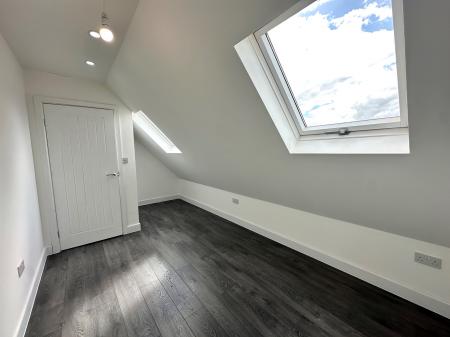
To the first floor, the property benefits from three generously sized bedrooms along with a modern family shower room finished to a high specification. The second floor has been transformed by a superb dormer loft extension, creating two further large double bedrooms and a luxurious family bathroom, offering flexible accommodation ideal for larger families or those working from home.
Every room within the property offers generous proportions and has been completely renovated throughout with tasteful décor and quality fittings, allowing any prospective buyer to move straight in with no work required.
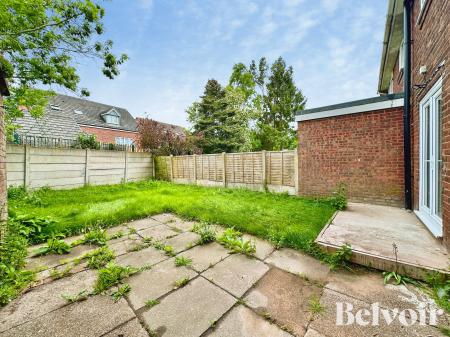
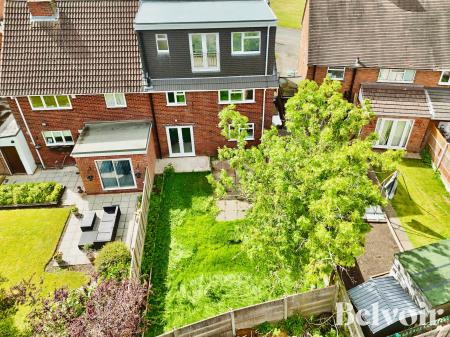
Externally, the property continues to impress with a driveway to the front which is currently being re-done, further enhancing the kerb appeal. To the rear, the landscaped garden provides an attractive and private outdoor space perfect for relaxing or entertaining during the warmer months.
Drake Road is conveniently positioned within close proximity to a wide range of local amenities including shops, supermarkets, cafes, and leisure facilities. Families will appreciate the selection of highly regarded primary and secondary schools all located within approximately one mile of the property. Excellent transport links are also nearby, with easy access to Walsall town centre, the M6 motorway network, and regular bus and rail services providing convenient commuting options to Birmingham and surrounding areas.
Early viewing is highly recommended to truly appreciate the size, finish, and quality of accommodation this outstanding family home has to offer.
EPC rating: C. Council tax band: X, Tenure: Freehold,
Living Room
3.41m x 4.37m (11'2" x 14'4")
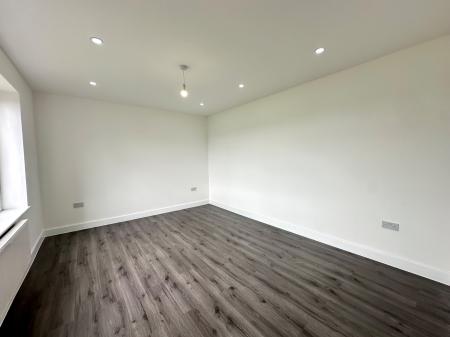
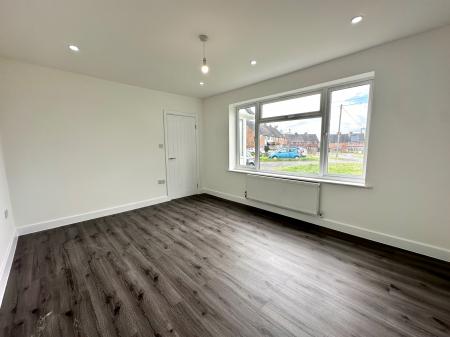
Living room with a double glazed window to the front of the property and laminate floor.
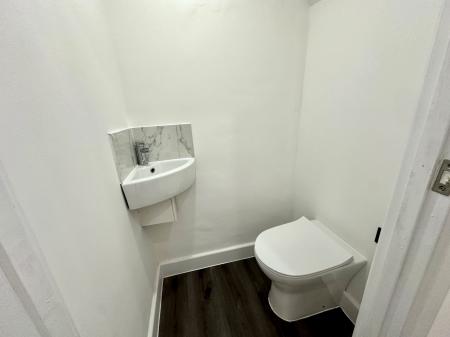
WC
1.06m x 0.8m (3'6" x 2'7")
WC with hand sink basin and low level flush toilet.
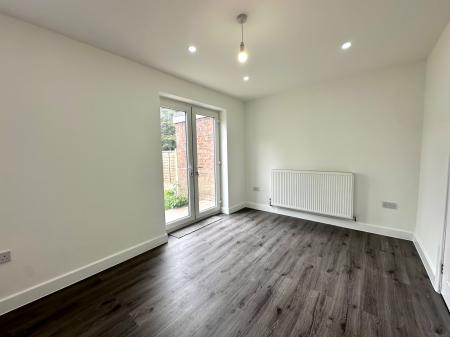
Kitchen/Diner
2.87m x 6.57m (9'5" x 21'7")
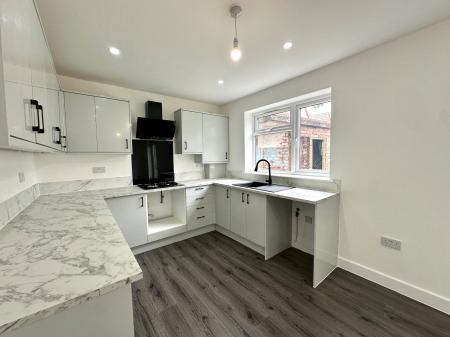
Kitchen with wall and base units, work surface, sink and drainer, integrated 4 ring gas hob with extractor fan, space for fridge/freezer, plenty of storage space, double glazed windows to the rear of the property, space for washing machine/dryer, and French doors leading to the garden.
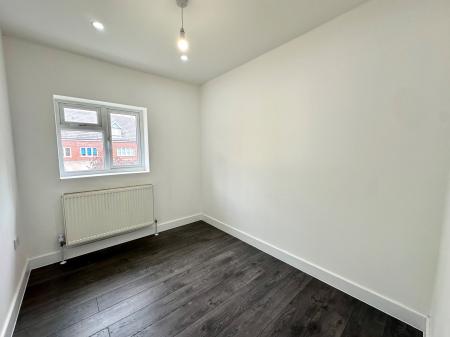
Fifth Bedroom
2.87m x 2.26m (9'5" x 7'5")
Fifth bedroom with a double glazed window to the rear of the property and laminate flooring.
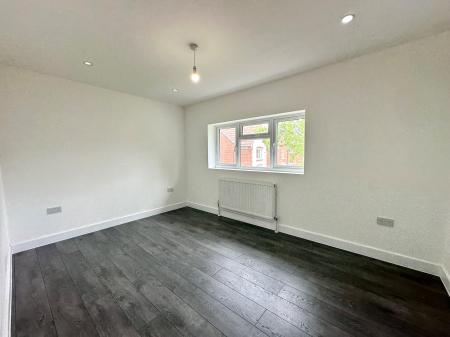
First Bedroom
2.88m x 4.17m (9'5" x 13'8")
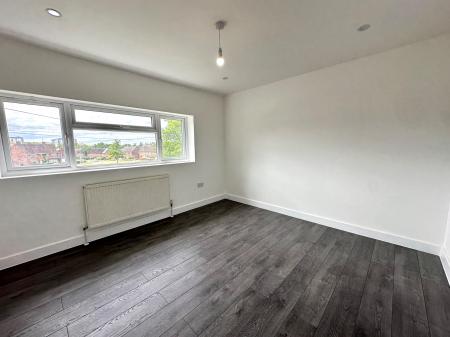
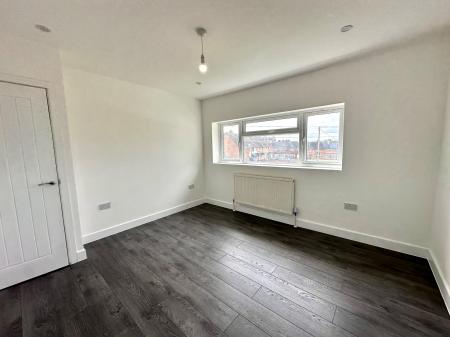
First bedroom with a double glazed windows to the rear of the property and laminate flooring.
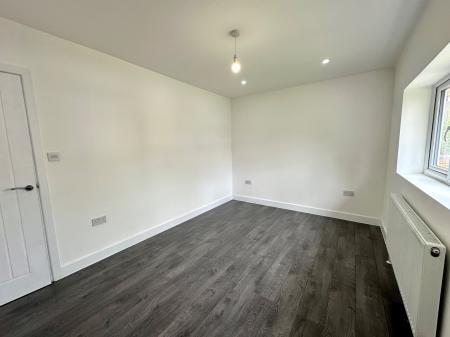
Second Bedroom
3.45m x 3.67m (11'4" x 12'0")
Second bedroom with a double glazed window to the front of the property and laminate flooring.
Shower Room
2.19m x 2.7m (7'2" x 8'10")
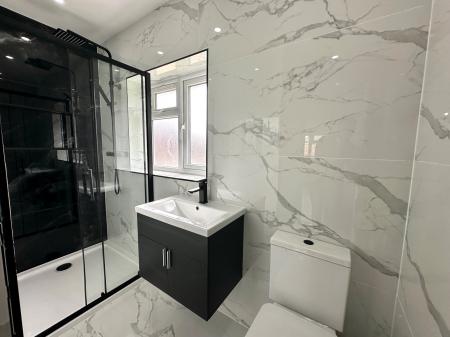
Shower room with a double glazed obscured window to the front of the property, glass panelled shower, hand sink basin and low level flush toilet.
Bathroom
2.48m x 1.55m (8'2" x 5'1")
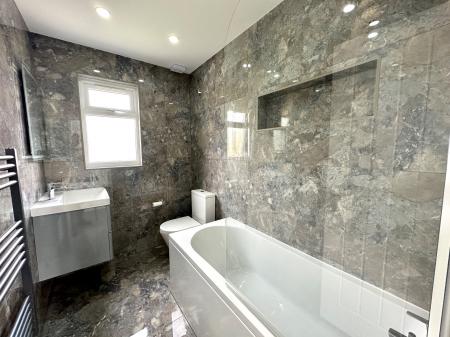
Bathroom with a double glazed obscured window to the rear of the property, panelled bath, hand sink basin and low level flush toilet.
Third Bedroom
2.57m x 4.78m (8'5" x 15'8")
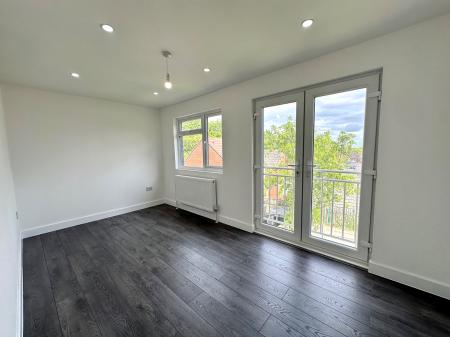
Third bedroom with a double glazed window to the rear of the property, Juliet balcony and laminate flooring.
Fourth Bedroom
2.62m x 5.38m (8'7" x 17'8")
Fourth bedroom with a double glazed window to the front of the property and laminate flooring.
Exteranlly
Externally, the property continues to impress with a driveway to the front which is currently being re-done, further enhancing the kerb appeal. To the rear, the landscaped garden provides an attractive and private outdoor space perfect for relaxing or entertaining during the warmer months.
ID Checks
Once an offer is accepted on a property marketed by Belvoir Estate Agents we are required to complete ID verification checks on all buyers and to apply ongoing monitoring until the transaction ends. Whilst this is the responsibility of Belvoir Estate Agents we may use the services of MoveButler/Kotini, to verify Clients' identity. This is not a credit check and therefore will have no effect on your credit history. You agree for us to complete these checks, and the cost of these checks is £36.00 inc. VAT per buyer. This is paid in advance, when an offer is agreed and prior to a sales memorandum being issued. This charge is non-refundable.
Belvoir
This property is marketed by Belvoir Estate Agents in Wednesbury. Belvoir are a trusted, family-owned and operated Estate & Letting Agent based in Wednesbury Town Centre. Belvoir also have other nearby local offices located in Wednesfield in Wolverhampton, Cannock, Telford, Stafford, and on Bloxwich High Street in Walsall.
Belvoir are part of a larger franchised network, with over 150 Belvoir offices across the UK. Belvoir Wednesbury can provide you with a free market appraisal and guide you through what to expect on your journey of selling your property.
With the aim of being and staying the best Estate Agent in Wednesbury, we offer a different approach — including our Zero Day Contract tie-in, the ability to call us from 9AM to 9PM, 7 days a week, 365 days a year, and the reassurance of a traditional high street agent that embraces modern technology.