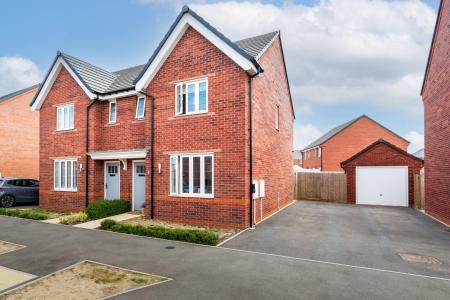
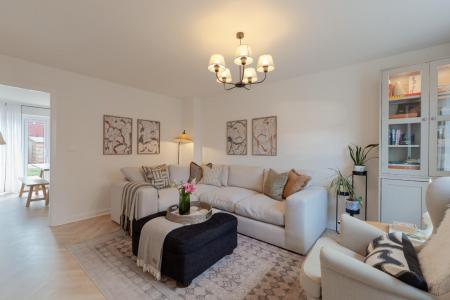
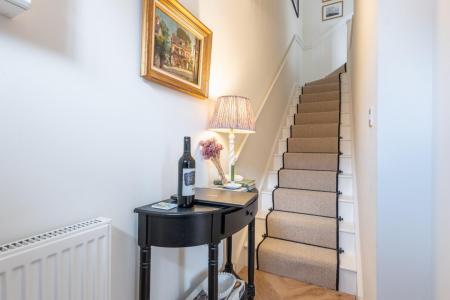
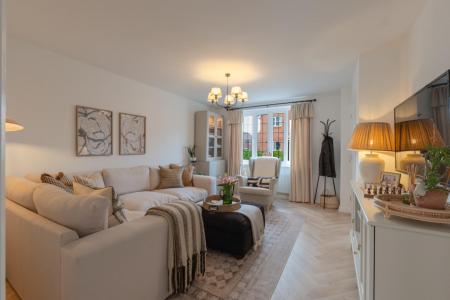
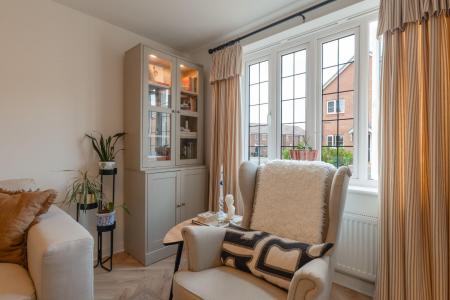
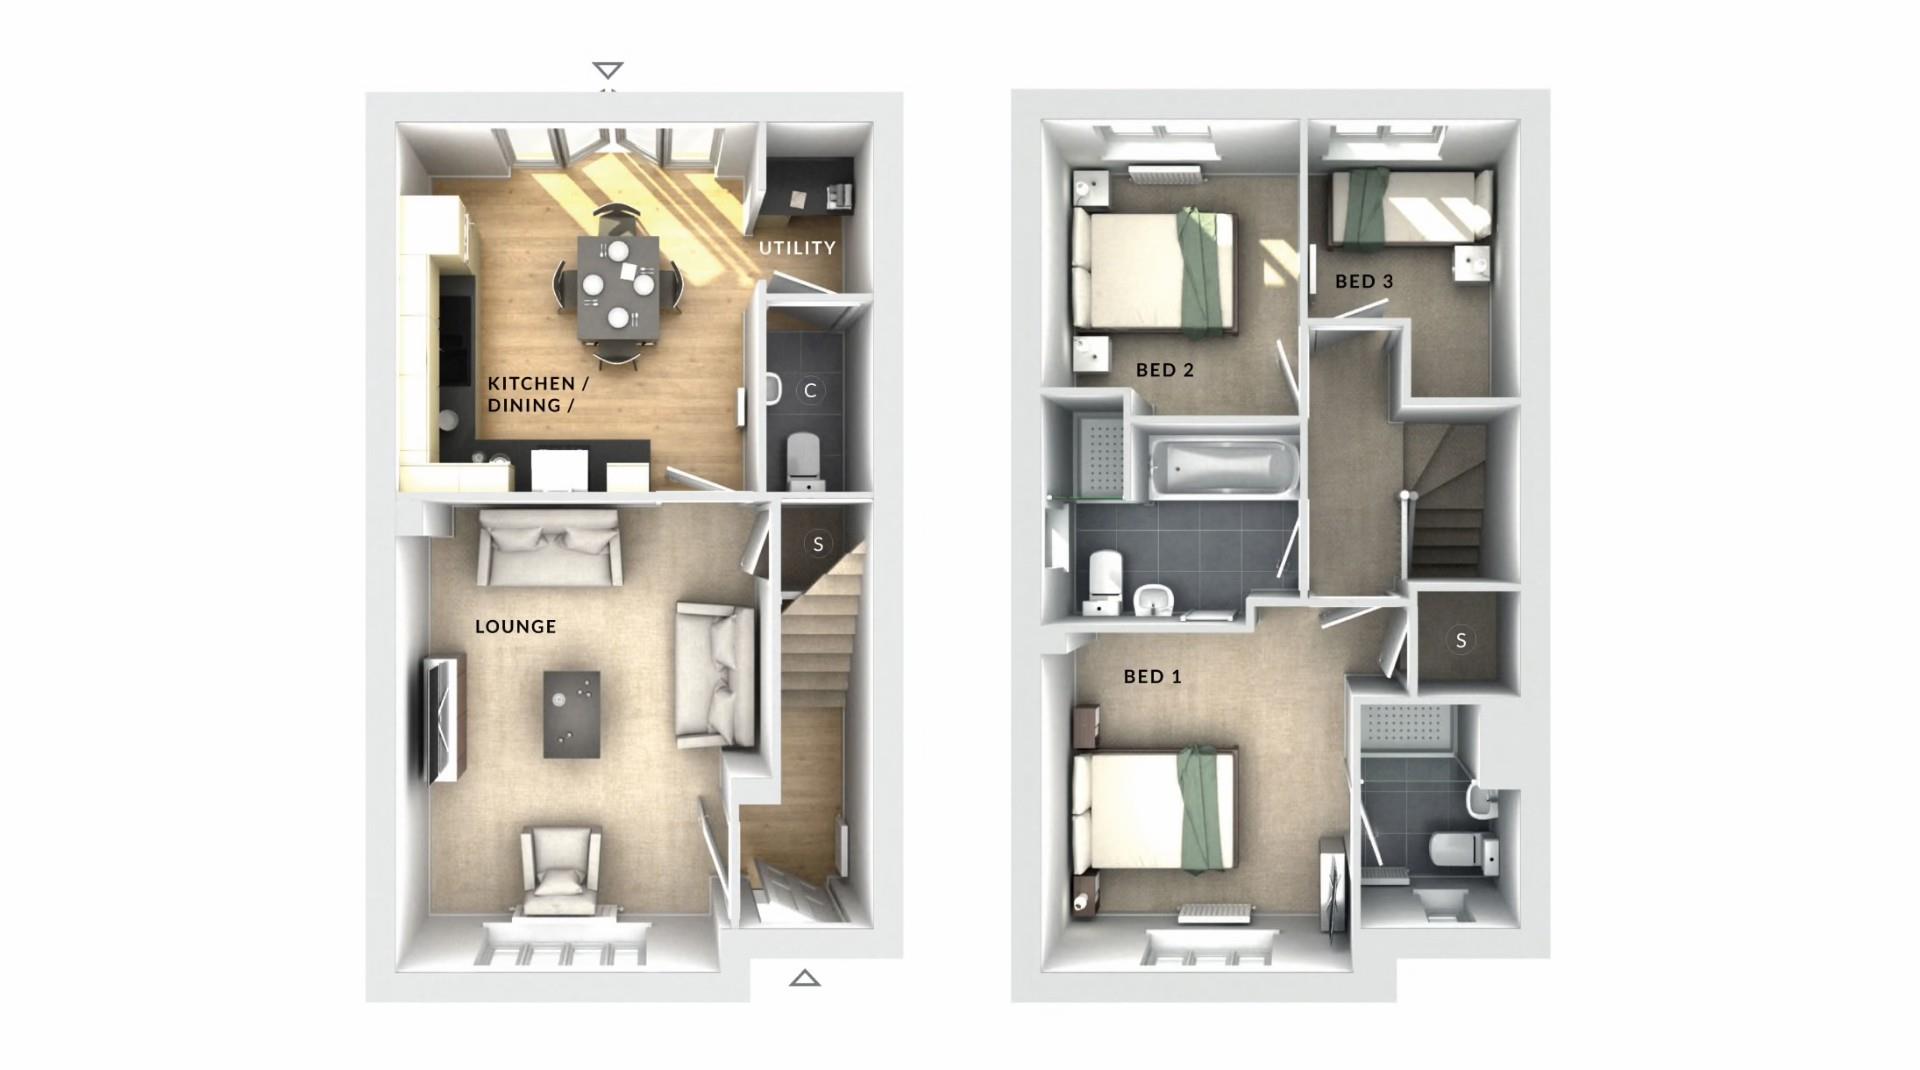
Beautiful herringbone flooring flows seamlessly from the entrance hall through to the lounge, adding a stylish and contemporary feel. The spacious lounge offers plenty of room for a range of furnishings, while a large window floods the space with natural light, creating a bright, airy and welcoming environment.
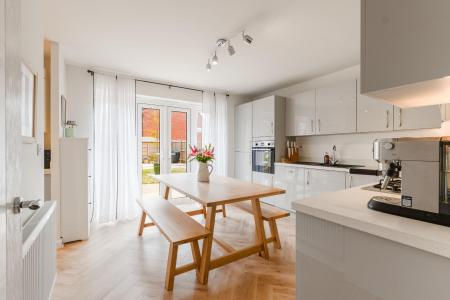
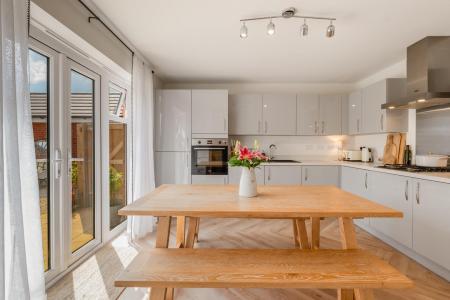
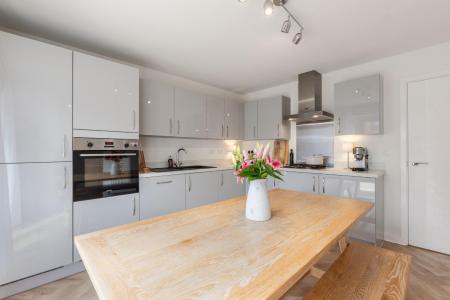
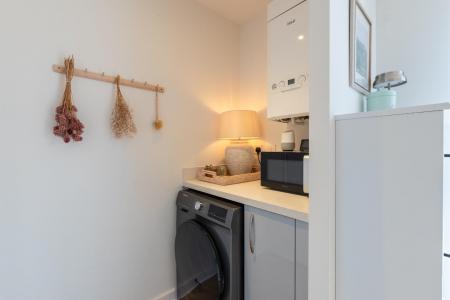
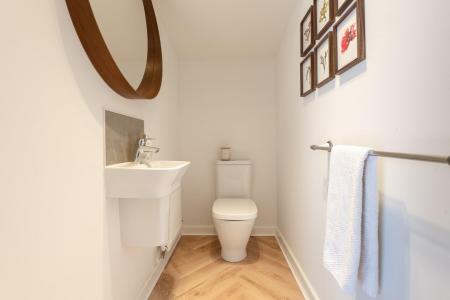
Off the hallway is a stylish, contemporary kitchen featuring sleek grey wall and base units, complemented by modern integrated appliances. Well equipped for everyday living, the kitchen includes a dishwasher, four-burner gas hob, oven, fridge and freezer. Clean, practical worksurfaces provide ample preparation space, while the utility area houses the washing machine alongside further cupboard space and the combi boiler. The result is a smart, functional kitchen designed for both convenience and modern living. A cleverly concealed W.C. is also finished to a contemporary standard, completing the space.
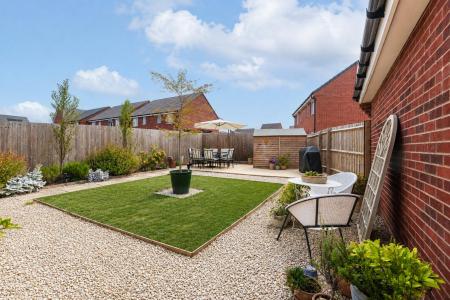
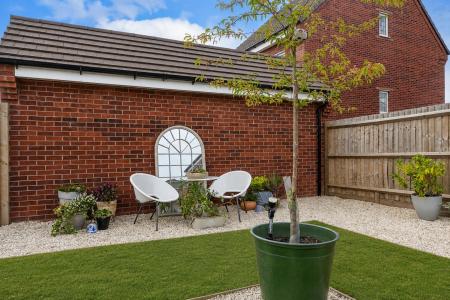
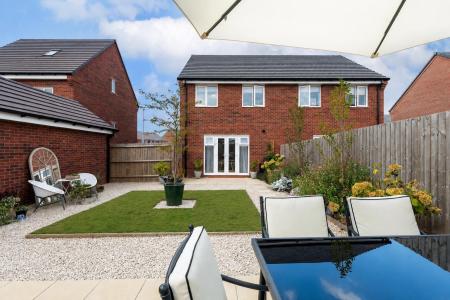
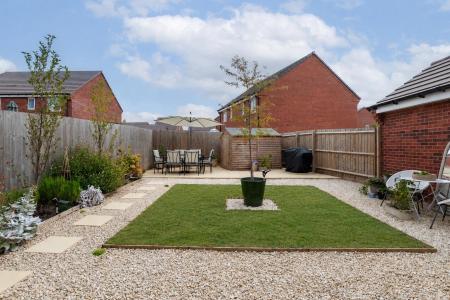
Double doors open onto the beautifully landscaped south east facing garden, which features a variety of patio areas, perfect for enjoying the sunshine throughout the day. The generously sized garden is bordered by mature shrubs and provides an excellent space for entertaining and relaxing outdoors. A useful garden shed offers additional storage.
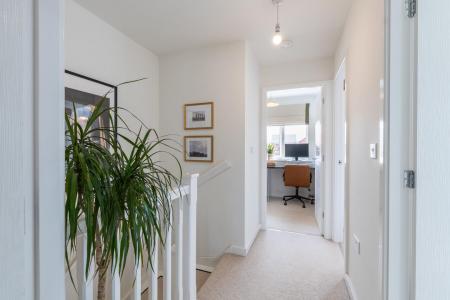
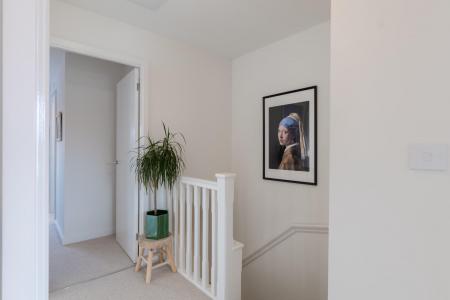
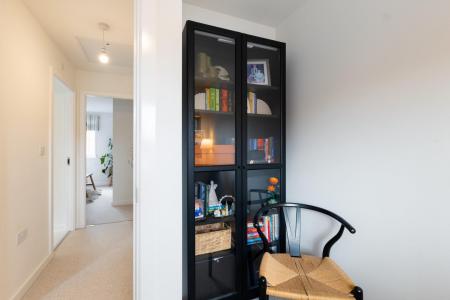
A beautiful staircase with a luxurious carpet runner leads you upstairs.
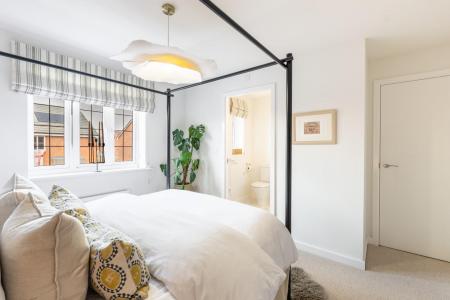
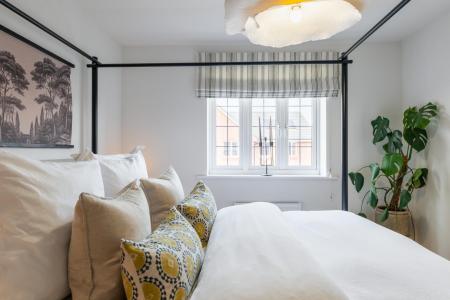
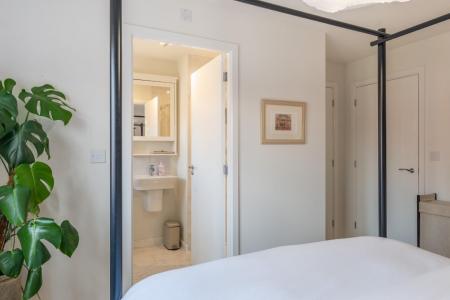
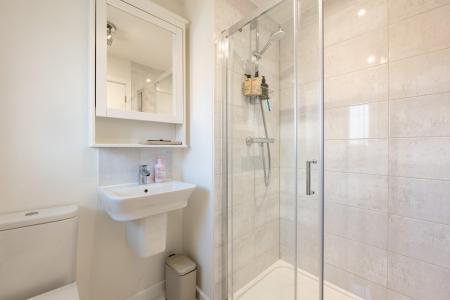
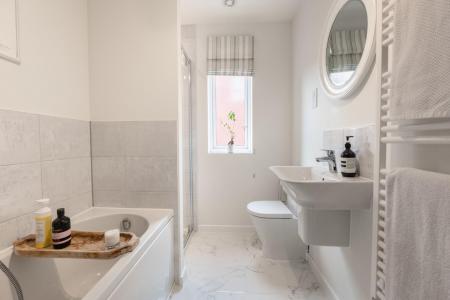
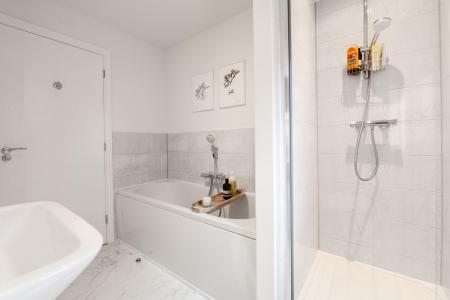
The property offers two generously proportioned double bedrooms, with the principal bedroom enjoying a stylish en-suite shower room featuring a large double walk-in shower and high-quality Roca sanitaryware and fittings. The main bathroom consists of a large walk in shower, bath with shower attachment and Roca sanitary wear.
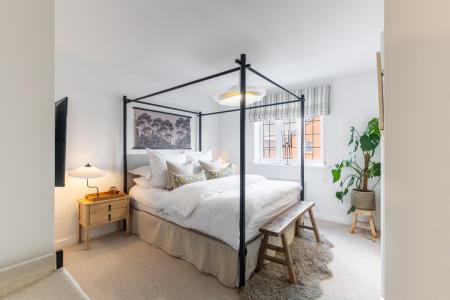
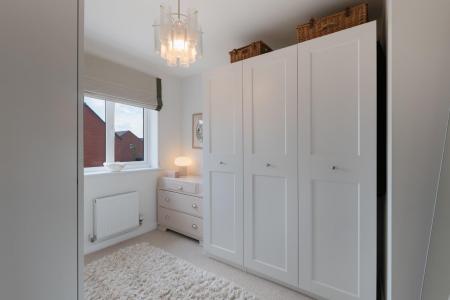
The second double bedroom provides an ideal guest room, offering excellent proportions and ample space for a range of furnishings.
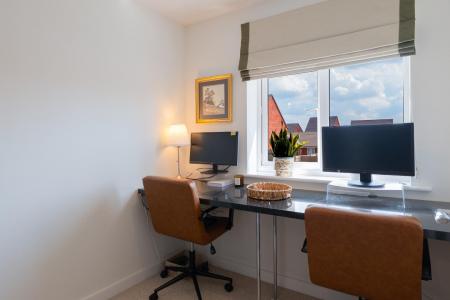
A further single bedroom adds valuable versatility and would make an ideal home office, study, dressing room or child’s bedroom, depending on your needs.
For added peace of mind, the property benefits from the remaining NHBC warranty of approximately eight years, together with a three-year Bloor Homes warranty.
Fixtures and Fittings - Only those mentioned within these particulars are included in the sale.
Information - Mains water and electricity are believed to be connected to the property. We believe the property to be freehold. The agent has not checked the legal status to verify the freehold status of the property. The purchaser is advised to obtain verification from their legal advisers. Fixtures & Fittings Only those mentioned within these particulars are included in the sale price. Viewing Strictly by appointment through the Agents. All electrical appliances mentioned within these sales particulars have not been tested. All measurements believed to be accurate to within three inches. Photographs are reproduced for general information only and it must not be inferred that any item is included for sale with the property.
Viewings - Strictly by appointment through the Agents only.
Belvoir and our partners provide a range of services to buyers, although you are free to use an alternative provider. For more information simply speak to someone in our branch today. We can refer you to Furnley House for help with finance. We may receive a 20% fee , if you take out a mortgage through them. If you require a solicitor to handle your purchase we can refer you to Thomas Flavell + Sons solicitors or Davisons Law, we may receive a fee of £150, if you use their services.