3 BEDROOM DETACHED BUNGALOW
FULLY RE-FURBISHED TO A HIGH STANDARD
SPACIOUS OPEN PLAN KITCHEN, DINING AND LOUNGE
LARGE PRIVATE REAR GARDEN
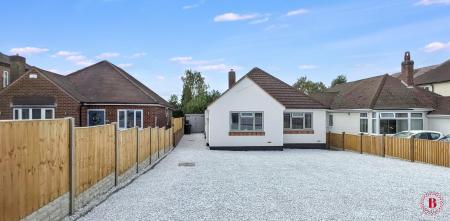
LARGE DRIVEWAY FOR 5 PLUS CARS
SCOPE TO EXTEND FURTHER
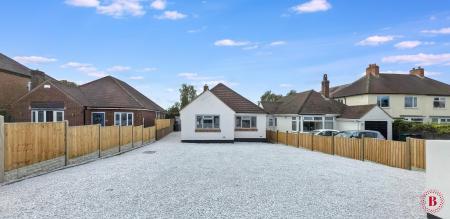
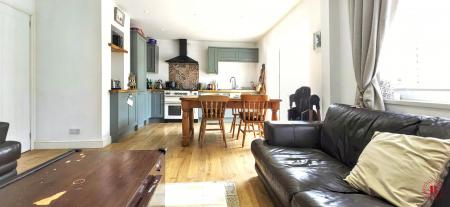
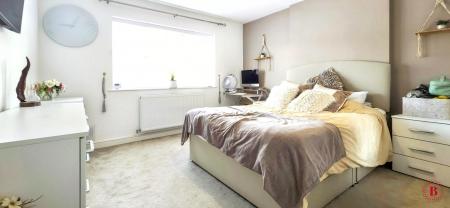
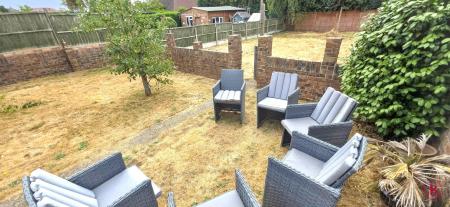
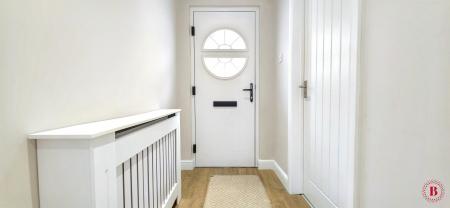
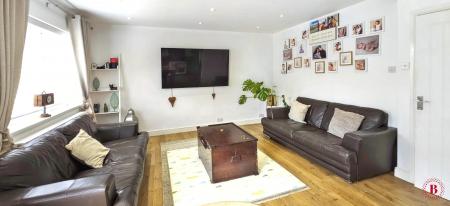
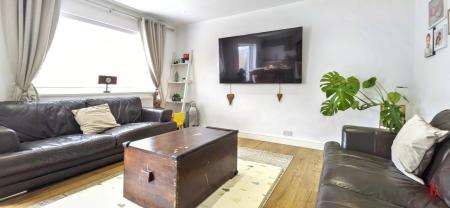
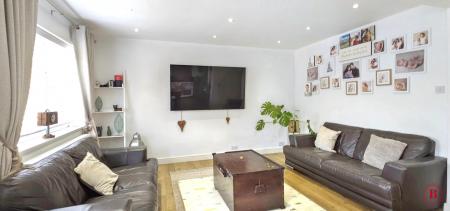
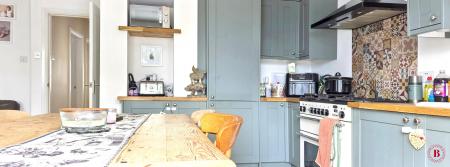
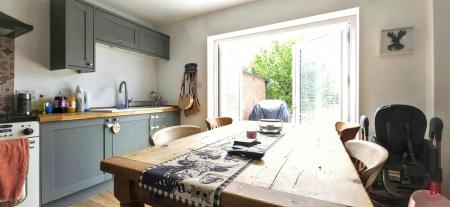
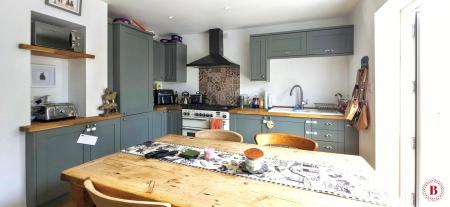
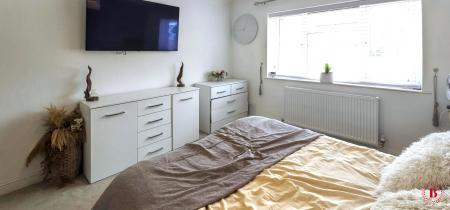
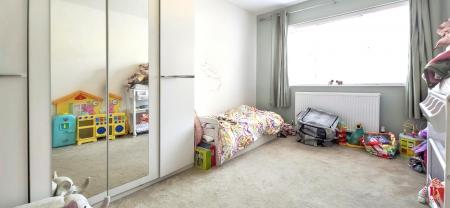
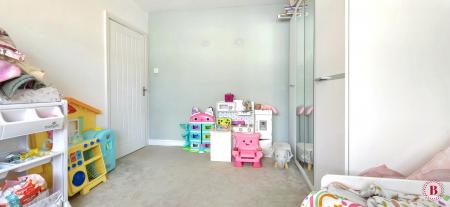
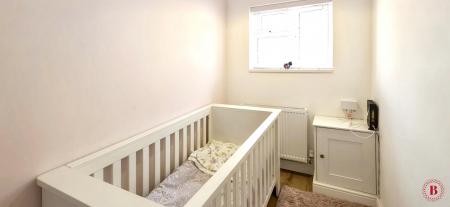
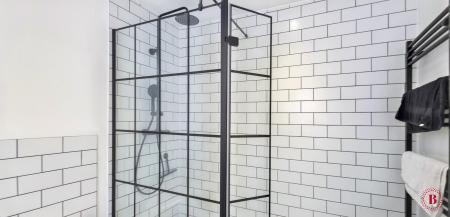
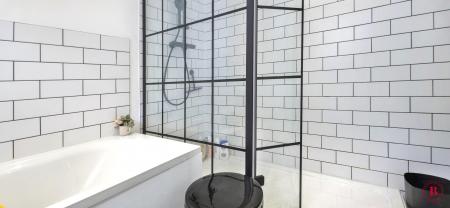
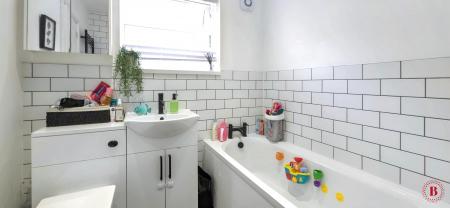
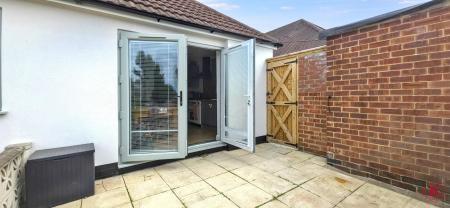
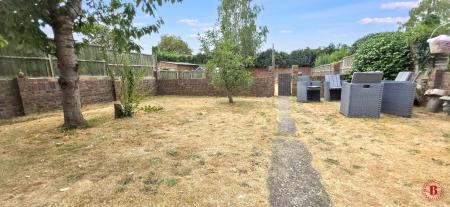
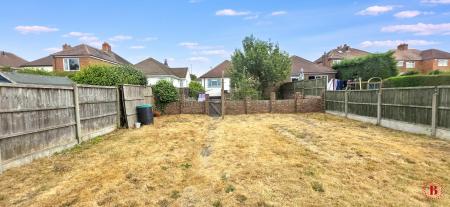
Occupying an attractive position on Woodland Road in Stanton, this substantially improved detached bungalow has been fully refurbished throughout to a high standard, both internally and externally. Offering excellent proportions, generous outside space and the rare benefit of potential for further extension to the rear, the property is ideally suited to families, couples or those seeking single-storey living with plenty of flexibility.The property is approached via a stone and gravel driveway providing ample parking for several vehicles, complemented by a rendered low-level wall and timber fencing, creating an attractive and low-maintenance frontage. Access either side of the property leads through to the rear garden, with outside lighting, an external tap and access to the detached single garage, which benefits from double-opening timber doors.An attractive entrance door with feature circular window opens into the welcoming entrance hallway, finished with medium oak-effect flooring, central heating radiator and inset ceiling lighting with doors leading to The heart of the home being the impressive OPEN PLAN, LOUNGE, DINING AND KITCHEN AREA, 22’1” x 13’7” (6.73m x 4.13m) creating a superb contemporary living and entertaining space.The lounge enjoys a large UPVC window overlooking the rear garden, inset ceiling lighting, central heating radiator and continued oak-effect flooring. The adjoining dining area provides ample room for a substantial dining table, comfortably accommodating six to eight guests.The RE-FITTED KITCHEN comprises an excellent range of wall and base units with extensive drawer storage, complemented by solid wood work surfaces. Integrated appliances include a fridge/freezer and washer/dryer, while the impressive Rangemaster 90 range cooker provides a five-ring hob, double oven and plate warmer, with a Rangemaster extractor hood above. Further features include an attractive splashback, Belfast-style one-and-a-half bowl sink with chrome designer mixer tap and provision for a microwave. Inset ceiling lighting and continued oak-effect flooring complete this stylish and practical space.Large UPVC FRENCH DOORS WITH INTEGRATED BLINDS open directly from the living area onto the rear patio area with steps down to the main gardens, creating an excellent connection between the inside and outside spaces.The REAR GARDEN is a particular feature of the property. A raised and paved patio provides an ideal area for outdoor dining and entertaining, with attractive patterned retaining walls and steps leading down to the main garden, which is predominantly laid to lawn and includes several established fruit trees.A pathway extends down the garden towards a brick-pillared wall, beyond which lies a further expanse of garden offering considerable versatility. This area would be ideal for the addition of a SUMMER HOUSE, HOME OFFICE, STUDIO or similar garden building, subject to any necessary permissions. The garden is enclosed by timber fencing and benefits from gated side access.There is also scope to extend the property to the rear, subject to the necessary planning permissions, providing an exciting opportunity for future owners to further increase the already generous accommodation.The MASTER BEDROOM 13’8” x 11’8” (4.16m x 3.56m) is a particularly spacious double room, featuring a UPVC window overlooking the front elevation, central heating radiator, inset ceiling lighting, space for free standing or fitted wardrobes and attractive beige carpeting.BEDROOM TWO 13’3” x 9’11 is another generously proportioned double bedroom, again, enjoying a UPVC front-facing window, central heating radiator and inset ceiling lighting. There is ample space for either fitted or freestanding wardrobes. BEDROOM THREE 9’9” x 5’3” (2.97m x 1.61m) is a well-proportioned single bedroom with UPVC side-facing window, central heating radiator, inset ceiling lighting and continued oak-effect laminate flooring. This room would also make an ideal home office, dressing room or hobby room if required.The impressive FAMILY BATHROOM has been refitted with a contemporary white suite comprising a panelled bath with black mixer taps, vanity wash hand basin with black mixer tap and low-flush WC with storage cupboards beneath. A wall-mounted mirror and UPVC side window provide additional light.The bathroom also benefits from a SEPARATE WALK-IN SHOWER ENCLOSURE, fully tiled in an attractive brick-effect design with contrasting black grout. The shower features a wall-mounted black mixer with both rainfall and handheld shower heads, complemented by a black-framed glass screen and wall-mounted heated towel rail. Tiled flooring, inset ceiling lighting and extractor complete this stylish room.This is a superb opportunity to acquire a comprehensively refurbished and exceptionally spacious detached bungalow, offering modern accommodation, generous gardens, ample parking and genuine potential for future enlargement. The property must be viewed internally to fully appreciate the quality, proportions and versatility on offer.
Key Features
- Fully refurbished throughout to a high standard
- Three-bedroom detached bungalow
- Spacious open-plan lounge, dining and kitchen
- Contemporary refitted kitchen with Rangemaster range cooker
- Integrated appliances
- Generous master and second double bedroom
- Modern family bathroom with separate walk-in shower
- Large private rear garden
- Raised patio and lawned areas
- Excellent potential for garden room/home office/studio
- Scope to extend to the rear, subject to planning
- Detached single garage
- Large stone driveway with parking for several vehicles
- Side access to rear garden
- Excellent indoor and outdoor living space
'Every care has been taken with the preparation of these particulars, but complete accuracy cannot be guaranteed. If there is any point, which is of importance to you, please obtain professional confirmation. All measurements quoted are approximate. These particulars do not constitute a contract or part of a contract'.
EPC rating: D. Council tax band: C, Domestic rates: £2079, Tenure: Freehold,
Woodland Road, Stanton, Derbyshire, DE15