Extended family home!
Three bedrooms
Immaculately presented
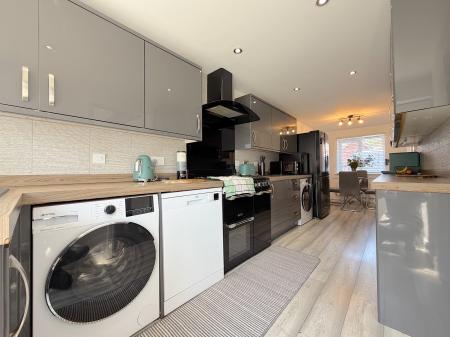
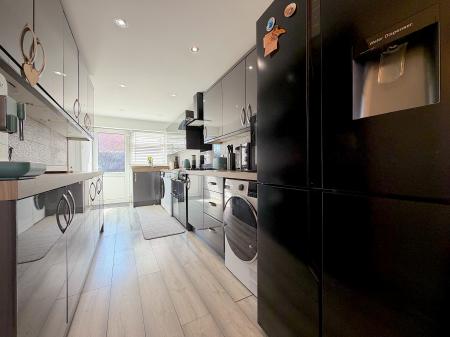
Property length kitchen/diner
Open plan living area
Popular residential area
Sitting close to a host of local amenities, schools and transport links
Easy access to the McArthur Glen shopping outlet
A wonderful home for a growing family
A genuine must-see!
Call us 9AM - 9PM - 7 days a week, 365 days a year!
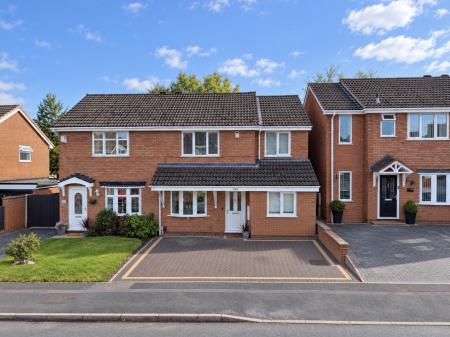
Situated on the ever-popular Bond Way in the Hednesford area of Cannock, this superb extended three-bedroom family home has been immaculately cared for by its current owner and offers a considerably larger and more versatile layout than traditionally expected. Having benefited from a thoughtfully designed extension, the property now boasts the increasingly rare advantage of three genuine double bedrooms alongside a particularly spacious family bathroom, making this an ideal home for a growing family looking for somewhere they can move straight into and enjoy for many years to come!
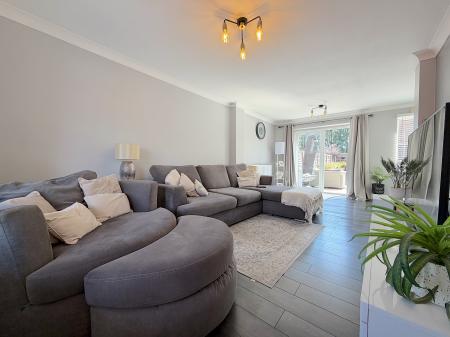
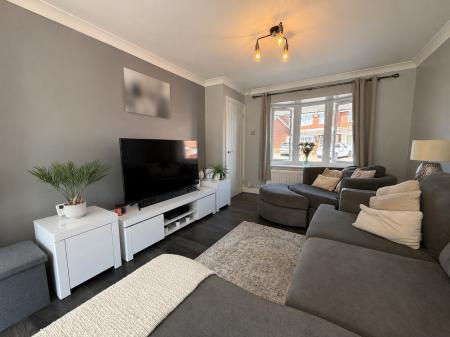
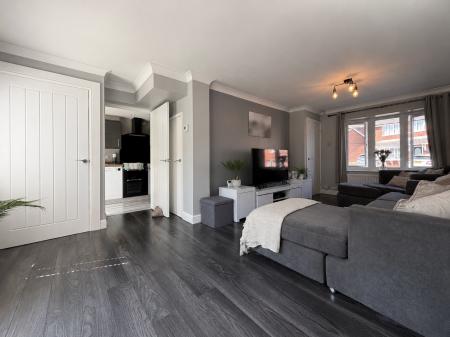
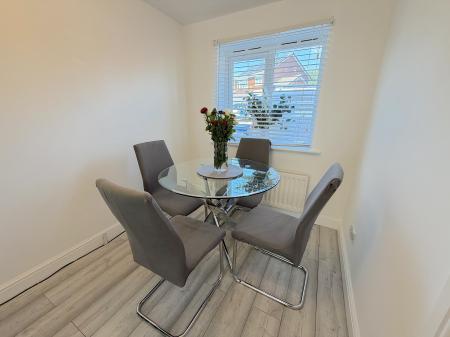
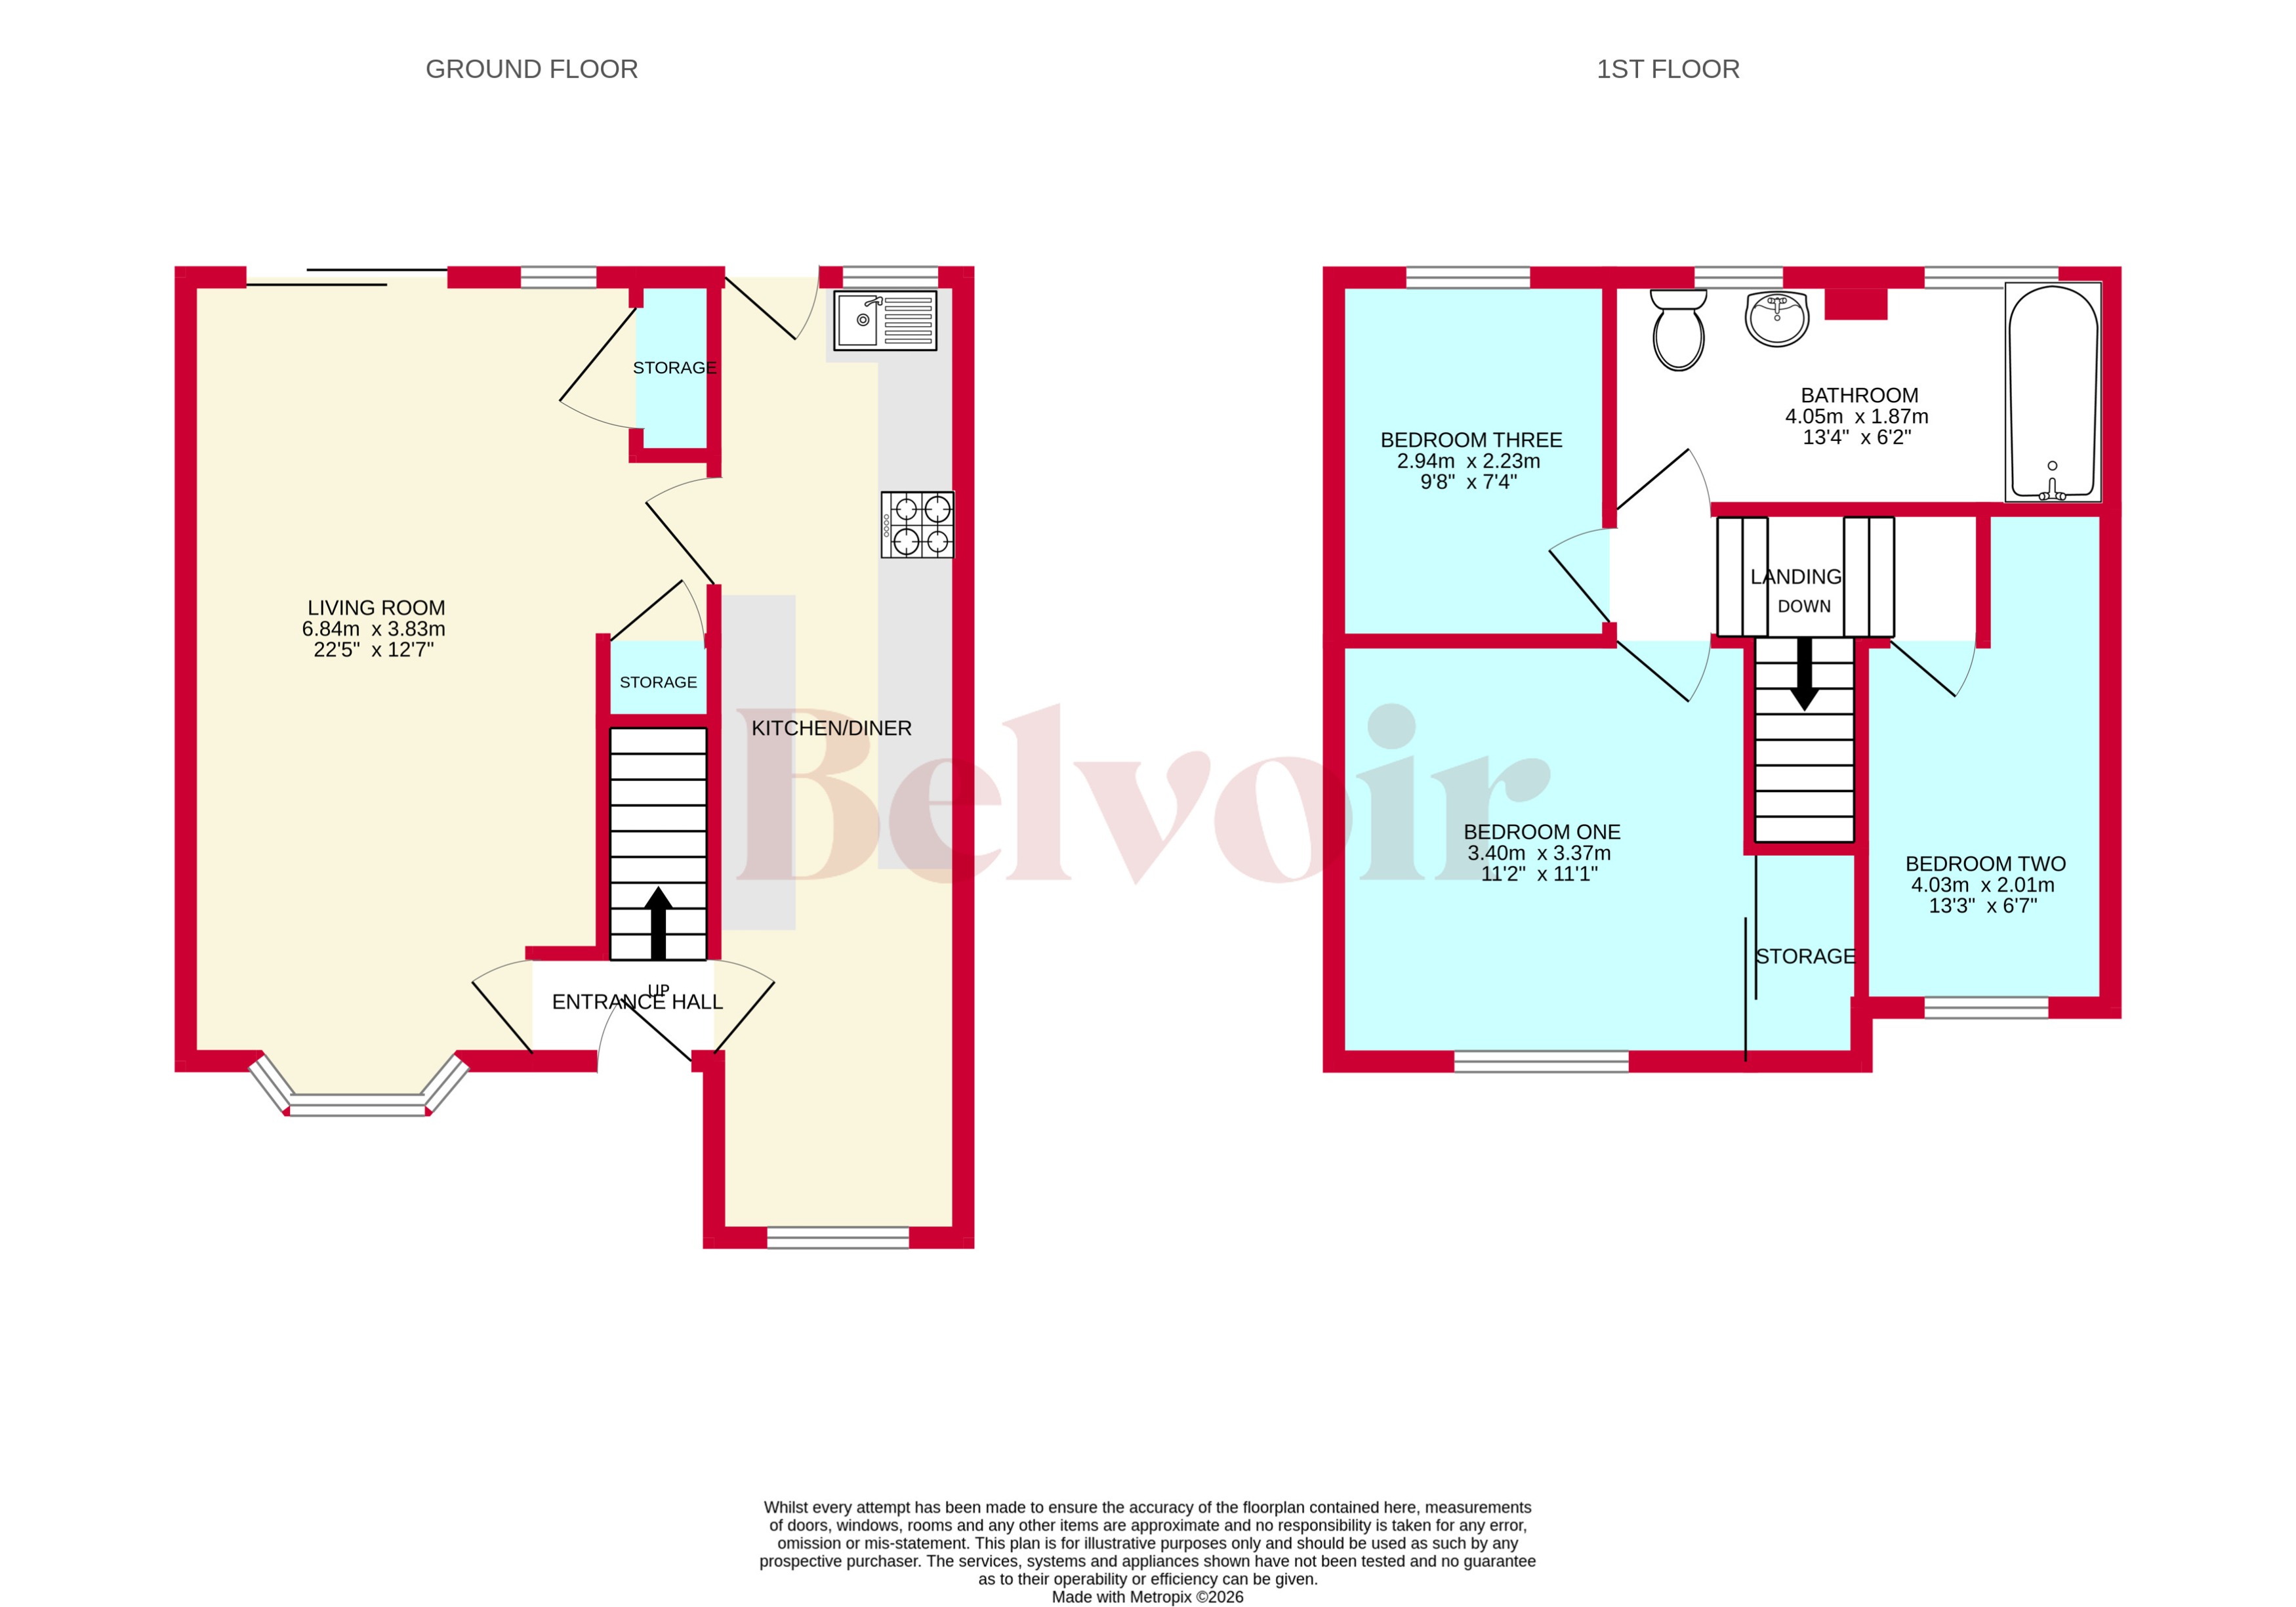
Internally, the accommodation begins with an entrance hallway before opening into the main living and reception space. The open-plan arrangement creates a sociable and versatile heart to the home, with plenty of room for comfortable everyday family living. To the rear is the impressive full property-length kitchen and dining space, providing generous proportions for both cooking and entertaining and further enhancing the practical family-focused nature of the ground-floor accommodation.
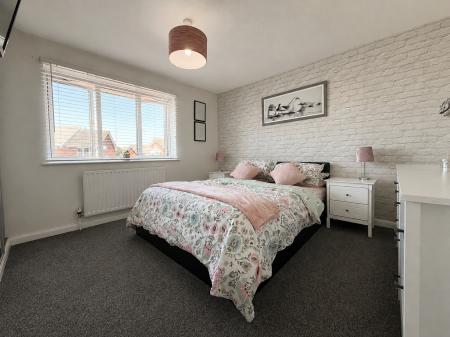
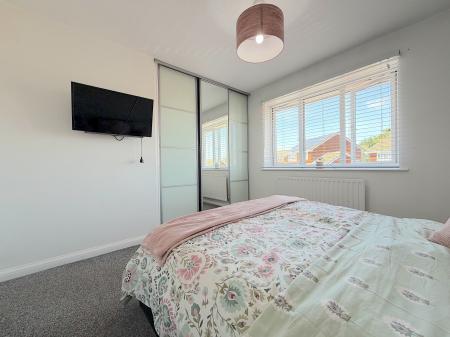
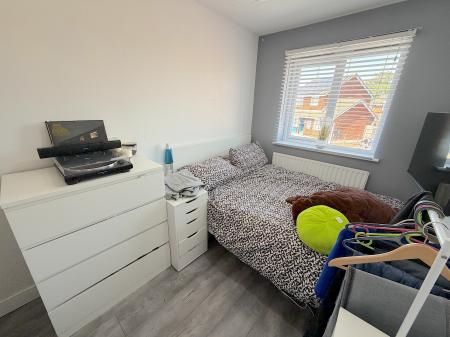
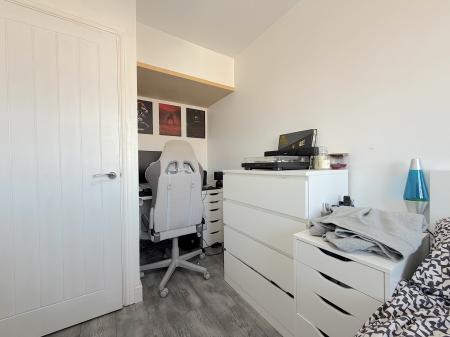
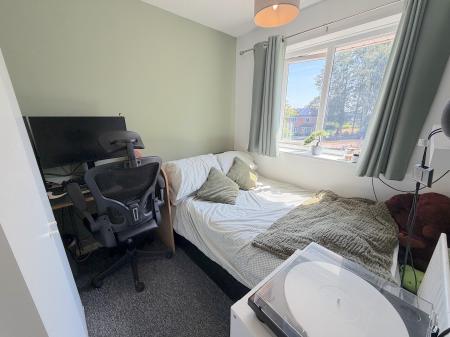
Ascending the stairs, the first-floor landing cleverly forks in two directions as a result of the extended layout and provides access to three exceptionally well-proportioned bedrooms. Unlike many properties of this style, there is no traditional box room here, with all three bedrooms comfortably able to accommodate a double bed alongside the relevant bedroom furniture and storage. This makes the accommodation particularly adaptable for families with older children, those regularly accommodating guests or purchasers requiring additional working space without sacrificing a bedroom.
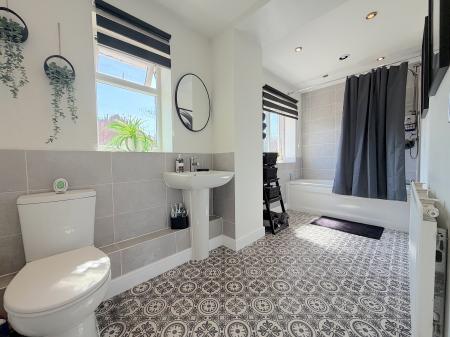
Completing the first floor is the significantly larger than traditionally expected family bathroom. Generous in both size and layout, it is another excellent example of how effectively the extension has been incorporated into the original property, creating additional space in the areas where a family home benefits from it most.
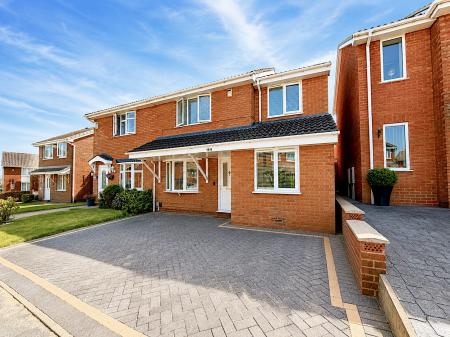
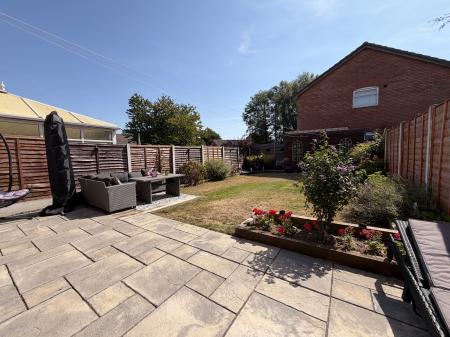
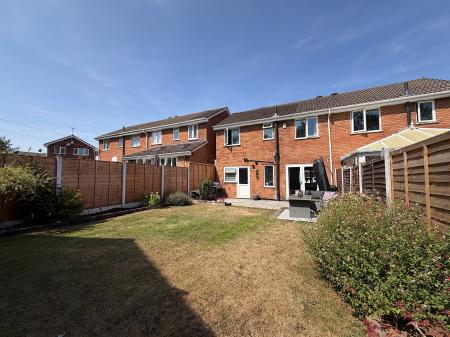
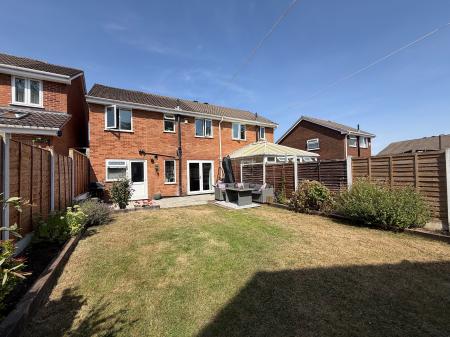
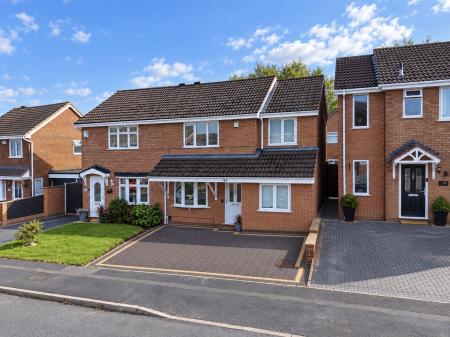
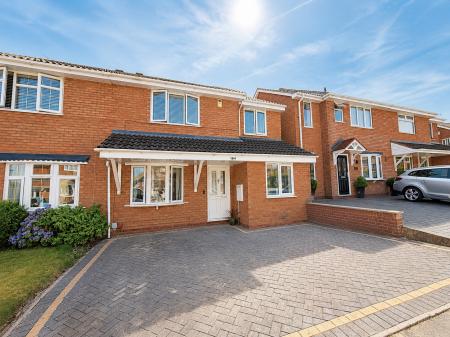
Externally, the property continues to impress. A block-paved driveway to the frontage provides off-road parking for approximately three vehicles, whilst to the rear is a neat, private and particularly low-maintenance garden. The garden combines a patio seating area with a lawned space and is enclosed by fencing, whilst importantly benefiting from an excellent degree of privacy with no directly overlooking windows to the rear. It provides a secure and enjoyable outdoor environment for children, pets, entertaining or simply relaxing during the warmer months.
Bond Way itself is well positioned for access to a host of local amenities, schools and transport links throughout Hednesford and the wider Cannock area. Cannock town centre and the popular McArthurGlen Designer Outlet West Midlands are both just a short drive away, whilst the property is similarly well placed for access to the outstanding woodland, walking and cycling routes of Cannock Chase. The location therefore provides an excellent balance between the convenience of urban amenities and the open countryside for which the area is so well known.
With its immaculate presentation, thoughtfully extended accommodation, three genuine double bedrooms, unusually spacious family bathroom, generous driveway and private rear garden, this is a home that should suit a family at numerous stages of life. Offering the space to grow into rather than quickly outgrow, and requiring no immediate works from its next owners, this impressive Bond Way property represents a fantastic long-term family home in a highly convenient Hednesford location!
EPC rating: C. Council tax band: B, Tenure: Freehold,
Bond Way, Hednesford, Cannock, WS12